

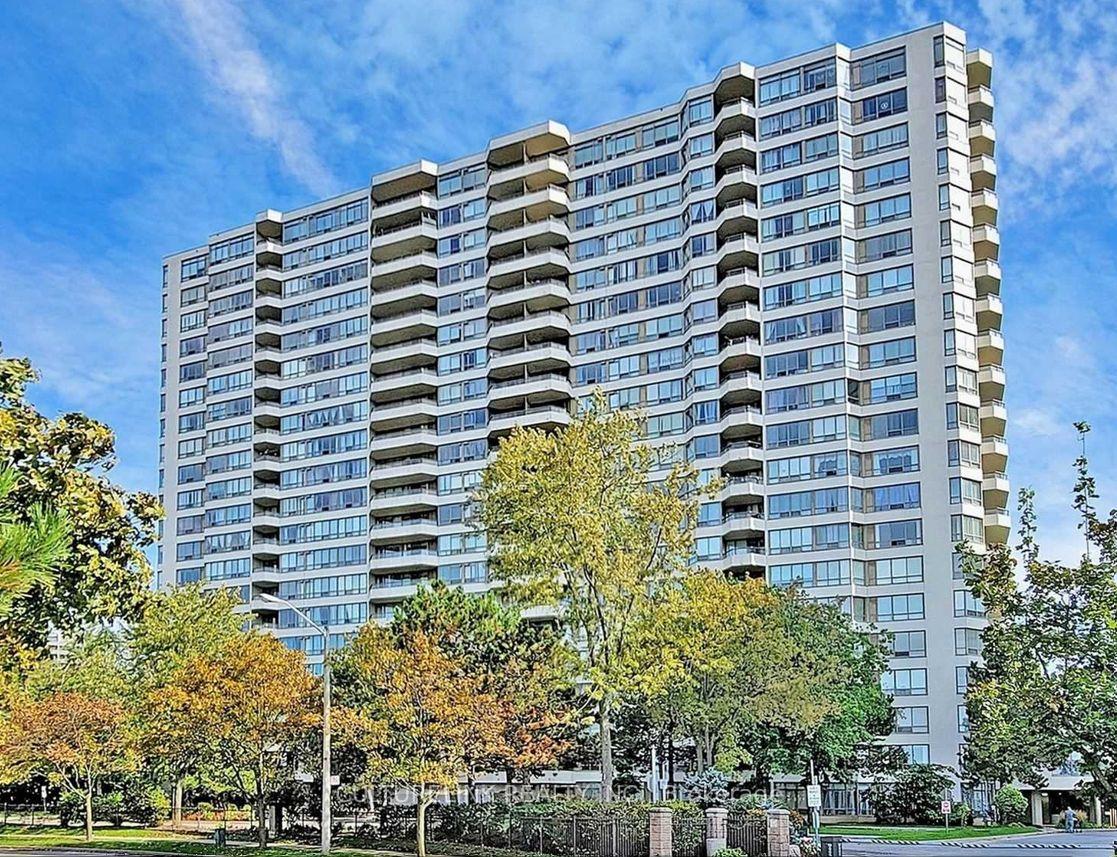
Unit 1009, 5 Greystone Walk Drive
Unit 1009, 5 Greystone Walk Drive
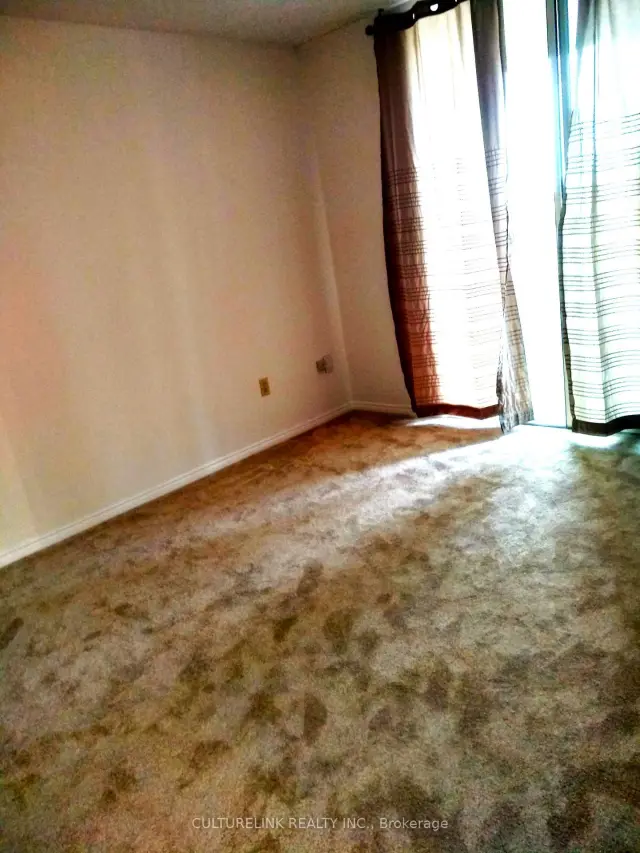 See all 14 photos
Facts and features
- ExposureSouth east
- LaundryEnsuite
- LockerNone
- BalconyNone
- Central air
- Exercise room
- Gym
- Indoor pool
- Outdoor pool
The homeCondo Apartment, Apartment, 1,000–1,199 sq ft
- Type: Condo Apartment
- Style: Apartment
- Living space: 1,000–1,199 sq ft
- Basement: None
- Exposure: South East
- View: Clear
InsideBroadloom, Ceramic, Ensuite, main level, Security guard, security system
- Flooring: Broadloom, Ceramic
- Laundry: Ensuite, main level
- Security: Security guard, security system
- Rooms above ground: 6
- Rooms in the basement: 1
- Bedrooms: 2 + 1 in the basement
- Bathrooms: 2
- Kitchens: 1
OutsideConcrete, Balcony None, Elevator
- Exterior: Concrete
- Balcony: None
- Accessibility: Elevator
Parking and locker1 Parking, Surface, Parking type Owned
- Spaces: 1 Parking
- Garage: Surface
- Parking type: Owned
- Driveway: Surface
- Locker: None
BuildingGreystone Walk I Condos, Storeys 22, Units 353
- Name: Greystone Walk I Condos
- Storeys: 22
- Units: 353
- Registered: 1990
- Condo corporation: 884
- Amenities: Elevator, exercise room, gym, indoor pool, outdoor pool, visitor parking
- Pets: Not allowed
Heating, water and powerForced air, gas, Central air
- Heating: Forced air, gas
- Cooling: Central air
Rent and termsRent $2,700 a month, Entire property, Unfurnished
- Rent: $2,700 a month
- Space for rent: Entire property
- Furnished: Unfurnished
- Lease: 12 months
- Paid: Monthly
- Rent includes: Building insurance, central air conditioning, common elements, heat, hydro, parking, water
- Deposit: Required
- Credit check: Required
- Employment letter: Required
- Rental application: Required
- References: Required
IncludedAll utilities included, fridge, stove, b/i dishwasher, washer, dryer, all window coverings & light fixtures, one parking spot, no pets & no smokers please
- Included: All utilities included, fridge, stove, b/i dishwasher, washer, dryer, all window coverings & light fixtures, one parking spot, no pets & no smokers please
NearbyClear view, greenbelt/conservation, public transit, school
- Close to: Clear view, greenbelt/conservation, public transit, school
Listing detailsE14180414, For Rent, Nov 13, 2026
- MLS® number: E14180414
- Status: For Rent
- Listed on: Nov 13, 2026
- Days on market: 7
- Updated: Nov 14, 2026
- Possession: 2027-01-01 / Other
- Occupied by: Tenant
- Listing brokerage: CULTURELINK REALTY INC.
About this home
Unit 1009, 5 Greystone Walk Drive, Scarborough (Kennedy Park), ON M1K 5J5
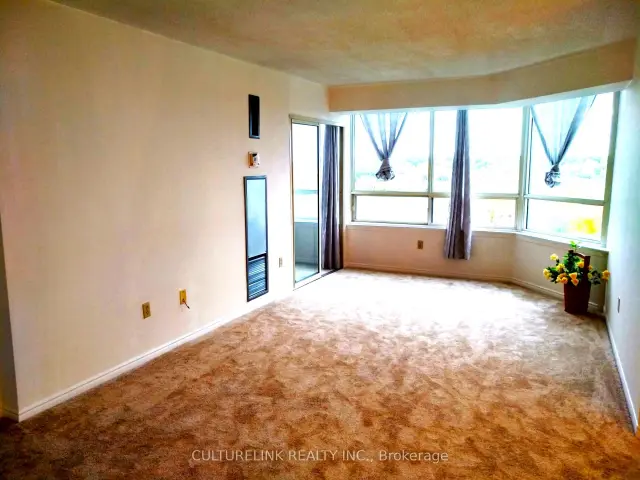
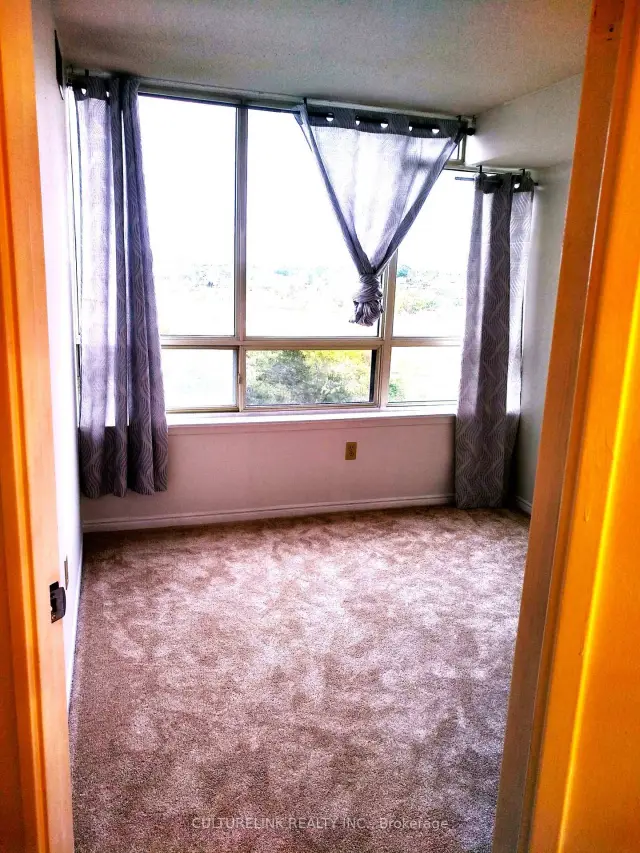
Bright, Clean & Spacious 2 Bedrooms Plus Den, Large Window Throughout, Move-in Ready, Very Well Maintained Luxury Tridel Building, Excellent Location At Midland & Danforth Rd. In Scarborough Southeast Exposure With Unobstructed Spectacular Green Grass View, 24 Hrs Gatehouse Security, Nice Carpet, Fabulous Recreational Facilities Inclusing Indoor / Outdoor Pools, Gym, Party Room, Tennis/Squash Courts, Fitness Room, Rooftop Garden, Steps to Shopping, Supermarket, Banks, MacDonald, Parks, School, TTC, Minutes to Kennedy Subway & GO Station, The Rent Incluses Hydro, Heat & Water, Huge Master BR W/4 Pcs. Ensuite, The den Can be used As 3rd Bedroom
Book a viewing
Know more about Greystone Walk I Condos
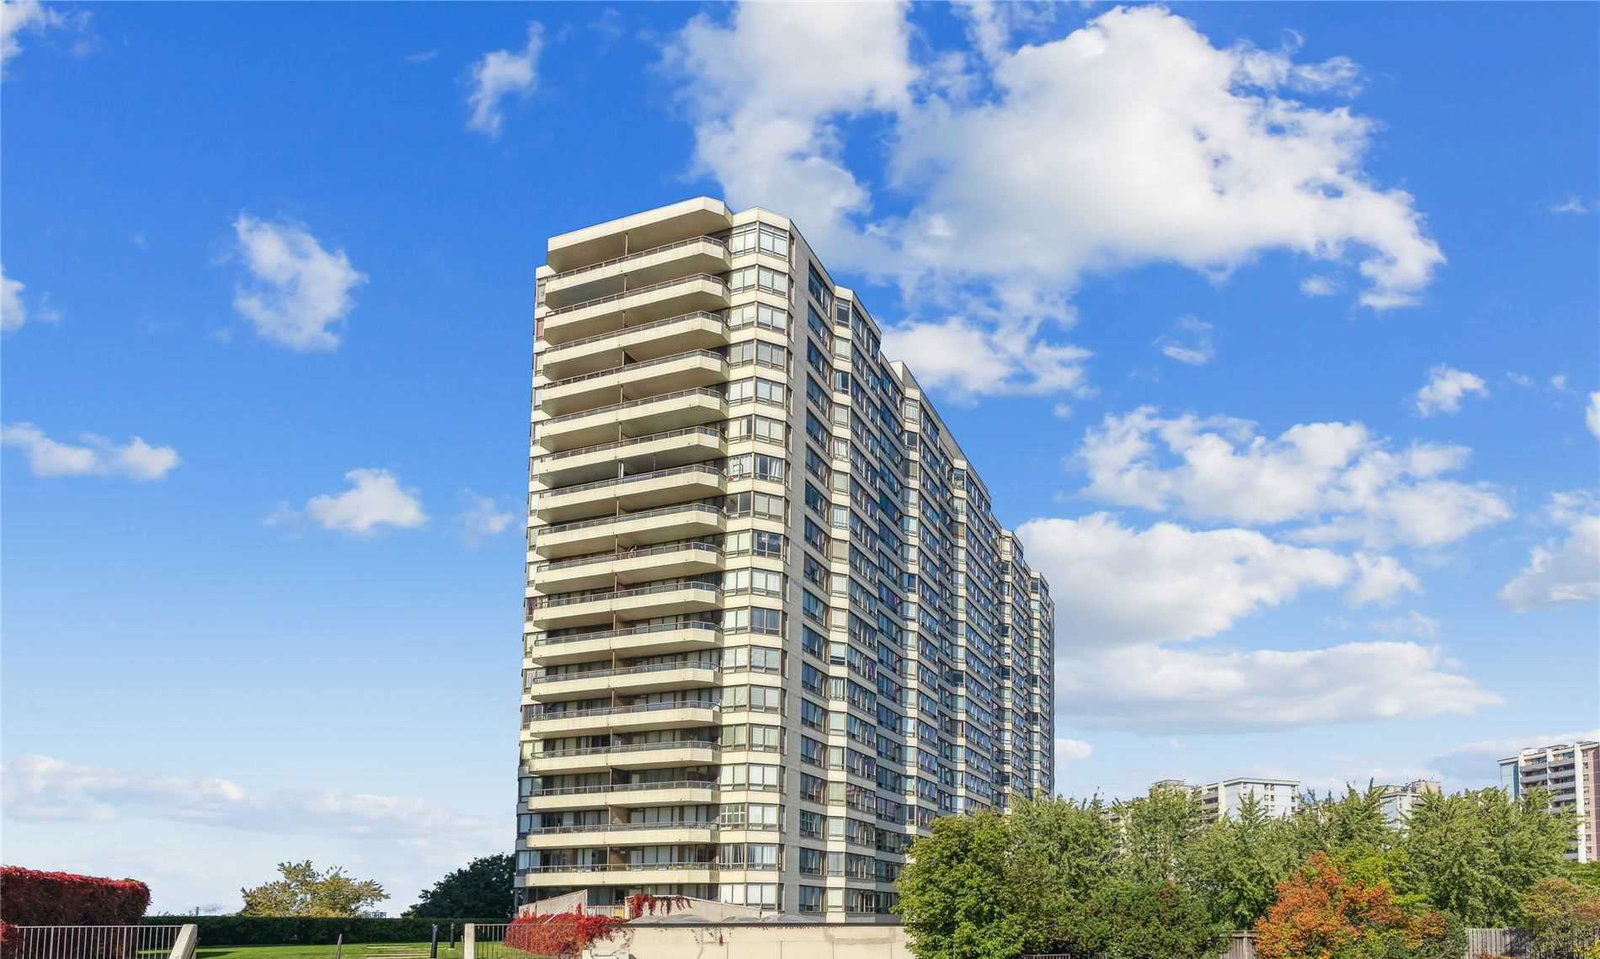
Condo building · 5 Greystone Walk Drive
Greystone Walk I Condos is a 22-storey condo with 353 suites, built in 1990 by Tridel. Right now 2 for sale and 1 for rent are on the market here.
- 22storeys
- 353suites
- $525/sq ft
- 1990built
No similar units for rent in Greystone Walk I Condos right now.
Around this home
Daily convenience, out of 100, from the distances below
Schools nearby
School rating, out of 10.
Helpful calculators

Your HOMEH agent
"I would see it this week."