

Unit 212, 5 Greystone Walk Drive
Unit 212, 5 Greystone Walk Drive
 See all 43 photos
Included in condo fee: Heat, Water, Hydro, Central air, Parking, Common Elements, Building Insurance
Facts and features
- ExposureSouth west
- LaundryIn-suite
- LockerOwned
- BalconyNone
- Central air
- Exercise room
- Indoor pool
- Outdoor pool
- Party room/meeting room
The homeCondo Apartment, Apartment, 900–999 sq ft
- Type: Condo Apartment
- Style: Apartment
- Living space: 900–999 sq ft
- Basement: None
- Exposure: South West
InsideVinyl, Tile, In-suite laundry, main level, Auto garage door remote, carpet free, primary bedroom - main floor, storage area lockers
- Flooring: Vinyl, Tile
- Laundry: In-suite laundry, main level
- Features: Auto garage door remote, carpet free, primary bedroom - main floor, storage area lockers
- Security: Concierge/security
- Elevator: Yes
- Rooms above ground: 6
- Bedrooms: 2
- Bathrooms: 2
- Kitchens: 1
OutsideBrick, Flat, Balcony None
- Exterior: Brick
- Roof: Flat
- Balcony: None
Parking and locker2 Parking, Underground, Parking type Owned
- Spaces: 2 Parking
- Garage: Underground
- Parking type: Owned
- Driveway: Underground
- Spot: 01
- Locker: Owned
- Locker number: 366
- Locker level: A
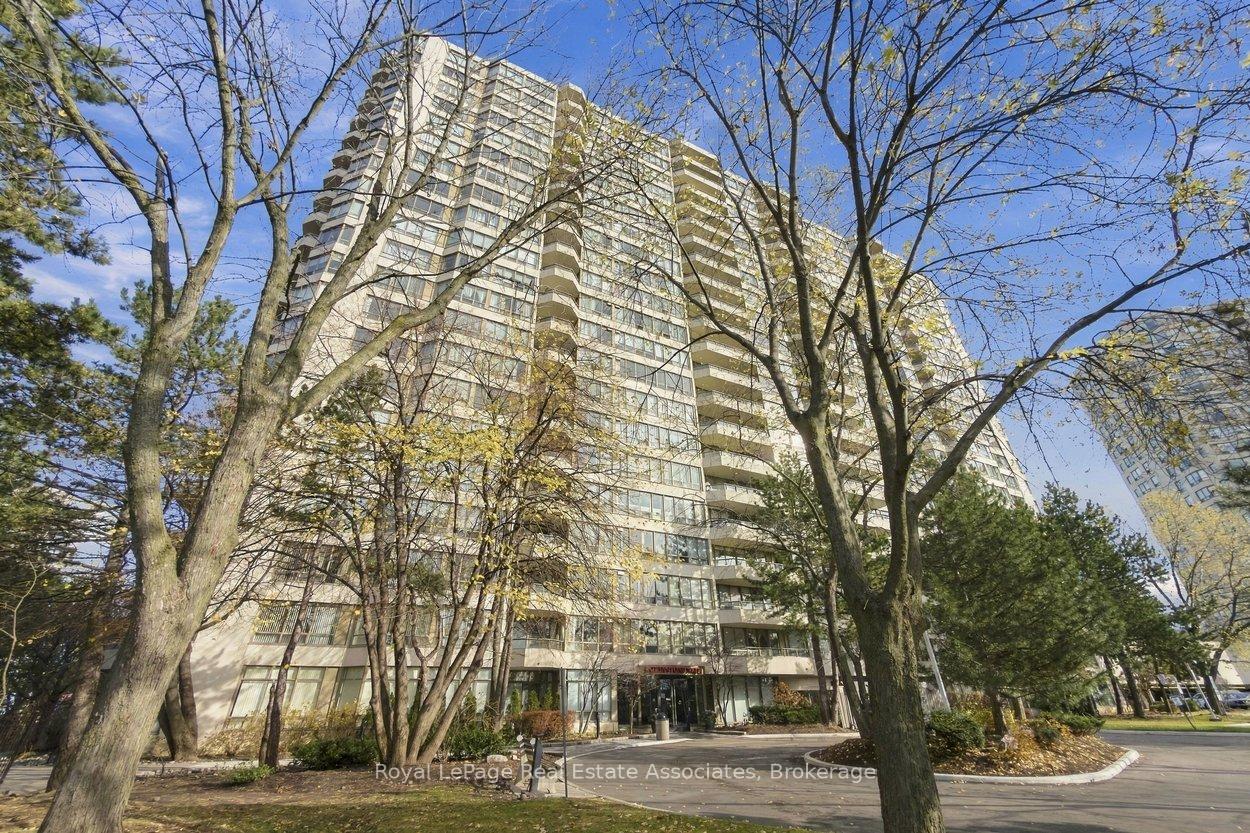
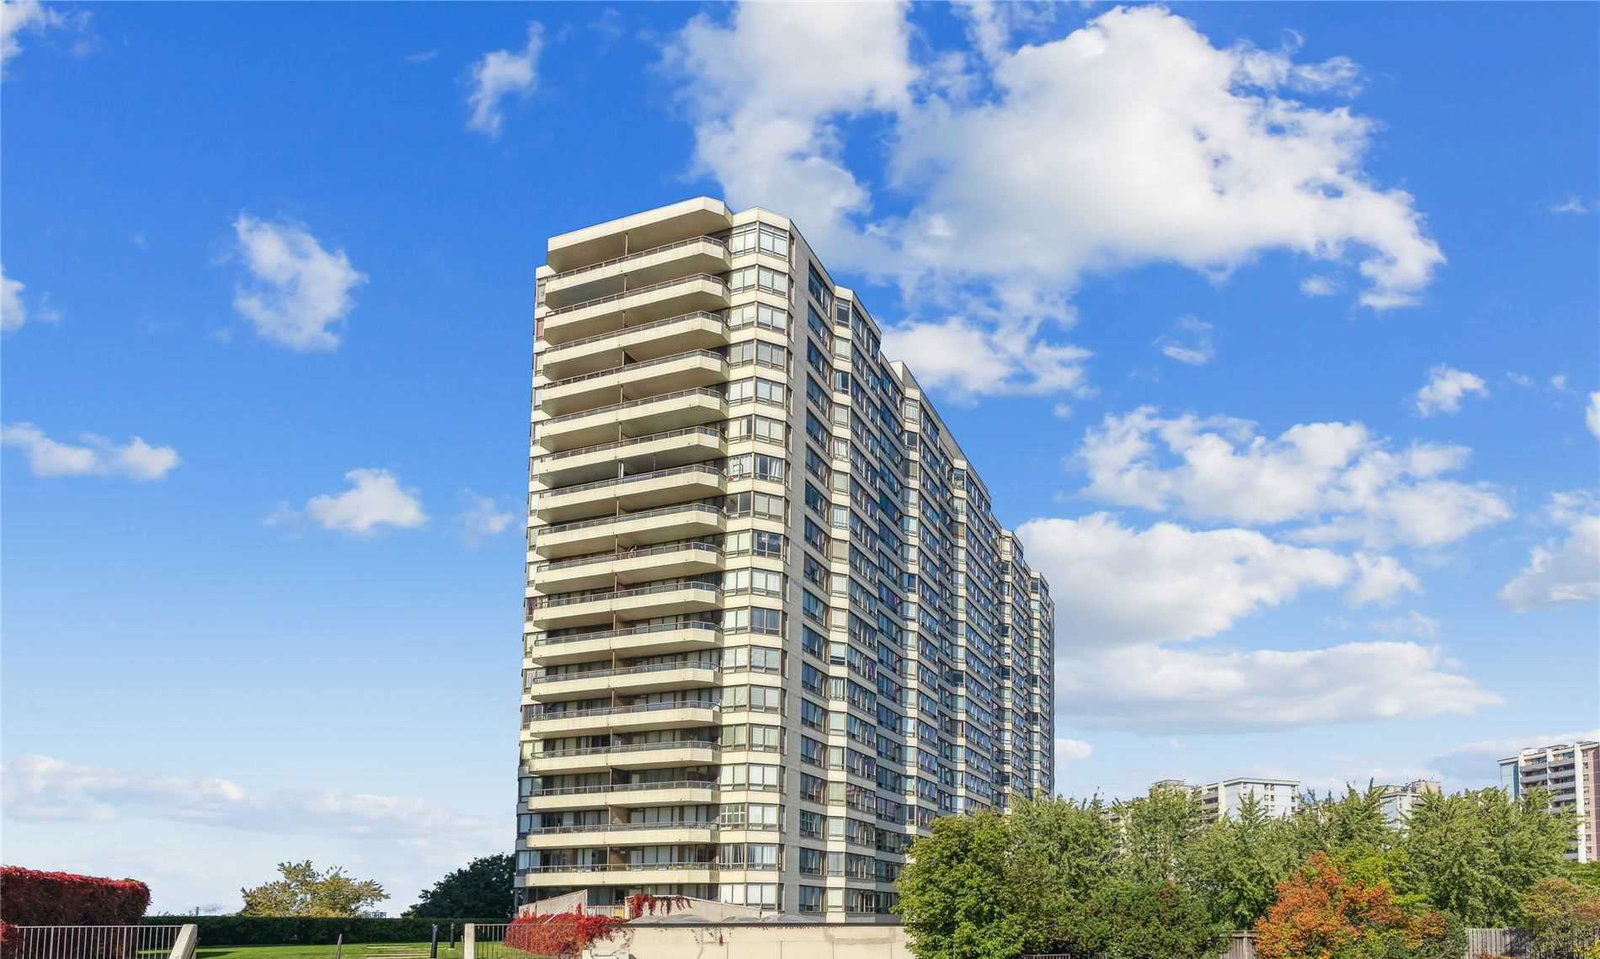
BuildingGreystone Walk I Condos, Storeys 22, Units 353
- Name: Greystone Walk I Condos
- Storeys: 22
- Units: 353
- Registered: 1990
- Condo corporation: 884
- Amenities: Exercise room, indoor pool, outdoor pool, party room/meeting room, squash/racquet court, tennis court
- Pets: Allowed
Heating, water and powerForced air, gas, Central air
- Heating: Forced air, gas
- Cooling: Central air
Costs and taxesTaxes $1,726 a year, Condo fee $1,089 a month, Cac included, common elements included, heat included, hydro included, building insurance included, parking included, water included
- Taxes, 2026: $1,726 a year
- Condo fee: $1,089 a month
- Fee includes: Cac included, common elements included, heat included, hydro included, building insurance included, parking included, water included
- HST: HST included in the price
- Rental items: N/a
Included in the saleAll electrical light fixtures, all window coverings, all appliances (fridge, stove, otr hood, dishwasher, washer & dryer), 2 parking spots & 1 storage locker., N/a
- Included: All electrical light fixtures, all window coverings, all appliances (fridge, stove, otr hood, dishwasher, washer & dryer), 2 parking spots & 1 storage locker.
- Not included: N/a
NearbyPublic transit, park, school, place of worship
- Close to: Public transit, park, school, place of worship
Listing detailsE14179988, For Sale, Nov 13, 2026
- MLS® number: E14179988
- Status: For Sale
- Listed on: Nov 13, 2026
- Days on market: 8
- Updated: Nov 13, 2026
- Possession: Immediate
- Occupied by: Vacant
- Listing brokerage: Royal Lepage Real Estate Associates
About this home
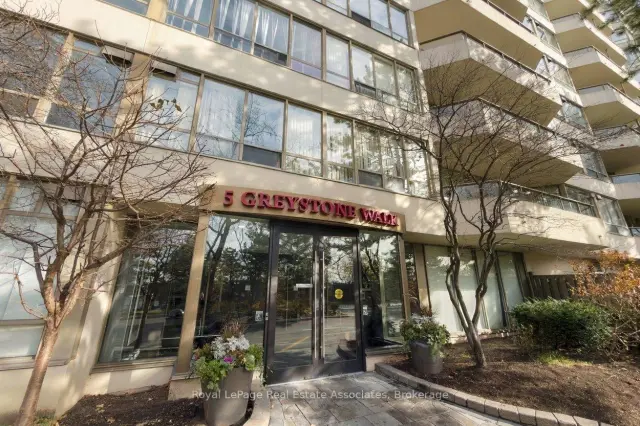
Unit 212, 5 Greystone Walk Drive, Scarborough (Kennedy Park), ON M1K 5J5
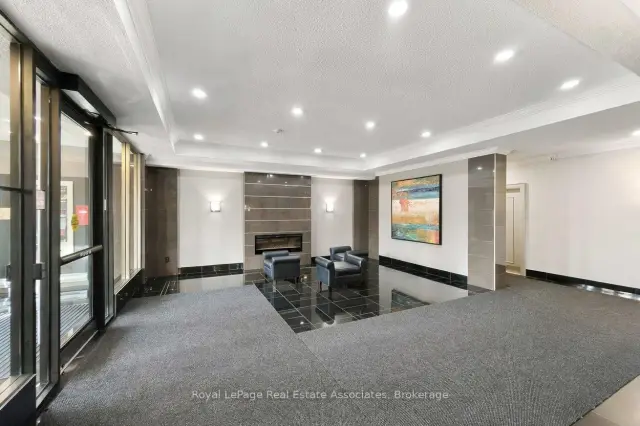
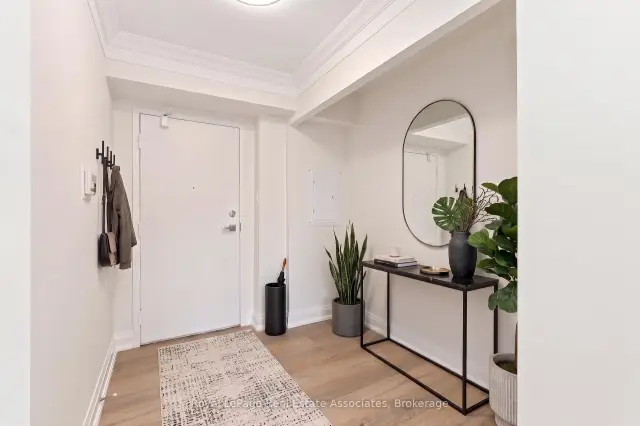
***FULLY RENOVATED, CONTEMPORARY & VACANT*** This stylish 2 BED 2 BATH unit has had a brand new revamp and is move-in ready -- complete with Ensuite Laundry, 2 PARKING & 1 LOCKER, and all-inclusive Condo Fees! Top to Bottom renovation back to the studs now showcases gorgeous luxury vinyl flooring throughout, crown moulding, new drywall, baseboards, trim, and fresh paint. Sleek kitchen has stunning quartz counters & backsplash and crisp white cabinets, and the sunny bright windows flood the entire unit with light. Primary Bedroom has large Walk-in closet and private 4-PC Ensuite Bathroom! [NOTE: All Offers To Be Presented on Monday, November 23rd @ 1:00pm.] Easy breezy living in this well-established Tridel building - enjoy all the AMENITIES like Indoor Pool, Squash Courts, Outdoor Tennis Courts, Fitness Gym, Party Room, Visitor Parking & 24/7 Security + recently redesigned modern Lobby & Hallway corridors! Located near lovely quaint Parks and just a short drive to the beautifully natural Scarborough Bluffs with gorgeous beaches for summer fun days. Vibrant community with convenient plazas, plus excellent accessibility to Public Transit - local bus routes connect to Kennedy station for TTC networks and just a 15-minute walk to the Scarborough GO Train station for commuters. Featuring quiet living and views to the mature trees, this fabulously fresh condo is perfect for young professionals, small families or recent retirees. This one is simple: turnkey and move-in ready, build your equity portfolio with this stunner!!
Book a viewing
Know more about Greystone Walk I Condos
Condo building · 5 Greystone Walk Drive
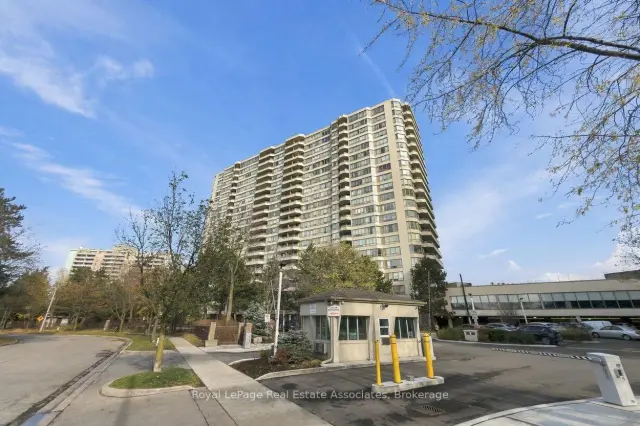
Greystone Walk I Condos is a 22-storey condo with 353 suites, built in 1990 by Tridel. Right now 2 for sale and 1 for rent are on the market here.
- 22storeys
- 353suites
- $525/sq ft
- 1990built
No similar units for sale in Greystone Walk I Condos right now.
Around this home
Daily convenience, out of 100, from the distances below
Schools nearby
School rating, out of 10.
Helpful calculators
Your HOMEH agent

"I would see it this week."