

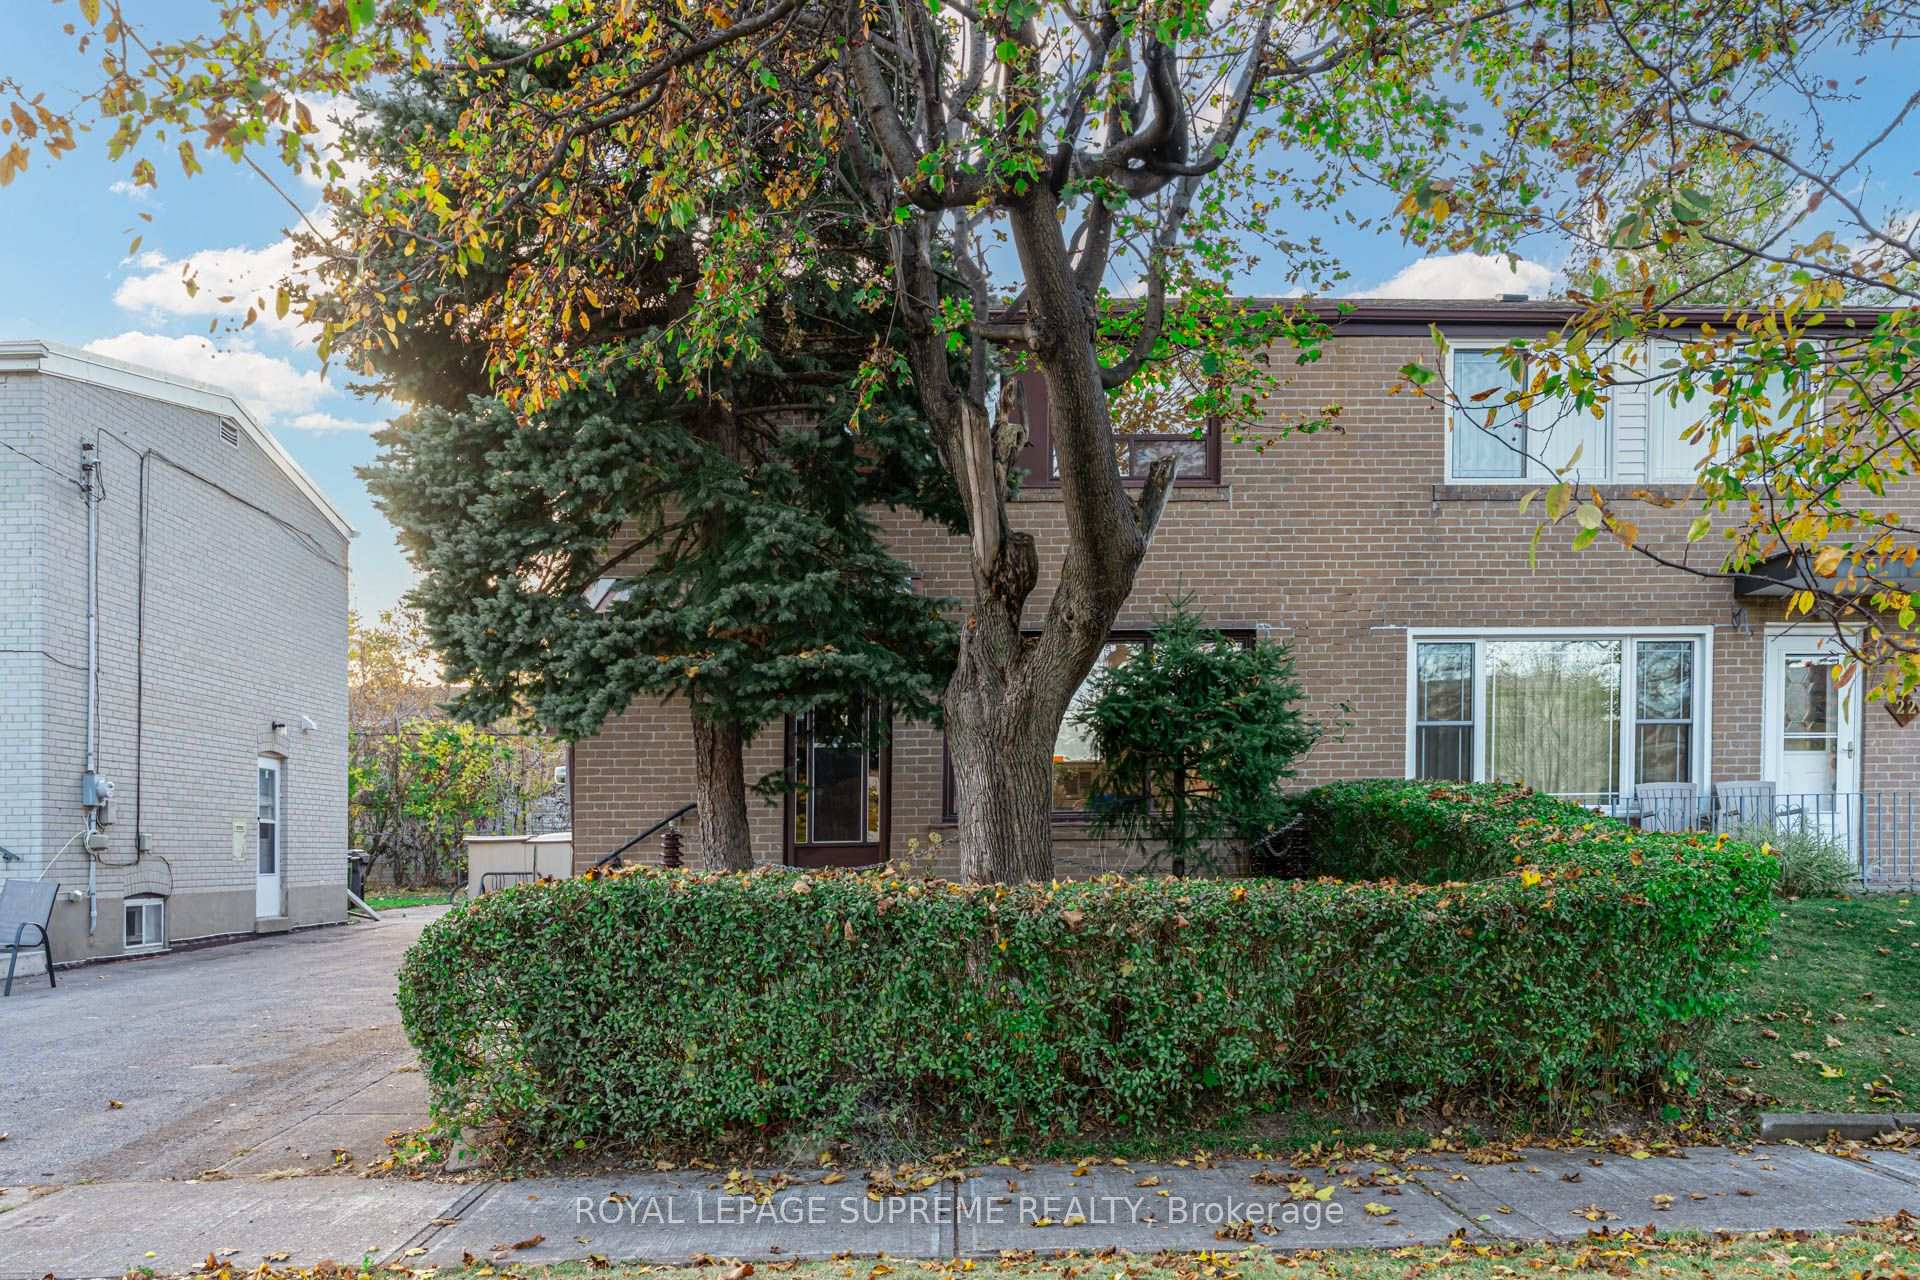
20 Ashwick Drive
20 Ashwick Drive
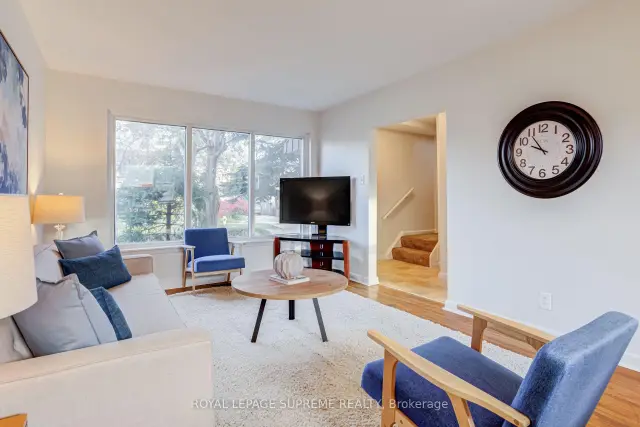 See all 27 photos
Facts and features
- BasementPart finished
- Price per sq ft~$461
- Water, sewerMunicipal
- HeatingForced air
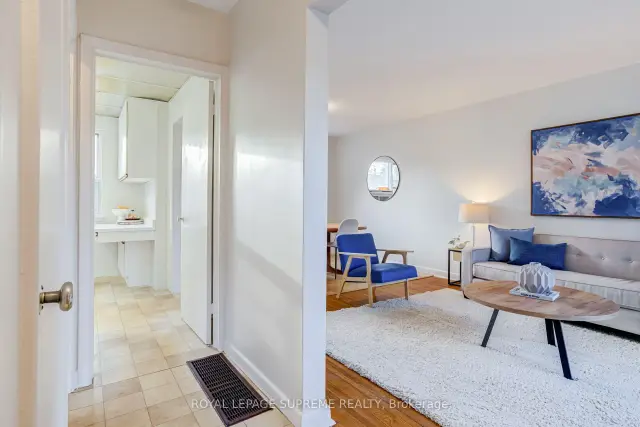
- Hardwood floors
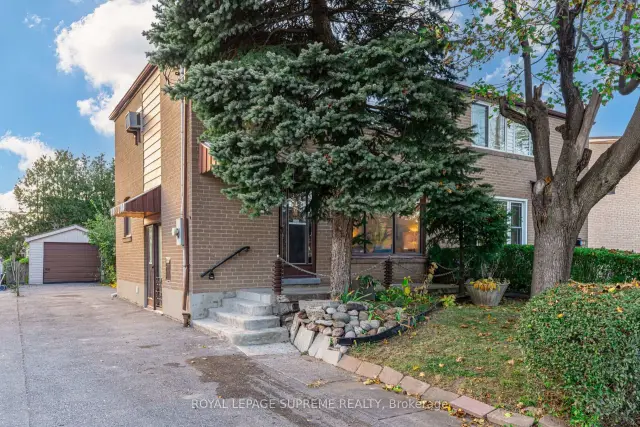
The homeSemi-Detached, 2-storey, 1,100–1,500 sq ft
- TypeSemi-Detached
- Style2-storey
- Living space1,100–1,500 sq ft
- BasementPartially finished
InsideVinyl, Hardwood, Rooms above ground 6, Rooms in the basement 1
- FlooringVinyl, Hardwood
- Rooms above ground6
- Rooms in the basement1
- Bedrooms3
- Bathrooms2
- Kitchens1
Outside and lotBrick, Asphalt shingle, Concrete block
- ExteriorBrick
- RoofAsphalt shingle
- FoundationConcrete block
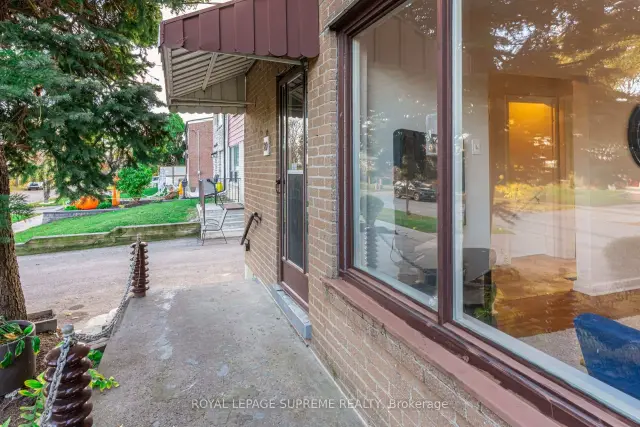
- FeaturesPorch
- Size30 × 100 ft
Parking1 Garage, Detached, Private
- Spaces1 Garage
- GarageDetached
- DrivewayPrivate
Heating, water and powerForced air, electric, Window unit(s), Municipal water
- HeatingForced air, electric
- CoolingWindow unit(s)
- WaterMunicipal water
- SewerMunicipal sewer
Costs and taxesTaxes $3,484 a year, HST included in the price, Hot water tank - $17.80/monthly
- Taxes, 2026$3,484 a year
- HSTHST included in the price
- Rental itemsHot water tank - $17.80/monthly
Included in the saleFridge, stove, dishwasher, washer & dryer, furnace
- IncludedFridge, stove, dishwasher, washer & dryer, furnace
Listing detailsE14179820, For Sale, Nov 13, 2026
- MLS® numberE14179820
- StatusFor Sale
- Listed onNov 13, 2026
- Days on market7
- UpdatedNov 13, 2026
- PossessionFlexible
- Occupied byOwner
- Listing brokerageROYAL LEPAGE SUPREME REALTY
About this home
20 Ashwick Drive, Scarborough (Ionview), ON M1K 2K9
A little charm, a little vision, and a whole lot of potential! Tucked away on quiet Ashwick Drive, this 2-storey semi-detached home has been lovingly held by the same owner since 1966 and is ready for its next chapter. Featuring 3 bedrooms, 2 bathrooms and a detached garage, it's the perfect canvas for first-time buyers, handy homeowners or anyone looking to roll up their sleeves and build some sweat equity. Bring your ideas, add your personal touch and make this home your own! Conveniently located close to Kennedy and Warden subway stations (and Kennedy GO), with shopping, transit and everyday essentials nearby. A little work could go a long way on Ashwick!
Book a viewing
Around this home
Daily convenience, out of 100, from the distances below
Schools nearby
School rating, out of 10.
Helpful calculators

Your HOMEH agent
"Priced 3% over the Hestimate. I would see it this week."