

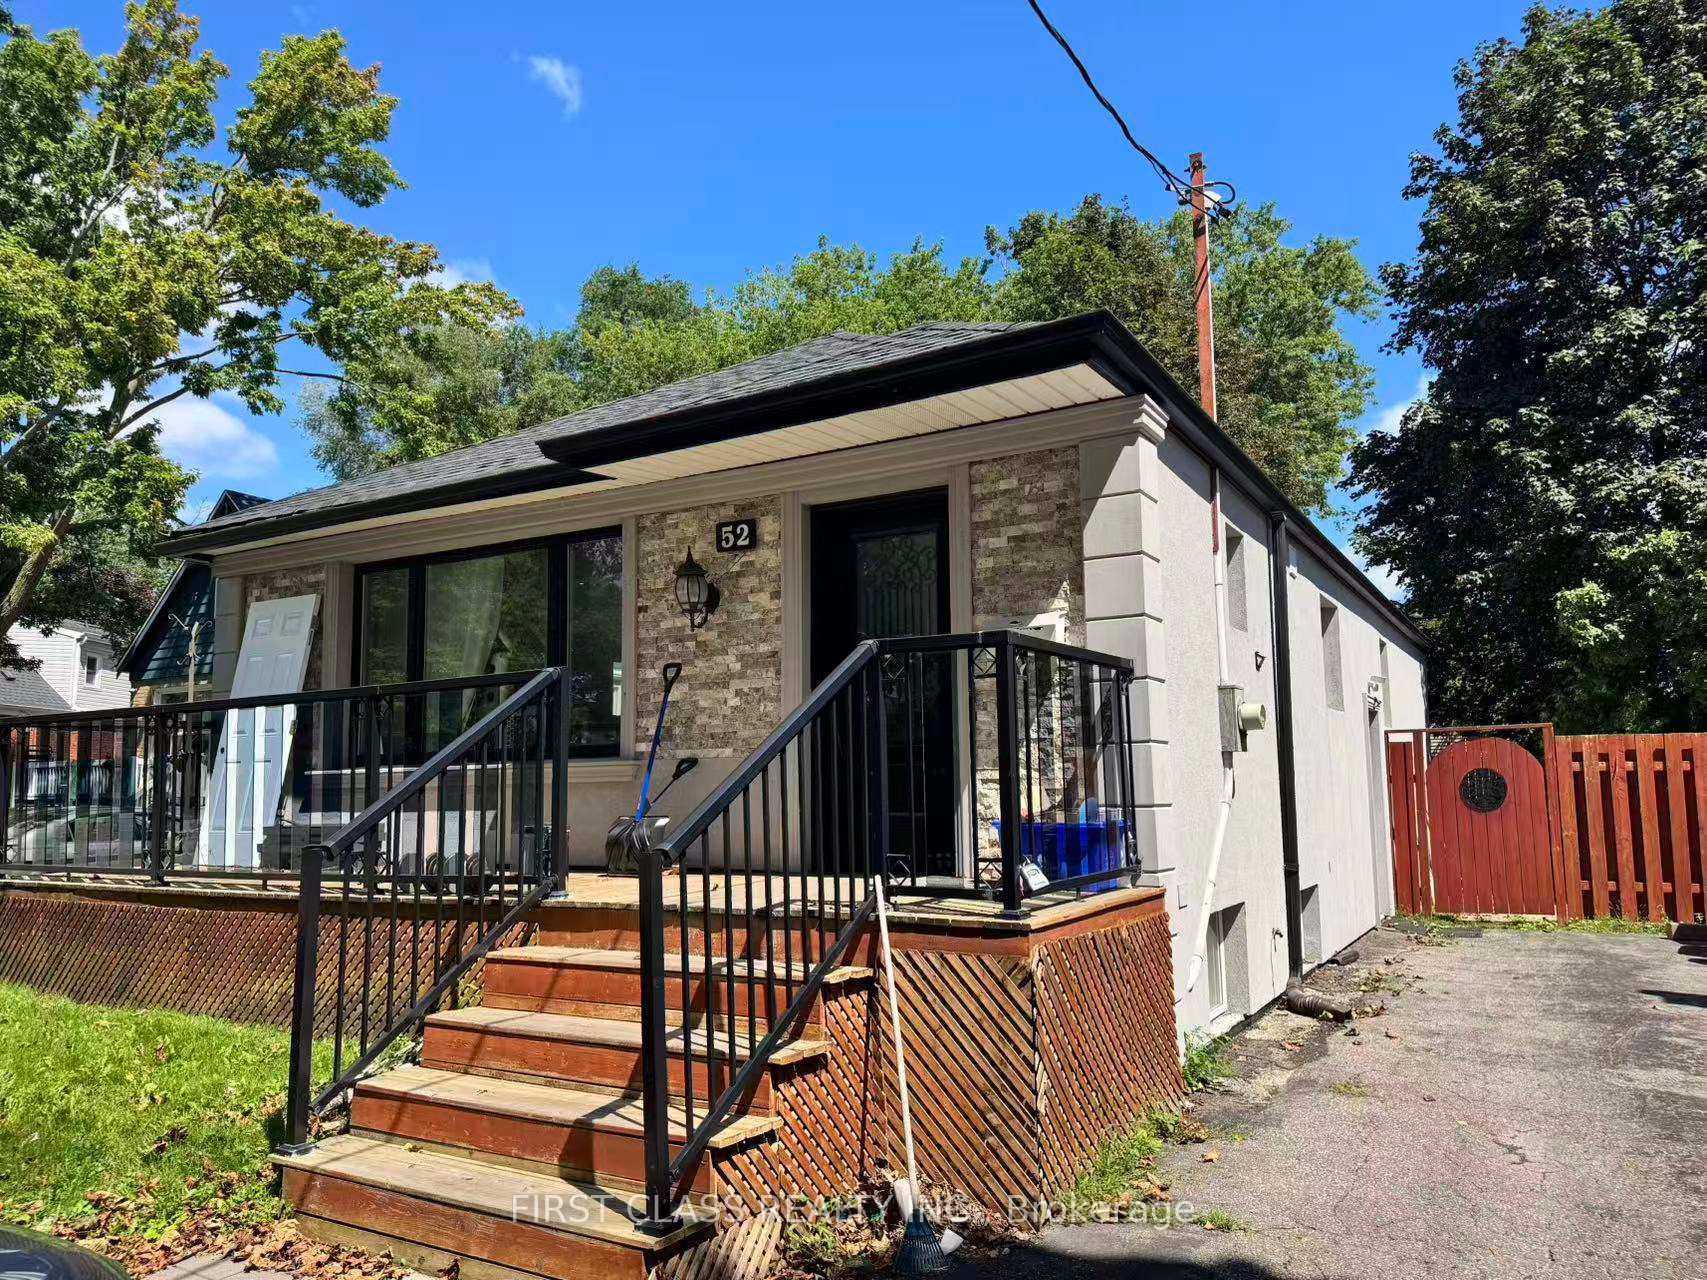
52 Leahann Drive
Detached For Rent
1/1352 Leahann Drive
Detached For Rent
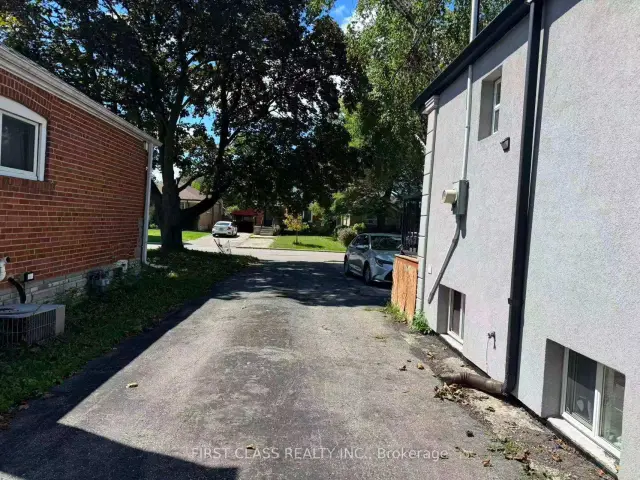
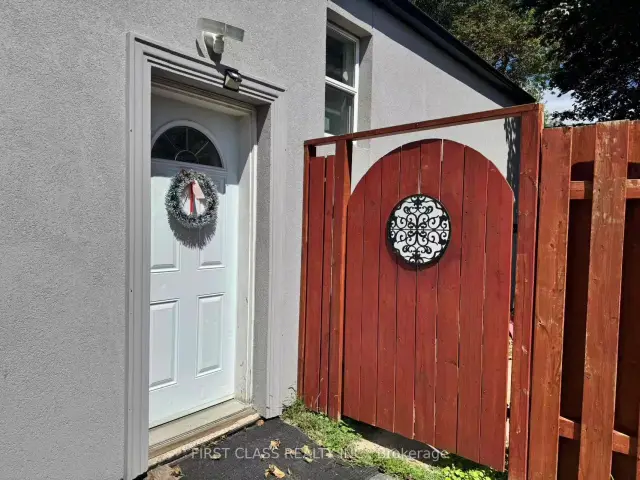
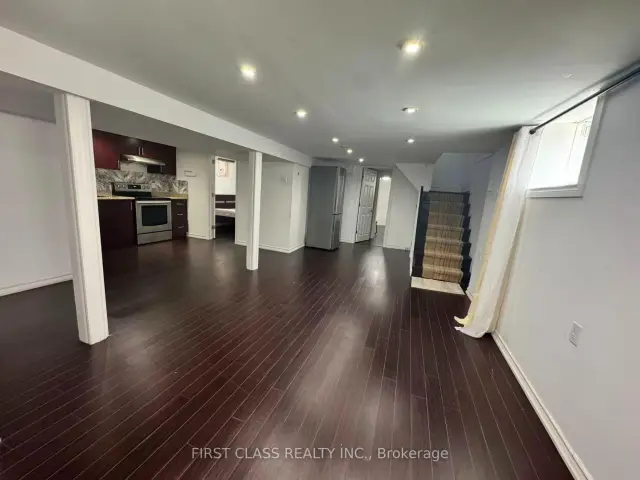
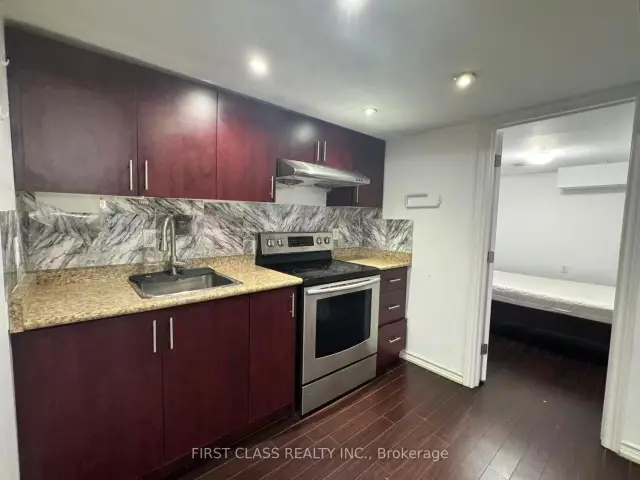 See all 13 photos
2 Bedrooms
2 Bathrooms
0 Garage
700–1.1K sq.ft
Basement
Available Now
Facts and features
- BasementApartment
- Lot size42 × 116 ft
- Lease term12 months
- FurnishedPartially
What stands out
- Central air
The homeDetached, Bungalow, 700–1,100 sq ft
- TypeDetached
- StyleBungalow
- Living space700–1,100 sq ft
- BasementApartment
InsideEnsuite, Carpet free, Rooms above ground 3
- LaundryEnsuite
- FeaturesCarpet free
- Rooms above ground3
- Bedrooms2
- Bathrooms2
- Kitchens1
Outside and lotBrick, Asphalt shingle, Brick
- ExteriorBrick
- RoofAsphalt shingle
- FoundationBrick
- Size41.87 × 116 ft
Parking2 Parking
- Spaces2 Parking
Heating, water and powerForced air, gas, Central air, Municipal water
- HeatingForced air, gas
- CoolingCentral air
- WaterMunicipal water
- SewerMunicipal sewer
Rent and termsRent $1,500 a month, Basement, Partially
- Rent$1,500 a month
- Space for rentBasement
- FurnishedPartially
- Lease12 months
- Rent includesParking
- DepositRequired
- Credit checkRequired
- Employment letterRequired
- Rental applicationRequired
- ReferencesRequired
Listing detailsE14179236, For Rent, Nov 13, 2026
- MLS® numberE14179236
- StatusFor Rent
- Listed onNov 13, 2026
- Days on market7
- UpdatedNov 13, 2026
- Possession2026-11-13 / Immediate
- Occupied byVacant
- Listing brokerageFIRST CLASS REALTY INC.
About this home
52 Leahann Drive, Scarborough (Dorset Park), ON M1P 1B9
Carpet Free
Bright and spacious 2-bedroom and 1.5-bath basement apartment, with a private entrance and an open-concept living area. Enjoy a total of 1,100 sqft with a newly upgraded kitchen and stainless steel appliances. Massive lot to park 6 vehicles in the driveway. Minutes' walk to Lawrence East Station, with quick access to Hwy 401 via Kennedy Rd or Warden Ave. Close to Food Basics, restaurants, and parks like Sherwood Park and Thomson Memorial Park. Tenant pays 50% of utilities; shared laundry.
Read more
Book a viewing
Fri20Nov
Sat21Nov
Sun22Nov
Mon23Nov
Tue24Nov
Wed25Nov
Thu26Nov
Pick A Time
Around this home
Birchmount & Lawrence
Errands
Parks
Schools
Daily convenience, out of 100, from the distances below
ParkLawrence-Kennedy Parkette · 5 within 1 km9 min walk531 m
GroceryAJ's Convenience Center9 min walk527 m
SchoolGeneral Crerar Public School3 min walk200 m
PharmacyShoppers Drug Mart8 min walk504 m
Cafés & foodSpicy Dragon Restaurant · 15 within 1 km9 min walk533 m
Gym & rec centreMcGregor Park Community Centre6 min walk384 m
LibraryToronto Public Library - McGregor Park8 min walk469 m
WalkDriveStraight-line distance, open map data
Grocery0.5 km
Park0.5 km
Coffee0.6 km
Dining0.5 km
Gym1.2 km
Schools nearby
School rating, out of 10.
General Crerar Public Schoolelementary · Public · 0.2 km
6.2/10Fair
Winston Churchill Collegiate Institutesecondary · Public · 0.4 km
3.4/10Low
Strides-Churchill 2secondary · Public · 0.4 km
—
Contact agent
Helpful calculators
Rent vs buy
Affordability
Mortgage
Down payment
Stress test
CMHC insurance

Your HOMEH agent
NimaHOMEH agent · Scarborough
"I would see it this week."
Ask Nima