

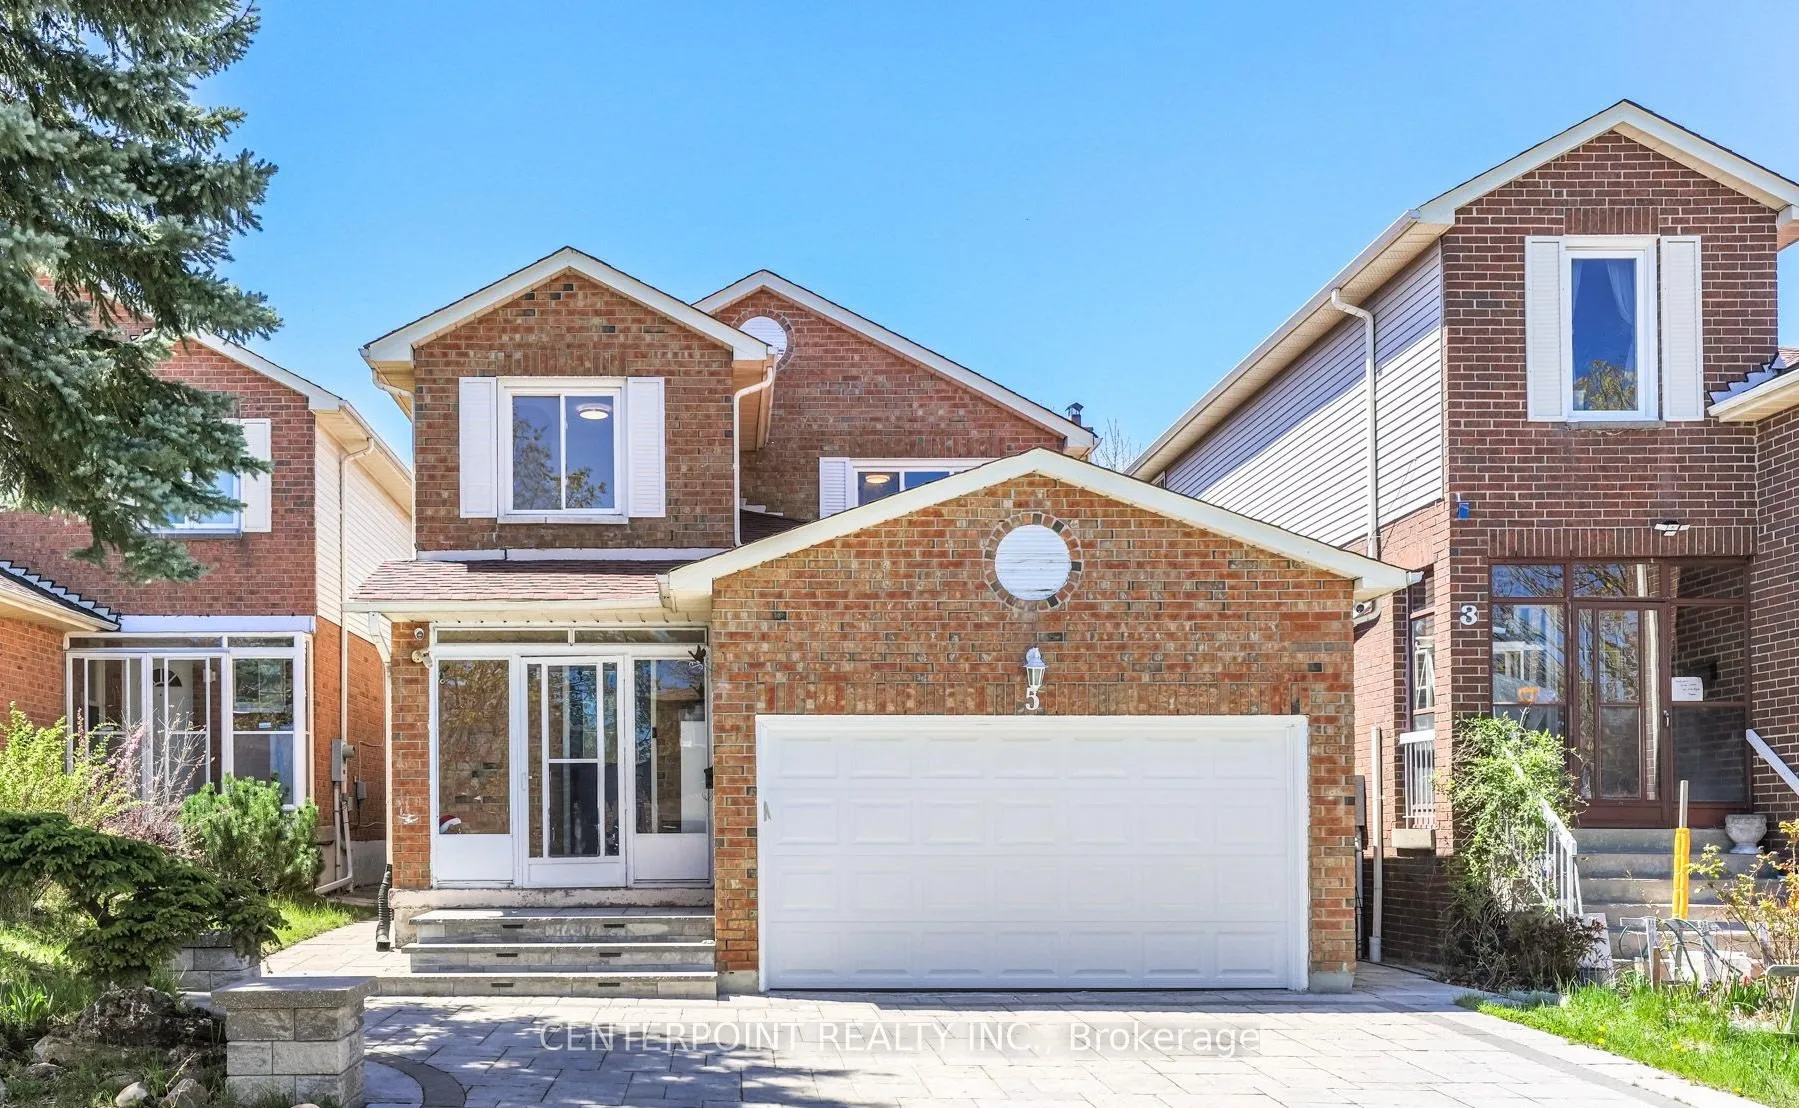
5 Maresfield Drive
BasementLower Level Expired
1/95 Maresfield Drive
BasementLower Level Expired
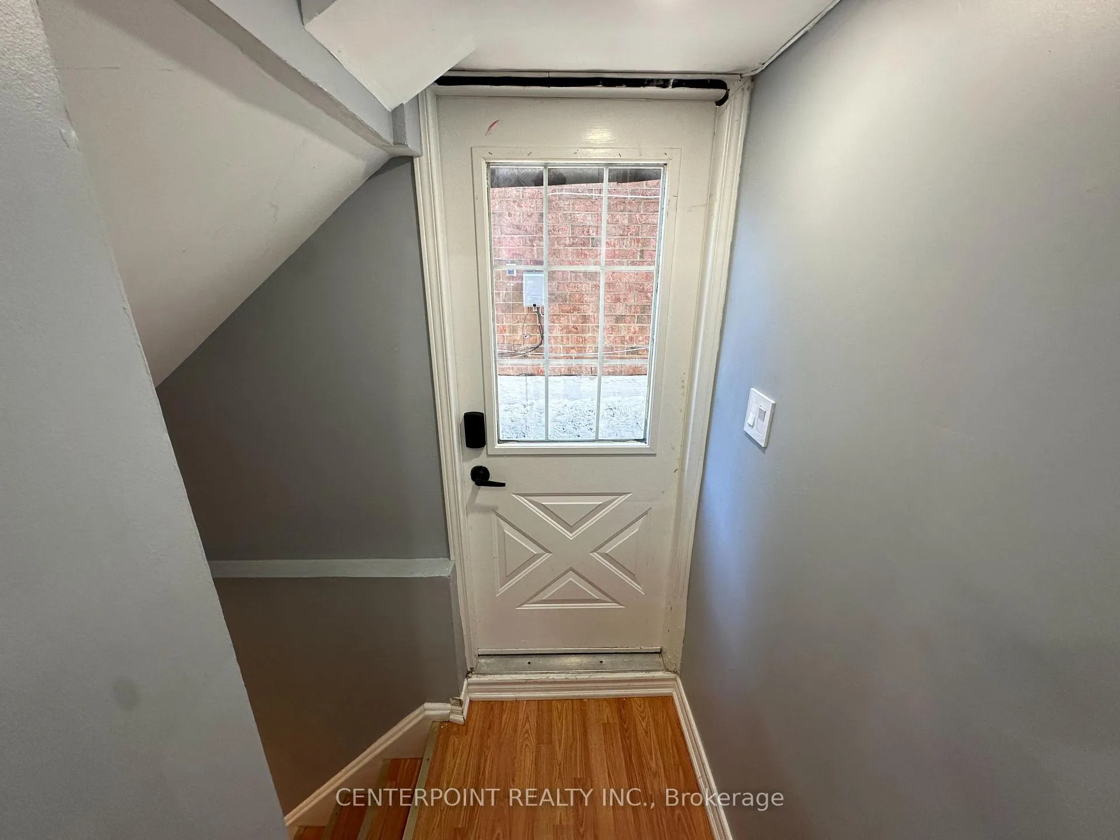
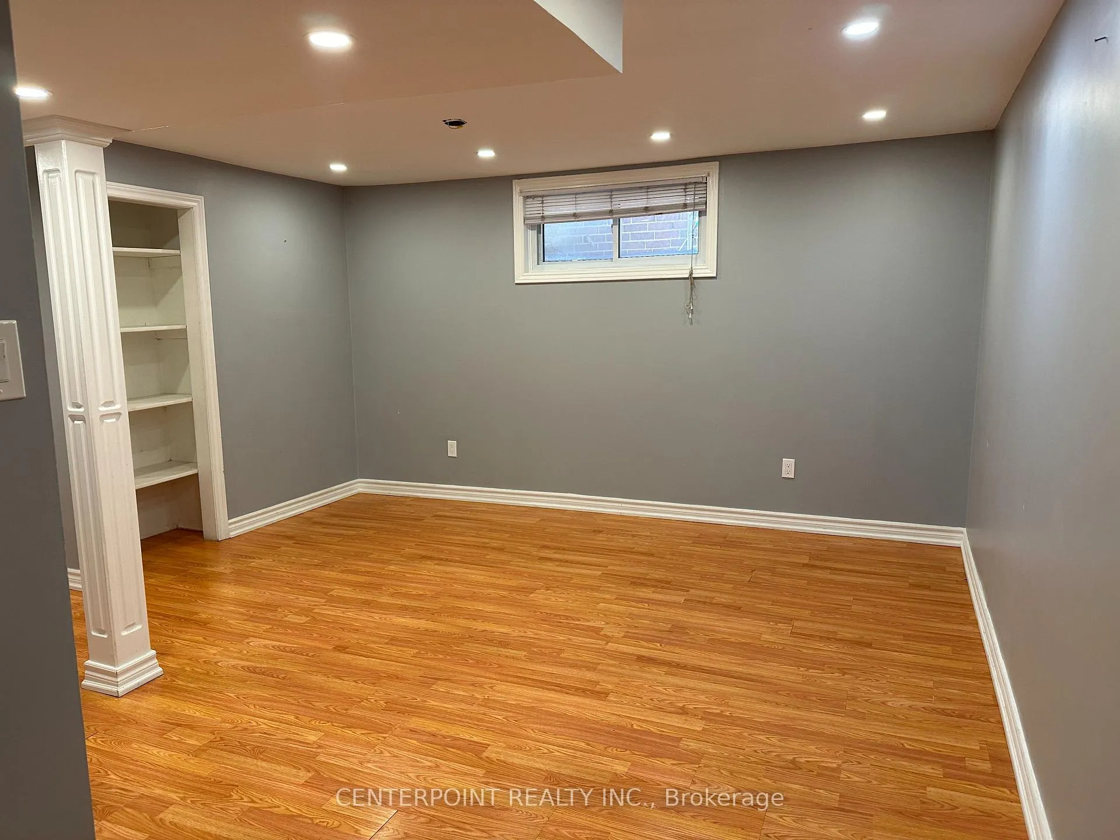
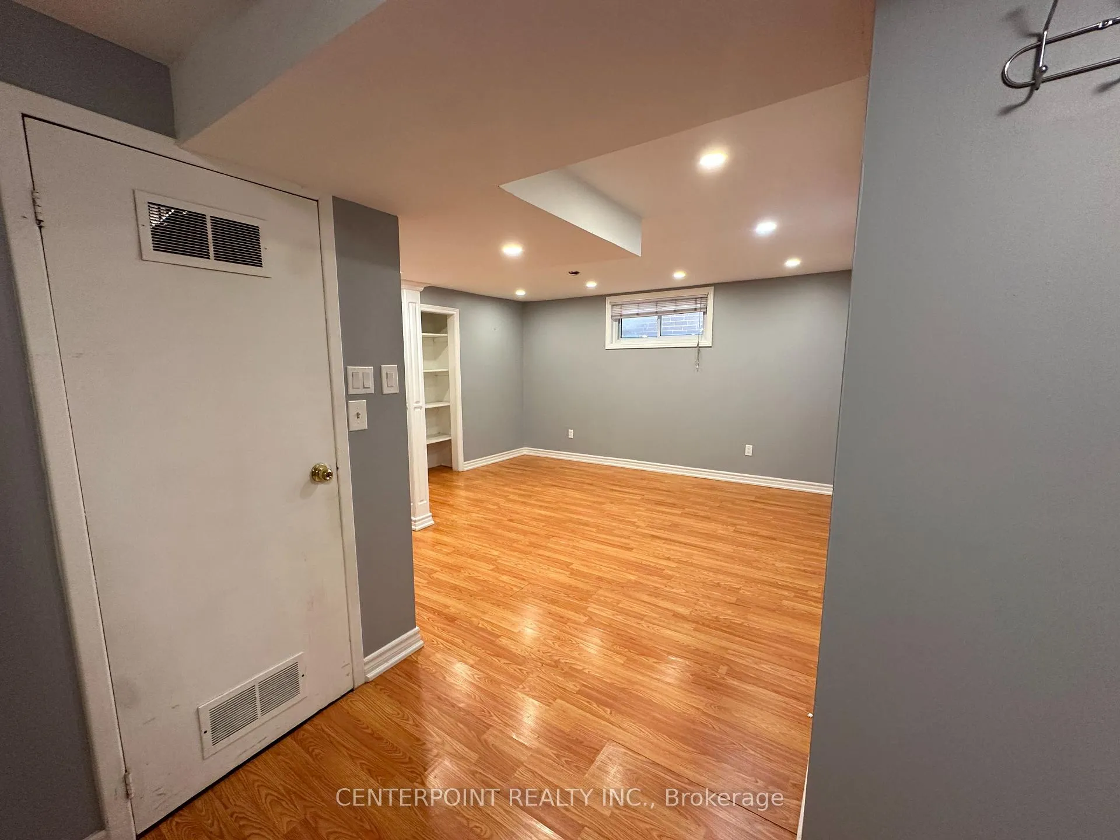
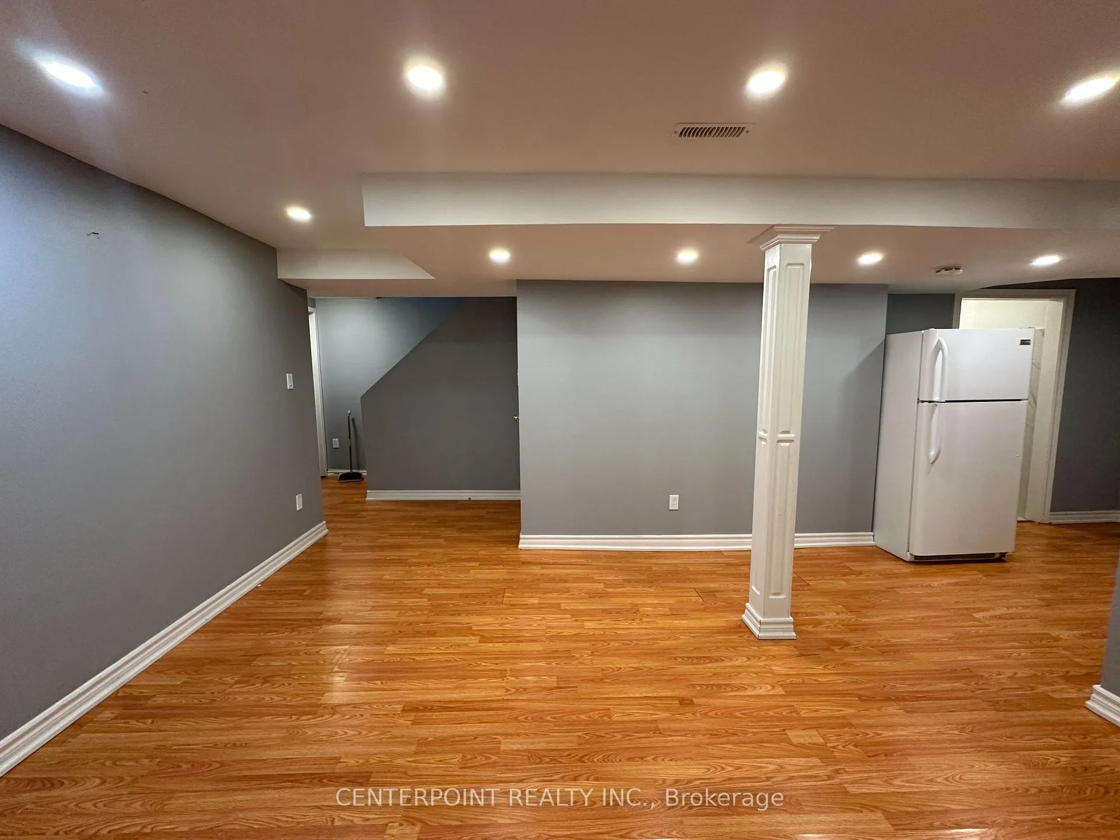 See all 9 photos
2 Bedrooms
1 Bathroom
0 Garage
— sq.ft
Basement
— Unit
Property history
- $1,800ExpiredList: 2024-09-16|End: 2024-12-31|106 daysE9352224
Facts and features
- BasementWalk-out
- Lease term12 months
- FurnishedUnfurnished
- LaundryIn-suite
What stands out
- Central air
The homeLower Level, 2-storey, Finished with walk-out
- Type: Lower Level
- Style: 2-storey
- Basement: Finished with walk-out
- Special designation: Other
InsideIn-suite laundry, main level, Carpet free, Rooms above ground 4
- Laundry: In-suite laundry, main level
- Features: Carpet free
- Rooms above ground: 4
- Bedrooms: 2
- Bathrooms: 1
- Kitchens: 1
- Family room: Yes
Outside and lotAluminum siding, brick, Asphalt shingle, Foundation Not applicable
- Exterior: Aluminum siding, brick
- Roof: Asphalt shingle
- Foundation: Not applicable
Parking1 Parking, Attached, Private
- Spaces: 1 Parking
- Garage: Attached
- Driveway: Private
Heating, water and powerForced air, gas, Central air, Municipal water
- Heating: Forced air, gas
- Cooling: Central air
- Water: Municipal water
- Sewer: Municipal sewer
Rent and termsRent $1,800 a month, Basement, Unfurnished
- Rent: $1,800 a month
- Space for rent: Basement
- Furnished: Unfurnished
- Lease: 12 months
- Paid: Monthly
- Rent includes: Other
- Credit check: Required
- Employment letter: Required
- Rental application: Required
- References: Required
Included1/3 utilities to be shared
- Not included: 1/3 utilities to be shared
Listing detailsE9352224, Expired, Sep 16, 2024
- MLS® number: E9352224
- Status: Expired
- Listed on: Sep 16, 2024
- Days on market: 106
- Updated: Dec 31, 2024
- Possession: 2024-09-16 / September 16, 2024
- Occupied by: Vacant
- Listing brokerage: CENTERPOINT REALTY INC.
About this home
5 Maresfield Drive, Scarborough (Milliken), ON M1V 2W9
Carpet Free
Bright, spacious, fully renovated 2-bedroom basement with a private separate entrance in a quiet, family-friendly neighborhood. This unit features a kitchen, 3-piece bathroom, washer, and a large living room, perfect for comfortable living. Includes 1 parking spot. Conveniently located near schools, parks, shopping, and public transit. Ideal for small families or professionals. Don't miss this opportunity book your viewing today!
Read more
Ask about this home
A HOMEH agent will answer your questions about this home.
Ask a question
Around this home
McCowan & McNicoll
Errands
Parks
Schools
Daily convenience, out of 100, from the distances below
ParkBoyington Property · 3 within 1 km5 min walk299 m
GroceryAI Premium Food Mart15 min walk912 m
SchoolThe Divine Infant Catholic School4 min walk260 m
PharmacyI.D.A.10 min walk610 m
Cafés & foodAnnalakshmi · 3 within 1 km13 min walk813 m
Gym & rec centreGoldhawk Public Library and Neighborhood Centre14 min walk868 m
LibraryToronto Public Library - Goldhawk Park14 min walk865 m
WalkDriveStraight-line distance, open map data
Grocery0.9 km
Park0.3 km
Coffee1.0 km
Dining0.8 km
Gym1.8 km
Schools nearby
School rating, out of 10.
The Divine Infant Catholic Schoolelementary · Catholic · 0.3 km
—
Msgr Fraser College (Northeast)secondary · Catholic · 0.3 km
—
Macklin Public Schoolelementary · Public · 0.3 km
6.1/10Fair
Contact agent
Helpful calculators
Rent vs buy
Affordability
Mortgage
Down payment
Stress test
CMHC insurance
Your HOMEH agent

NimaHOMEH agent · Scarborough
"I would see it this week."
Ask Nima