

5 Penworth Road
5 Penworth Road
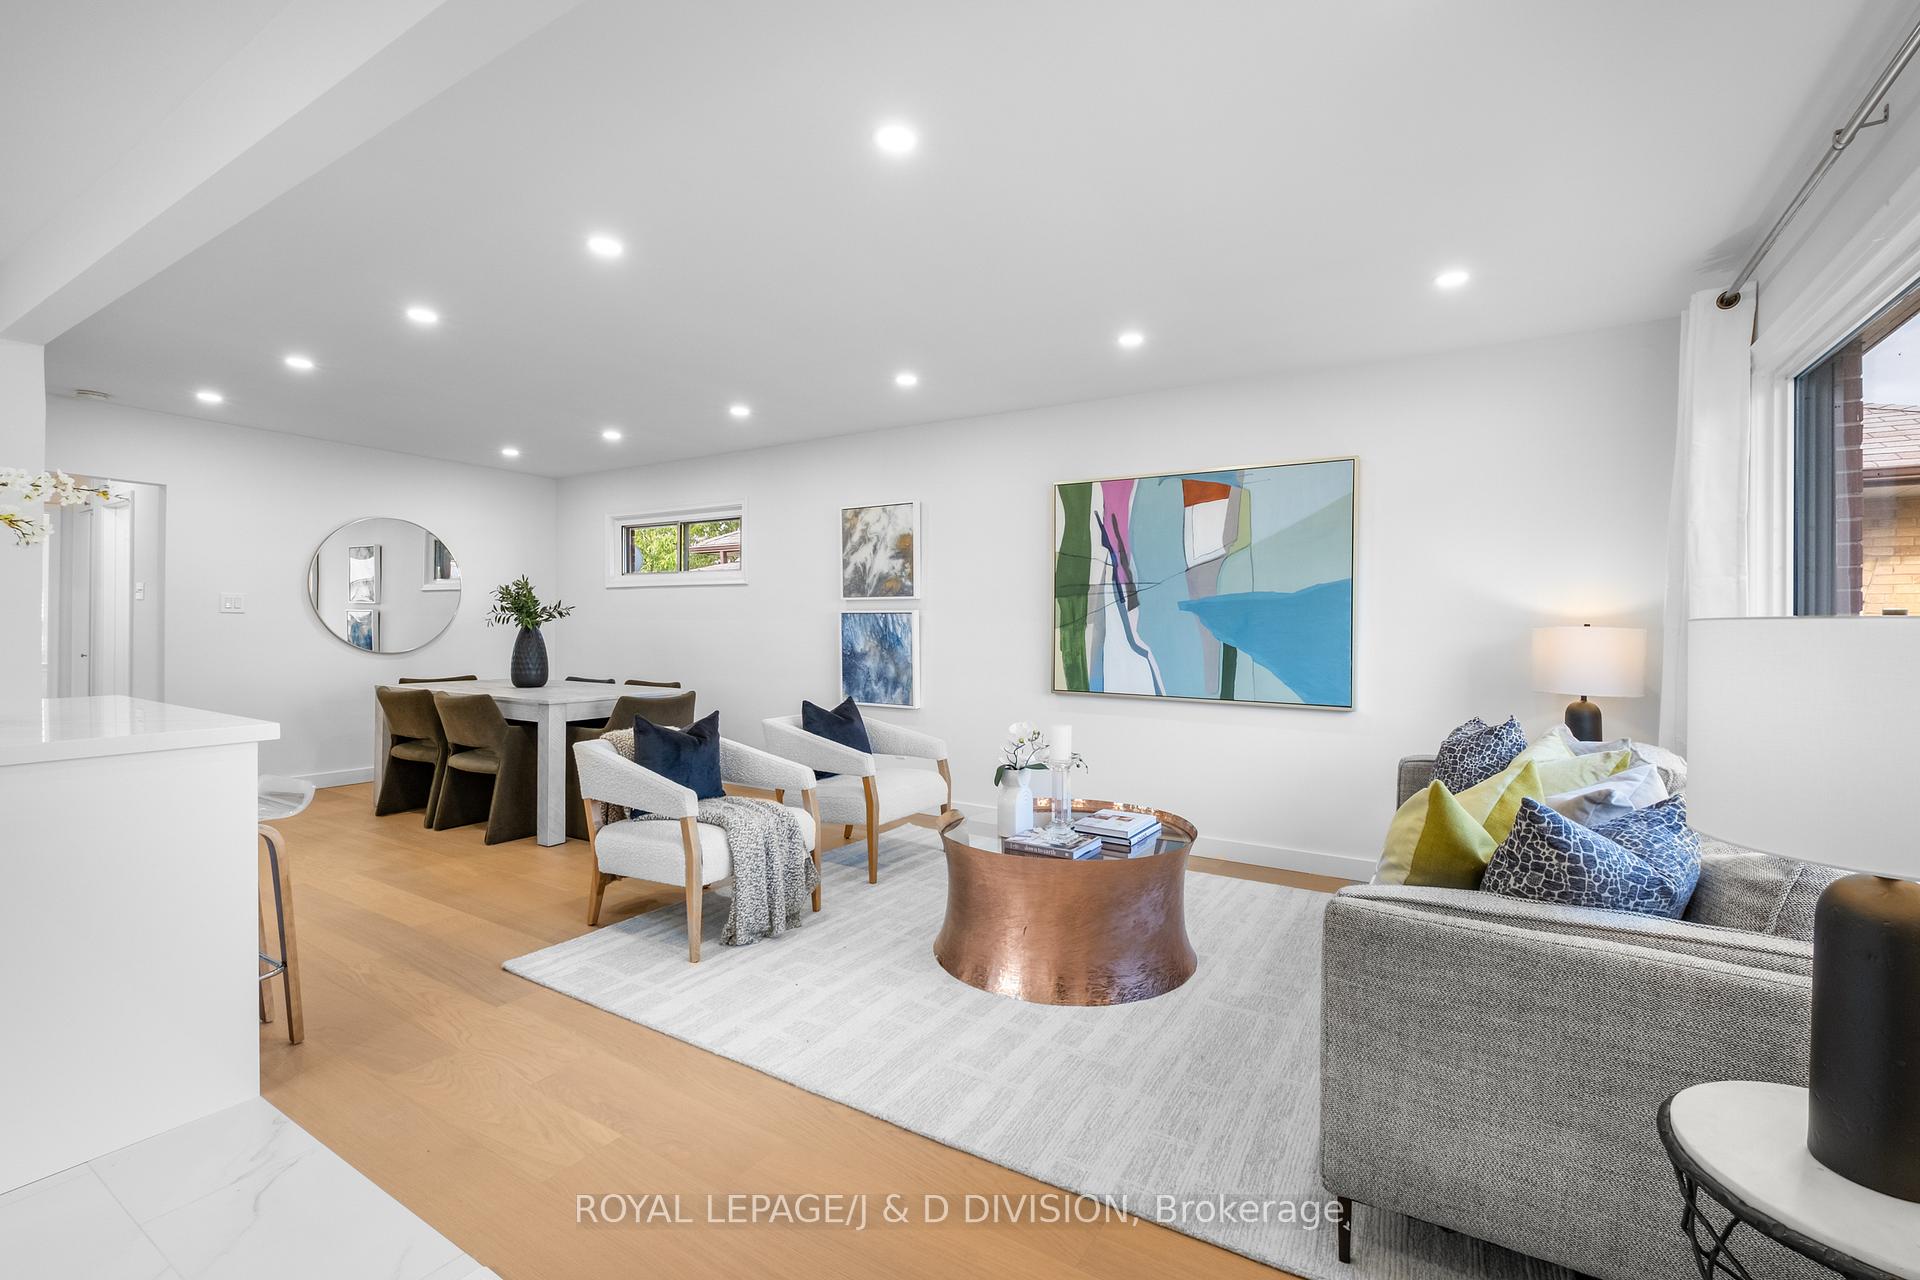 See all 40 photos
Property history
Facts and features
- BasementApartment
- Water, sewerMunicipal
- HeatingForced air
- CoolingCentral air
- Second kitchen
- Separate entrance
- Hardwood floors
- Central air
The homeDetached, Bungalow, 700–1,100 sq ft
- Type: Detached
- Style: Bungalow
- Living space: 700–1,100 sq ft
- Basement: Separate entrance, apartment
InsideStone, Hardwood, Lower level, Carpet free, in-law capability, primary bedroom - main floor
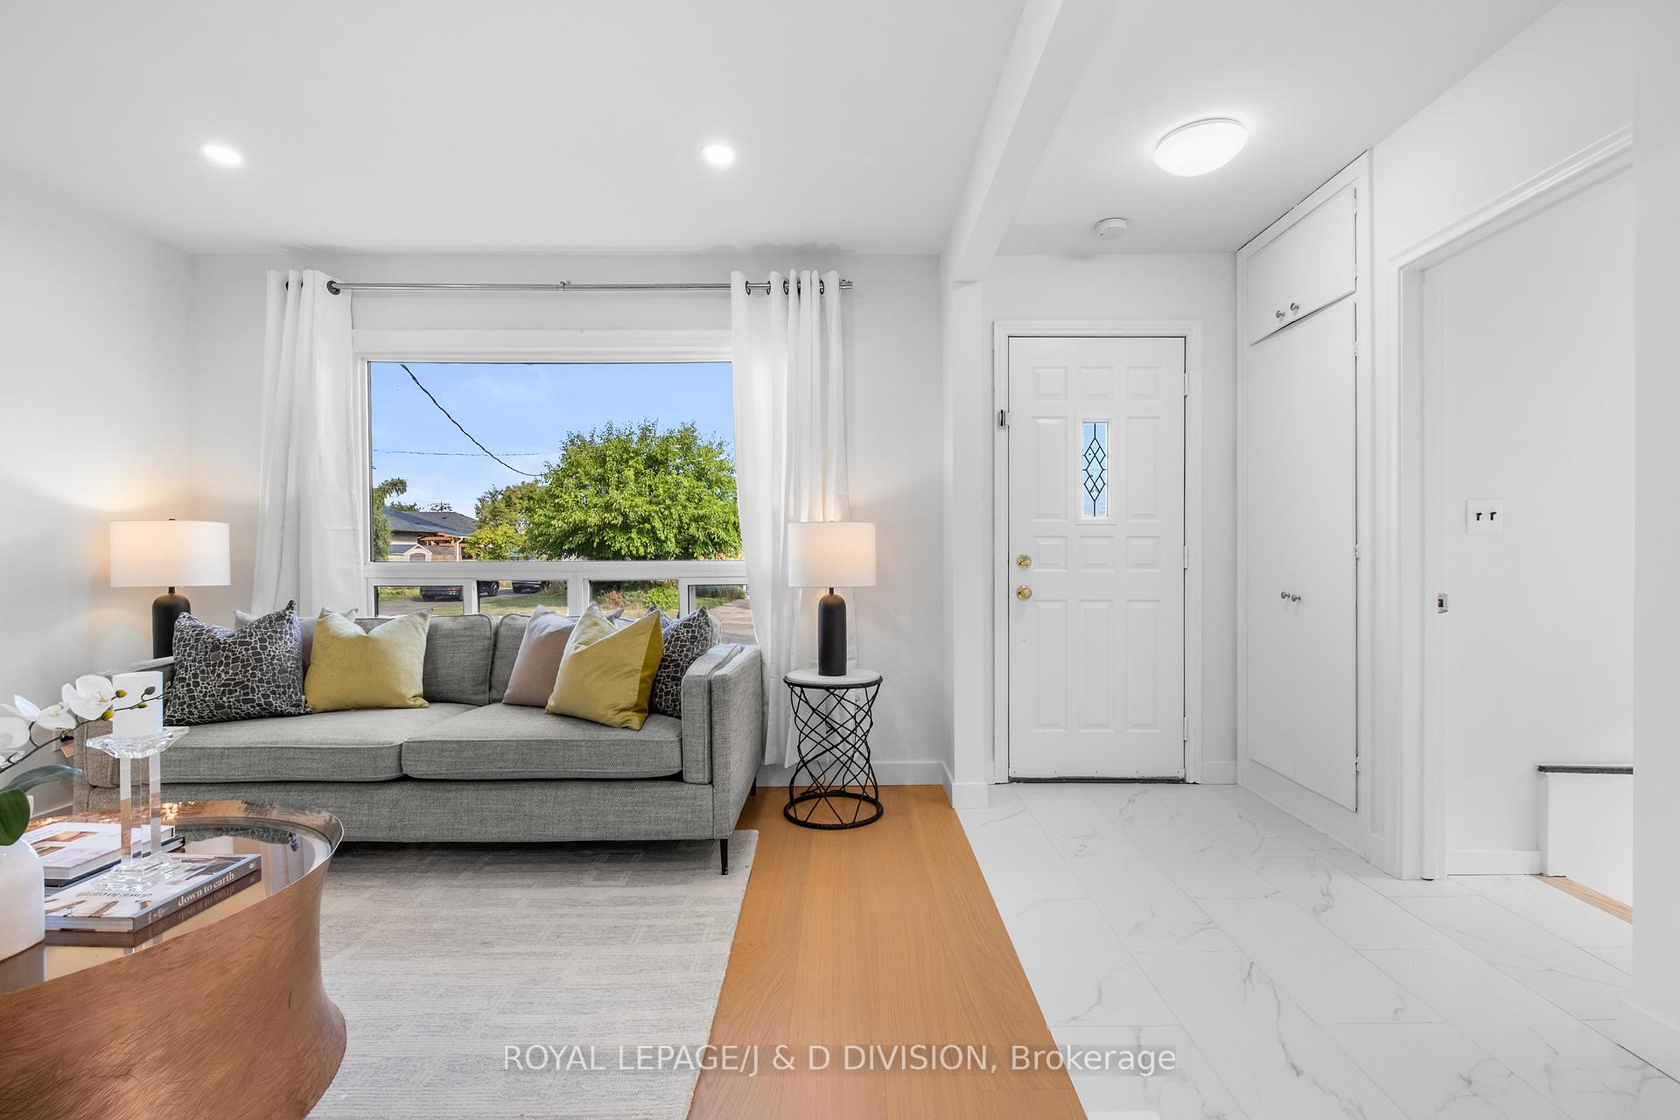
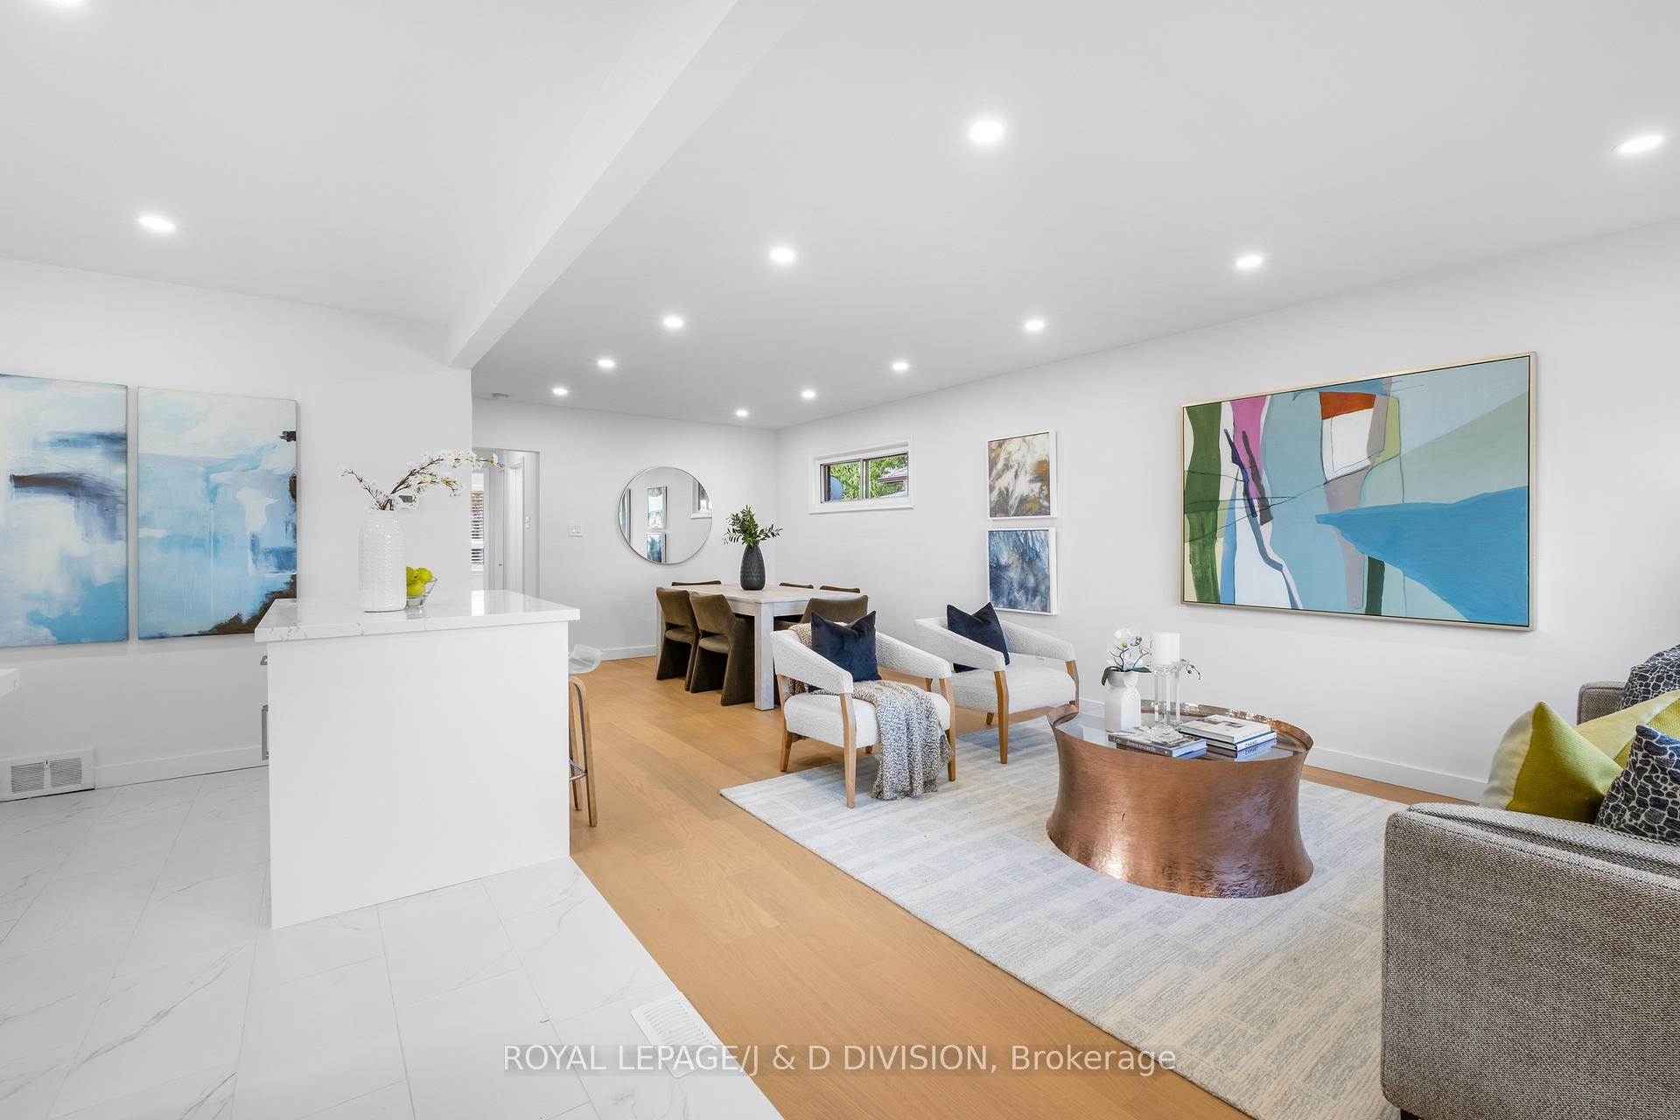
- Flooring: Stone, Hardwood
- Laundry: Lower level
- Features: Carpet free, in-law capability, primary bedroom - main floor
- Rooms above ground: 6
- Rooms in the basement: 3
- Bedrooms: 3 + 1 in the basement
- Bathrooms: 2
- Kitchens: 2
Outside and lotBrick, Shingles, Block
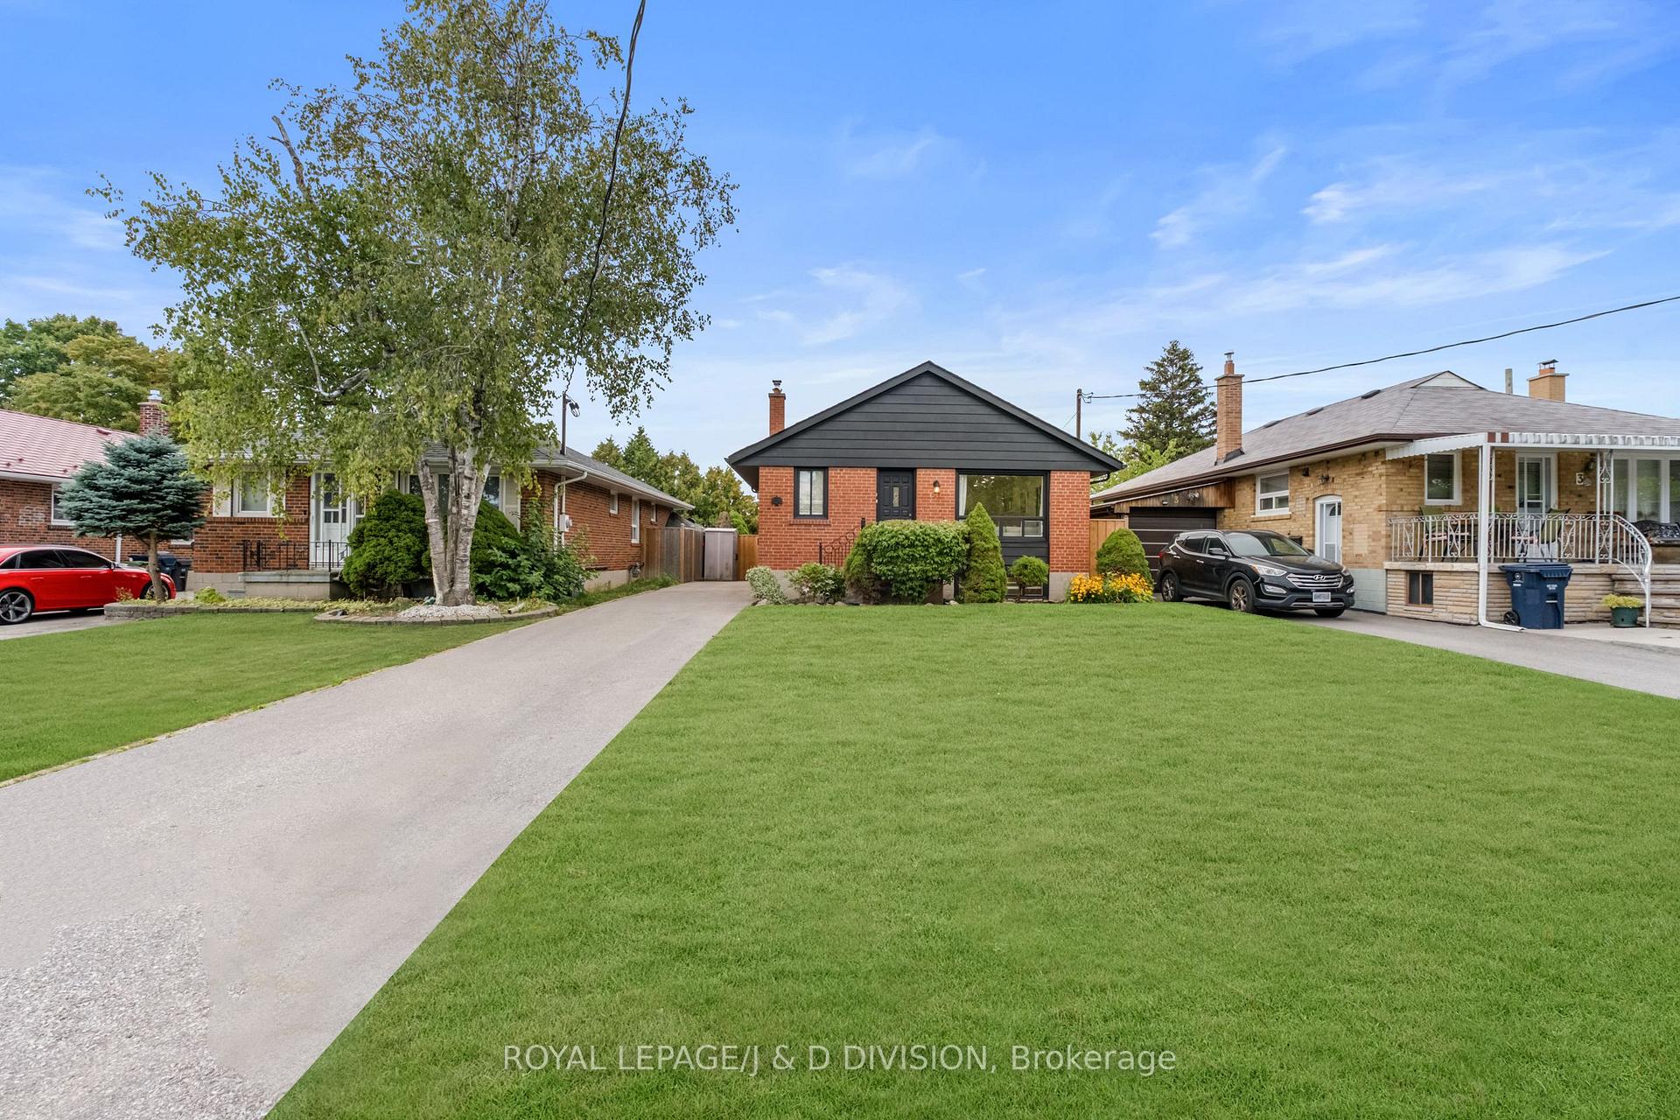
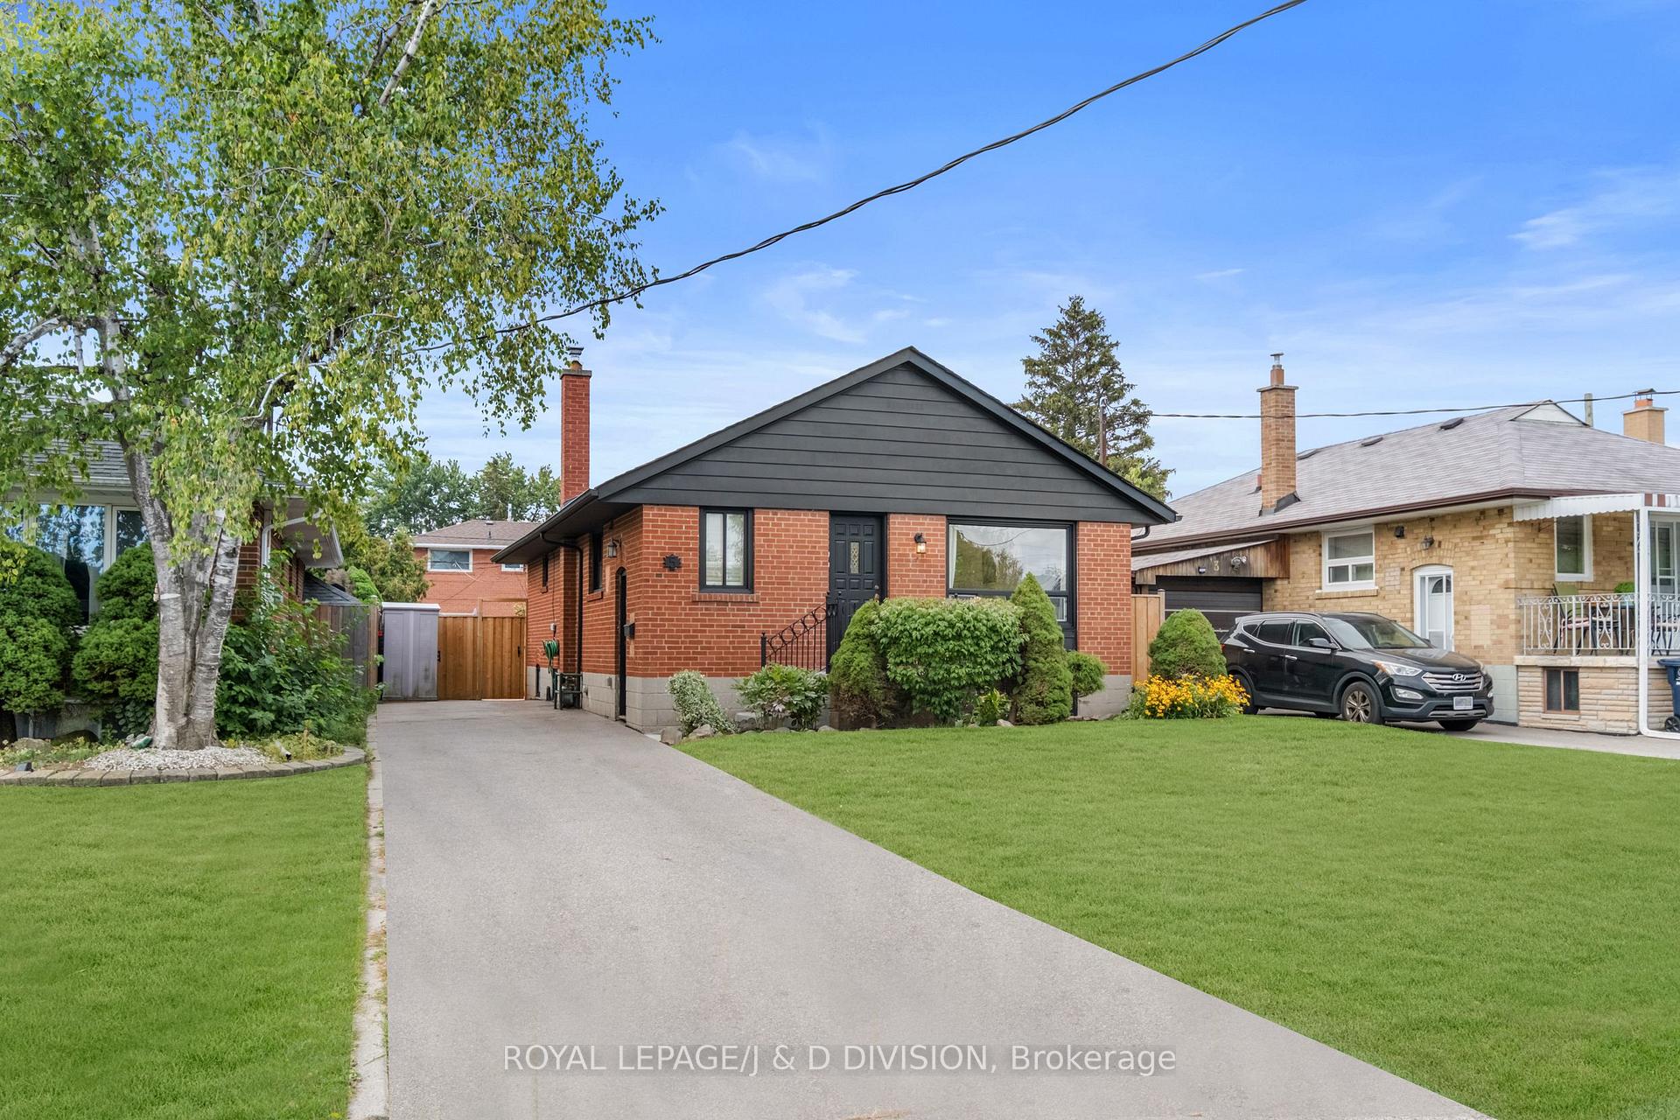
- Exterior: Brick
- Roof: Shingles
- Foundation: Block
- Features: Patio
- Other structures: Shed
- Size: 40 × 125 ft
Parking4 Parking, Private
- Spaces: 4 Parking
- Driveway: Private
Heating, water and powerForced air, gas, Central air, Municipal water
- Heating: Forced air, gas
- Cooling: Central air
- Water: Municipal water
- Sewer: Municipal sewer
Costs and taxesTaxes $4,494 a year, HST included in the price, Hot water tank
- Taxes, 2025: $4,494 a year
- HST: HST included in the price
- Rental items: Hot water tank
- Under contract: Hot water heater
Included in the saleAll existing appliances, light fixtures and window coverings, shed in driveway, garden ornaments, bathroom mirrors., Decorative art and mirrors.
- Included: All existing appliances, light fixtures and window coverings, shed in driveway, garden ornaments, bathroom mirrors.
- Not included: Decorative art and mirrors.
NearbyFenced yard, park, public transit, school, place of worship
- Close to: Fenced yard, park, public transit, school, place of worship
Listing detailsE12418627, Sold, Sep 22, 2025
- MLS® number: E12418627
- Status: Sold
- Listed on: Sep 22, 2025
- Days on market: 17
- Updated: Oct 9, 2025
- Possession: 1-29 days
- Occupied by: Owner
- Listing brokerage: ROYAL LEPAGE/J & D DIVISION
About this home
5 Penworth Road, Scarborough (Wexford-Maryvale), ON M1R 4P2
This stunning family residence sits on an expansive 40' x 125' south-facing lot on the most peaceful, tree-lined, family-friendly street. Thoughtfully designed 3 + 1 bedrooms and bespoke finishes throughout, it offers the perfect blend of style, function, and comfort. The main floor boasts a bright and open layout with formal living and dining rooms, new engineered hardwood floors, and oversized windows that flood the home with natural light. The new chic & modern kitchen is a true showpiece featuring stone countertops and backsplash, stainless-steel appliances, a double sink, and a center island with breakfast bar. Ample cabinetry ensures exceptional storage while maintaining a seamless, contemporary aesthetic. Three spacious bedrooms, a modern spa-bath and elegant finishes are ideal for family living. The fully finished basement offers incredible versatility. With a separate side entrance, it's perfectly suited as an income-generating suite, guest quarters, or a comfortable family/recreation room. Complete with new flooring, a living/dining area, 1-3 bedroom options-see floor plan, new kitchenette, new spa-bath, storage room, laundry, and plenty of natural light, the options are endless - ideal for multi-generational living or rental potential. Outside, the private driveway accommodates 4 cars. The large south-facing backyard is your own private oasis, surrounded by mature trees with plenty of room for children to play, gardening, or relaxing in a peaceful setting. This turnkey home is stunning and includes a 2021 roof! Perfectly located just steps from public transit including a bus stop just steps from your front door which takes you to Victoria Park subway in minutes! 5 minutes to Hwy 401/404, top schools, hospitals, shopping malls, Costco, parks, and playgrounds are all within walking distance and easily accessible by local transit, this home truly has it all. Do not miss this opportunity to own a beautiful family home in a prime location.
Ask about this home
A HOMEH agent will answer your questions about this home.
Around this home
Daily convenience, out of 100, from the distances below
Schools nearby
School rating, out of 10.
Helpful calculators
Your HOMEH agent

"I would see it this week."