

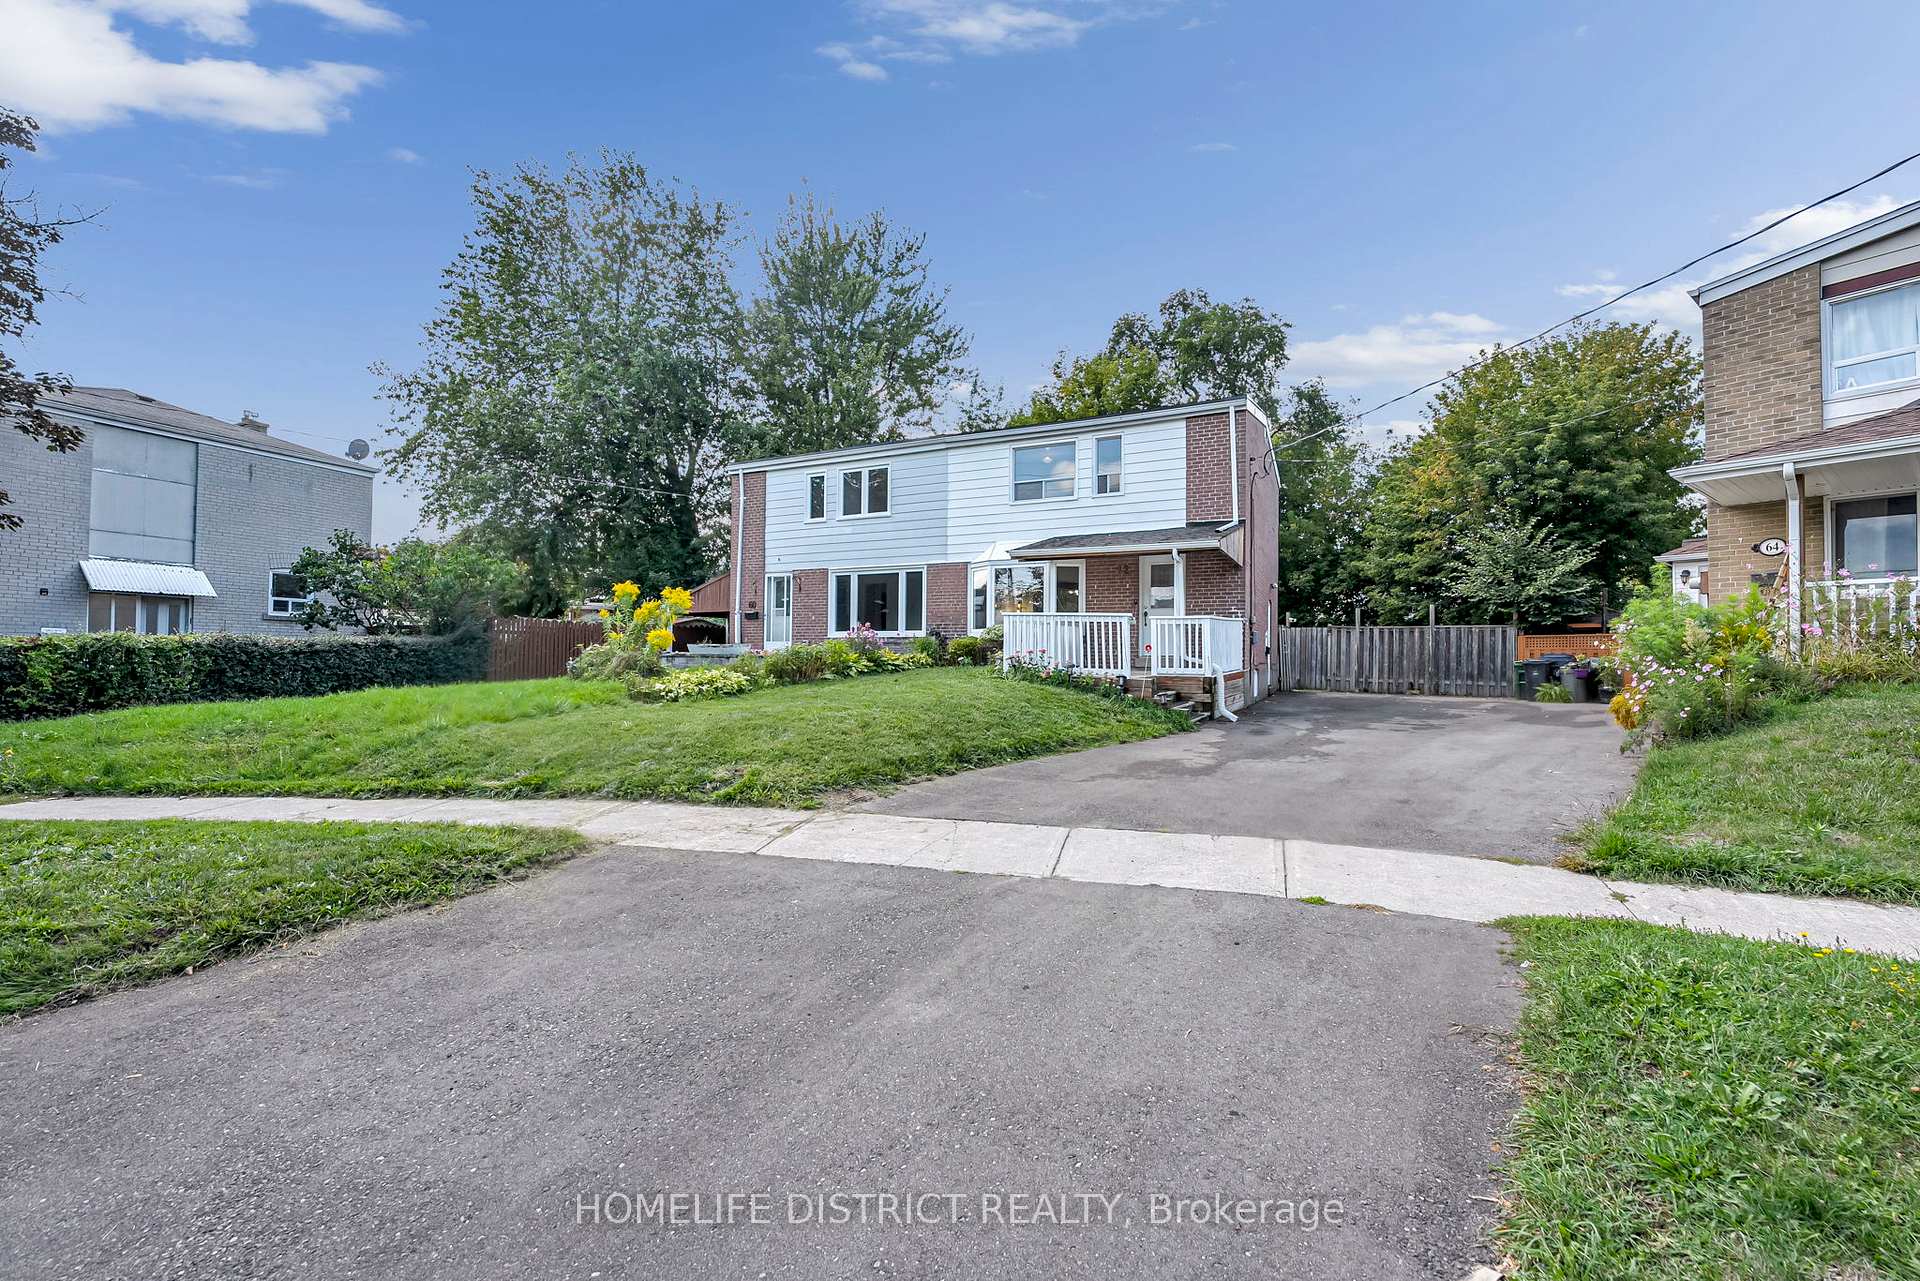
62 Chelwood Road
62 Chelwood Road
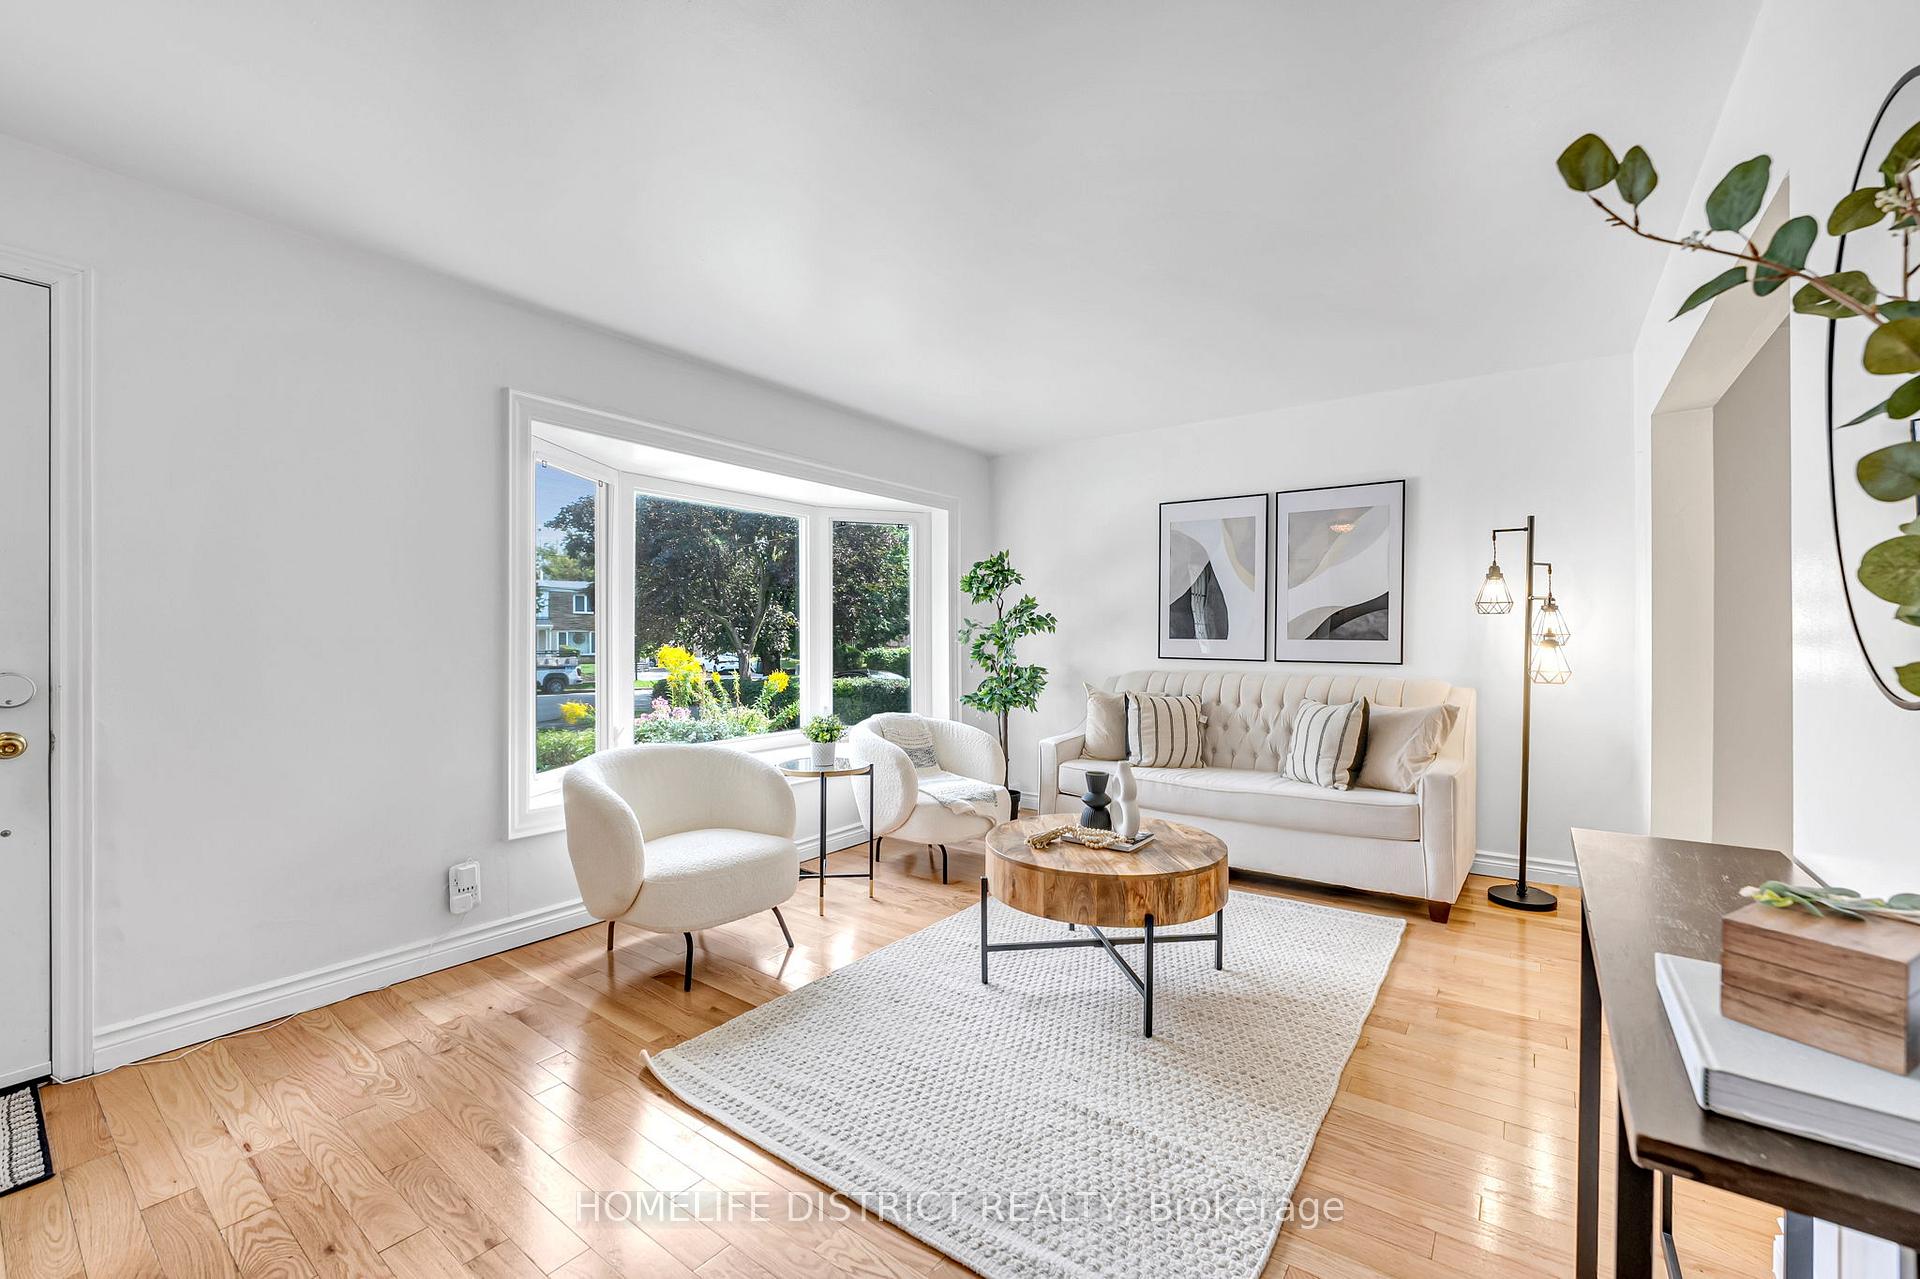 See all 32 photos
Property history
Facts and features
- BasementWalk-out
- Water, sewerMunicipal
- HeatingForced air
- CoolingCentral air
- Central air
The homeSemi-Detached, 2-storey, 700–1,100 sq ft
- Type: Semi-Detached
- Style: 2-storey
- Living space: 700–1,100 sq ft
- Basement: Finished with walk-out
InsideSeparate heating controls, separate hydro meter, storage, ventilation system, water heater, water meter, Rooms above ground 6, Rooms in the basement 1
- Features: Separate heating controls, separate hydro meter, storage, ventilation system, water heater, water meter
- Rooms above ground: 6
- Rooms in the basement: 1
- Bedrooms: 3 + 1 in the basement
- Bathrooms: 2
- Kitchens: 1
- Family room: Yes
Outside and lotAluminum siding, brick, Asphalt rolled, Unknown
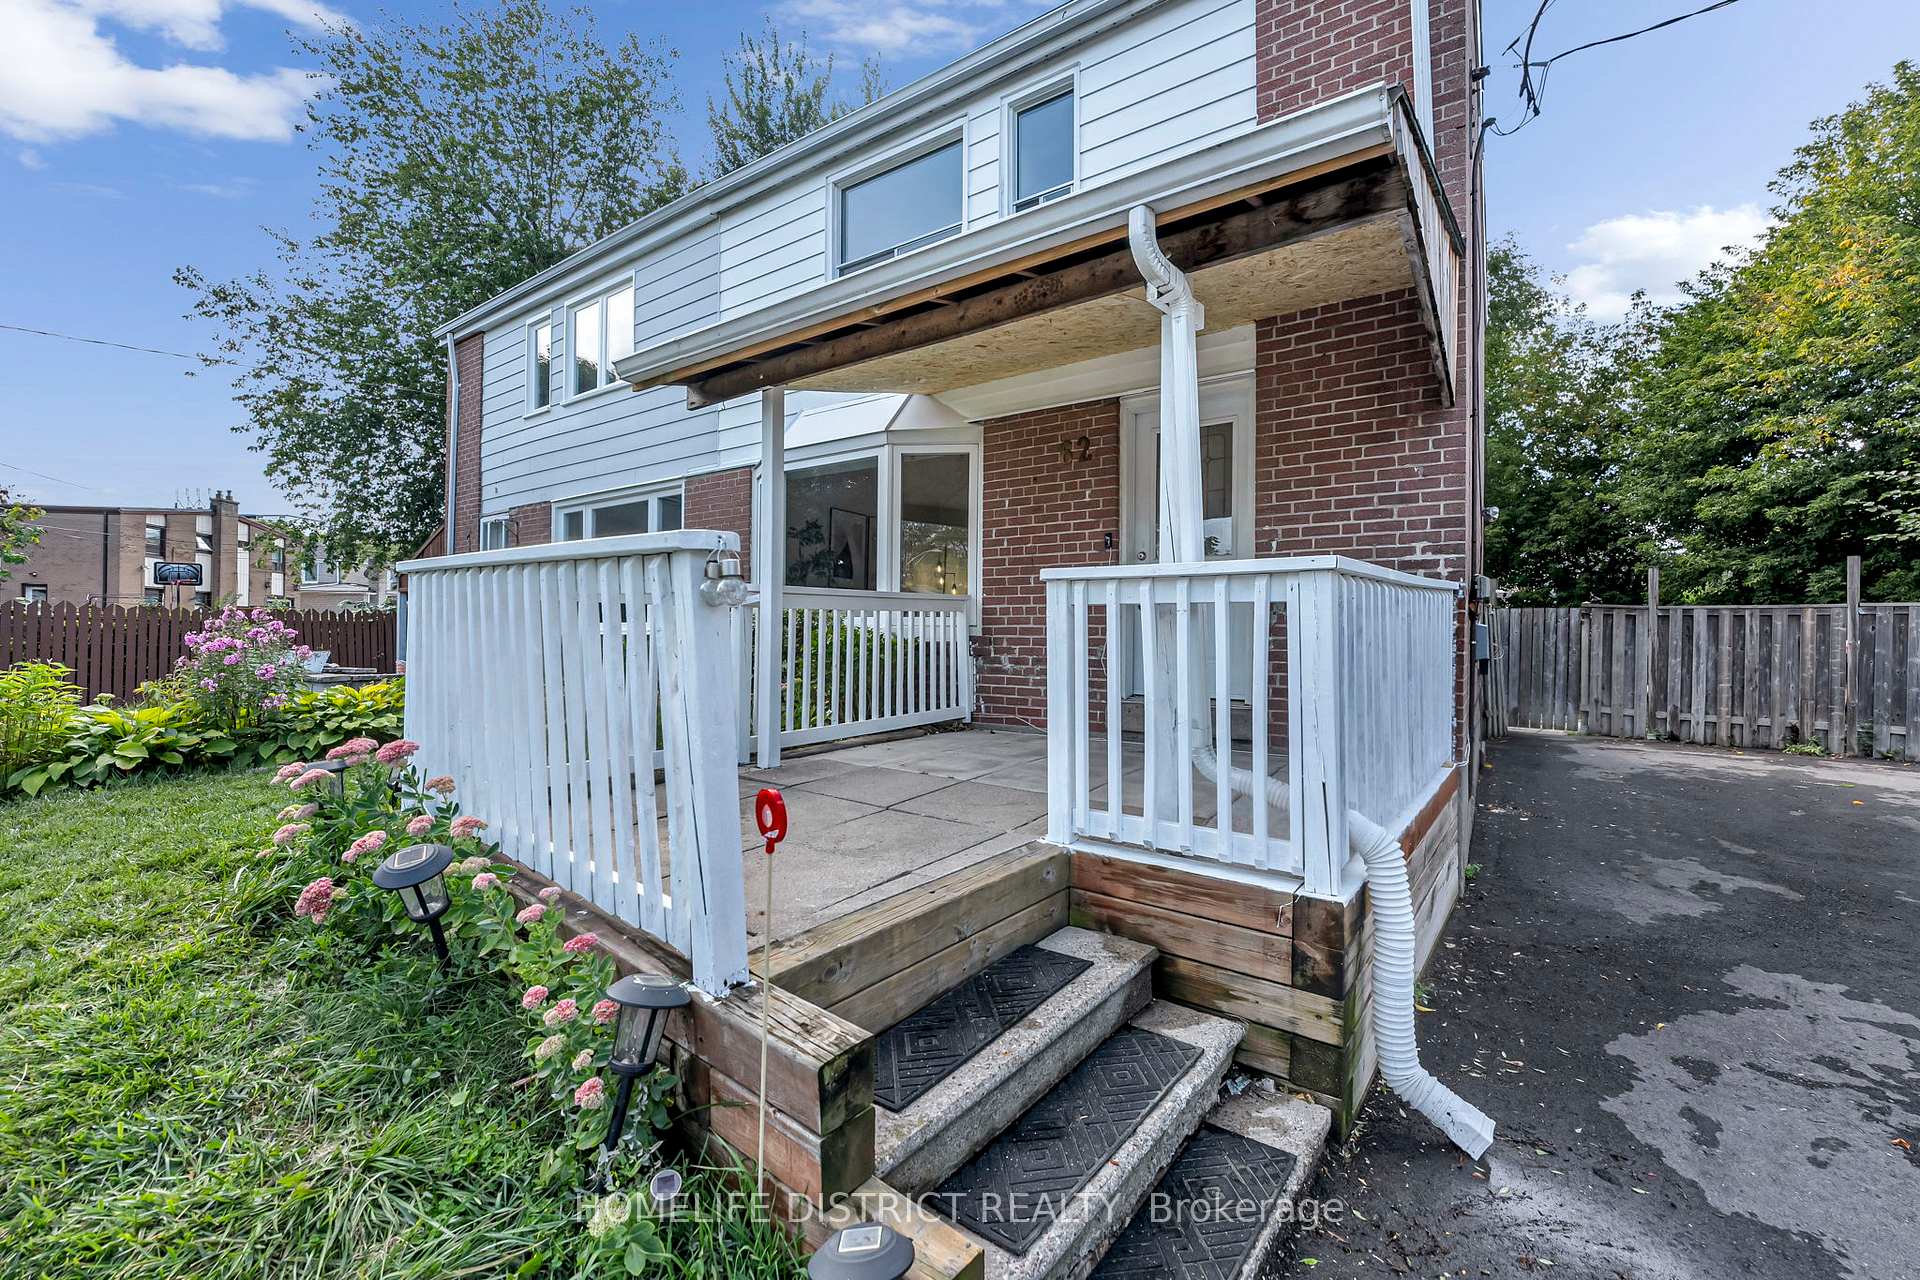
- Exterior: Aluminum siding, brick
- Roof: Asphalt rolled
- Foundation: Unknown
- Other structures: Shed, storage
- Size: 28.48 × 131.6 ft
Parking4 Parking
- Spaces: 4 Parking
Heating, water and powerForced air, gas, Central air, Municipal water
- Heating: Forced air, gas
- Cooling: Central air
- Water: Municipal water
- Sewer: Municipal sewer
Costs and taxesTaxes $3,514 a year, HST included in the price, Hot water tank (rental), furnace
- Taxes, 2025: $3,514 a year
- HST: HST included in the price
- Rental items: Hot water tank (rental), furnace
NearbyFenced yard, place of worship, public transit, ravine, school, school bus route
- Close to: Fenced yard, place of worship, public transit, ravine, school, school bus route
Listing detailsE12385655, Sold, Sep 5, 2025
- MLS® number: E12385655
- Status: Sold
- Listed on: Sep 5, 2025
- Days on market: 35
- Updated: Oct 10, 2025
- Possession: Flexible
- Occupied by: Owner
- Listing brokerage: HOMELIFE DISTRICT REALTY
About this home
62 Chelwood Road, Scarborough (Ionview), ON M1K 2K8
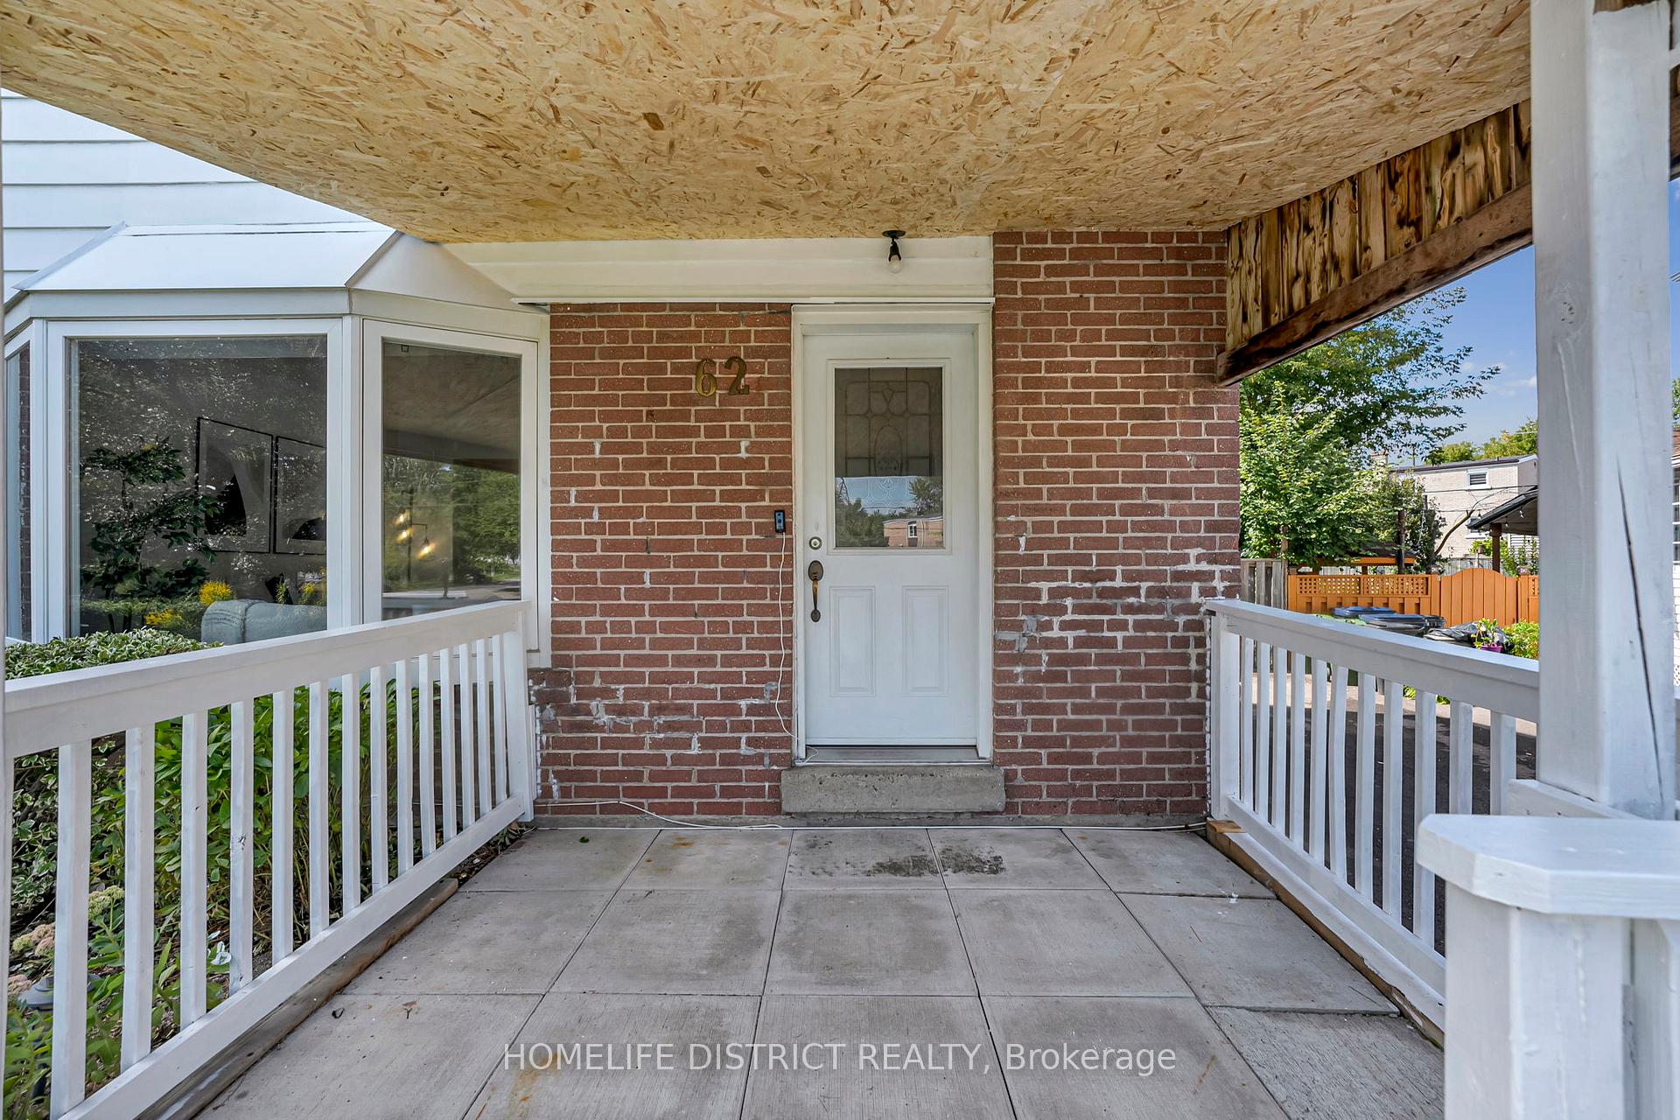
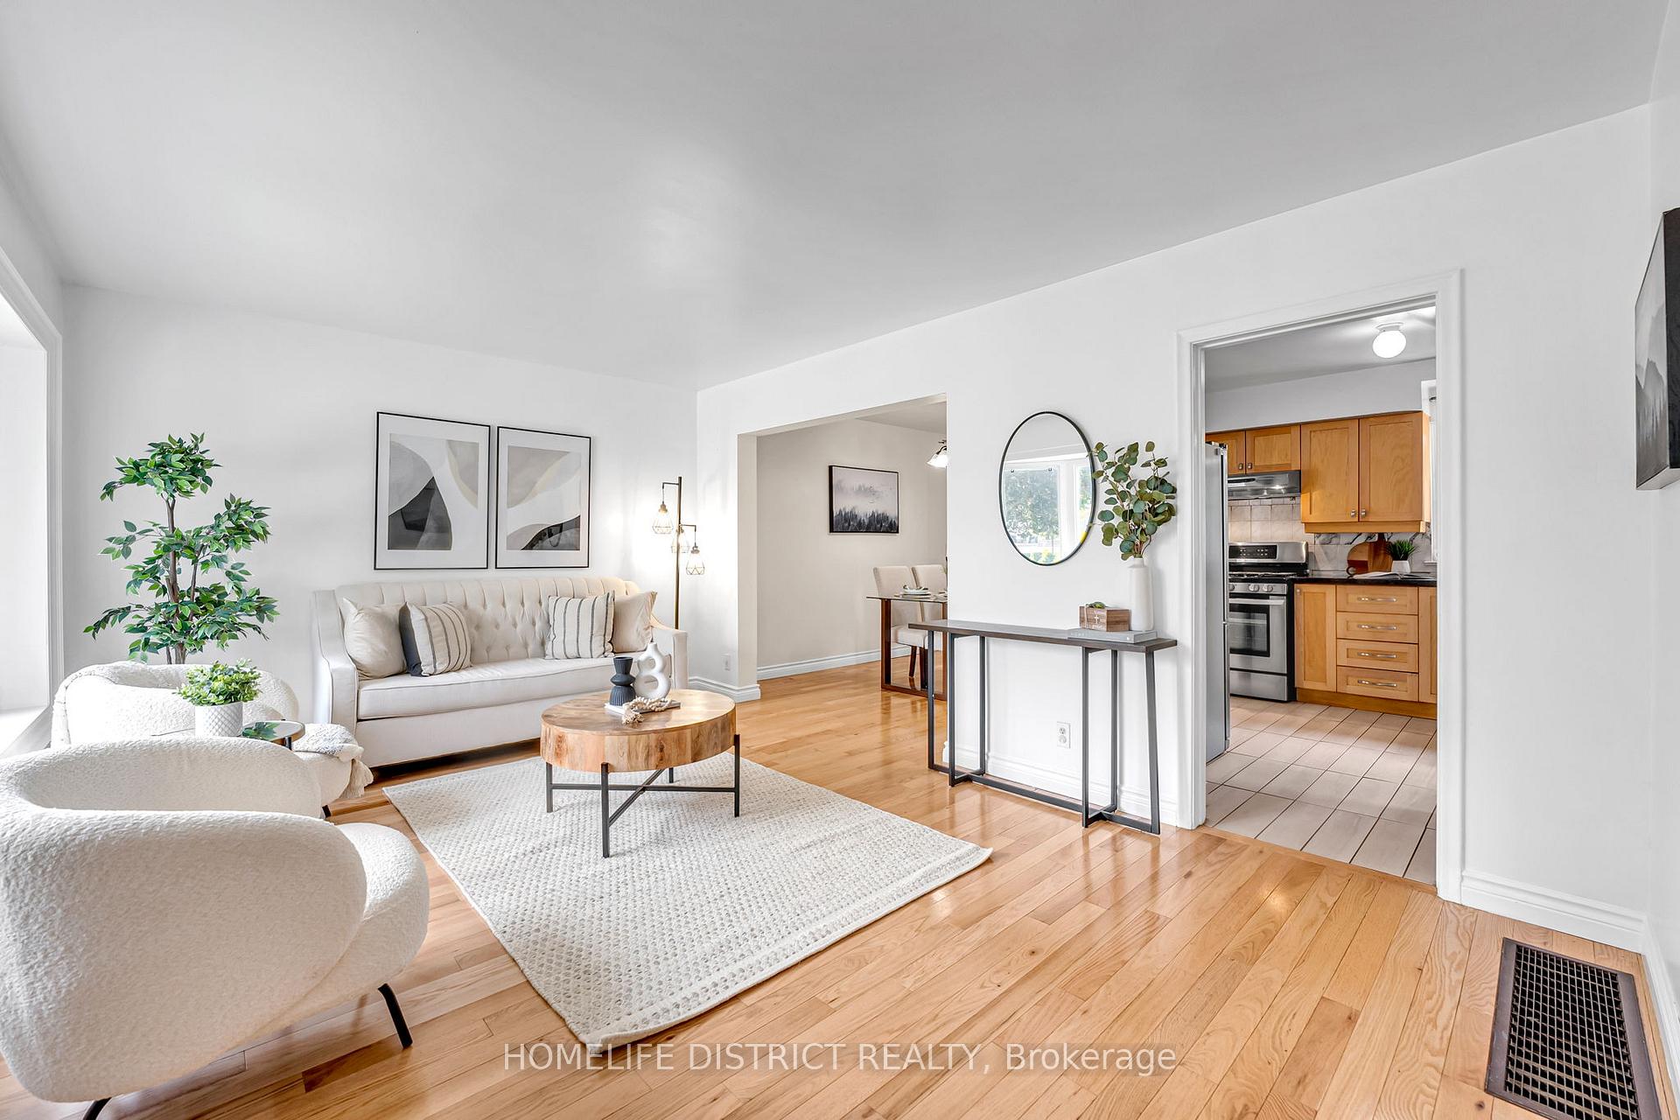
Bright 3-bedroom home with open concept layout, updated kitchen (main floor tile) and bath (renovated 2017). Hardwood/laminate flooring on main and basement levels, fresh paint, and spacious living room with upgraded bay window. Professionally finished basement (renovated 2022) with separate entrance potential, never rented. Newer roof (2021) with 10-year labor warranty, updated front/side doors, owned A/C (2018). Large deck overlooking the biggest lot in the neighborhood-perfect for entertaining. Steps to future LRT, Kennedy & Warden subway stations, schools, shopping, and more! Extras: All existing light fixtures, window coverings, appliances, A/C unit, and furnace.
Ask about this home
A HOMEH agent will answer your questions about this home.
Around this home
Daily convenience, out of 100, from the distances below
Schools nearby
School rating, out of 10.
Helpful calculators
Your HOMEH agent

"I would see it this week."