

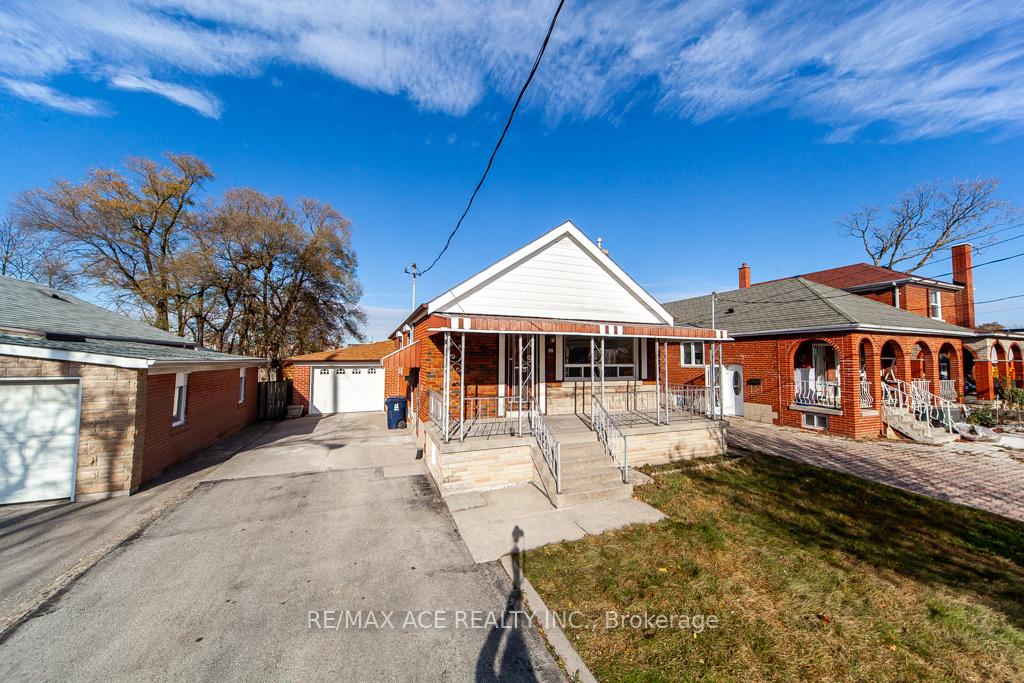
52 Leahurst Drive
52 Leahurst Drive
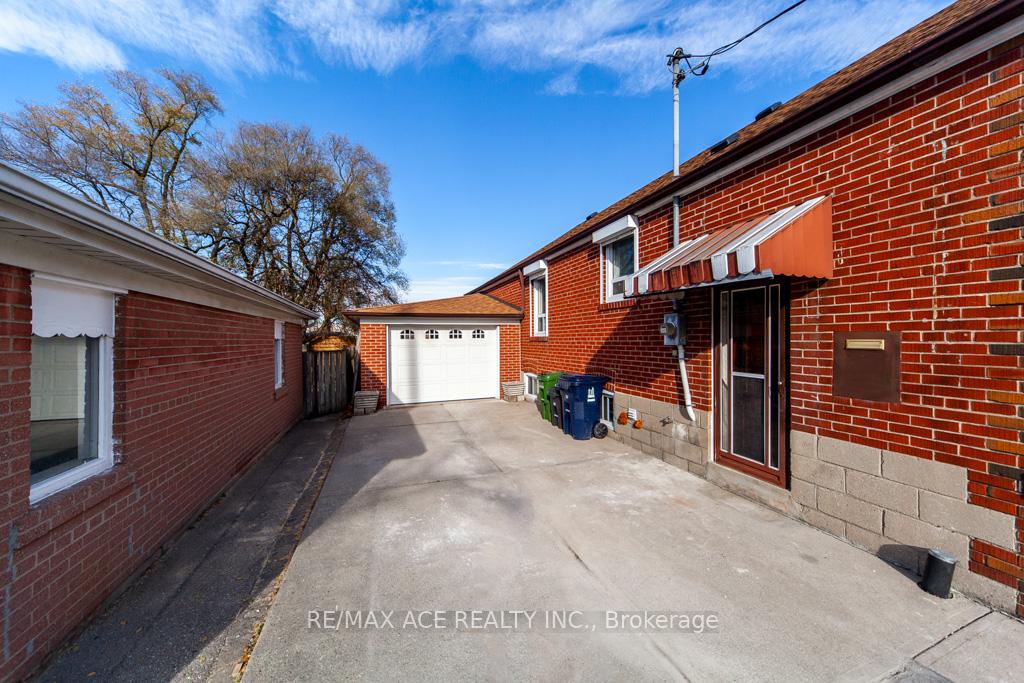
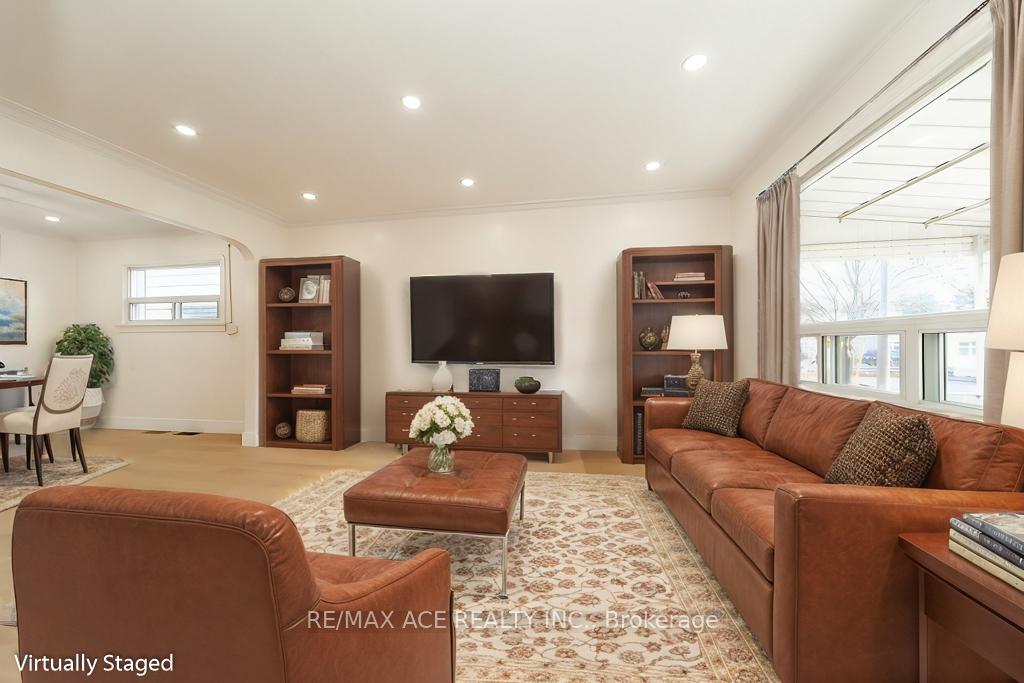
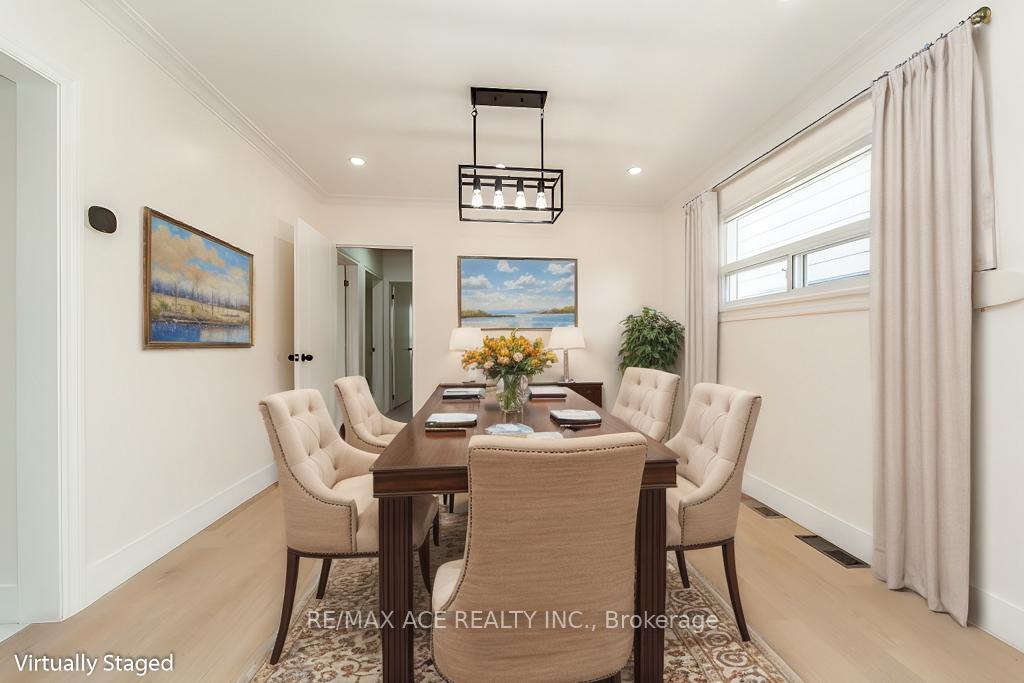
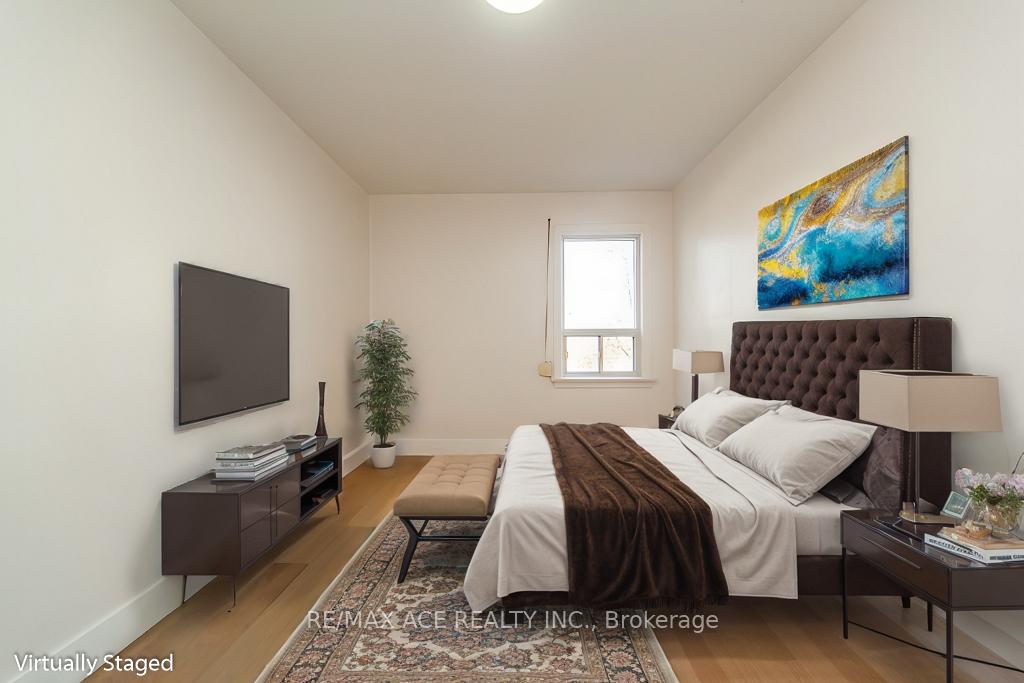 See all 19 photos
Property history
- $1,299,000TerminatedList: 2025-03-25|End: 2025-05-08|44 daysE12041354
- $1,299,000TerminatedList: 2024-11-27|End: 2025-03-16|109 daysE11288405
Facts and features
- BasementApartment
- Price per sq ft~$999
- Water, sewerMunicipal
- HeatingForced air
- Second kitchen
- Separate entrance
- Hardwood floors
- Central air
The homeDetached, Bungalow, 1,100–1,500 sq ft
- Type: Detached
- Style: Bungalow
- Living space: 1,100–1,500 sq ft
- Basement: Apartment, separate entrance
- View: Clear
InsideHardwood, Tile, Vinyl, Rooms above ground 6, Rooms in the basement 4
- Flooring: Hardwood, Tile, Vinyl
- Rooms above ground: 6
- Rooms in the basement: 4
- Bedrooms: 3 + 3 in the basement
- Bathrooms: 3
- Kitchens: 2
Outside and lotBrick, Asphalt shingle, Unknown
- Exterior: Brick
- Roof: Asphalt shingle
- Foundation: Unknown
- Features: Privacy
- Size: 39.99 × 125 ft
Parking1 Garage, Attached, Available, private
- Spaces: 1 Garage
- Garage: Attached
- Driveway: Available, private
Heating, water and powerForced air, gas, Central air, Municipal water
- Heating: Forced air, gas
- Cooling: Central air
- Water: Municipal water
- Sewer: Other
- Natural gas: Yes
- Hydro: Yes
- Cable: Yes
- Telephone: Available
Costs and taxesTaxes $4,428 a year, HST included in the price, Hot water heater
- Taxes, 2024: $4,428 a year
- HST: HST included in the price
- Under contract: Hot water heater
Included in the sale2 fridges, 2 stoves, washer - dryer and all elf's. all ss appliances in the main floor.
- Included: 2 fridges, 2 stoves, washer - dryer and all elf's. all ss appliances in the main floor.
NearbySchool, public transit, library, fenced yard
- Close to: School, public transit, library, fenced yard
Listing detailsE12041354, Terminated, Mar 25, 2025
- MLS® number: E12041354
- Status: Terminated
- Listed on: Mar 25, 2025
- Days on market: 44
- Updated: May 8, 2025
- Possession: Other
- Occupied by: Vacant
- Listing brokerage: RE/MAX ACE REALTY INC.
About this home
52 Leahurst Drive, Scarborough (Clairlea-Birchmount), ON M1L 2C4
Prime Location! Fully renovated from top to bottom, this stunning 3+3 bedroom and 2 full and 1half washroom bungalow is the perfect home for your family. Situated at the quiet, dead-end of the street in one of the best locations in the highly sought-after Clairlea-Birchmount neighborhood, this home offers a modern design, a spacious layout, and a detached garage. The property boasts not one but two kitchens, making it ideal for extended families or potential rental income. Enjoy the convenience of being just steps away from everything you need: the highly acclaimed SATEC High School, Clairlea Public School, shopping, TTC, the upcoming Eglinton Crosstown LRT, grocery stores, places of worship, parks, golf courses, and the subway station. This home is move-in ready and packed with features that make it stand out. Don't miss this rare opportunity to own a gem in a vibrant, family-friendly community!
Ask about this home
A HOMEH agent will answer your questions about this home.
Around this home
Daily convenience, out of 100, from the distances below
Schools nearby
School rating, out of 10.
Helpful calculators
Your HOMEH agent

"I would see it this week."