

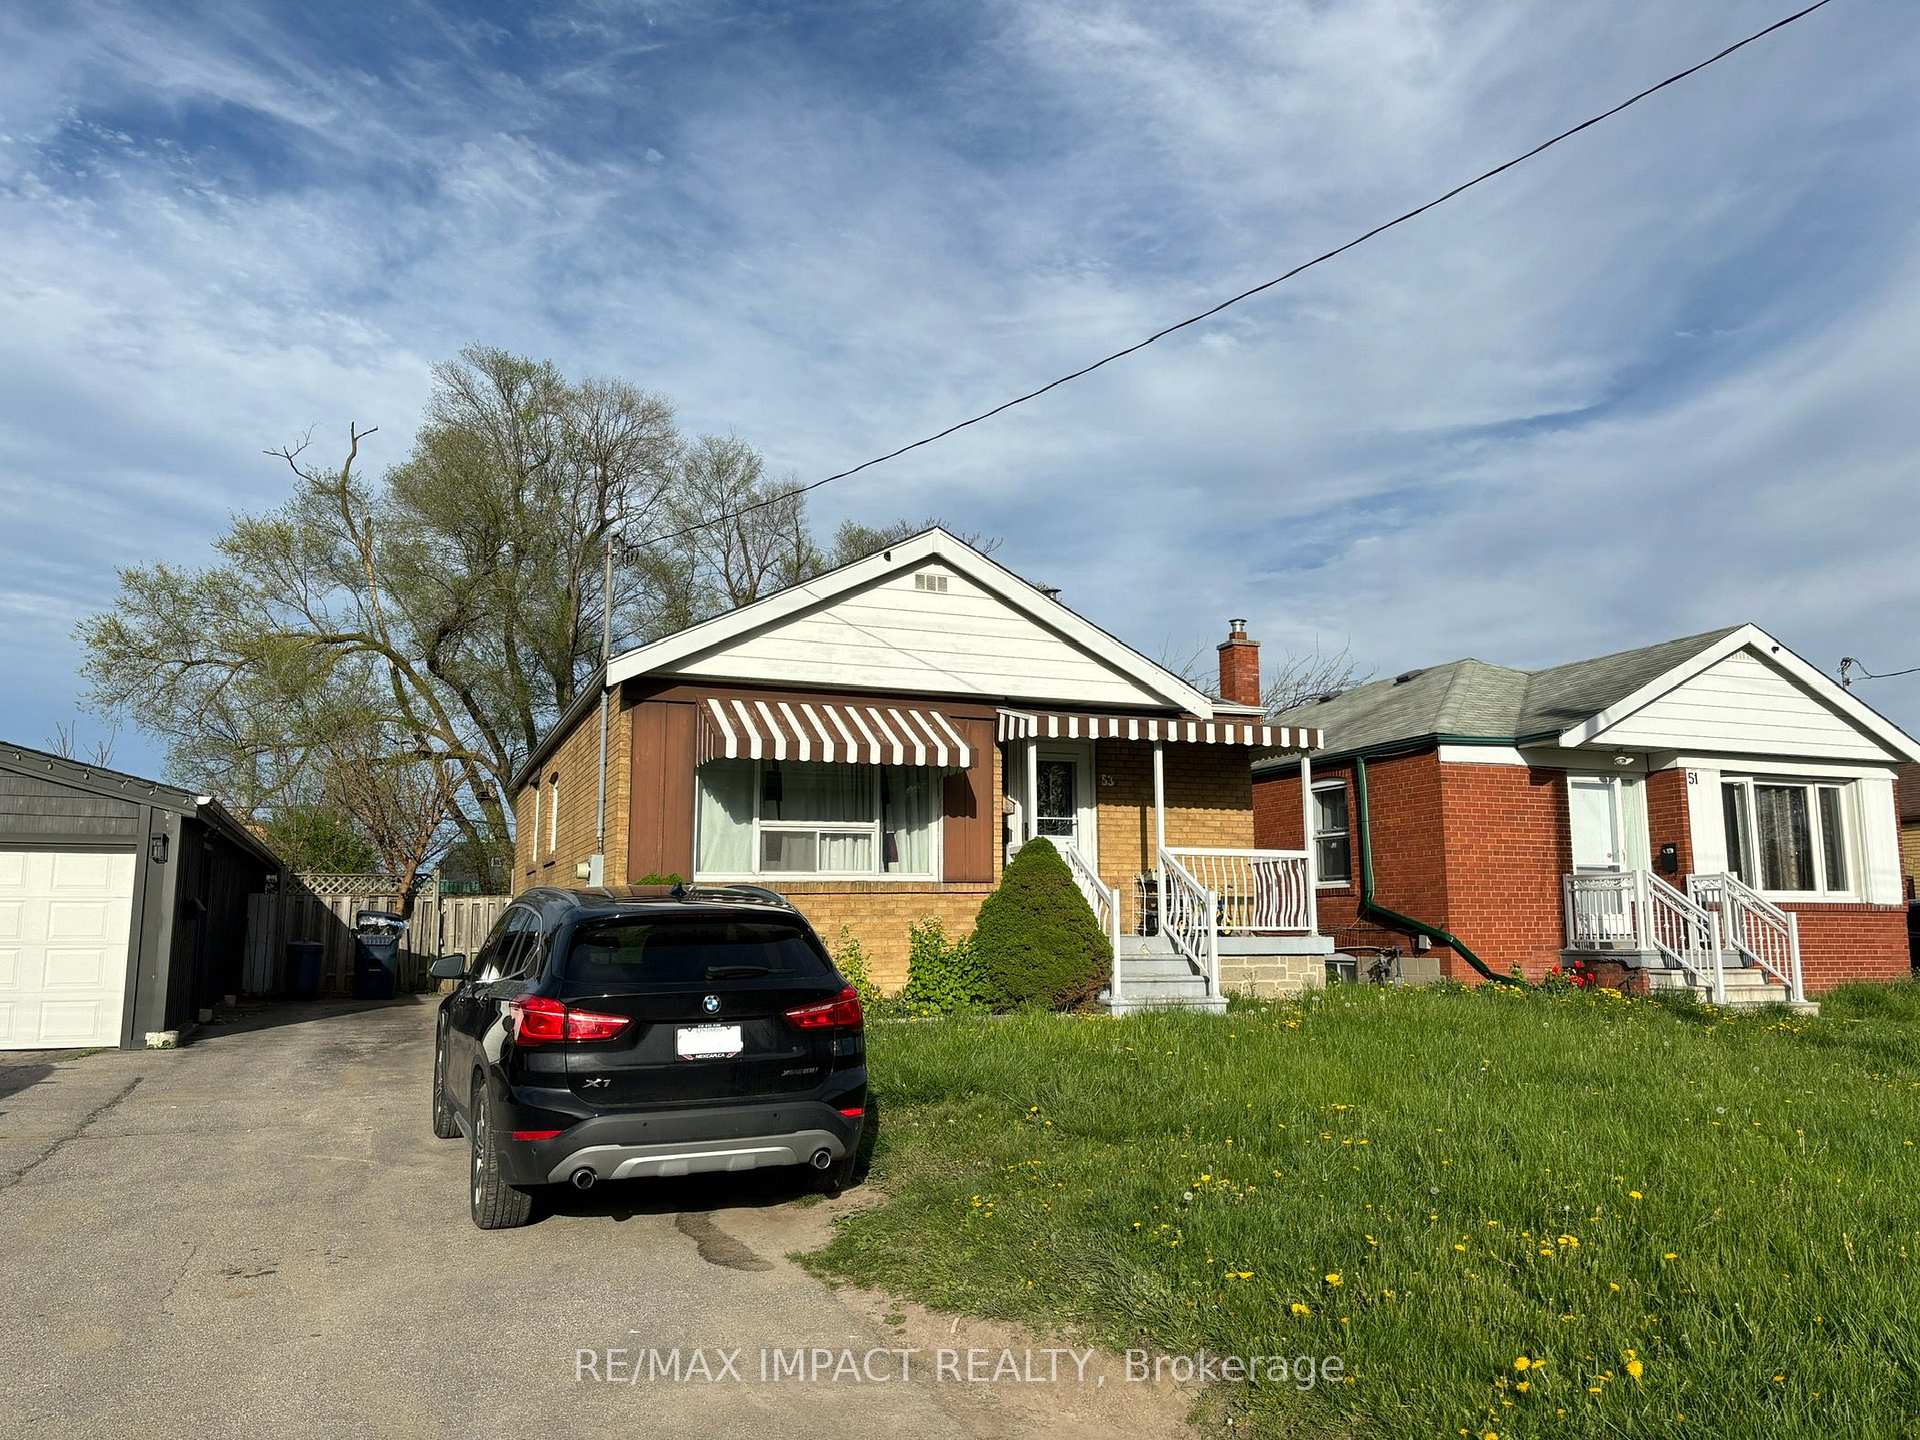
Bsmt, 53 Frey Crescent
Detached For Rent
1/11Bsmt, 53 Frey Crescent
Detached For Rent
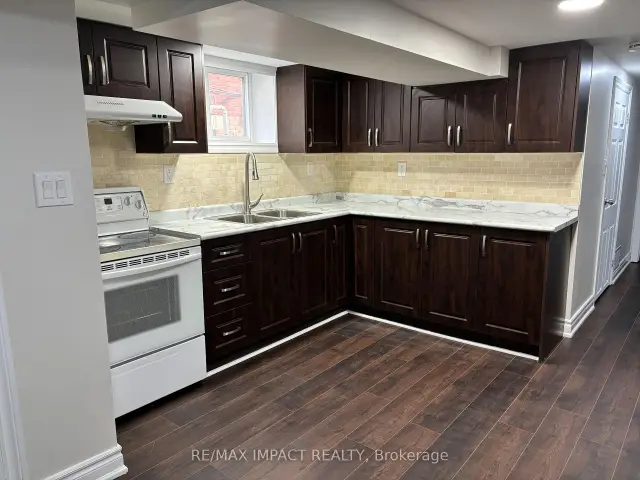
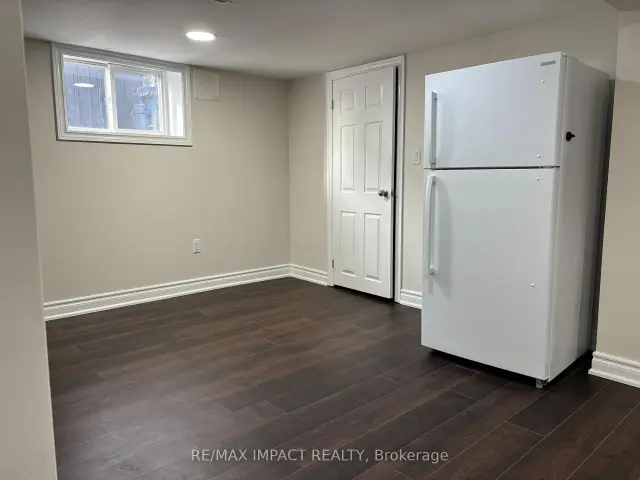
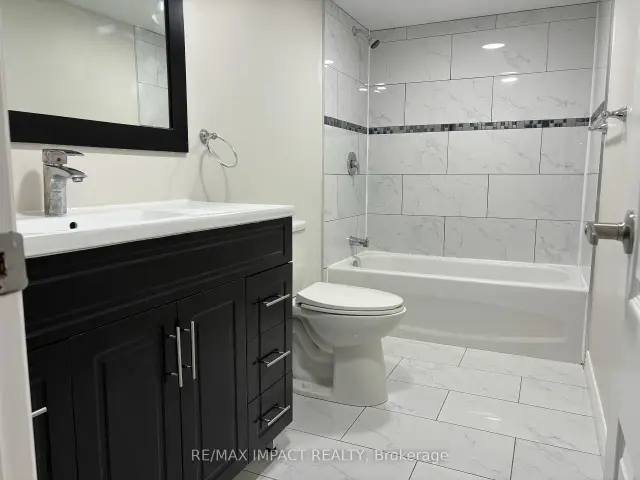
 See all 11 photos
2 Bedrooms
1 Bathroom
0 Garage
700–1.1K sq.ft
Basement
From Dec 1
Facts and features
- BasementWalk-out
- Lot size40 × 127 ft
- Lease term12 months
- FurnishedUnfurnished
What stands out
- Separate entrance
- Central air
The homeDetached, Bungalow, Age 31–50 years
- Type: Detached
- Style: Bungalow
- Age: 31–50 years
- Living space: 700–1,100 sq ft
- Basement: Finished with walk-out, finished, separate entrance
InsideShared, lower level, Other, Rooms above ground 5
- Laundry: Shared, lower level
- Features: Other
- Rooms above ground: 5
- Bedrooms: 2
- Bathrooms: 1
- Kitchens: 1
Outside and lotBrick, Asphalt shingle, Concrete
Outside
- Exterior: Brick
- Roof: Asphalt shingle
- Foundation: Concrete
- Size: 40 × 126.51 ft
Parking1 Parking, Available
- Spaces: 1 Parking
- Driveway: Available
Heating, water and powerForced air, gas, Central air, Municipal water
- Heating: Forced air, gas
- Cooling: Central air
- Water: Municipal water
- Sewer: Municipal sewer
- Natural gas: Available
- Hydro: Available
- Cable: No
- Telephone: No
Rent and termsRent $1,850 a month, Basement, Unfurnished
- Rent: $1,850 a month
- Space for rent: Basement
- Furnished: Unfurnished
- Lease: 12 months
- Paid: Monthly
- Rent includes: Parking
- Deposit: Required
- Credit check: Required
- Employment letter: Required
- Rental application: Required
- References: Required
NearbyHospital, library, public transit, school
- Close to: Hospital, library, public transit, school
Listing detailsE14140982, For Rent, Nov 2, 2026
- MLS® number: E14140982
- Status: For Rent
- Listed on: Nov 2, 2026
- Days on market: 18
- Updated: Nov 2, 2026
- Possession: 2026-12-01 / 30-59 days
- Occupied by: Tenant
- Listing brokerage: RE/MAX IMPACT REALTY
About this home
Bsmt, 53 Frey Crescent, Scarborough (Wexford-Maryvale), ON M1R 2C5
OtherHospitalLibraryPublic TransitSchool
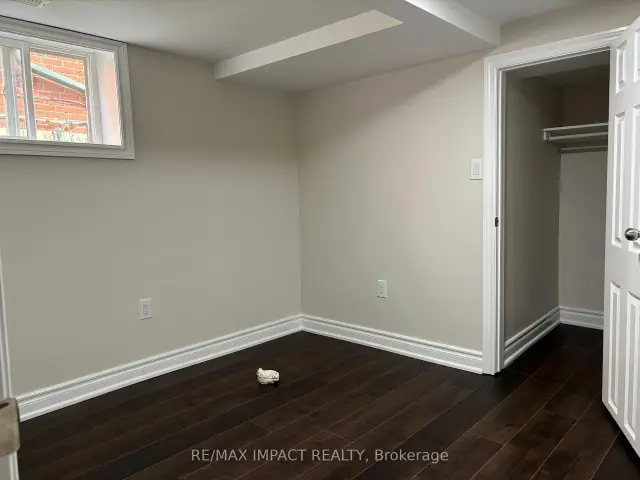
Stunning Upgraded Basement Apartment In A Very Quiet & Family- Friendly Neighbourhood. Freshly Painted & Newly Installed Laminate Floor in 2024. TTC at doorsteps, along with Costco, shopping, restaurants, medical building. Close to HWY 401, DVP, colleges, UTSC, Centennial, and so much more! Main floor tenant will have shared access to laundry in the basement unit. Tenant to pay 40% Utilities.
Read more
Book a viewing
Fri20Nov
Sat21Nov
Sun22Nov
Mon23Nov
Tue24Nov
Wed25Nov
Thu26Nov
Pick A Time
Around this home
Warden Ave And Lawrence Ave
Errands
Parks
Schools
Daily convenience, out of 100, from the distances below
ParkWexford Park18 min walk1.1 km
GroceryLebanese Bakery6 min walk394 m
SchoolGeorge Peck Public School9 min walk580 m
PharmacyShoppers Drug Mart7 min walk419 m
Cafés & foodDiana's Oyster Bar and Grill · 15 within 1 km4 min walk276 m
Gym & rec centreArab Community Centre of Toronto14 min walk890 m
LibraryToronto Public Library - McGregor Park16 min walk996 m
WalkDriveStraight-line distance, open map data
Grocery0.4 km
Park1.1 km
Coffee0.3 km
Dining0.3 km
Gym1.2 km
Schools nearby
School rating, out of 10.
George Peck Public Schoolelementary · Public · 0.6 km
4.4/10Low
General Crerar Public Schoolelementary · Public · 1.0 km
6.2/10Fair
Precious Blood Catholic Schoolelementary · Catholic · 1.0 km
6.1/10Fair
Contact agent
Helpful calculators
Rent vs buy
Affordability
Mortgage
Down payment
Stress test
CMHC insurance

Your HOMEH agent
KimHOMEH agent · Scarborough
"I would see it this week."
Ask Kim