

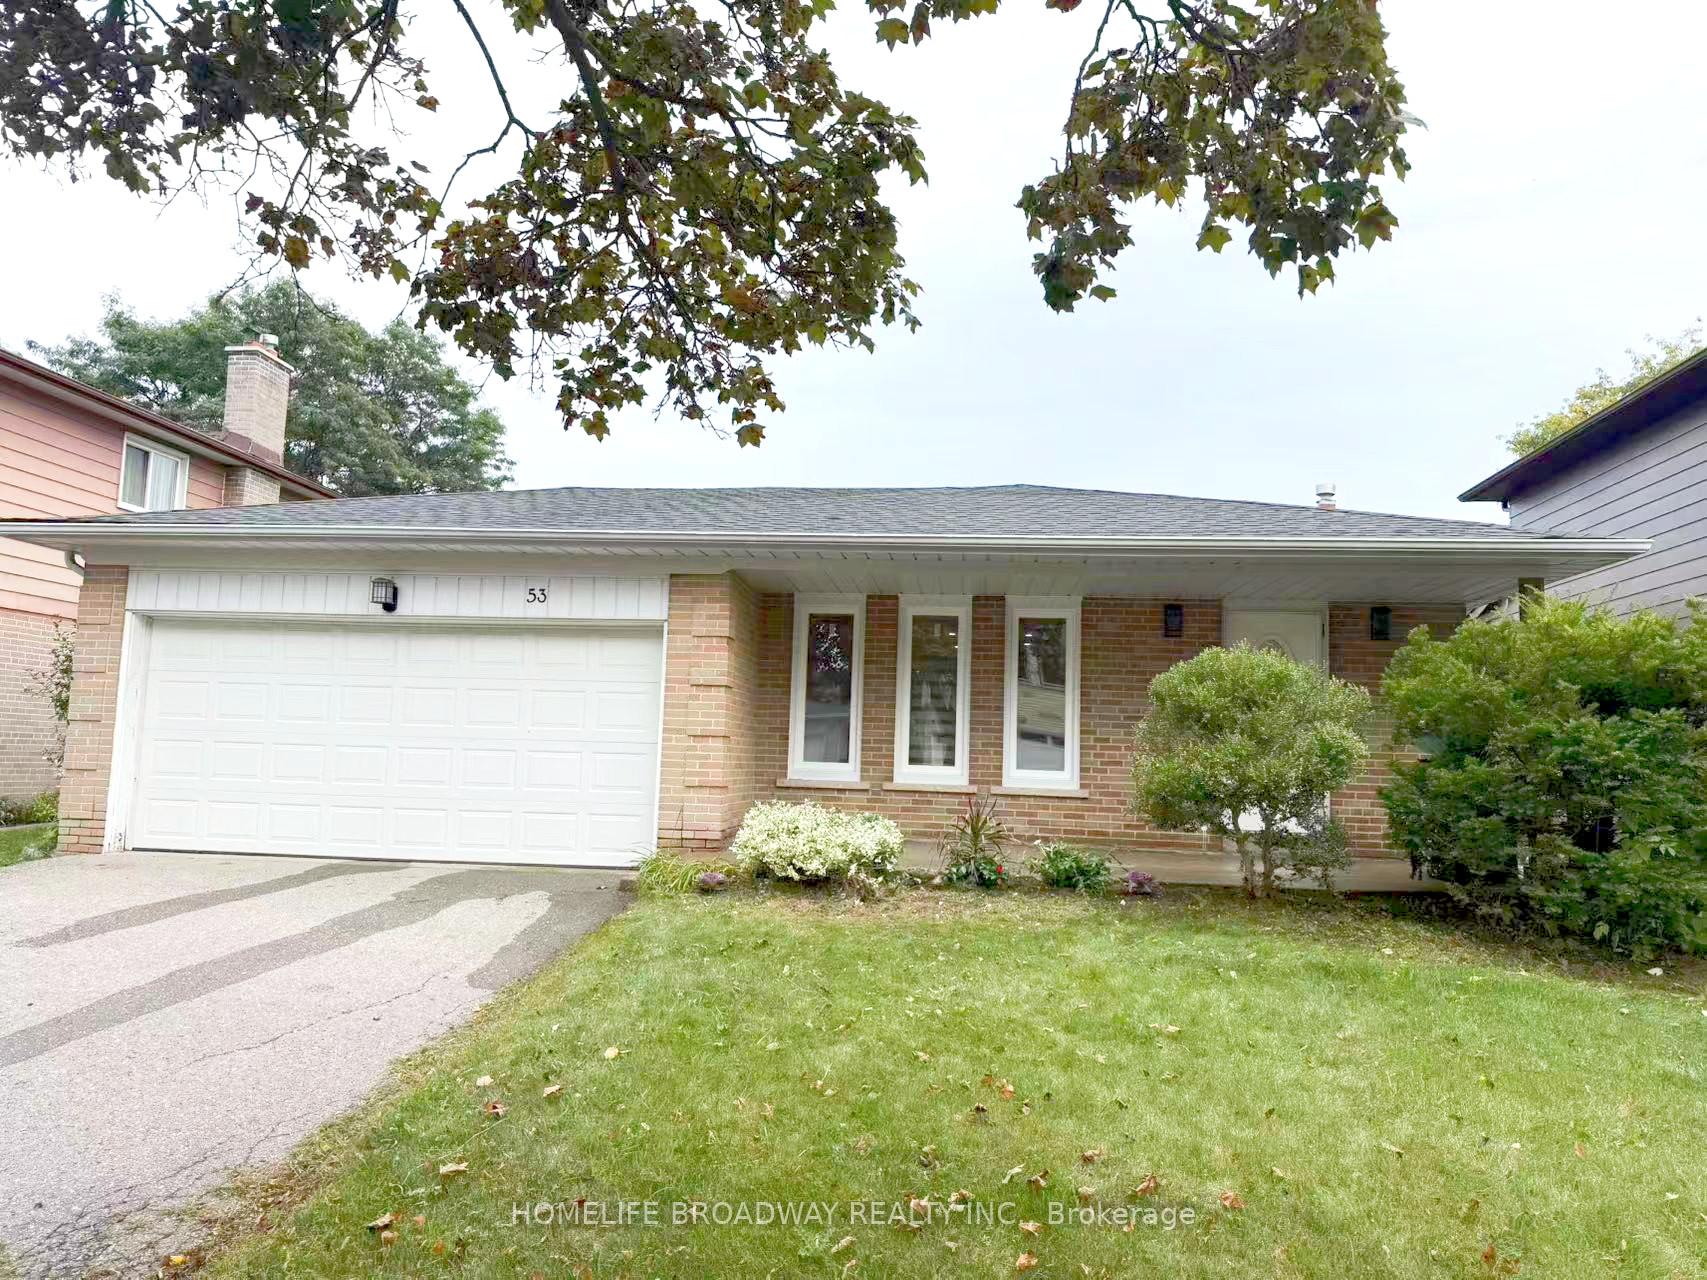
53 Marblemount Crescent
53 Marblemount Crescent
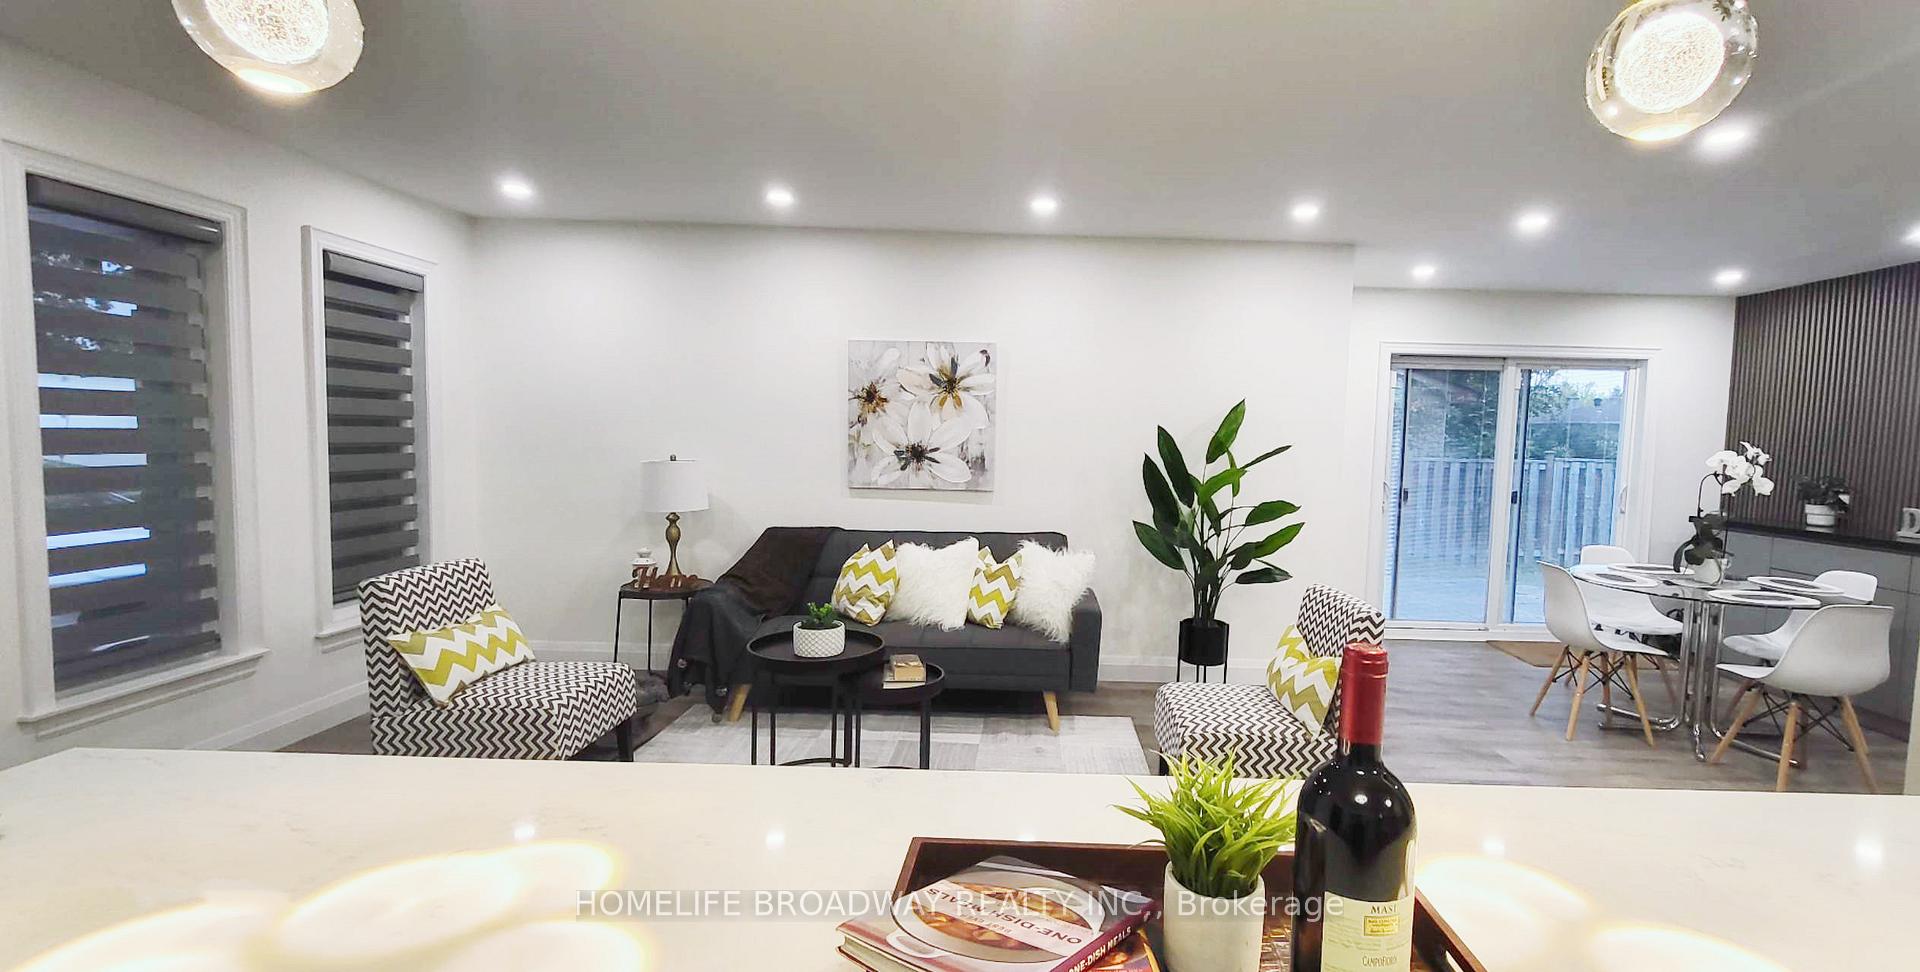 See all 33 photos
Property history
Facts and features
- BasementFinished
- Age of home51–99 years
- Water, sewerMunicipal
- HeatingForced air
- Second kitchen
- Separate entrance
- Hardwood floors
- Fireplace
- Central air
The homeDetached, Backsplit 4, Age 51–99 years
- Type: Detached
- Style: Backsplit 4
- Age: 51–99 years
- Living space: 1,100–1,500 sq ft
- Basement: Finished, separate entrance
InsideFireplace Yes, wood, Hardwood, Carpet free, water heater
- Fireplace: Yes, wood
- Flooring: Hardwood
- Features: Carpet free, water heater
- Rooms above ground: 6
- Rooms in the basement: 3
- Bedrooms: 3 + 3 in the basement
- Bathrooms: 4
- Kitchens: 2
Outside and lotBrick, Asphalt shingle, Concrete
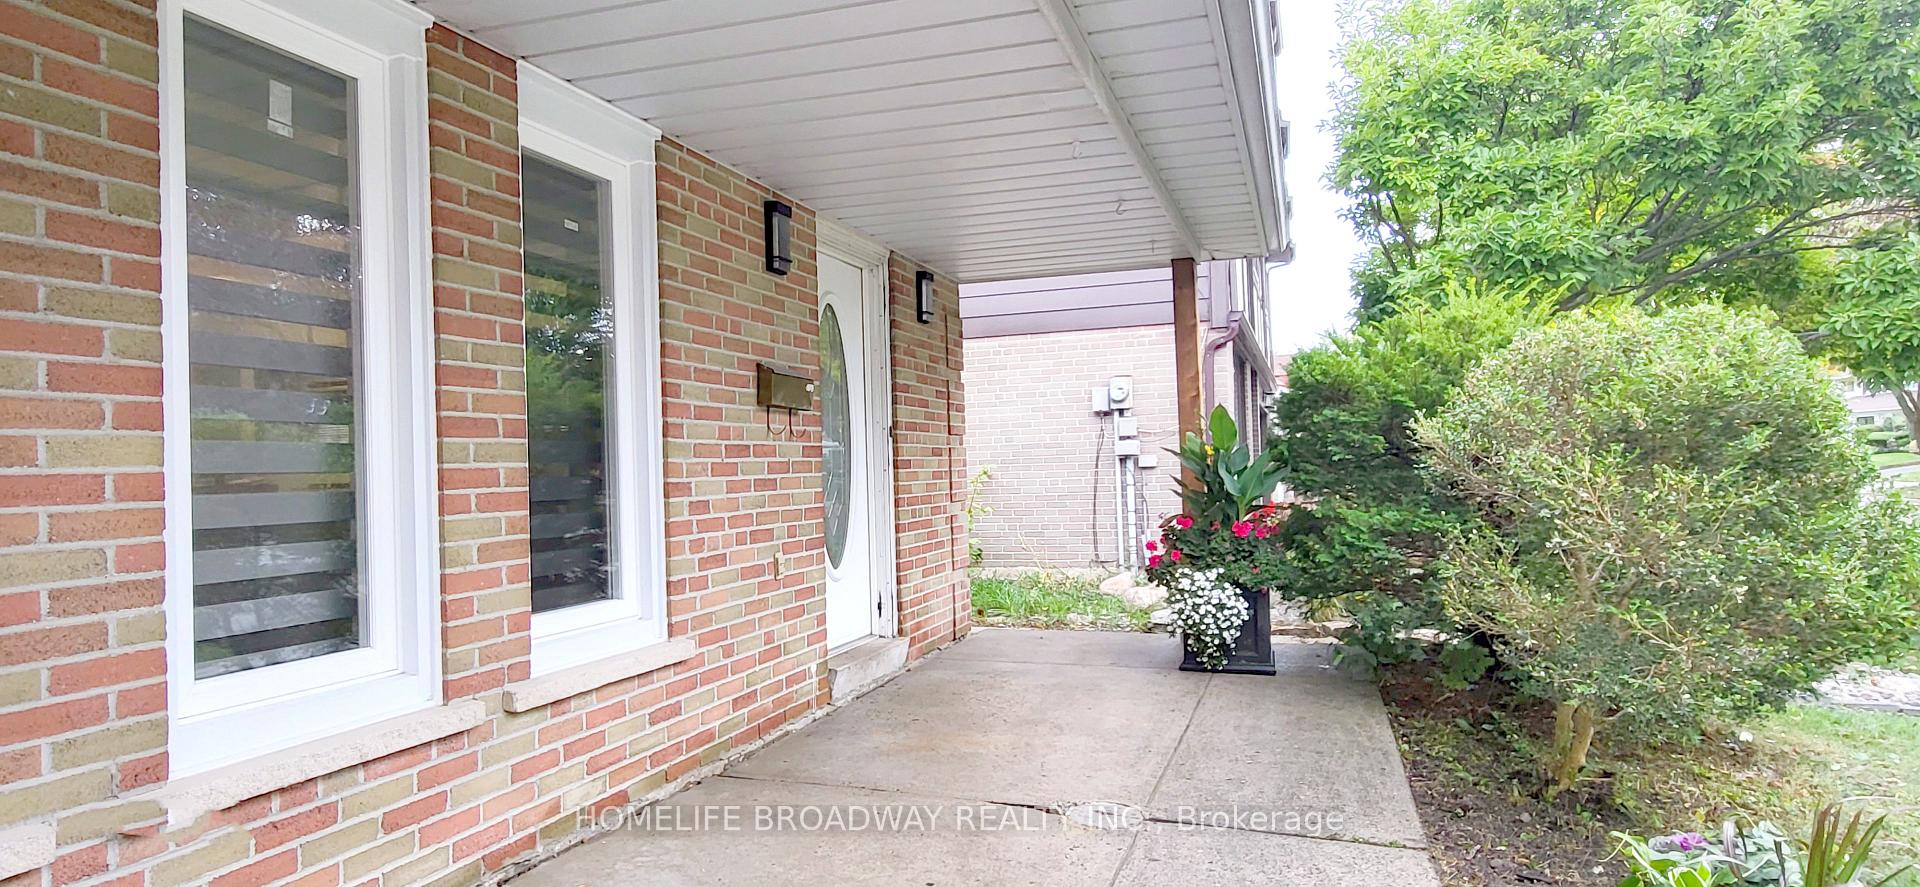
- Exterior: Brick
- Roof: Asphalt shingle
- Foundation: Concrete
- Other structures: Fence - full, shed
- Size: 50 × 110 ft
Parking2 Garage, Attached, Front yard parking
- Spaces: 2 Garage
- Garage: Attached
- Driveway: Front yard parking
Heating, water and powerForced air, gas, Central air, Municipal water
- Heating: Forced air, gas
- Cooling: Central air
- Water: Municipal water
- Sewer: Municipal sewer
Costs and taxesTaxes $5,443 a year, HST No HST, Hot water tank ($29.84/month)
- Taxes, 2025: $5,443 a year
- HST: No HST
- Rental items: Hot water tank ($29.84/month)
- Under contract: Hot water tank-gas
Included in the sale: 2 fridge, 2 stove,2 washer,2 dryer, all elfs and all window covering
- Included: : 2 fridge, 2 stove,2 washer,2 dryer, all elfs and all window covering
NearbyLibrary, park, place of worship, public transit, school
- Close to: Library, park, place of worship, public transit, school
Listing detailsE12428468, Sold, Sep 25, 2025
- MLS® number: E12428468
- Status: Sold
- Listed on: Sep 25, 2025
- Days on market: 12
- Updated: Oct 7, 2025
- Possession: 2025-10-31 / 30-59 days
- Occupied by: Vacant
- Listing brokerage: HOMELIFE BROADWAY REALTY INC.
About this home
53 Marblemount Crescent, Scarborough (Tam O'Shanter-Sullivan), ON M1T 2H5
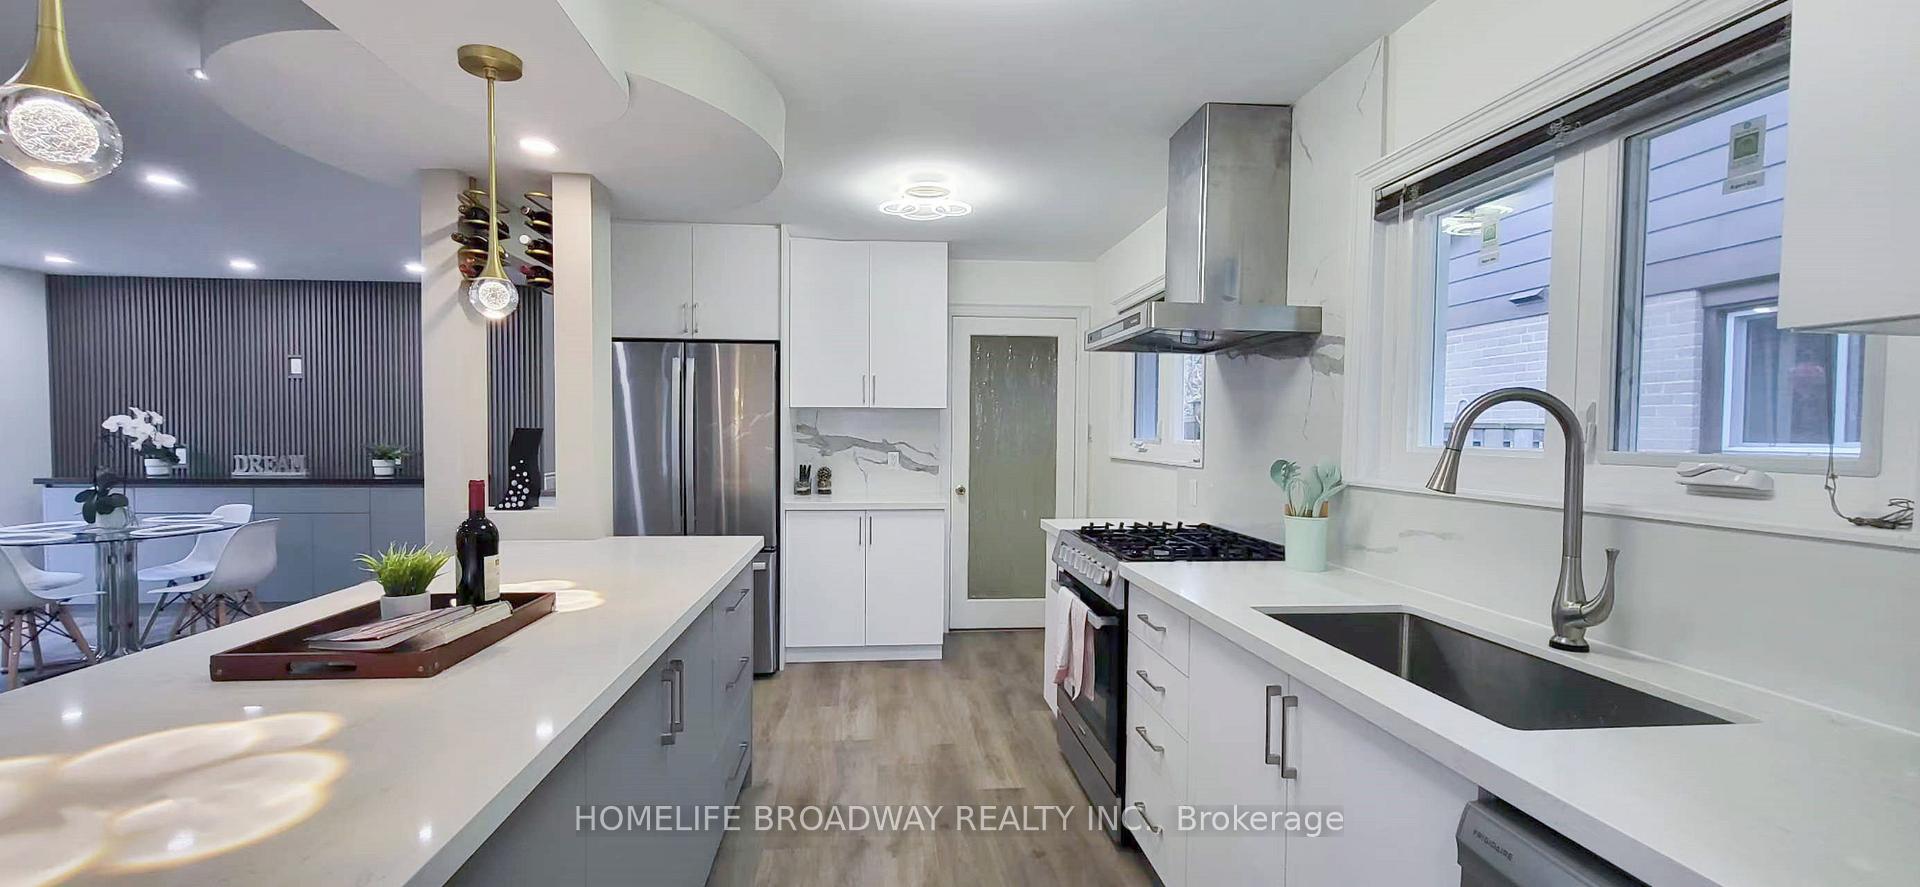
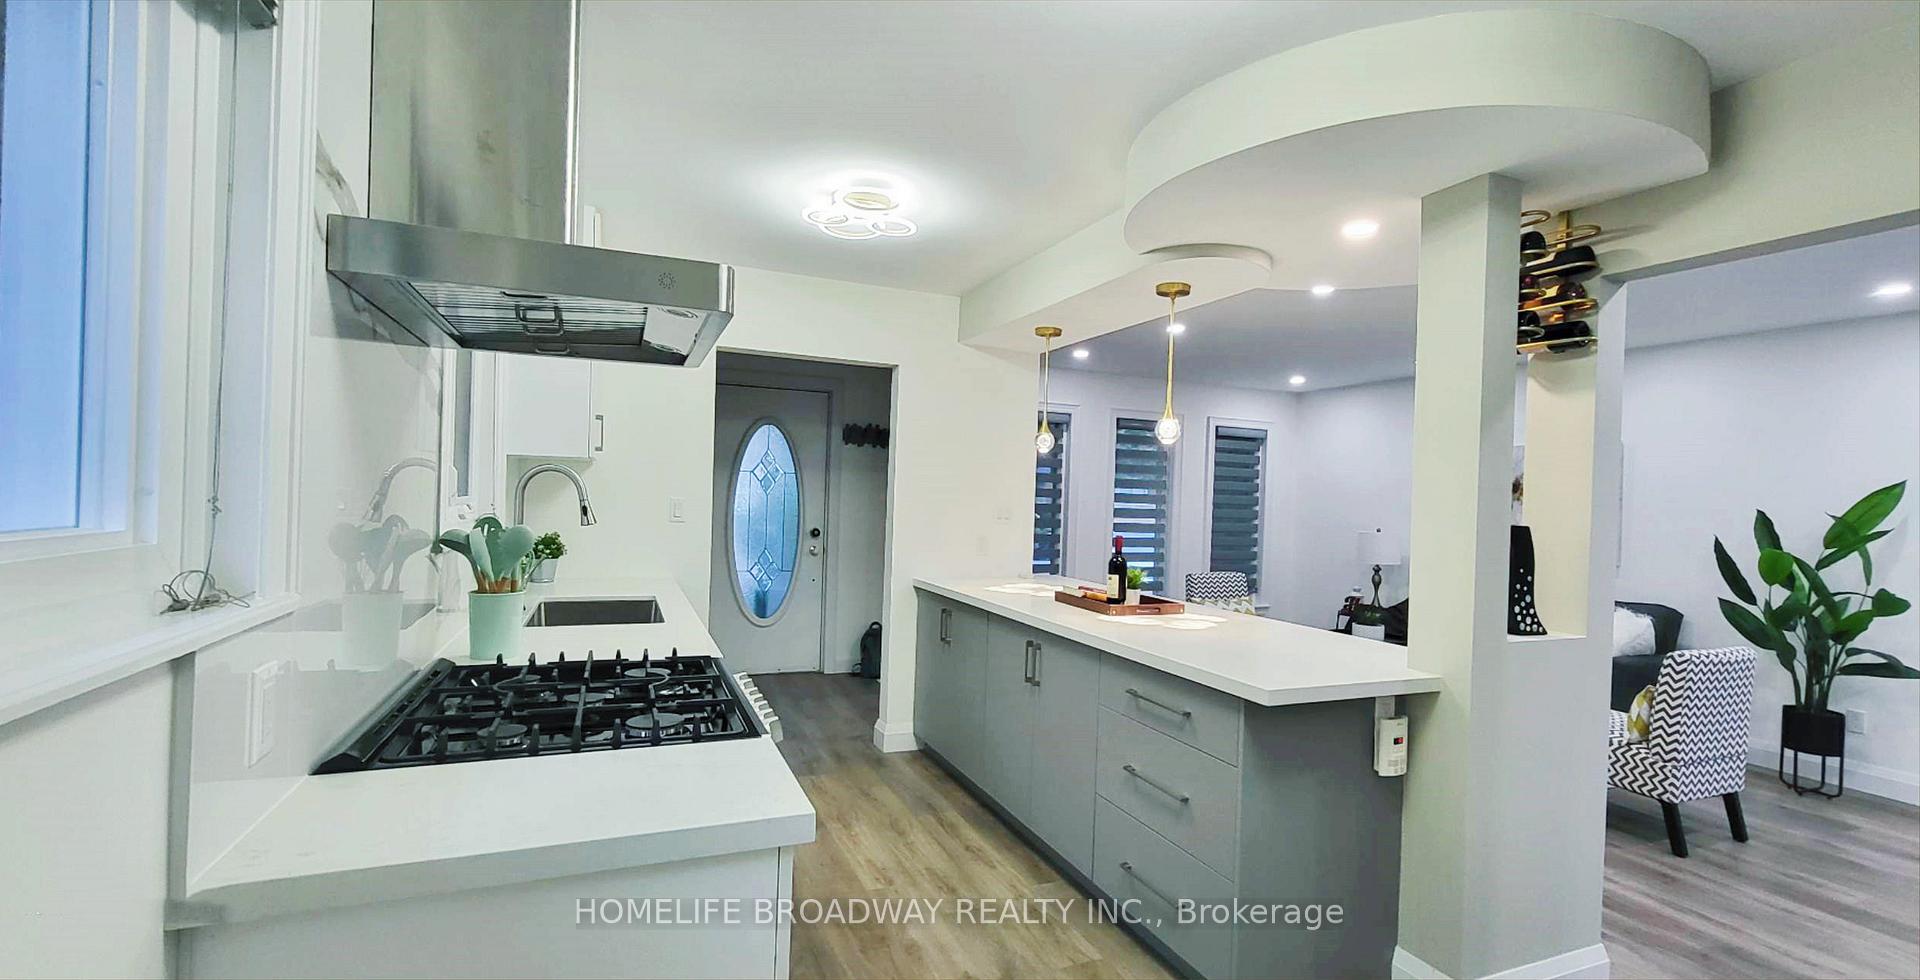
Highly Sought After Neighborhood. Fully Renovated Bottom To Top! Bright 3 Bedrooms With 2 Washrooms On Main floor, Smooth Ceiling& Pot Lights Throughout Whole House, Open Concept Modern Kitchen Featuring Massive Center Island, Quartz Counters/Back splash, Brand New Stainless Steel Appliances, Sun Filled House,Very Functional Layout And Design, Large Dinning Area With Customized Sideboard, Extra Laundry Room On The Main Floor, A Lots Of New -Tech (Voice Control Range Hood; Sensor Light; Sensor Faucet, Automatic Toilet and More)Plus Basement Has 3 Bedrooms, 2 Washrooms, Separated Entrance With Potential In Law suite. Brand New Windows 2025, Roof 2024, Easy Access To Schools,Grocery, Parks, Transits, Hwy 401 & 404 & All Amenities!
Ask about this home
A HOMEH agent will answer your questions about this home.
Around this home
Daily convenience, out of 100, from the distances below
Schools nearby
School rating, out of 10.
Helpful calculators
Your HOMEH agent

"I would see it this week."