

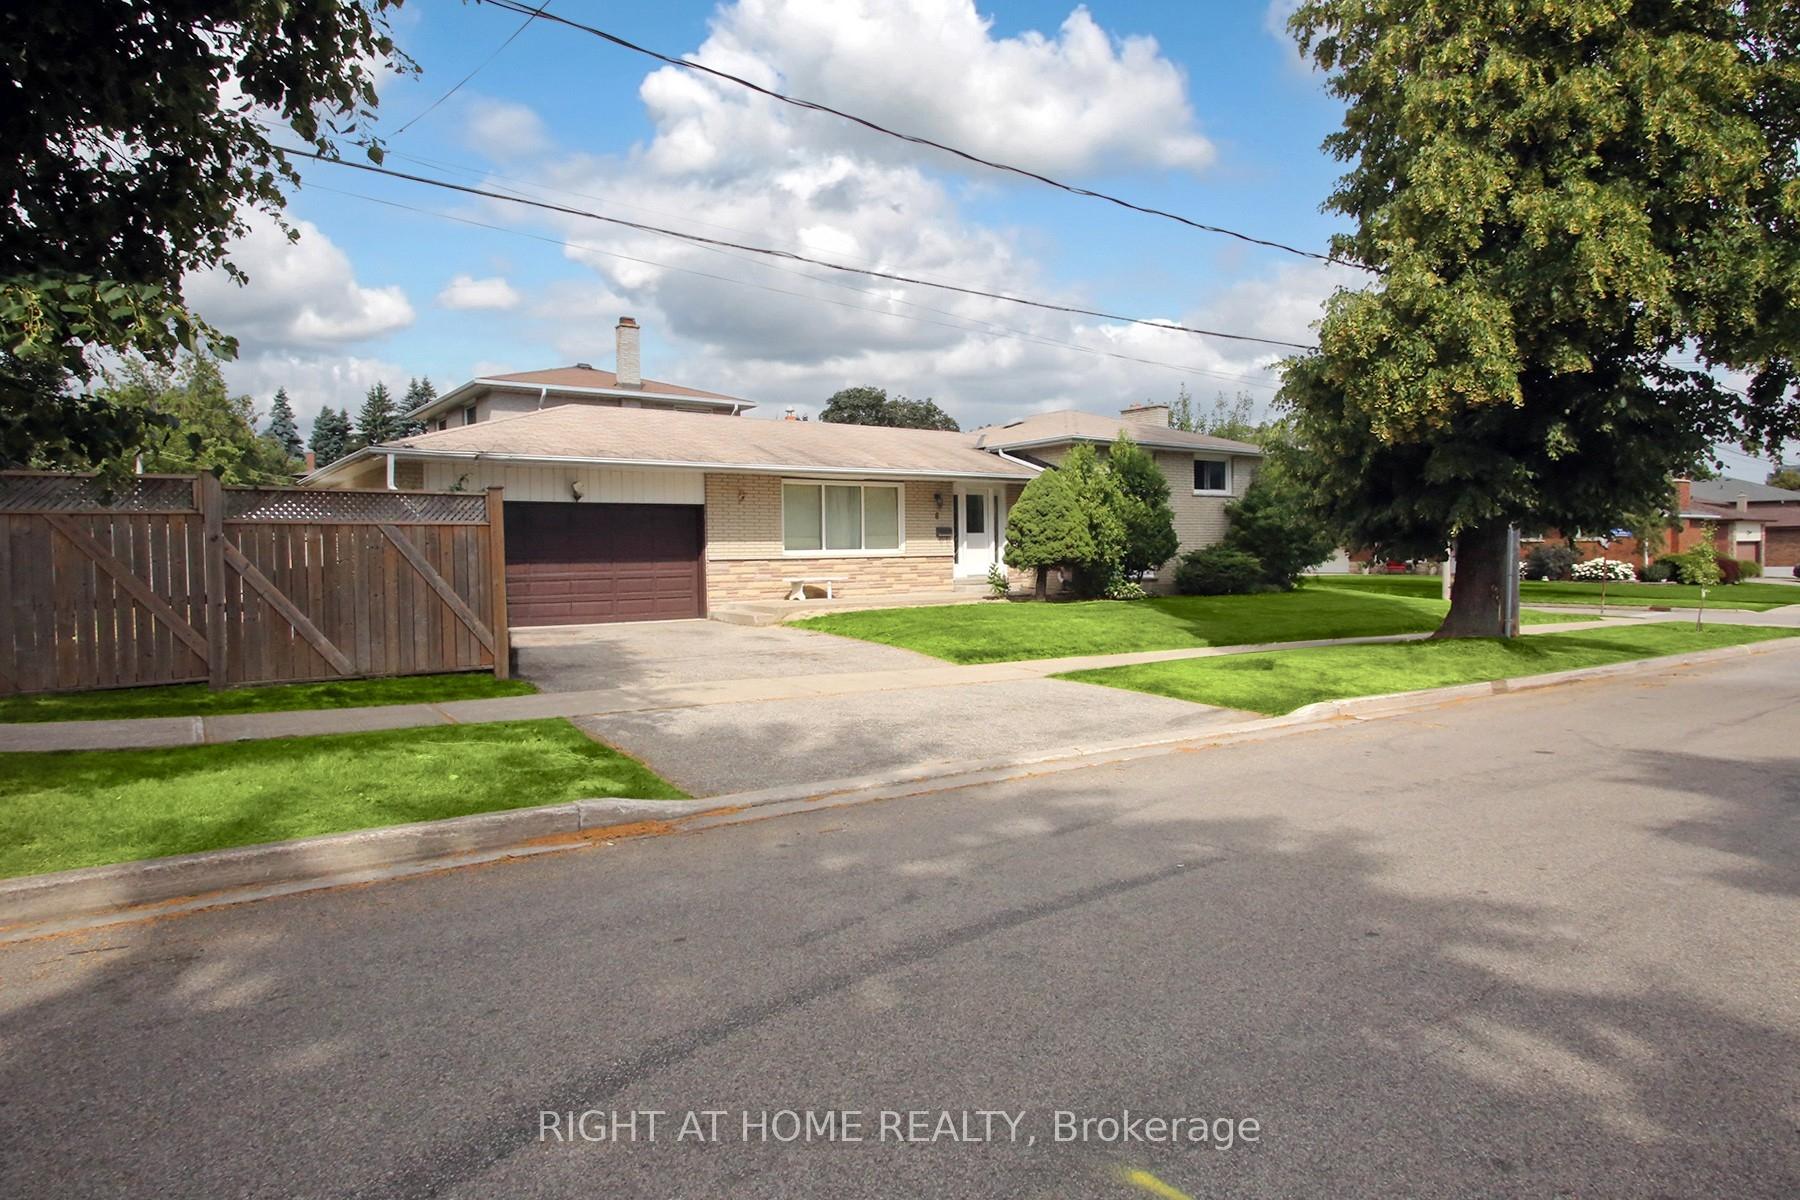
6 Aragon Avenue
Detached Rented
1/186 Aragon Avenue
Detached Rented
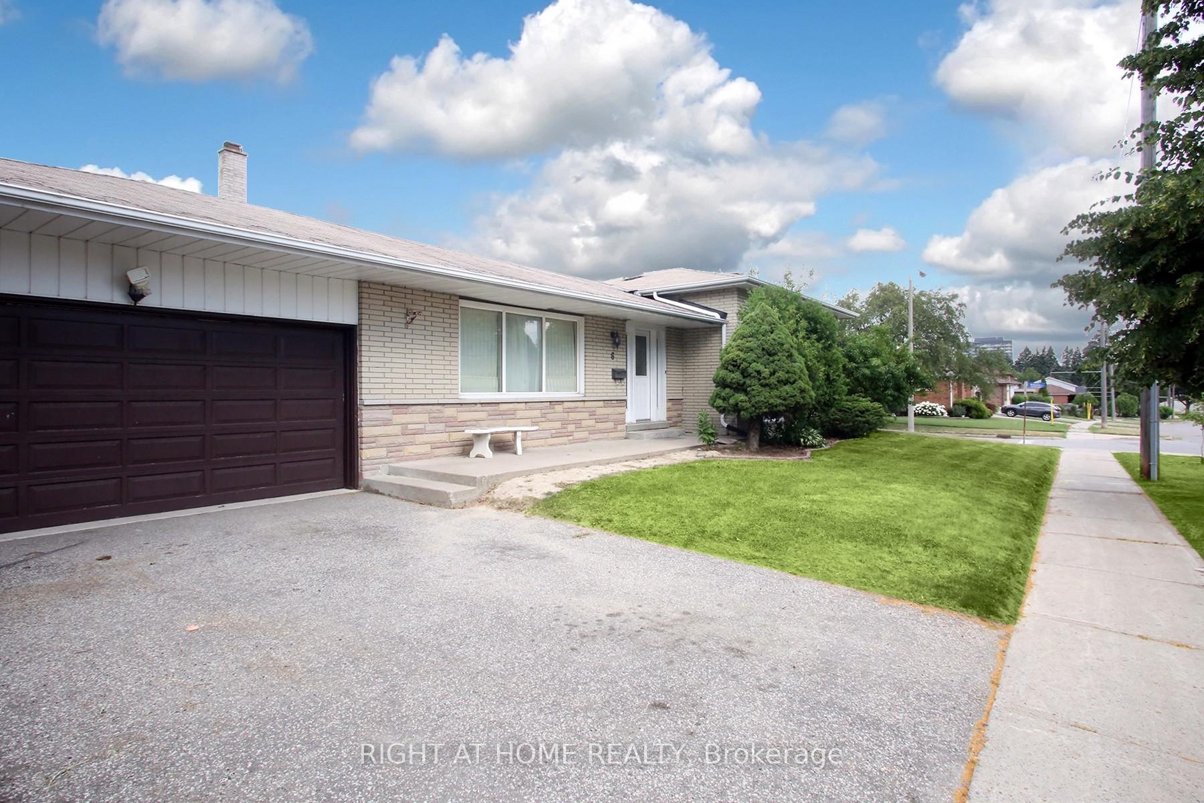
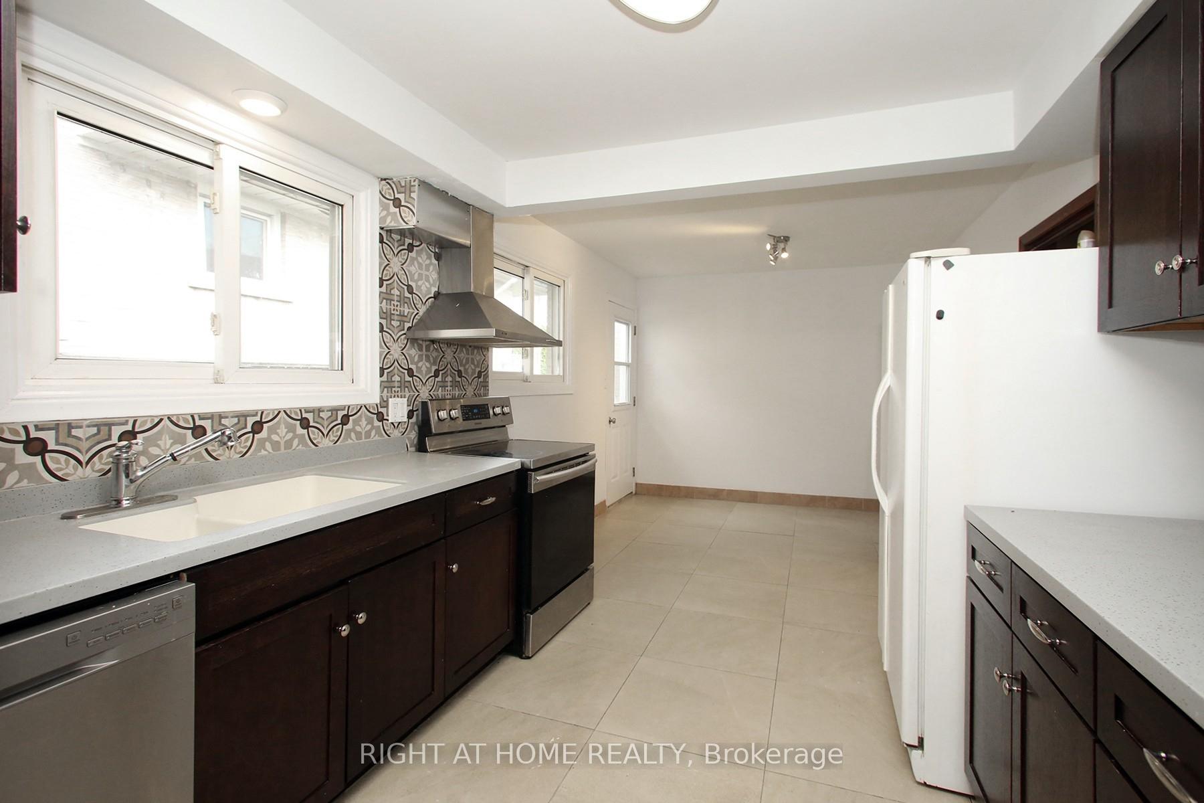
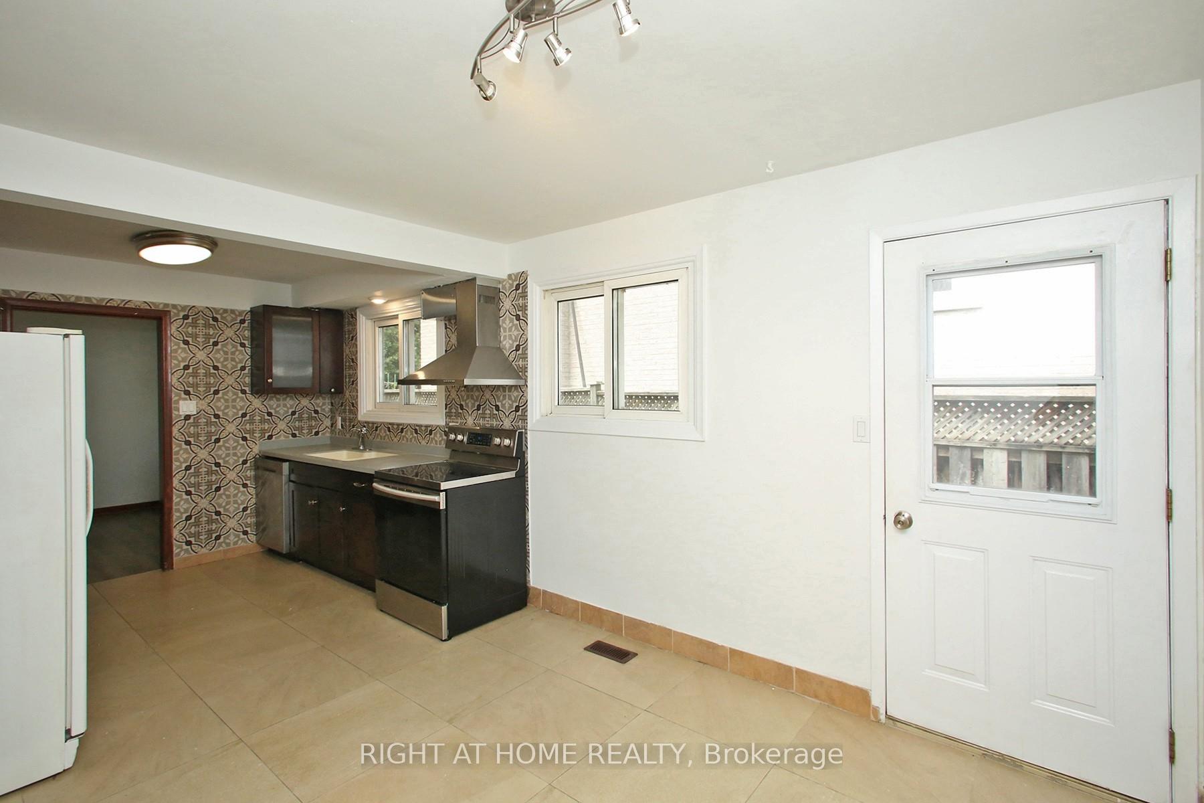
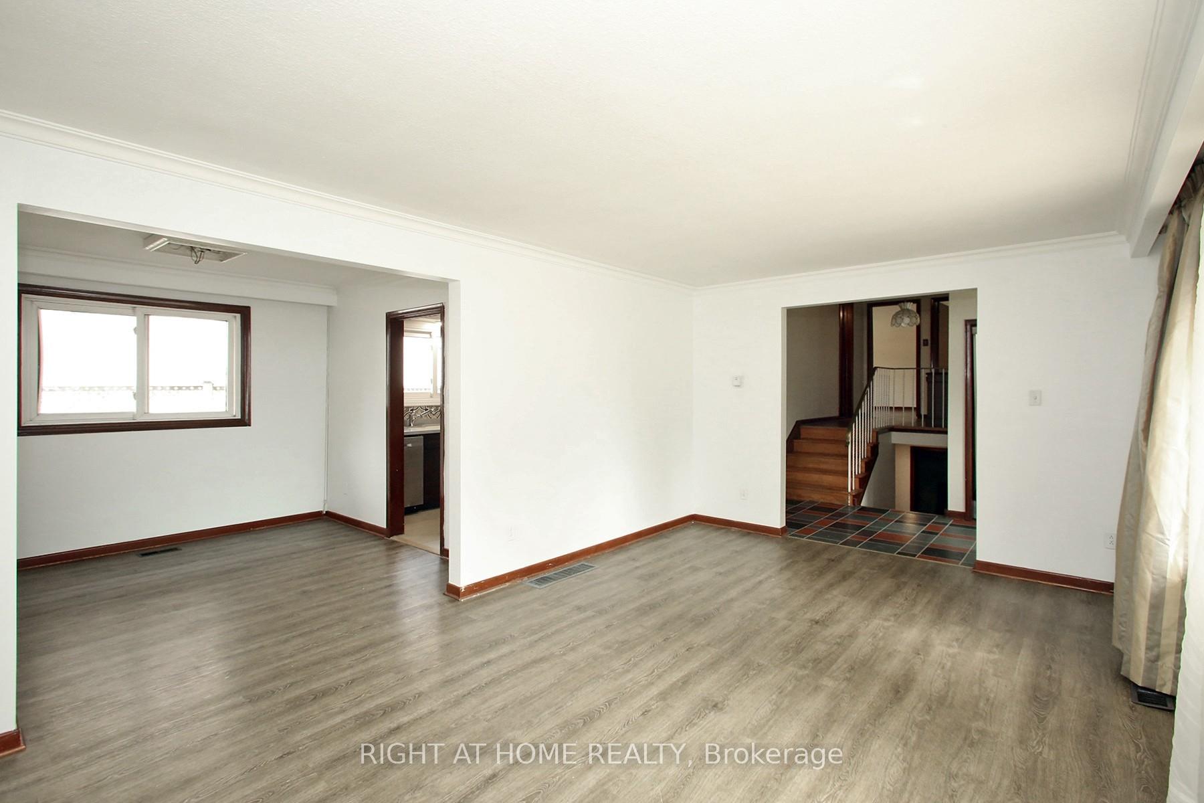 See all 18 photos
4 Bedrooms
2 Bathrooms
2 Garage
1.1K–1.5K sq.ft
Entire Home
— Unit
Property history
Facts and features
- BasementPart finished
- Lot size50 × 125 ft
- Lease term12 months
- FurnishedUnfurnished
What stands out
- Central air
The homeDetached, Sidesplit 3, 1,100–1,500 sq ft
- Type: Detached
- Style: Sidesplit 3
- Living space: 1,100–1,500 sq ft
- Basement: Partially finished
InsideIn basement, laundry room, Auto garage door remote, water heater, Rooms above ground 9
- Laundry: In basement, laundry room
- Features: Auto garage door remote, water heater
- Rooms above ground: 9
- Bedrooms: 4
- Bathrooms: 2
- Kitchens: 1
- Family room: Yes
Outside and lotBrick, Shingles, Concrete
Outside
- Exterior: Brick
- Roof: Shingles
- Foundation: Concrete
- Features: Landscaped, patio, porch
- Size: 50 × 125.33 ft
Parking2 Garage, Attached, Private
- Spaces: 2 Garage
- Garage: Attached
- Driveway: Private
Heating, water and powerForced air, gas, Central air, Municipal water
- Heating: Forced air, gas
- Cooling: Central air
- Water: Municipal water
- Sewer: Municipal sewer
Rent and termsRent $3,800 a month, Entire property, Unfurnished
- Rent: $3,800 a month
- Space for rent: Entire property
- Furnished: Unfurnished
- Lease: 12 months
- Paid: Monthly
- Rent includes: Parking
- Deposit: Required
- Credit check: Required
- Employment letter: Required
- Rental application: Required
- References: Required
IncludedFireplace in lower level is inoperable.
- Not included: Fireplace in lower level is inoperable.
Listing detailsE12277030, Rented, Jul 10, 2025
- MLS® number: E12277030
- Status: Rented
- Listed on: Jul 10, 2025
- Days on market: 21
- Updated: Jul 31, 2025
- Possession: Immediate
- Occupied by: Vacant
- Listing brokerage: RIGHT AT HOME REALTY
About this home
6 Aragon Avenue, Scarborough (Tam O'Shanter-Sullivan), ON M1T 1X6
Auto Garage Door RemoteWater HeaterLandscapedPatioPorch
Large Detached Split Level Home Located Minutes From Hwy 401, DVP And Public Transit. Spacious Bedrooms, Sun Filled Living Room And Large Great Room On The Lower Level. Landscaped Front Yard, Private Driveway, Garage And Fenced Yard With Mature Trees. This is for The Entire Single Family Residence!
Read more
Ask about this home
A HOMEH agent will answer your questions about this home.
Ask a question
Around this home
Warden / 401
Errands
Parks
Schools
Daily convenience, out of 100, from the distances below
ParkScarden Park · 3 within 1 km5 min walk329 m
GroceryFood Depot Supermarket12 min walk747 m
SchoolLynngate Junior Public School7 min walk450 m
PharmacyWarden Medical Pharmacy13 min walk772 m
Cafés & foodCrystal Buffet · 14 within 1 km5 min walk302 m
Gym & rec centreEllesmere Community Recreation Centre22 min walk1.4 km
WalkDriveStraight-line distance, open map data
Grocery0.7 km
Park0.3 km
Coffee0.7 km
Dining0.3 km
Gym1.6 km
Schools nearby
School rating, out of 10.
Lynngate Junior Public Schoolelementary · Public · 0.5 km
3.9/10Low
Vradenburg Junior Public Schoolelementary · Public · 0.6 km
5.7/10Fair
Um Al-Qura Islamic Schoolelementary · Private · 0.6 km
—
Contact agent
Helpful calculators
Rent vs buy
Affordability
Mortgage
Down payment
Stress test
CMHC insurance
Your HOMEH agent

KimHOMEH agent · Scarborough
"I would see it this week."
Ask Kim