

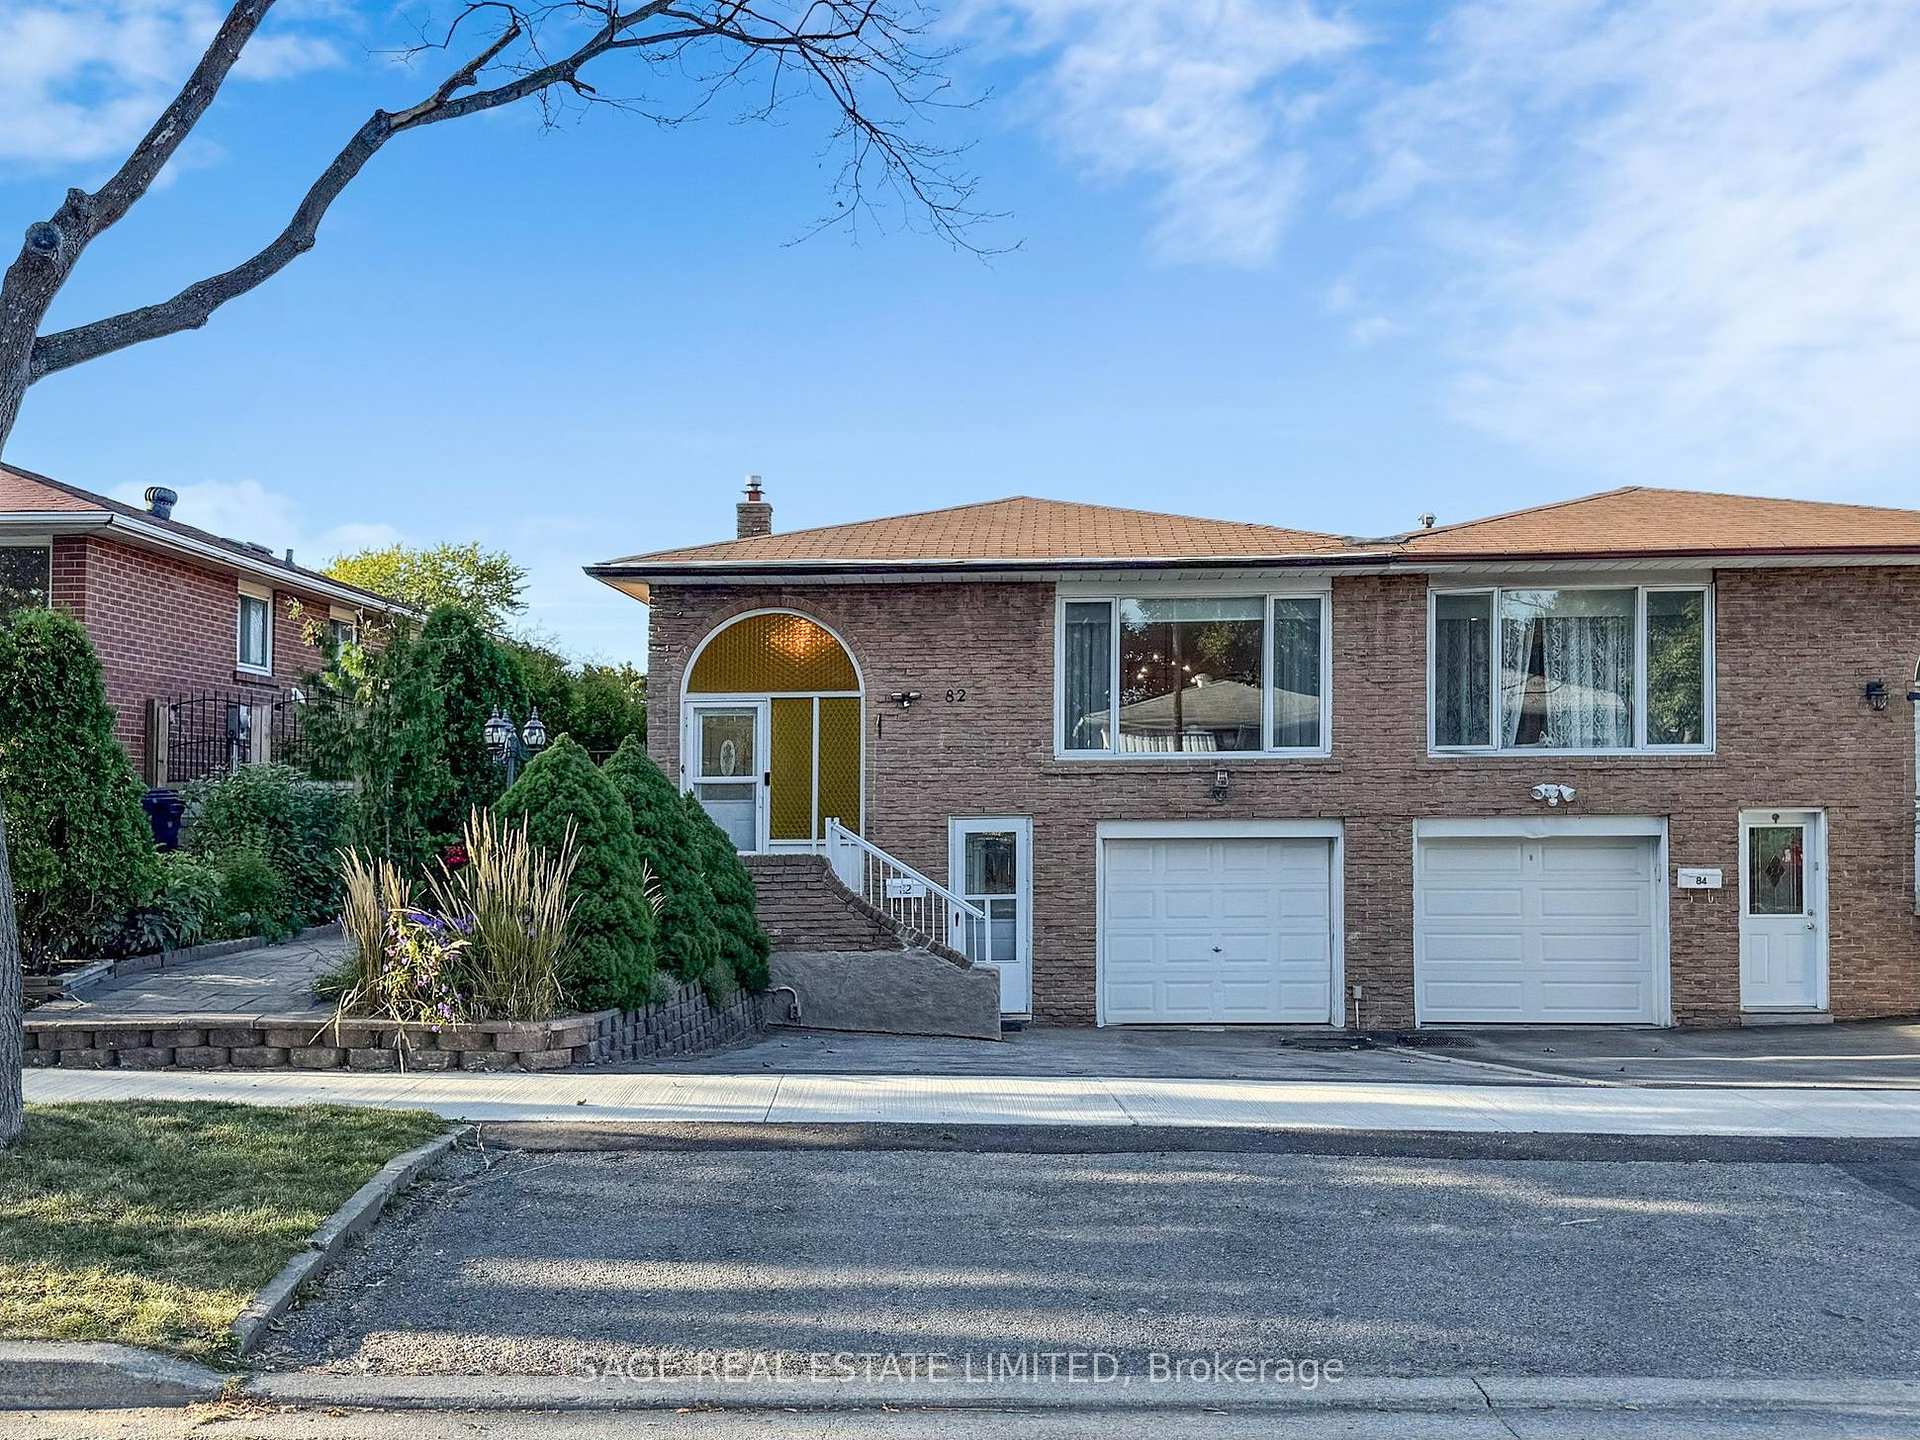
82 Heaslip Terrace
82 Heaslip Terrace
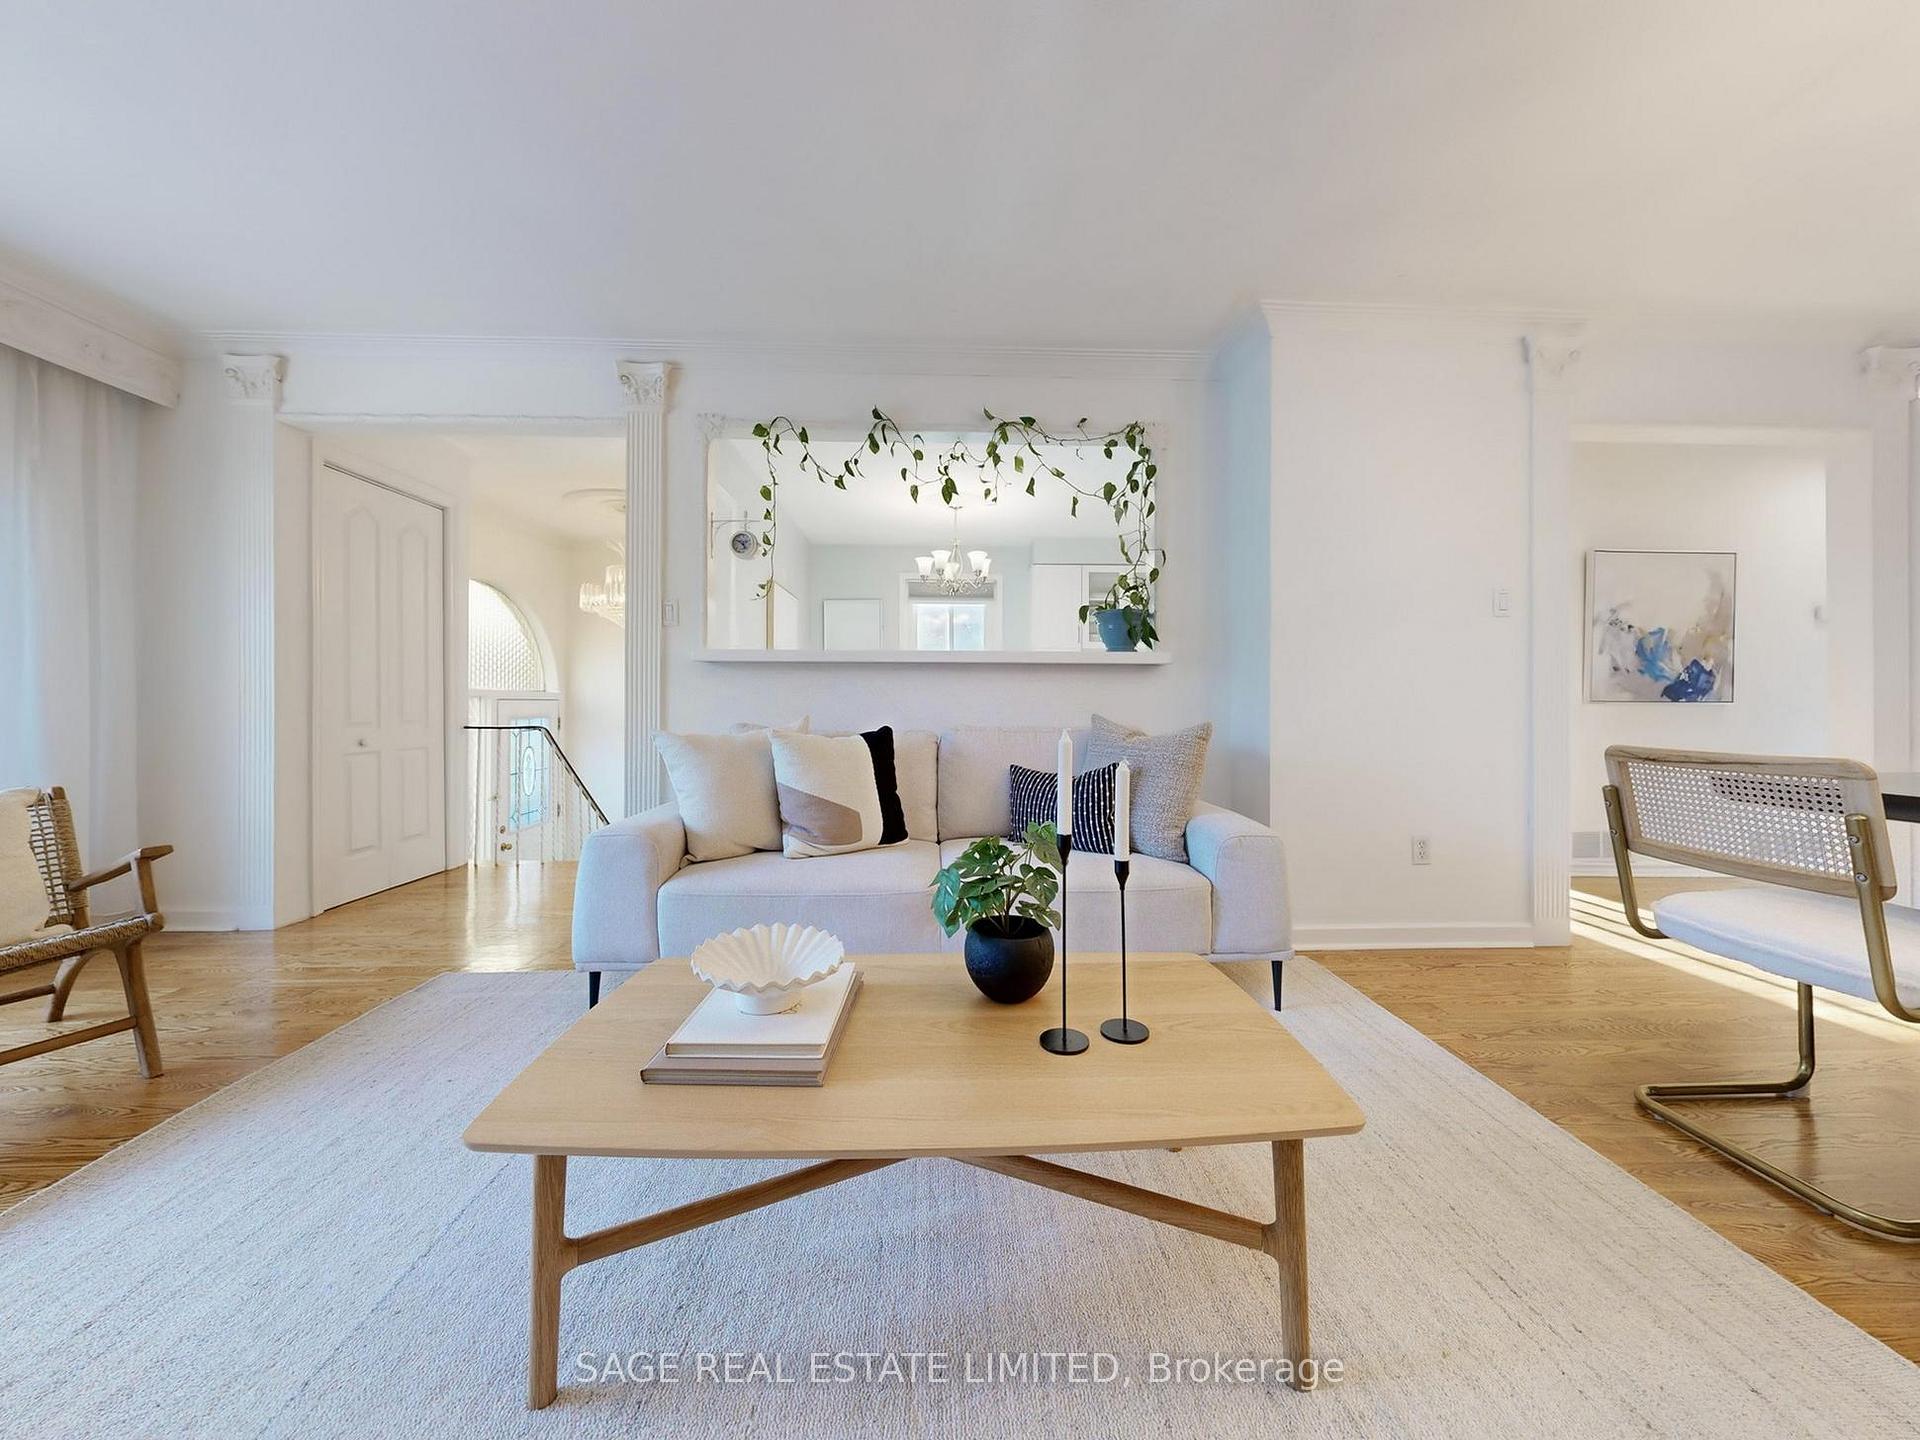 See all 43 photos
Property history
Facts and features
- BasementApartment
- Water, sewerMunicipal
- HeatingForced air
- CoolingCentral air
- Second kitchen
- Walk-out basement
- Hardwood floors
- Central air
The homeSemi-Detached, Bungalow-raised, 700–1,100 sq ft
- Type: Semi-Detached
- Style: Bungalow-raised
- Living space: 700–1,100 sq ft
- Basement: Apartment, finished with walk-out
InsideHardwood, Parquet, Vinyl, Tile, Lower level, Auto garage door remote, carpet free, in-law suite, primary bedroom - main floor
- Flooring: Hardwood, Parquet, Vinyl, Tile
- Laundry: Lower level
- Features: Auto garage door remote, carpet free, in-law suite, primary bedroom - main floor
- Rooms above ground: 7
- Rooms in the basement: 7
- Bedrooms: 3 + 2 in the basement
- Bathrooms: 2
- Kitchens: 2
Outside and lotBrick, Asphalt shingle, Concrete
- Exterior: Brick
- Roof: Asphalt shingle
- Foundation: Concrete
- Size: 33 × 109 ft
Parking1 Garage, Built-in, Private
- Spaces: 1 Garage
- Garage: Built-in
- Driveway: Private
Heating, water and powerForced air, gas, Central air, Municipal water
- Heating: Forced air, gas
- Cooling: Central air
- Water: Municipal water
- Sewer: Municipal sewer
Costs and taxesTaxes $4,261 a year, HST included in the price, Hot water tank ($29.36/monthly)
- Taxes, 2025: $4,261 a year
- HST: HST included in the price
- Rental items: Hot water tank ($29.36/monthly)
Included in the saleStainless steel appliances: fridge, stove, hoodrange and dishwasher. basement, fridge, stove and hoodrange. clothes washer & dryer, gas burner & equipment. central air conditioning, electrical light fixtures (excluding dining room fixture) window blinds, bathroom mirrors., Dining room light fixture
- Included: Stainless steel appliances: fridge, stove, hoodrange and dishwasher. basement, fridge, stove and hoodrange. clothes washer & dryer, gas burner & equipment. central air conditioning, electrical light fixtures (excluding dining room fixture) window blinds, bathroom mirrors.
- Not included: Dining room light fixture
Listing detailsE12420747, Sold, Sep 23, 2025
- MLS® number: E12420747
- Status: Sold
- Listed on: Sep 23, 2025
- Days on market: 10
- Updated: Oct 3, 2025
- Possession: 2025-11-19 / Flexible
- Occupied by: Owner
- Listing brokerage: SAGE REAL ESTATE LIMITED
About this home
82 Heaslip Terrace, Scarborough (Tam O'Shanter-Sullivan), ON M1T 1W9
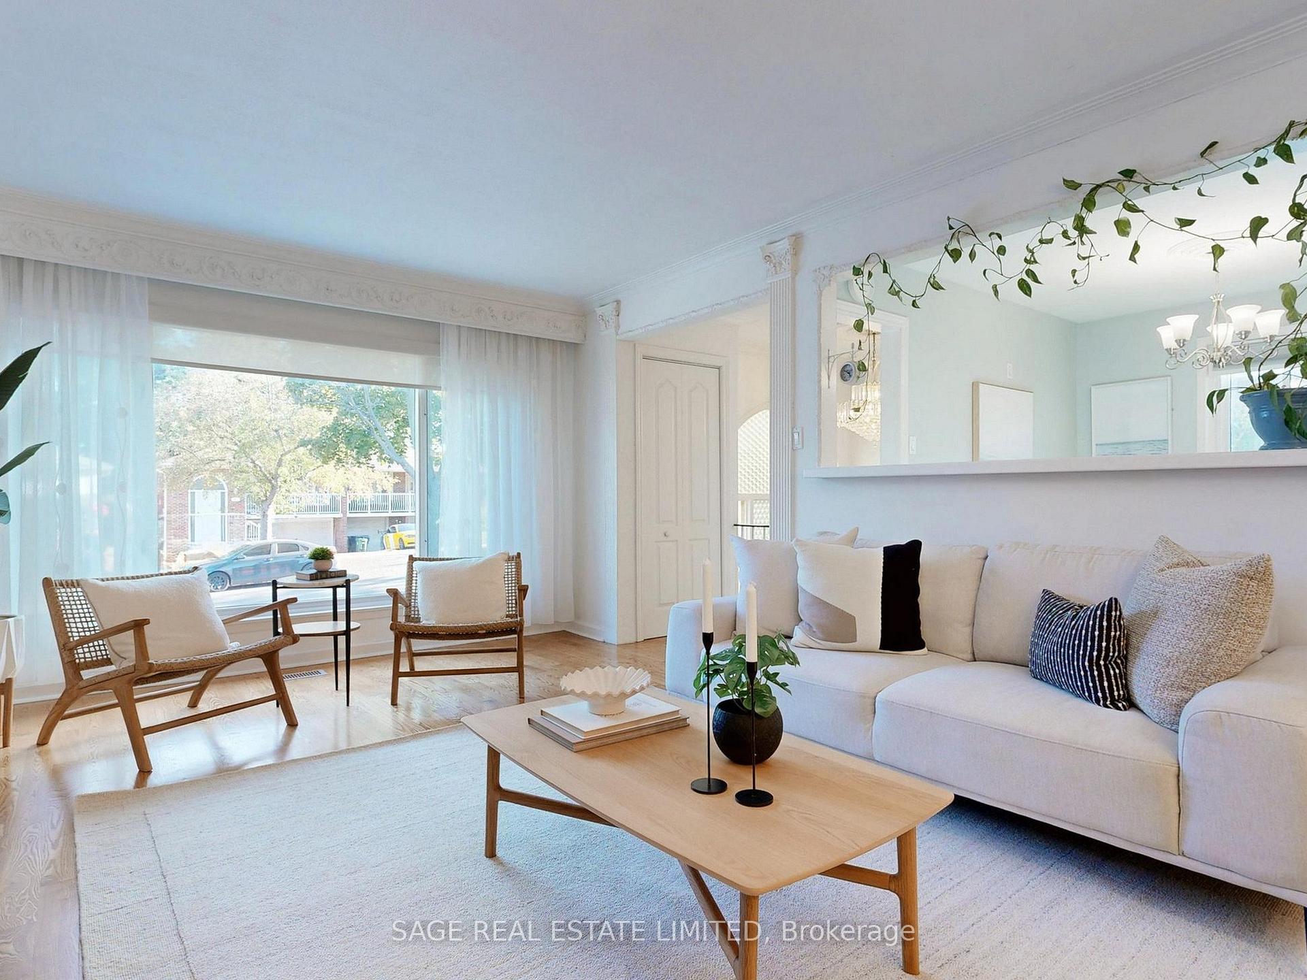
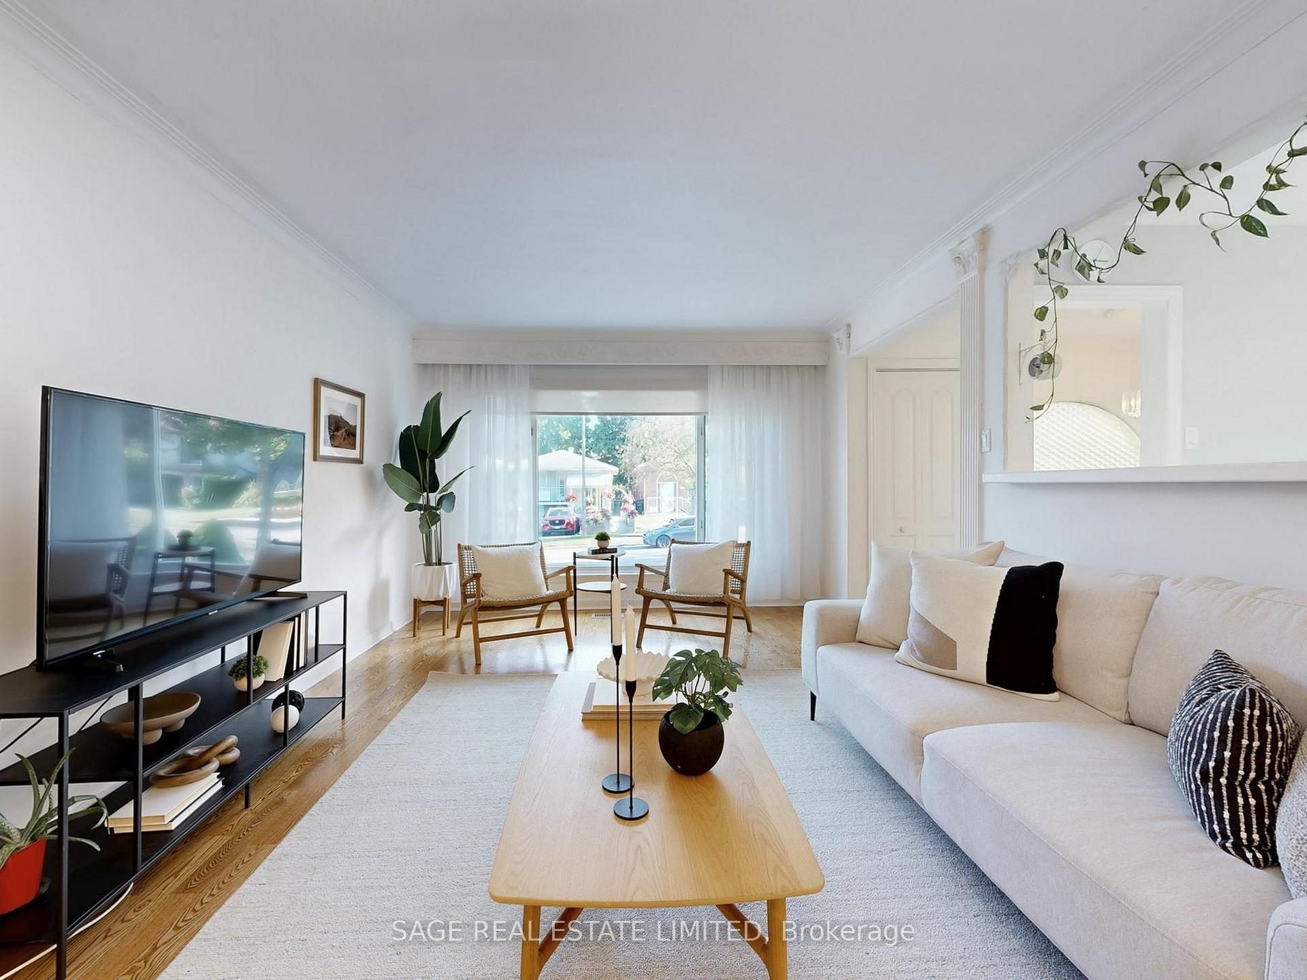
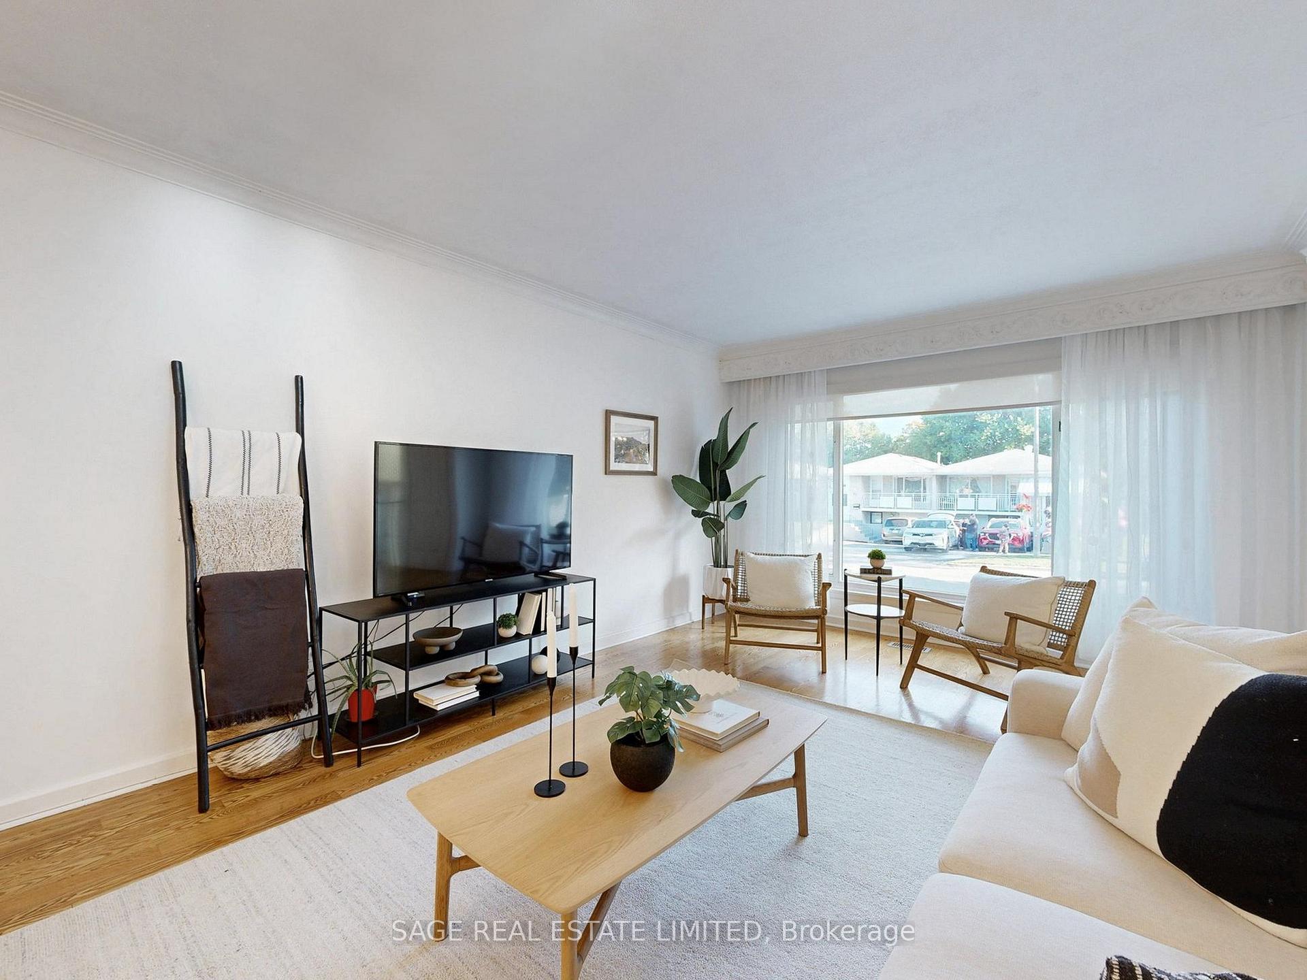
Nestled on a quiet, family-friendly street near Warden and the 401, this raised bungalow is the ideal blend of charm, modern updates, and versatile living space. With its classic brick exterior, large picture windows, and generous lot, the home offers a rare combination of warmth and function in a highly convenient Scarborough pocket.Inside, the main floor welcomes you with sunlight pouring through oversized windows and hardwood flooring throughout. The spacious living and dining rooms provide an easy backdrop for both family gatherings and everyday relaxation. A modern, eat-in kitchen bright and thoughtfully updated features stylish finishes and ample storage, making it a true heart of the home. Three well-sized bedrooms and a freshly renovated four-piece bathroom complete this level, ensuring comfort and ease for the whole family.The raised lower level is a highlight, offering its own in-law suite with a separate kitchen, large rec room, two additional bedrooms, a full bathroom, and a walk-out to the backyard. Perfect for extended family, guests, or rental potential, this space adds flexibility rarely found in the area.Step outside to discover a private fenced-in yard ideal for entertaining, gardening, or simply enjoying some fresh air. A private drive with ample parking adds to the homes practicality.Located minutes from schools, parks, shopping, transit, and highways, this property is both a peaceful retreat and a connected urban hub. Whether you're looking for space to grow, room for extended family, or an investment opportunity, this raised bungalow checks all the boxes.
Ask about this home
A HOMEH agent will answer your questions about this home.
Around this home
Daily convenience, out of 100, from the distances below
Schools nearby
School rating, out of 10.
Helpful calculators
Your HOMEH agent

"I would see it this week."