

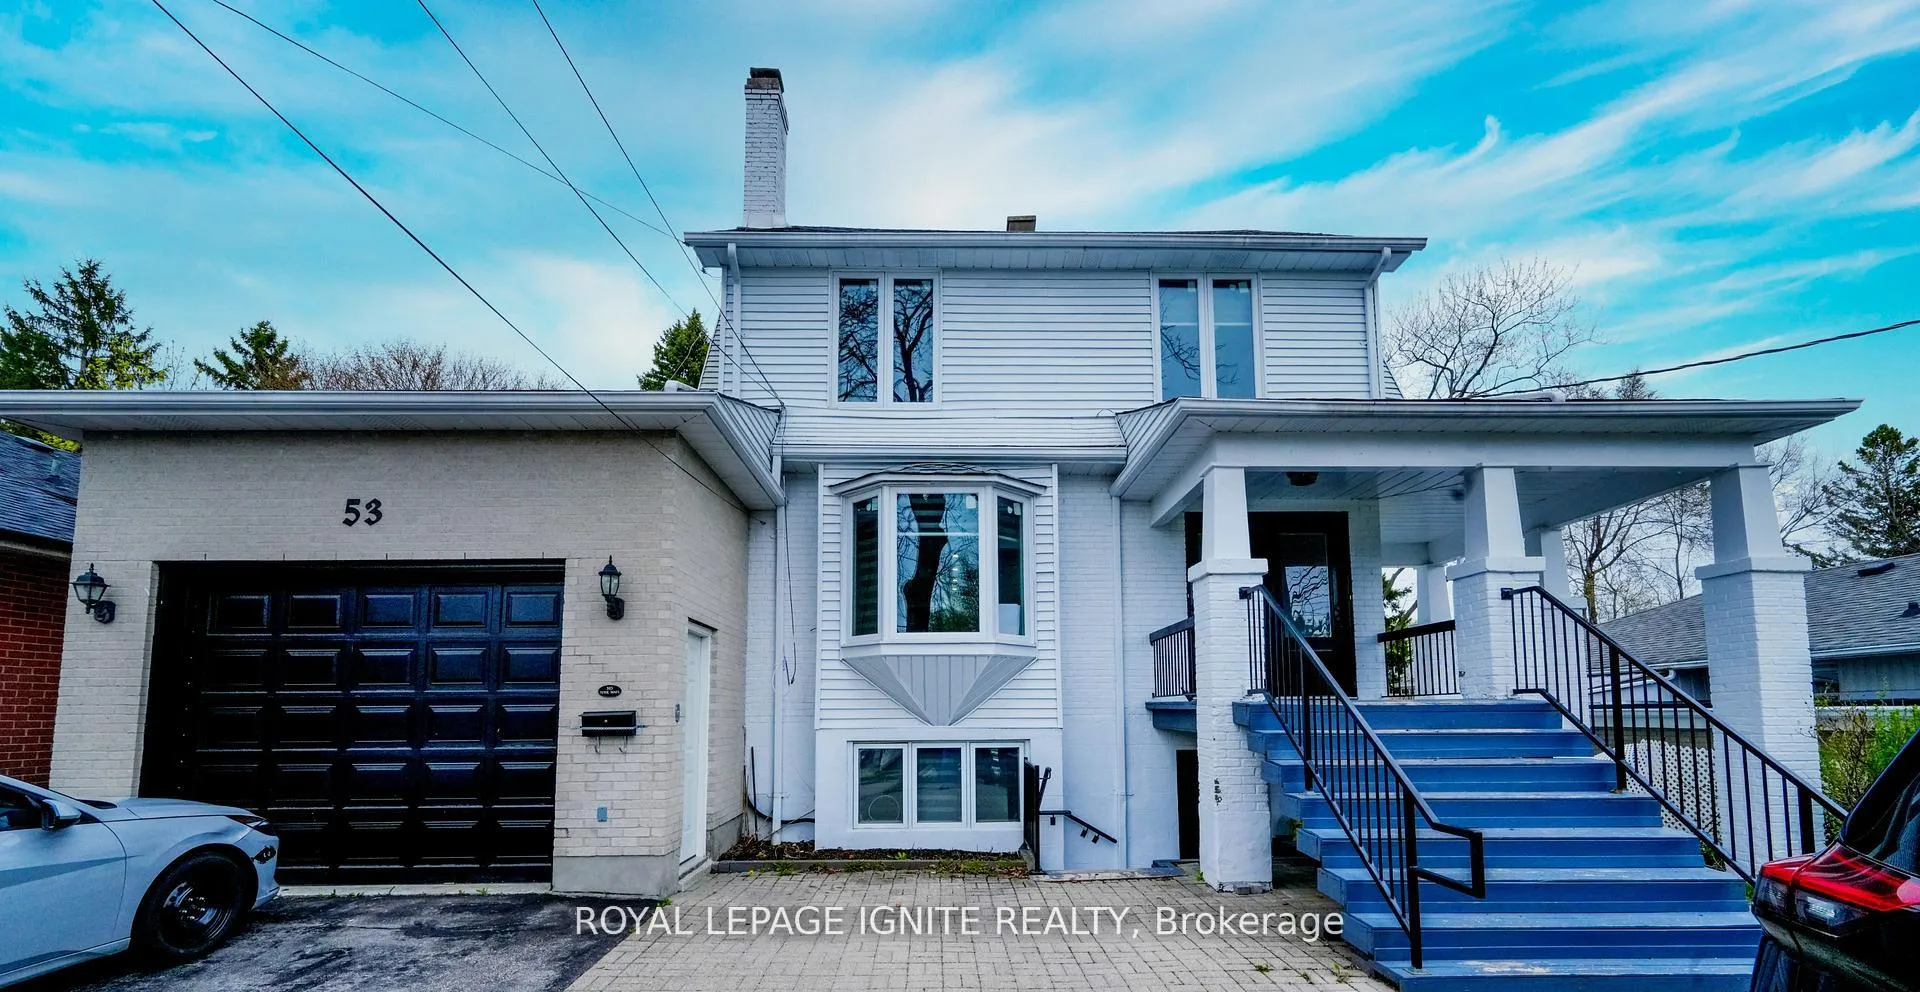
Lower Basement, 53 Mason Road
Detached Terminated
1/17Lower Basement, 53 Mason Road
Detached Terminated
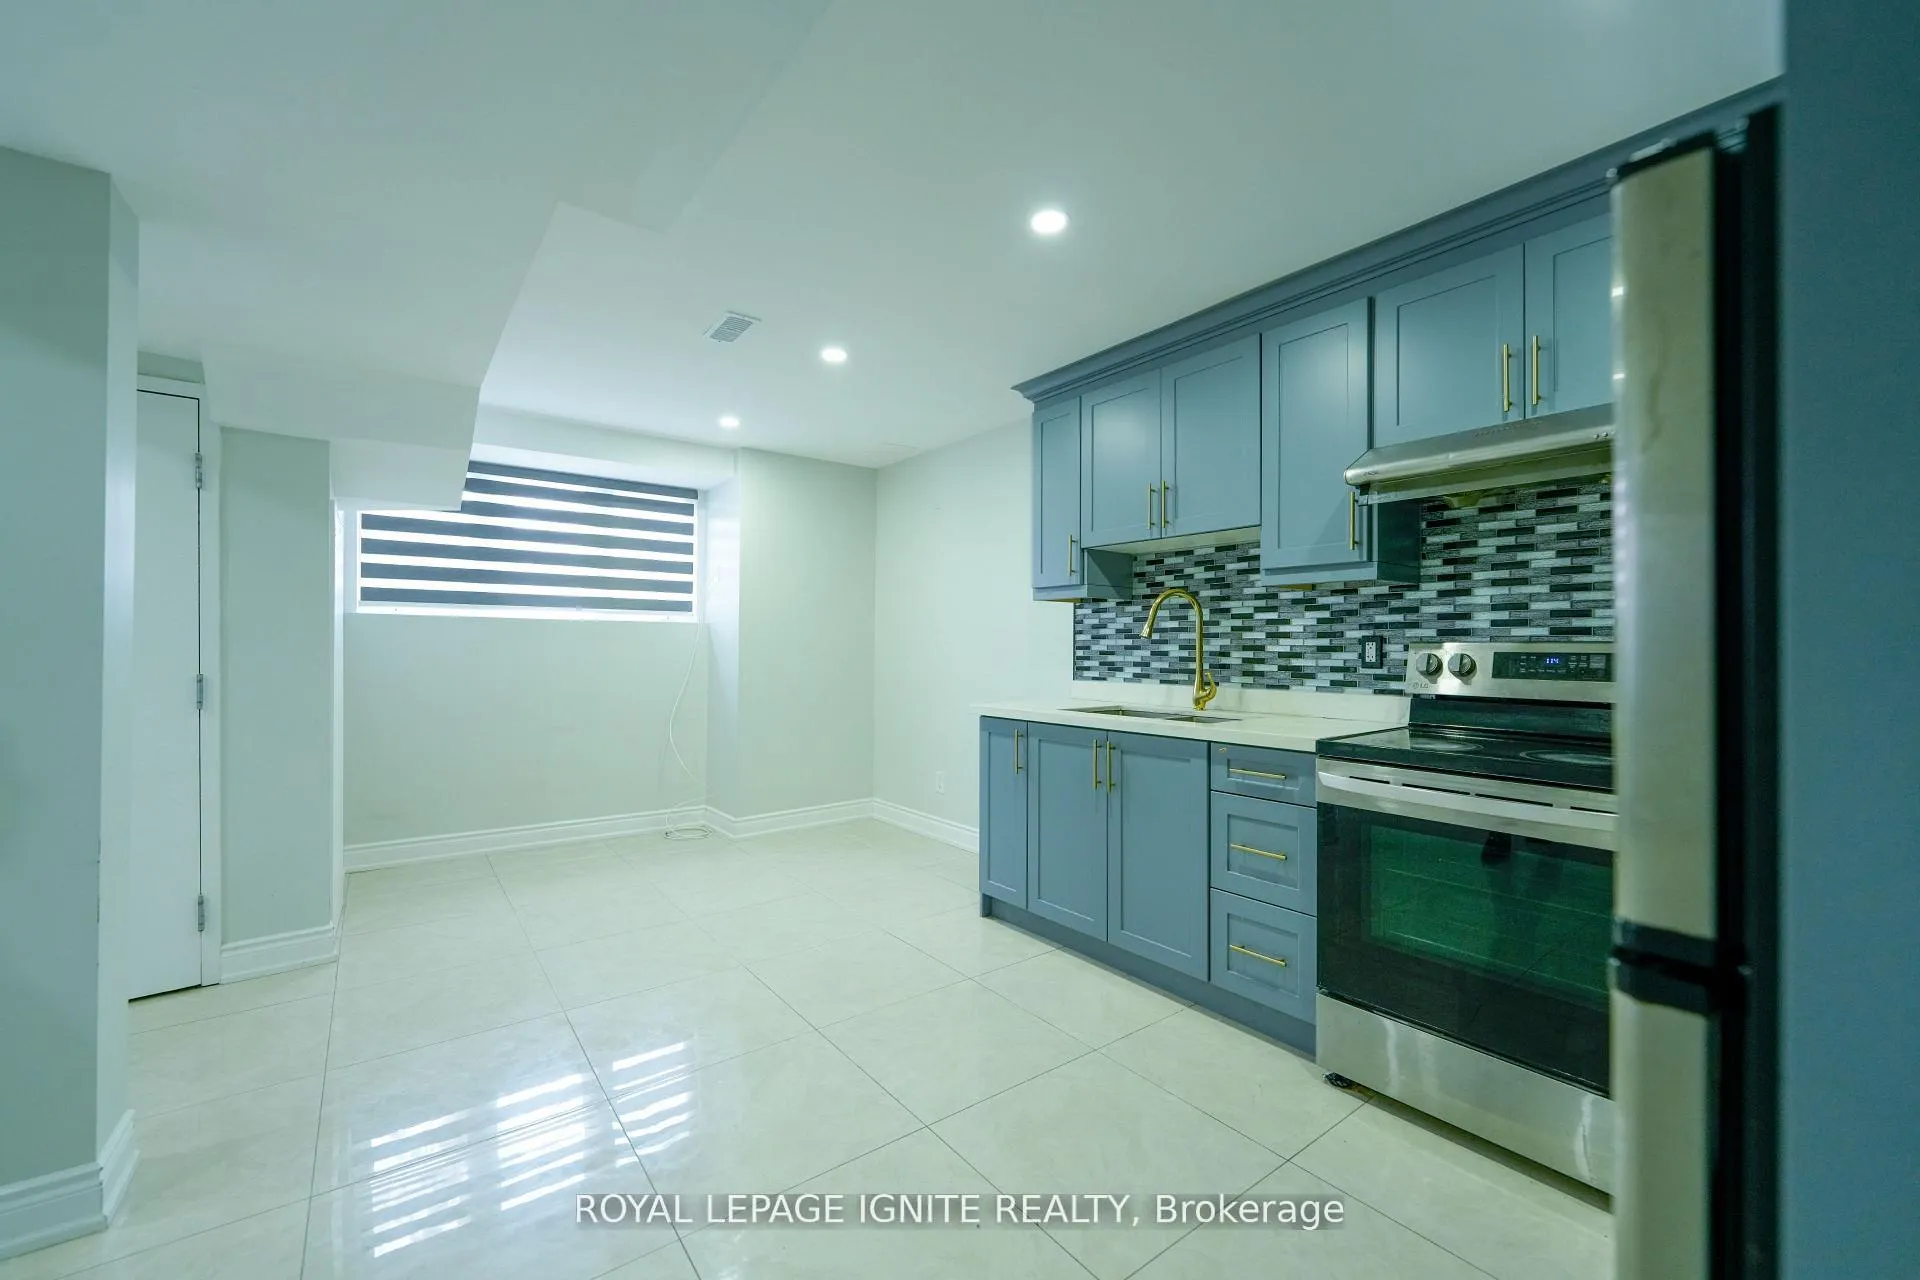 See all 17 photos
1 Bedroom
1 Bathroom
0 Garage
700–1.1K sq.ft
Basement
— Unit
Property history
- $1,500TerminatedList: 2026-06-24|End: 2026-09-02|70 daysE13489476
- $1,800TerminatedList: 2026-05-01|End: 2026-06-24|54 daysE13071942
Facts and features
- BasementSeparate entrance
- Lease term12 months
- FurnishedUnfurnished
- LaundryIn-suite
What stands out
- Separate entrance
- Central air
The homeDetached, 2 1/2 storey, 700–1,100 sq ft
- Type: Detached
- Style: 2 1/2 storey
- Living space: 700–1,100 sq ft
- Basement: Separate entrance
InsideIn-suite laundry, Rooms above ground 3, Bedrooms 1
- Laundry: In-suite laundry
- Rooms above ground: 3
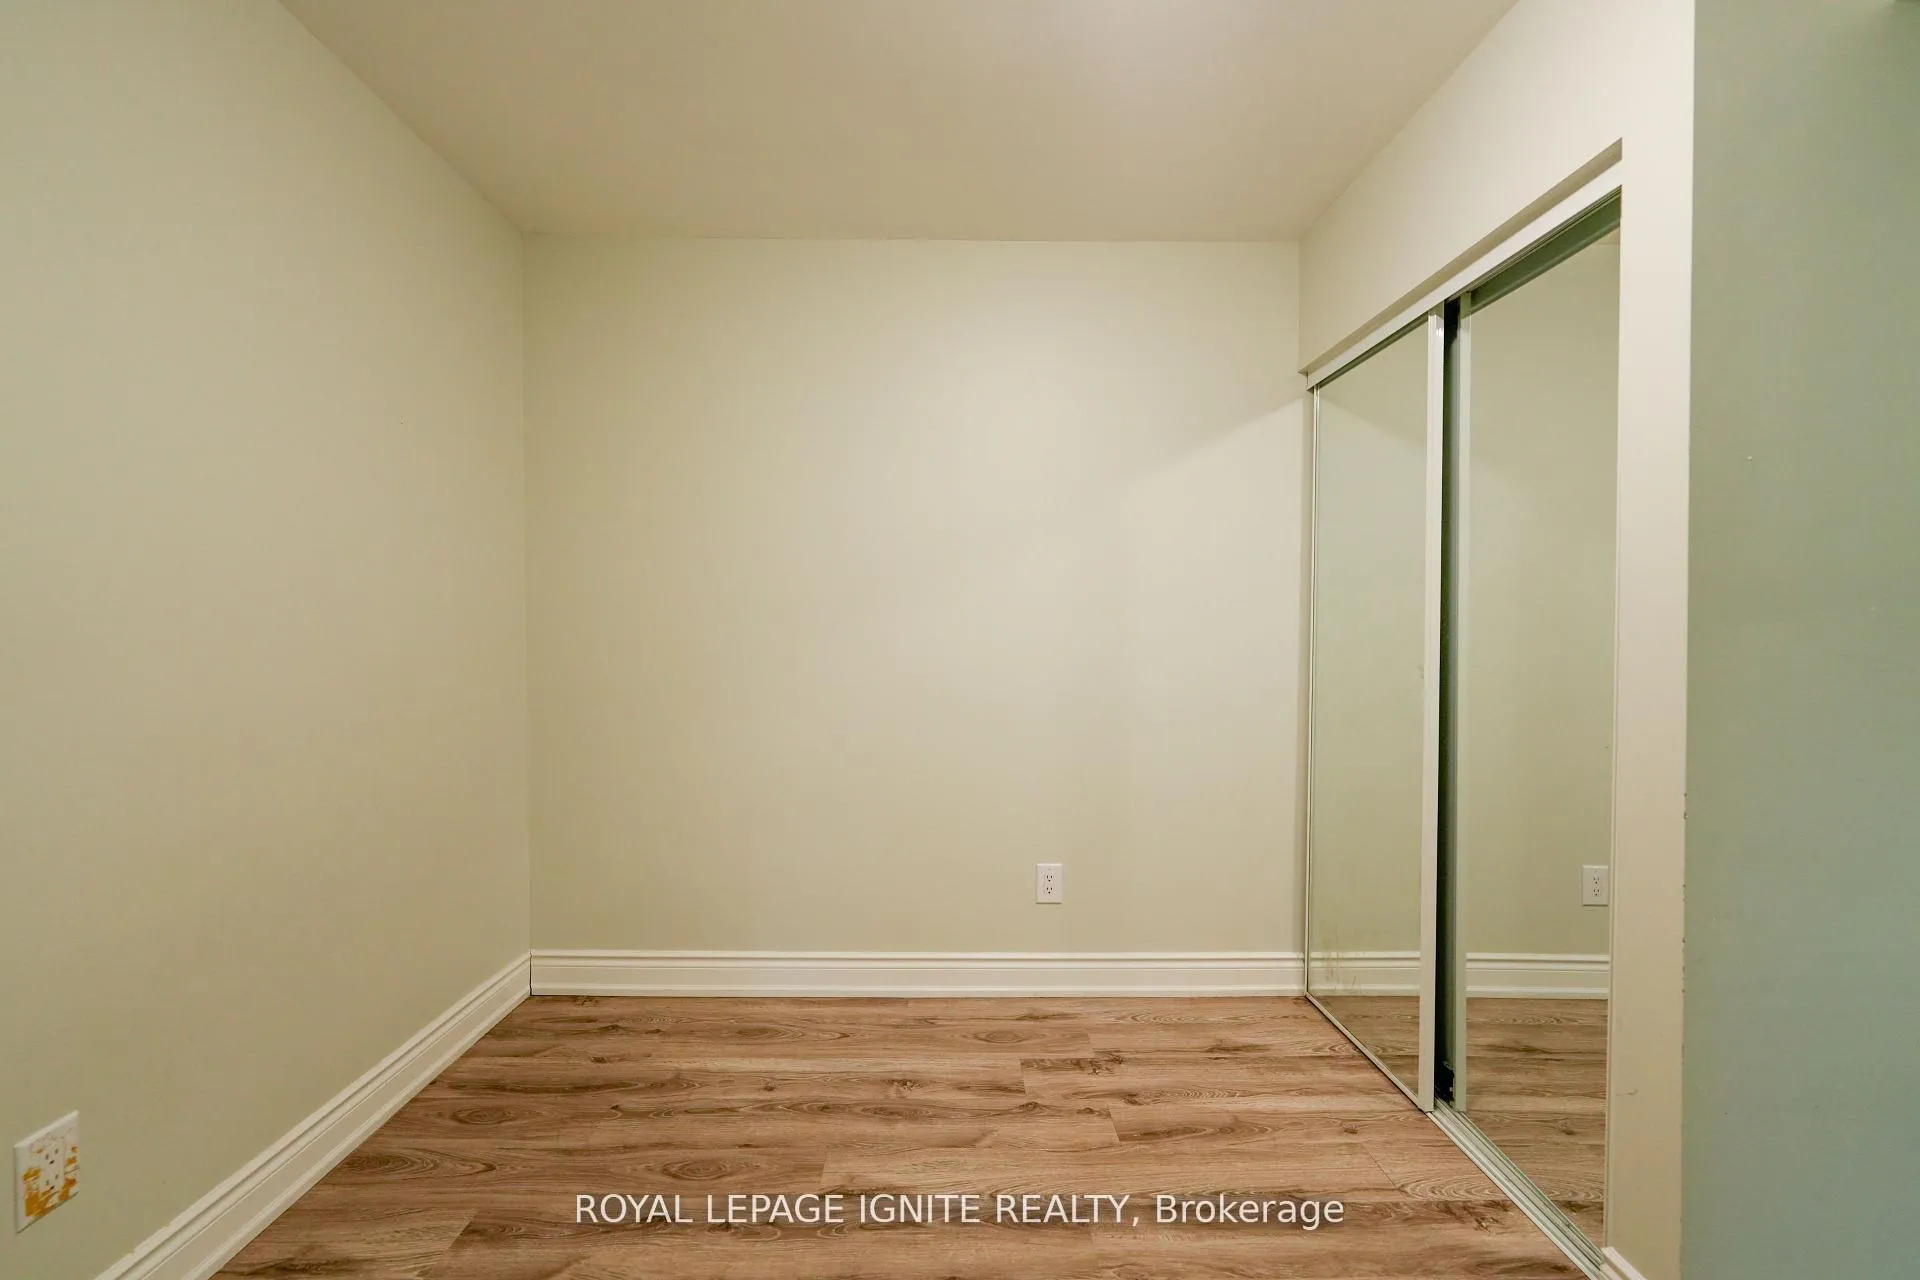
- Bedrooms: 1
- Bathrooms: 1
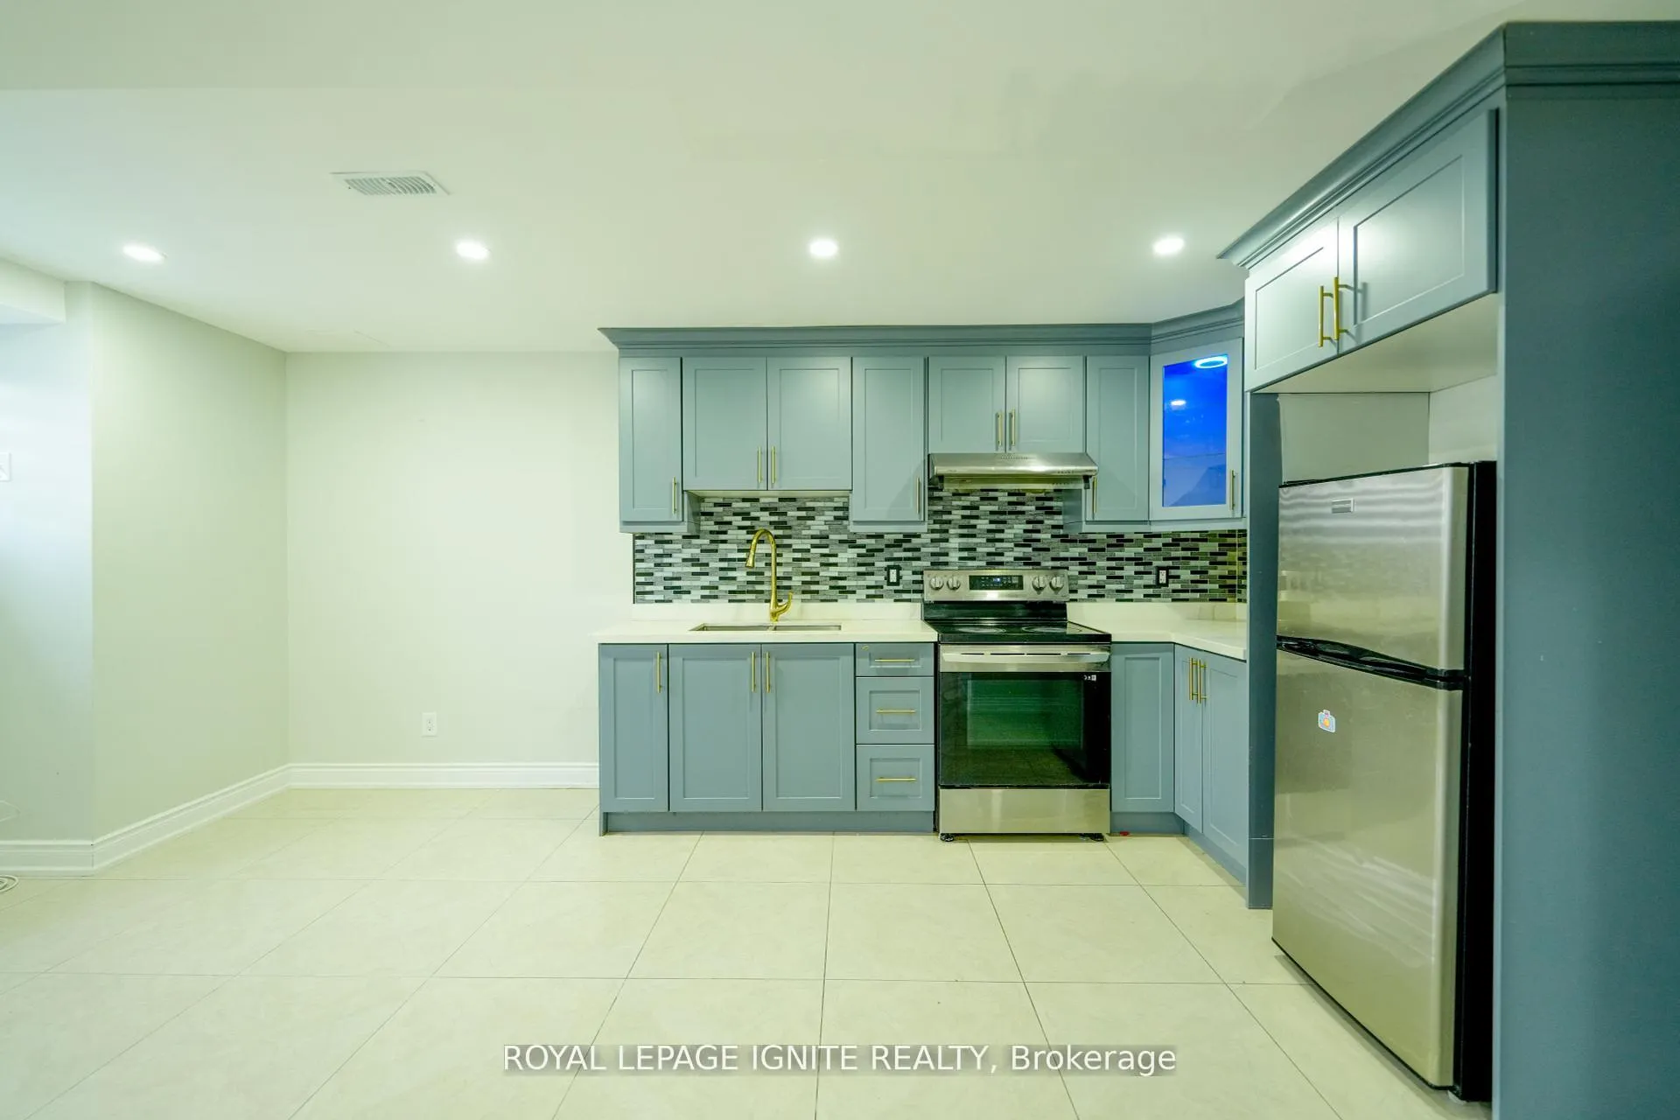
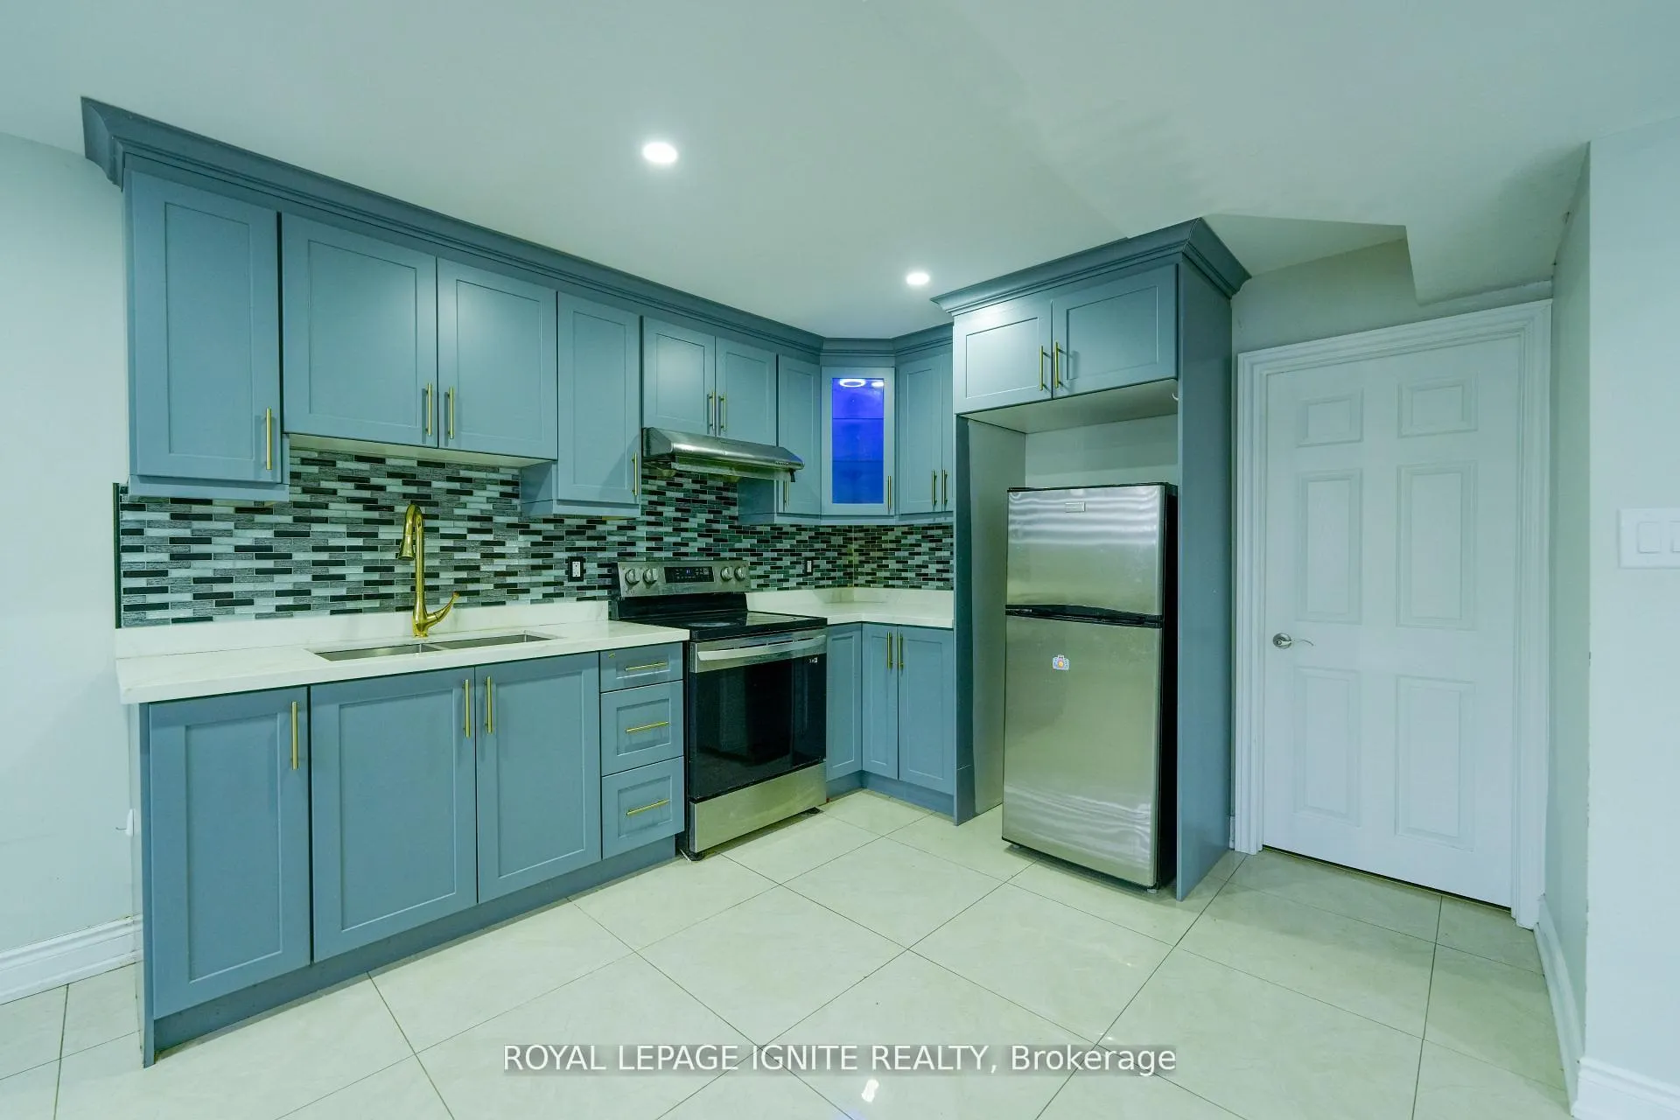
- Kitchens: 1
Outside and lotBrick, Shingles, Concrete
- Exterior: Brick
- Roof: Shingles
- Foundation: Concrete
Parking1 Parking, Attached, Front yard parking
- Spaces: 1 Parking
- Garage: Attached
- Driveway: Front yard parking
Heating, water and powerForced air, gas, Central air, Municipal water
- Heating: Forced air, gas
- Cooling: Central air
- Water: Municipal water
- Sewer: Municipal sewer
Rent and termsRent $1,800 a month, Basement, Unfurnished
- Rent: $1,800 a month
- Space for rent: Basement
- Furnished: Unfurnished
- Lease: 12 months
- Paid: Monthly
- Rent includes: Parking
- Deposit: Required
- Credit check: Required
- Employment letter: Required
- Rental application: Required
- References: Required
Listing detailsE13071942, Terminated, May 1, 2026
- MLS® number: E13071942
- Status: Terminated
- Listed on: May 1, 2026
- Days on market: 54
- Updated: Jun 24, 2026
- Possession: Immediate
- Occupied by: Vacant
- Listing brokerage: ROYAL LEPAGE IGNITE REALTY
About this home
Lower Basement, 53 Mason Road, Scarborough (Scarborough Village), ON M1M 3P9
Spacious 1 bedroom plus den 1 bath home for lease in the high-demand Kingston Rd & Markham Rd area! This bright property features large bedroom, an open-concept living and dining area, and direct access to public transportation. Just minutes to Guildwood and Eglinton GO Stations, top-rated public and Catholic high schools, shops, banks, family doctors, and more. Ideal for families or professionals seeking comfort and convenience. 1 parking space included.
Read more
Ask about this home
A HOMEH agent will answer your questions about this home.
Ask a question
Around this home
Markham/ Eglinton/Mason
Errands
Transit
Parks
Schools
Daily convenience, out of 100, from the distances below
ParkMason Road Park · 8 within 1 km3 min walk193 m
GroceryM&M Convenience7 min walk460 m
SchoolMason Road Junior Public School4 min walk230 m
Train stationEglinton11 min walk647 m
PharmacyPharmasave8 min walk475 m
Cafés & foodTurtle Pizza & Wing · 15 within 1 km6 min walk384 m
Gym & rec centreScarborough Village Recreation Centre10 min walk586 m
LibraryToronto Public Library - Cliffcrest24 min walk1.5 km
WalkDriveStraight-line distance, open map data
Grocery0.5 km
Park0.2 km
Coffee0.4 km
Dining0.4 km
Gym1.0 km
Eglinton0.6 km
Schools nearby
School rating, out of 10.
Mason Road Junior Public Schoolelementary · Public · 0.2 km
3.3/10Low
St Boniface Catholic Schoolelementary · Catholic · 0.4 km
7.7/10Good
Bliss Carman Senior Public Schoolelementary · Public · 0.6 km
—
Contact agent
Helpful calculators
Rent vs buy
Affordability
Mortgage
Down payment
Stress test
CMHC insurance
Your HOMEH agent

KimHOMEH agent · Scarborough
"I would see it this week."
Ask Kim