

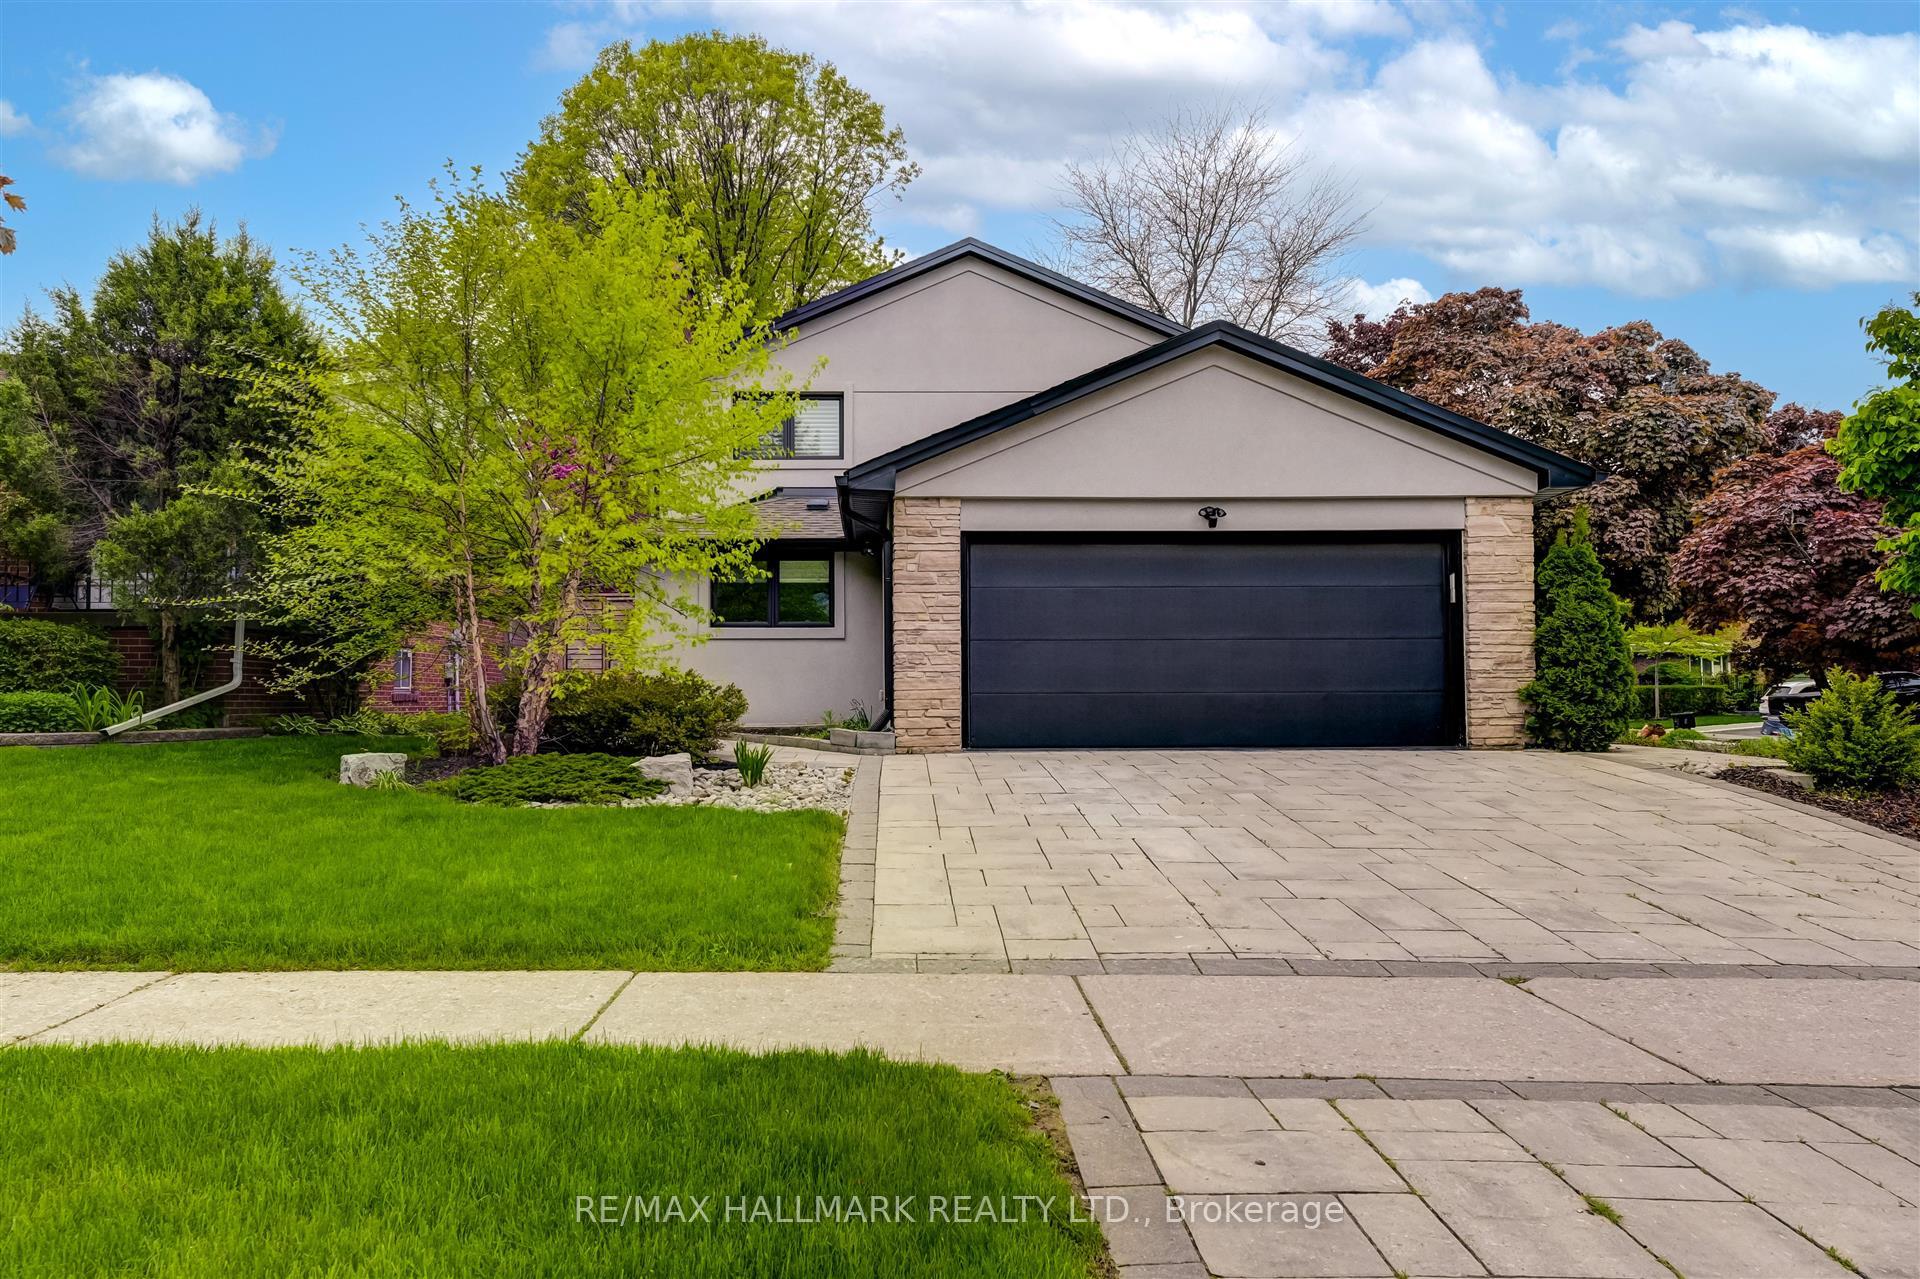
54 Allangrove Crescent
54 Allangrove Crescent
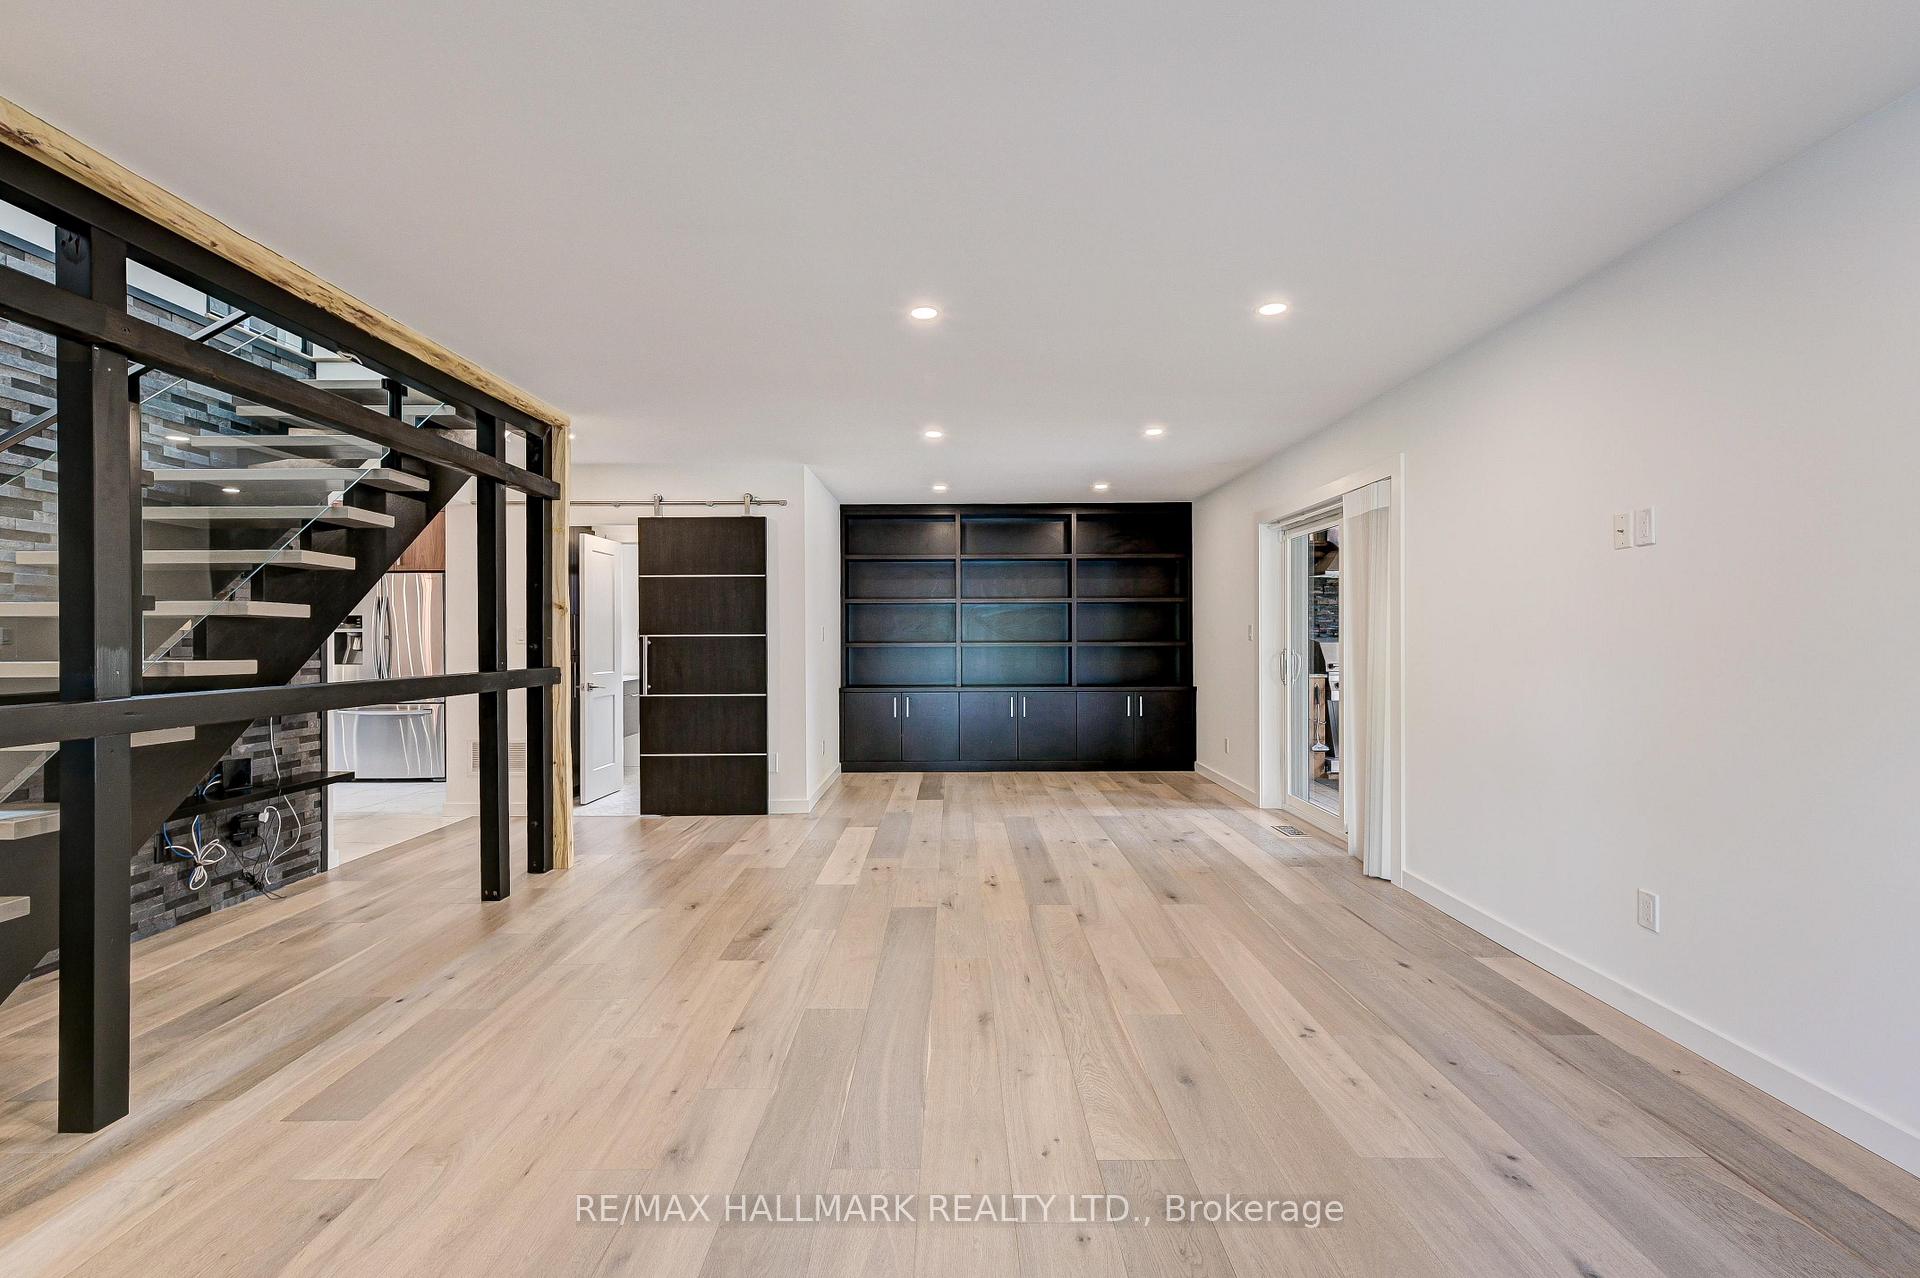 See all 38 photos
Property history
- $1,388,888TerminatedList: 2025-03-05|End: 2025-03-11|6 daysE12001503
Facts and features
- BasementFinished
- Price per sq ft~$794
- Water, sewerMunicipal
- Lot shapeIrregular
- Hardwood floors
- Central air
- Inground pool
The homeDetached, 2-storey, 1,500–2,000 sq ft
- Type: Detached
- Style: 2-storey
- Living space: 1,500–2,000 sq ft
- Basement: Finished
InsideHardwood, Upper level, Other, central vacuum
- Flooring: Hardwood
- Laundry: Upper level
- Features: Other, central vacuum
- Rooms above ground: 6
- Rooms in the basement: 3
- Bedrooms: 3
- Bathrooms: 5
- Kitchens: 1
Outside and lotStucco (plaster), Shingles, Concrete
- Exterior: Stucco (plaster)
- Roof: Shingles
- Foundation: Concrete
- Pool: Inground
- Size: 53.5 × 115 ft
- Shape: Irregular
Parking2 Garage, Attached, Private
- Spaces: 2 Garage
- Garage: Attached
- Driveway: Private
Heating, water and powerForced air, gas, Central air, Municipal water
- Heating: Forced air, gas
- Cooling: Central air
- Water: Municipal water
- Sewer: Municipal sewer
Costs and taxesTaxes $7,096 a year, HST included in the price, Hot water tank
- Taxes, 2024: $7,096 a year
- HST: HST included in the price
- Rental items: Hot water tank
Included in the saleAll elf's, all window coverings, s/s (refrigerator, dbl oven range, microwave, range hood, dishwasher, bar fridge), washer & dryer, bsmt fridge, cvac, hot tub, inground pool & equipment, gas furnace & a/c, rogers thermostat, ring camera, infrared bbq
- Included: All elf's, all window coverings, s/s (refrigerator, dbl oven range, microwave, range hood, dishwasher, bar fridge), washer & dryer, bsmt fridge, cvac, hot tub, inground pool & equipment, gas furnace & a/c, rogers thermostat, ring camera, infrared bbq
Listing detailsE12001503, Terminated, Mar 5, 2025
- MLS® number: E12001503
- Status: Terminated
- Listed on: Mar 5, 2025
- Days on market: 6
- Updated: Mar 11, 2025
- Possession: Immediate
- Occupied by: Vacant
- Listing brokerage: RE/MAX HALLMARK REALTY LTD.
About this home
54 Allangrove Crescent, Scarborough (L'Amoreaux), ON M1W 1S5
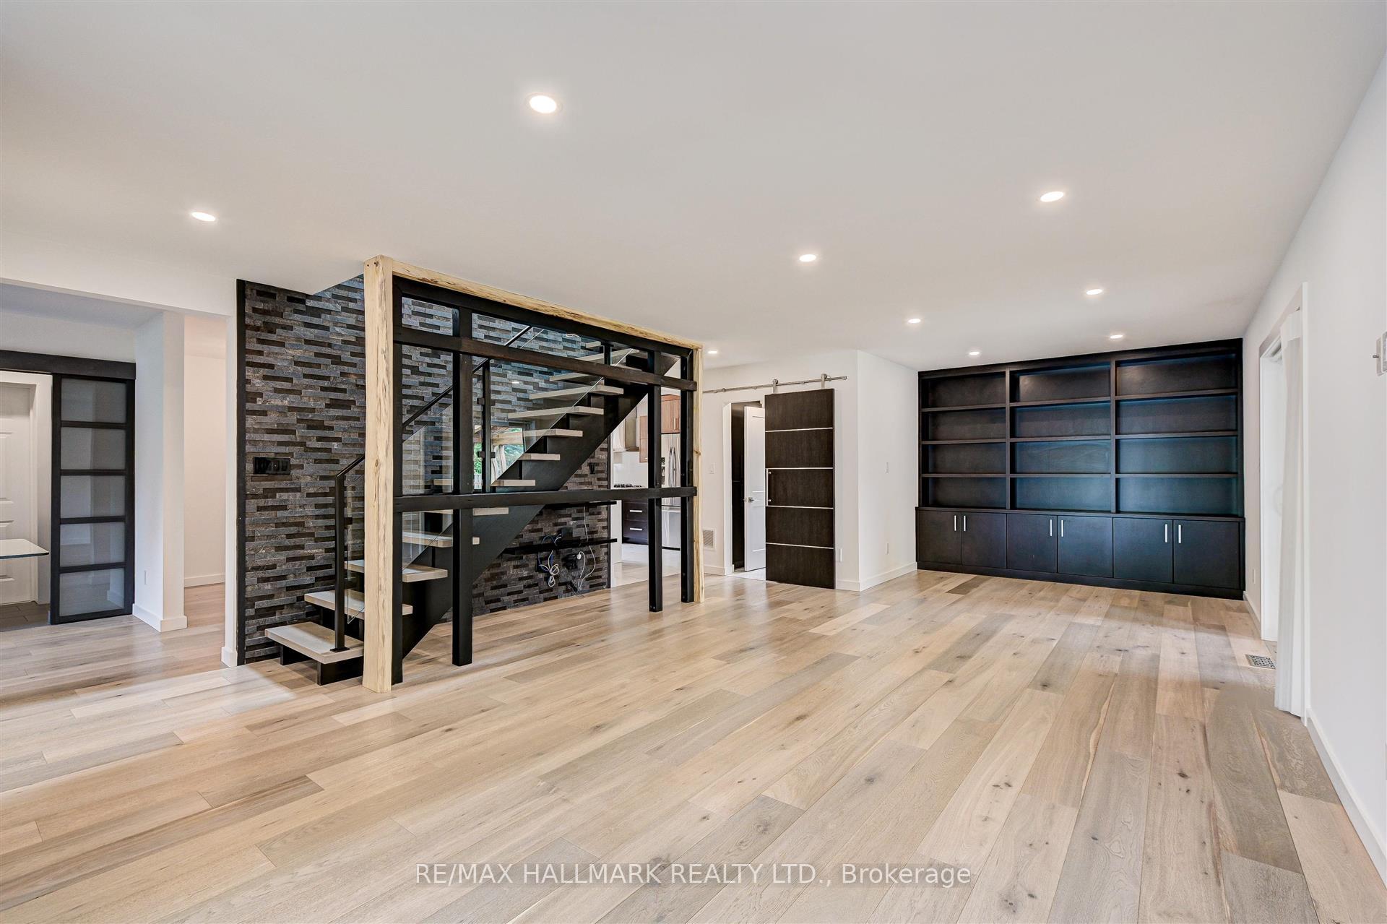
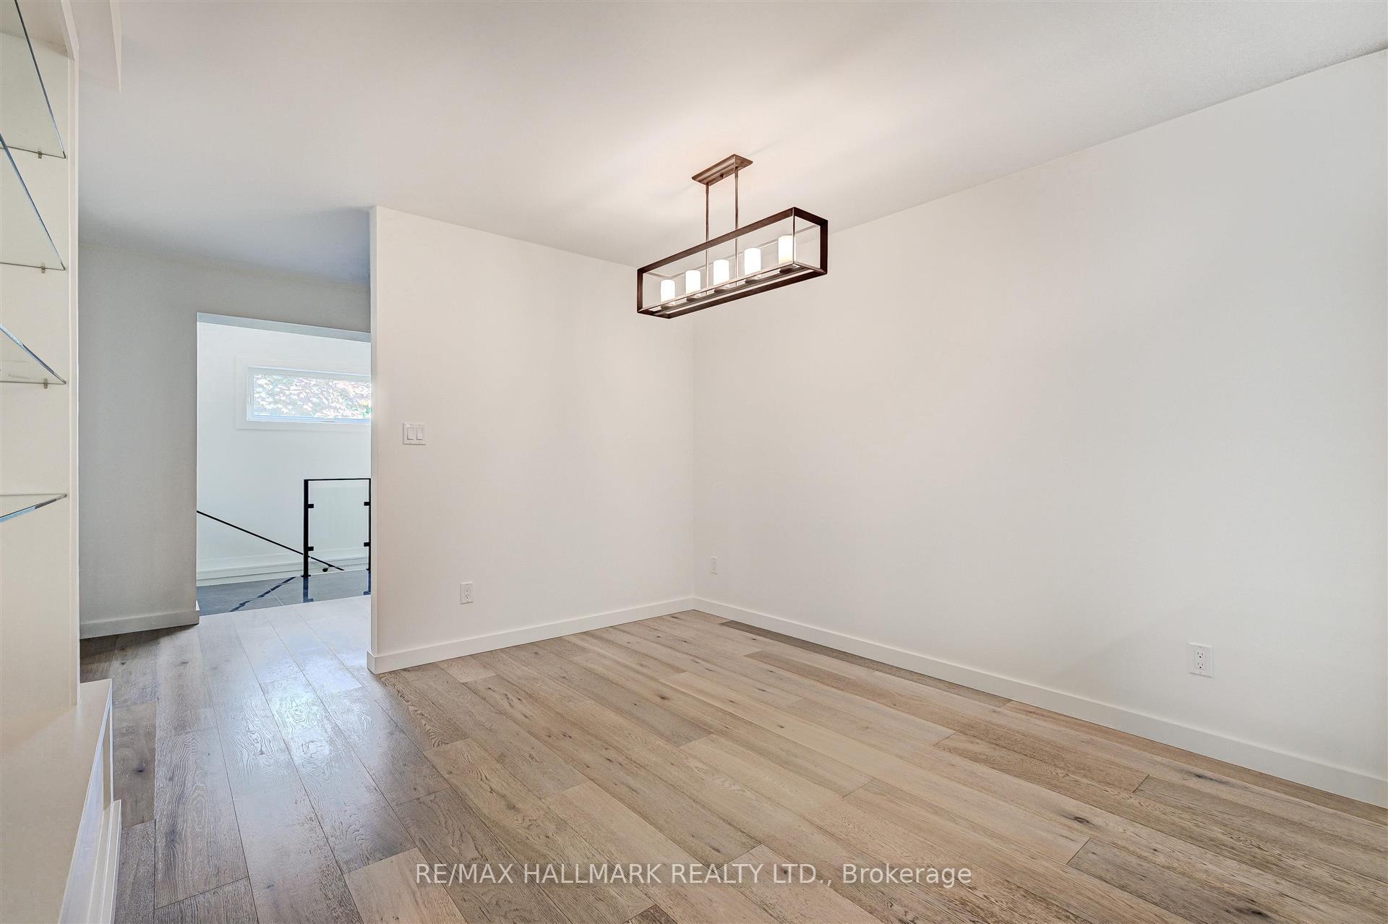
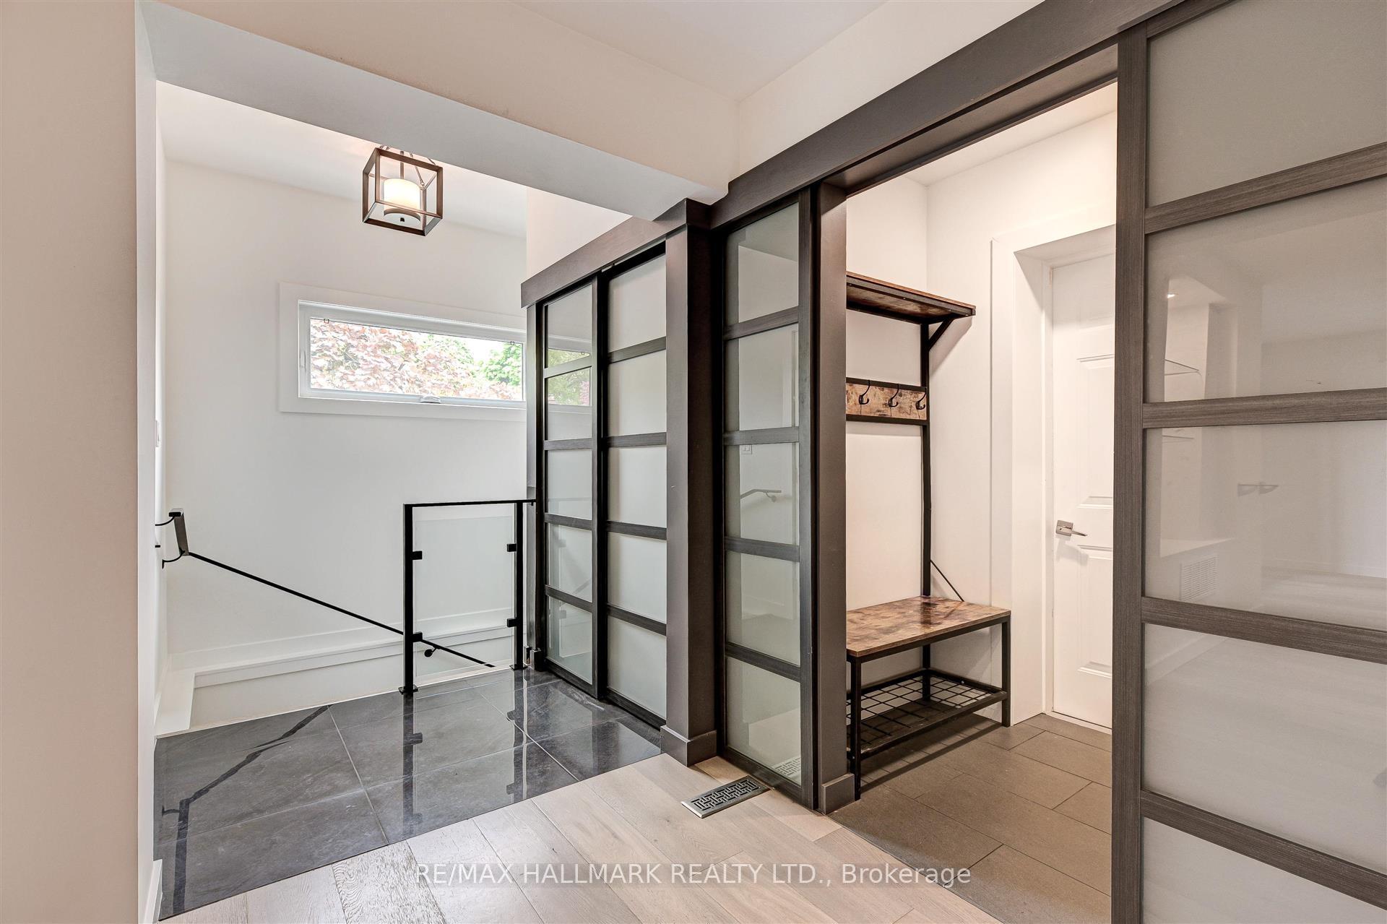
Get ready to fall in love with 54 Allangrove Cres! An absolute gem nestled in the highly coveted Huntingwood neighbourhood! This beautifully renovated 2-storey home boasts an entertainers dream layout that'll have you hosting unforgettable gatherings in style. Step into the modern gourmet kitchen, where stainless steel appliances, custom cabinetry, and sleek quartz counters await your culinary adventures. Gorgeous hardwood floors flow throughout, leading you to a backyard oasis thats pure paradise complete with a walk-out deck, lush landscaped yard, putting green, hot tub, and a sparkling inground pool with a mesmerizing waterfall!Upstairs, every bedroom is a private retreat with its own ensuite bath, plus the ultimate convenience of second-floor laundry. Need more space? The finished basement offers endless possibilities - think amazing rec room, cozy bedrooms, or both! Pull into the interlock private double driveway and attached 2-car garage with ease. Inside, stunning details like jewelstone accents, skylights, and shoring timber cedar plank features elevate this home to next-level luxury.Situated on a quiet, family-friendly street in an incredible community, this is more than a home - its a lifestyle! Don't miss your chance to see it - check out the virtual tour and prepare to be wowed!
Ask about this home
A HOMEH agent will answer your questions about this home.
Around this home
Daily convenience, out of 100, from the distances below
Schools nearby
School rating, out of 10.
Helpful calculators
Your HOMEH agent

"I would see it this week."