

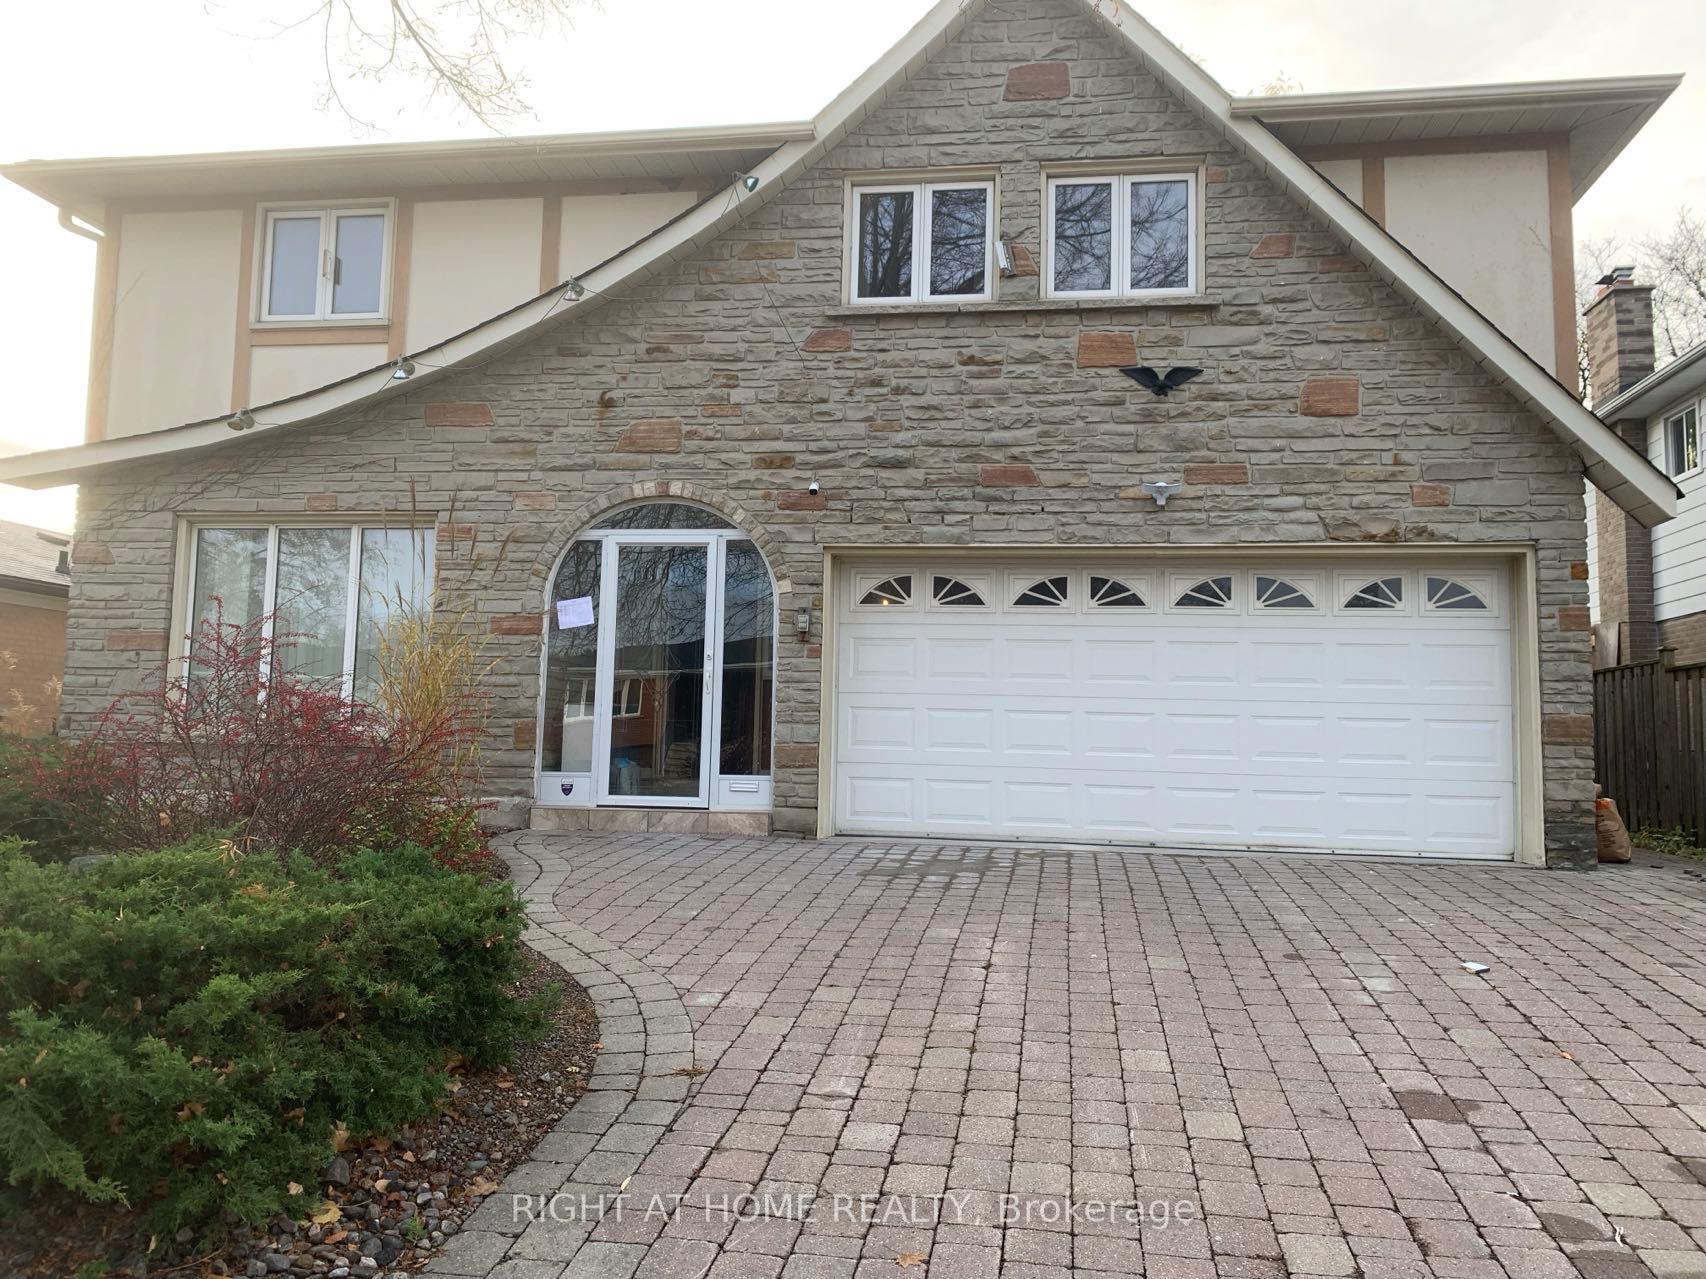
Upper, 59 Marblemount Crescent
Detached Rented
1/19Upper, 59 Marblemount Crescent
Detached Rented
 See all 19 photos
4 Bedrooms
2 Bathrooms
1 Garage
1.5K–2K sq.ft
Main, 2nd Fl…
— Unit
Property history
Facts and features
- BasementNone
- Lot size50 × 110 ft
- Lease term12 months
- FurnishedUnfurnished
What stands out
- Hardwood floors
- Central air
The homeDetached, 2-storey, 1,500–2,000 sq ft
- Type: Detached
- Style: 2-storey
- Living space: 1,500–2,000 sq ft
- Basement: None
InsideHardwood, Tile, Ensuite, Carpet free
- Flooring: Hardwood, Tile
- Laundry: Ensuite
- Features: Carpet free
- Security: Smoke detector
- Rooms above ground: 6
- Bedrooms: 4
- Bathrooms: 2
- Kitchens: 1
Outside and lotBrick, Asphalt shingle, Concrete block
Outside
- Exterior: Brick
- Roof: Asphalt shingle
- Foundation: Concrete block
- Size: 50 × 110 ft
Parking1 Garage, Detached, Available
- Spaces: 1 Garage
- Garage: Detached
- Driveway: Available
Heating, water and powerForced air, gas, Central air, Municipal water
- Heating: Forced air, gas
- Cooling: Central air
- Water: Municipal water
- Sewer: Municipal sewer
Rent and termsRent $3,500 a month, Main, 2nd floor, Unfurnished
- Rent: $3,500 a month
- Space for rent: Main, 2nd floor
- Furnished: Unfurnished
- Lease: 12 months
- Paid: Monthly
- Rent includes: Parking
- Deposit: Required
- Credit check: Required
- Employment letter: Required
- Rental application: Required
- References: Required
- Rental items: Hot water tank
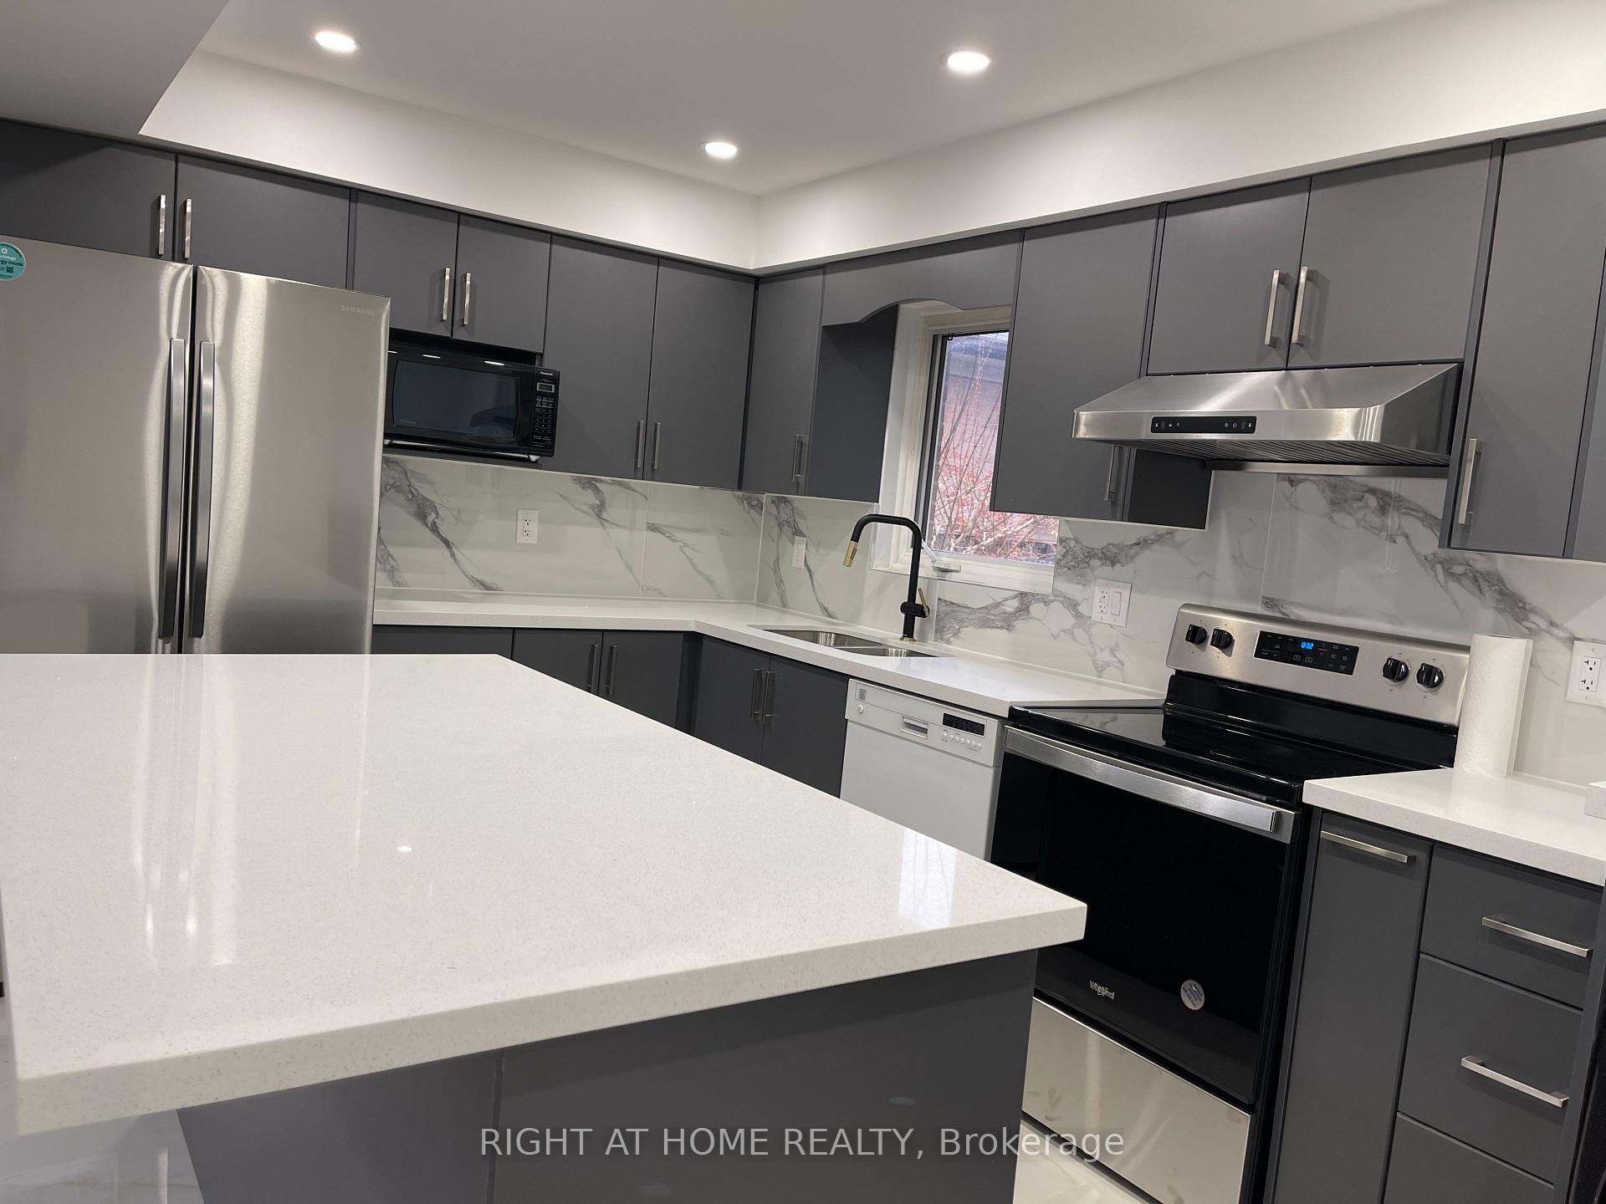
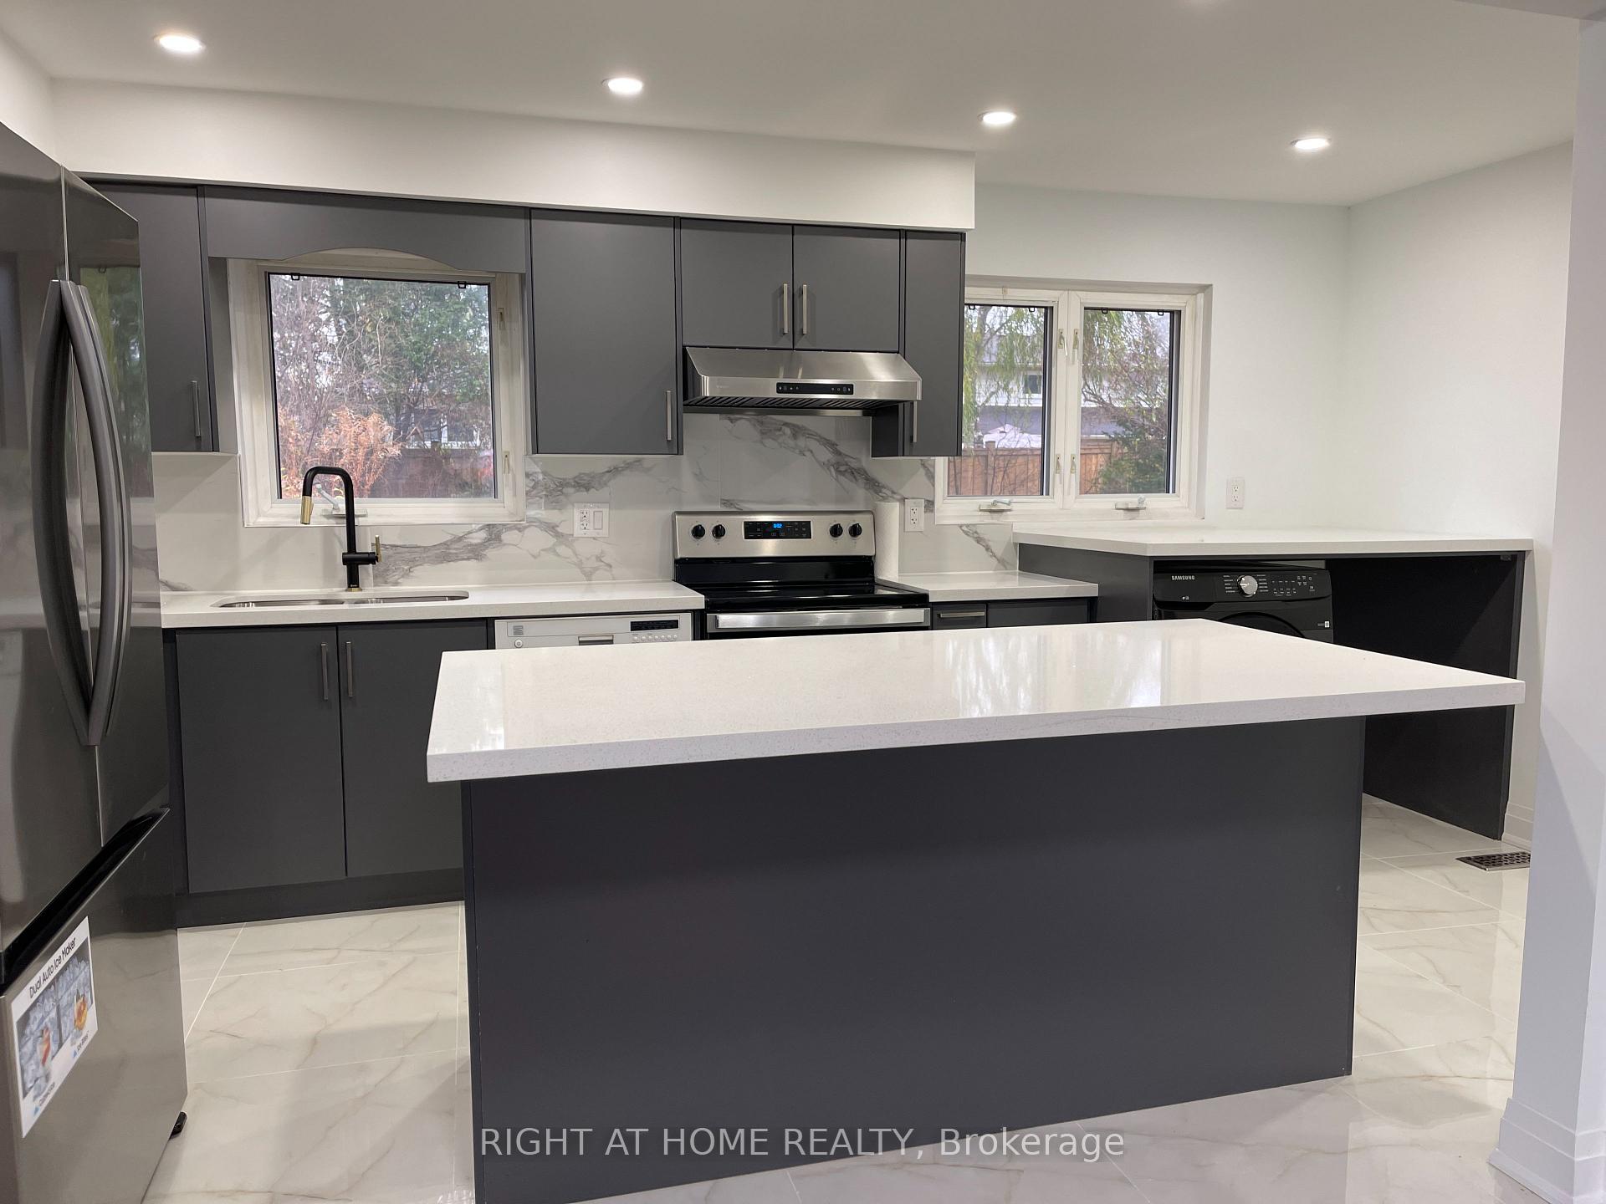
IncludedS/s fridge, stove, exhaust hood, dishwasher, washer, dryer, all existing light fixtures and window coverings.
- Included: S/s fridge, stove, exhaust hood, dishwasher, washer, dryer, all existing light fixtures and window coverings.
NearbyLibrary, park, hospital, public transit, school, rec./commun.centre
- Close to: Library, park, hospital, public transit, school, rec./commun.centre
Listing detailsE10929094, Rented, Nov 25, 2024
- MLS® number: E10929094
- Status: Rented
- Listed on: Nov 25, 2024
- Days on market: 12
- Updated: Dec 7, 2024
- Possession: Immediately
- Occupied by: Owner
- Listing brokerage: RIGHT AT HOME REALTY
About this home
Upper, 59 Marblemount Crescent, Scarborough (Tam O'Shanter-Sullivan), ON M1T 2H5
Carpet FreeLibraryParkHospitalPublic TransitSchool
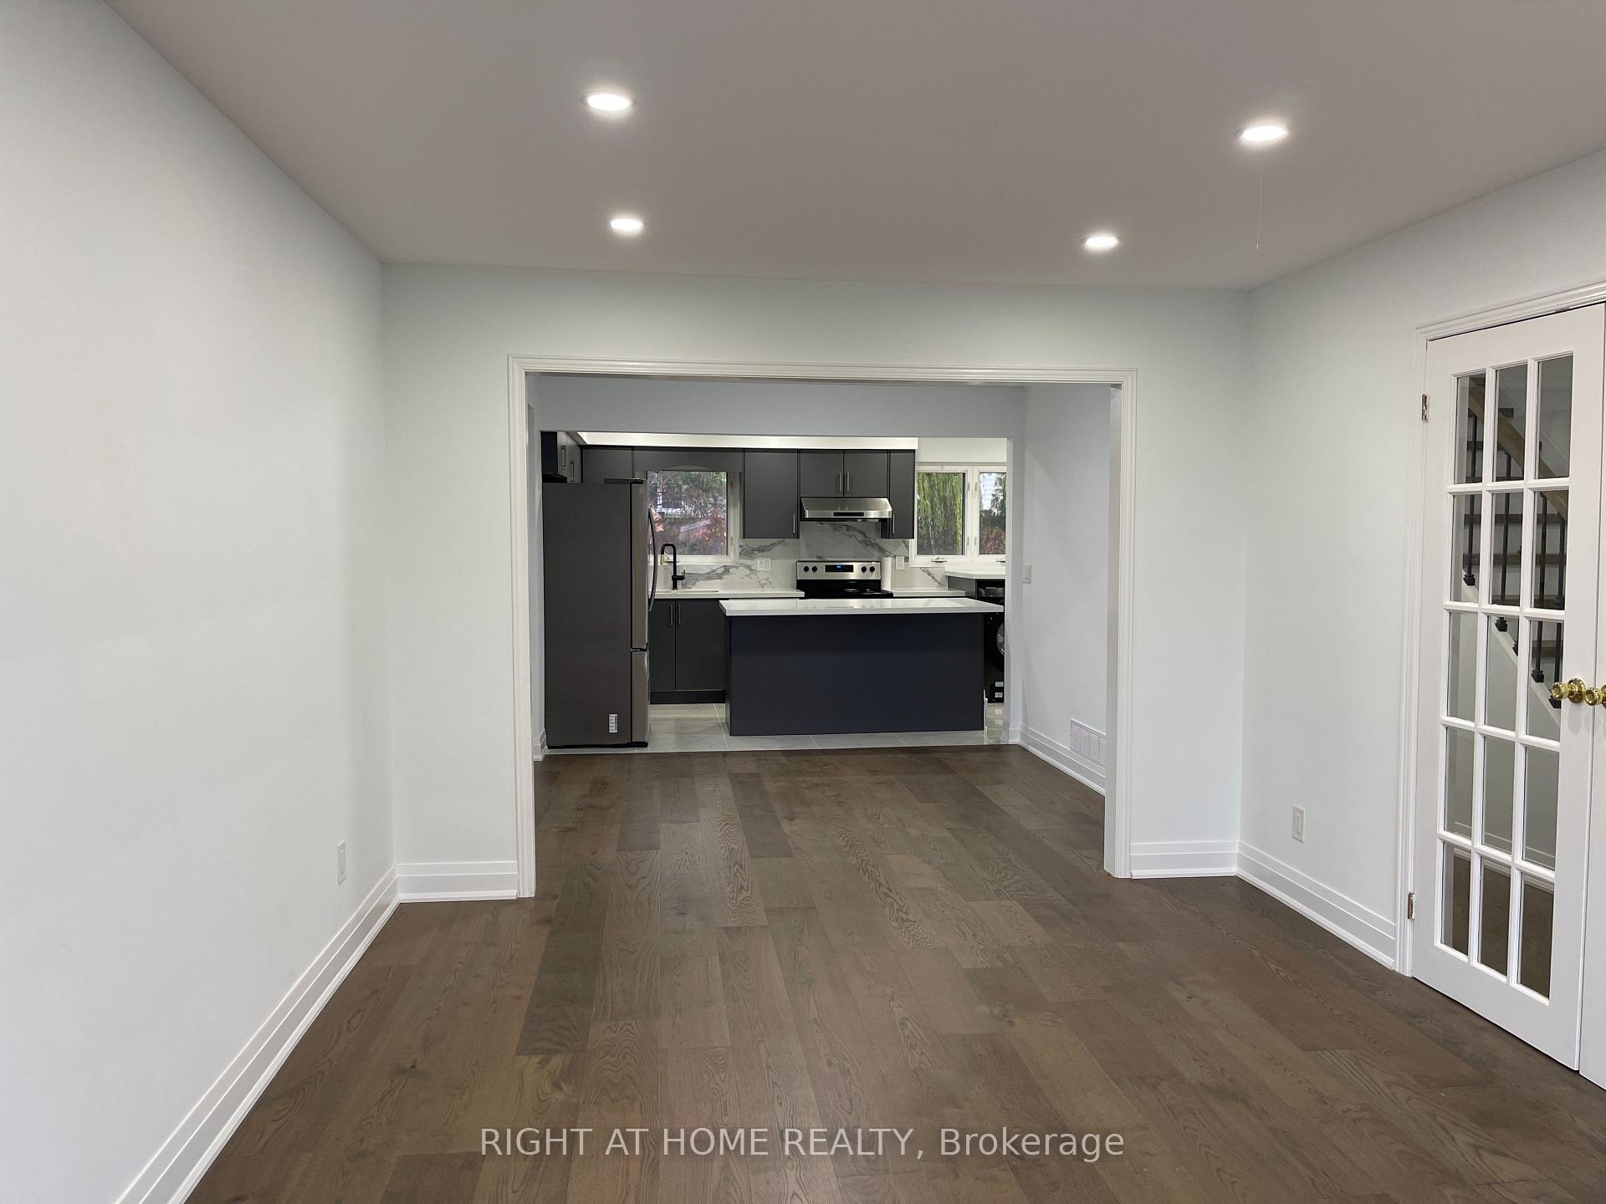
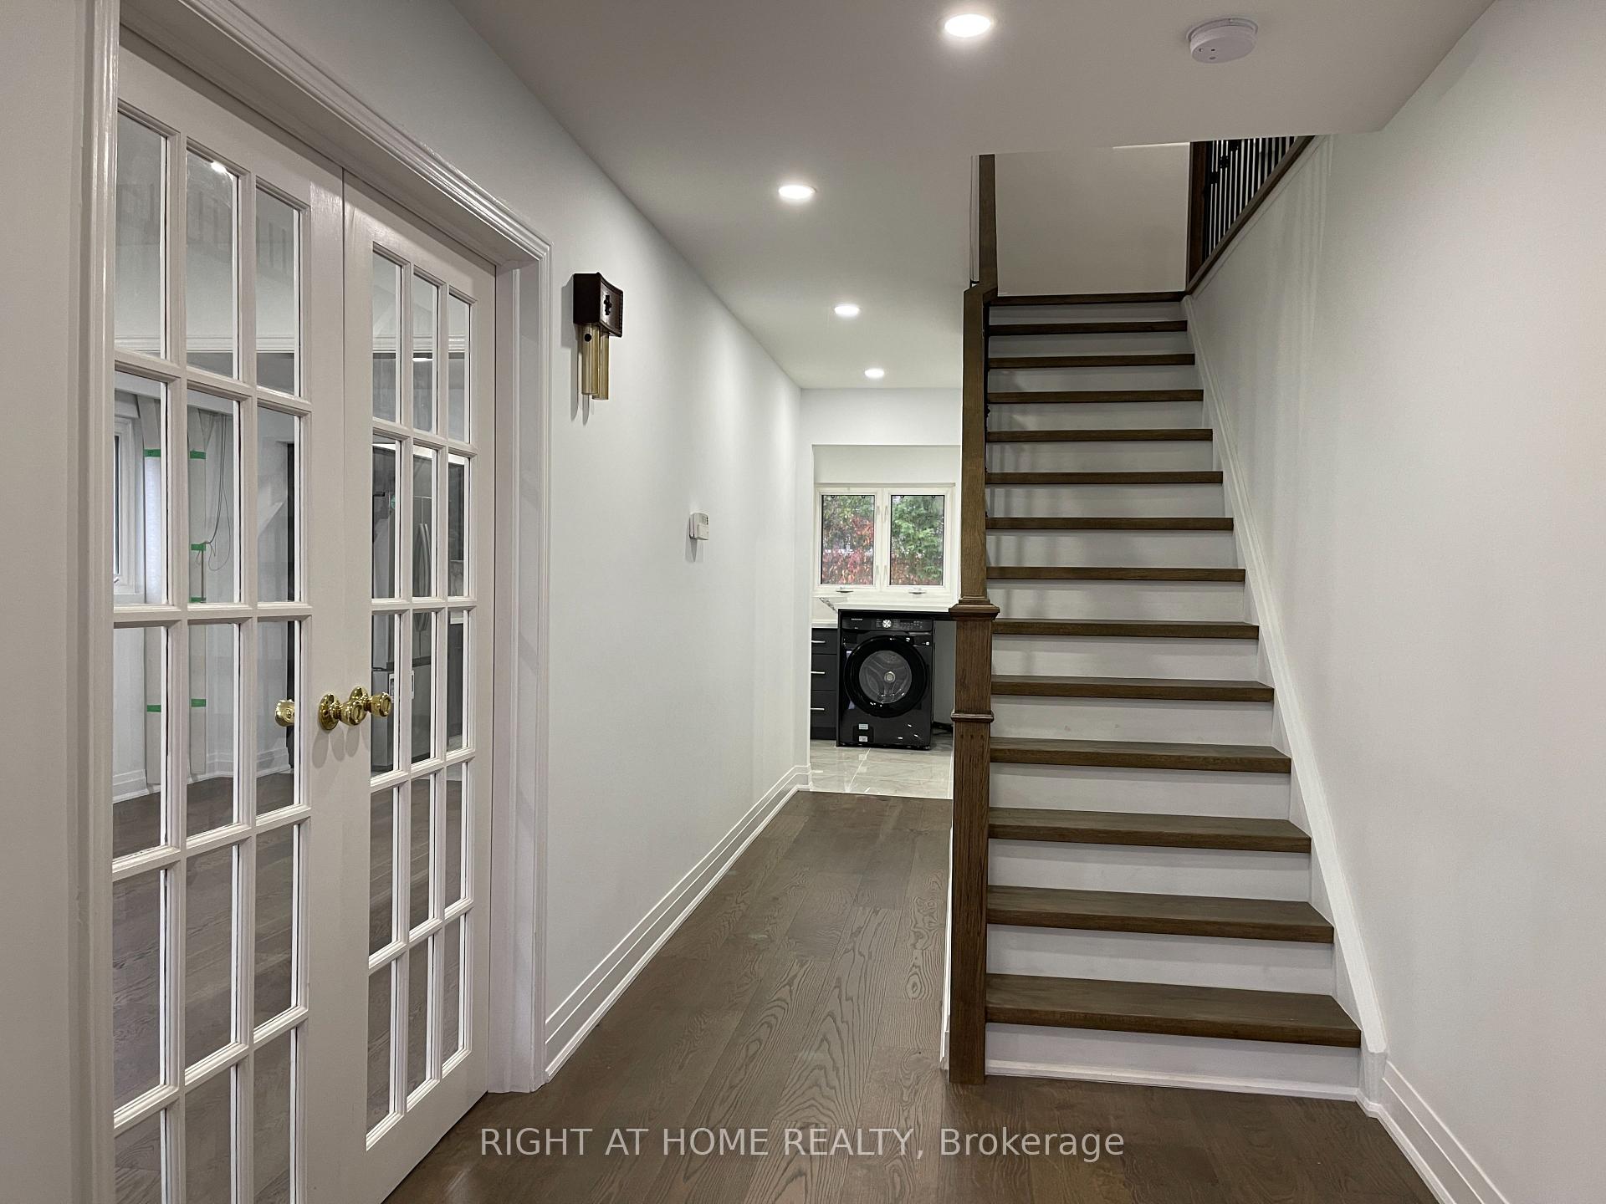
Newly renovated beautiful 4 bedroom, 2 full bathrooms, open concept new kitchen with S/S appliances, pot lights all through the house, ceiling lights, new hardwood floor, carpet free house, one parking inside the garage, one parking on the driveway, Move in ready condition.
Read more
Ask about this home
A HOMEH agent will answer your questions about this home.
Ask a question
Around this home
Warden and Sheppard
Errands
Parks
Schools
Daily convenience, out of 100, from the distances below
ParkStephen Leacock Park · 3 within 1 km8 min walk505 m
GroceryWarden Mart Dollar & Smoke Shop3 min walk203 m
SchoolPauline Johnson Junior Public School6 min walk340 m
PharmacyShoppers Drug Mart3 min walk180 m
Cafés & foodTim Hortons · 15 within 1 km3 min walk209 m
Gym & rec centreStephen Leacock Community Centre8 min walk496 m
LibraryToronto Public Library - Agincourt19 min walk1.1 km
WalkDriveStraight-line distance, open map data
Grocery0.2 km
Park0.5 km
Coffee0.2 km
Dining0.7 km
Gym0.8 km
Schools nearby
School rating, out of 10.
Pauline Johnson Junior Public Schoolelementary · Public · 0.3 km
5.2/10Fair
John Buchan Senior Public Schoolelementary · Public · 0.5 km
—
Stephen Leacock Collegiate Institutesecondary · Public · 0.5 km
4.4/10Low
Contact agent
Helpful calculators
Rent vs buy
Affordability
Mortgage
Down payment
Stress test
CMHC insurance
Your HOMEH agent

KimHOMEH agent · Scarborough
"I would see it this week."
Ask Kim
Keep exploring
You are here