

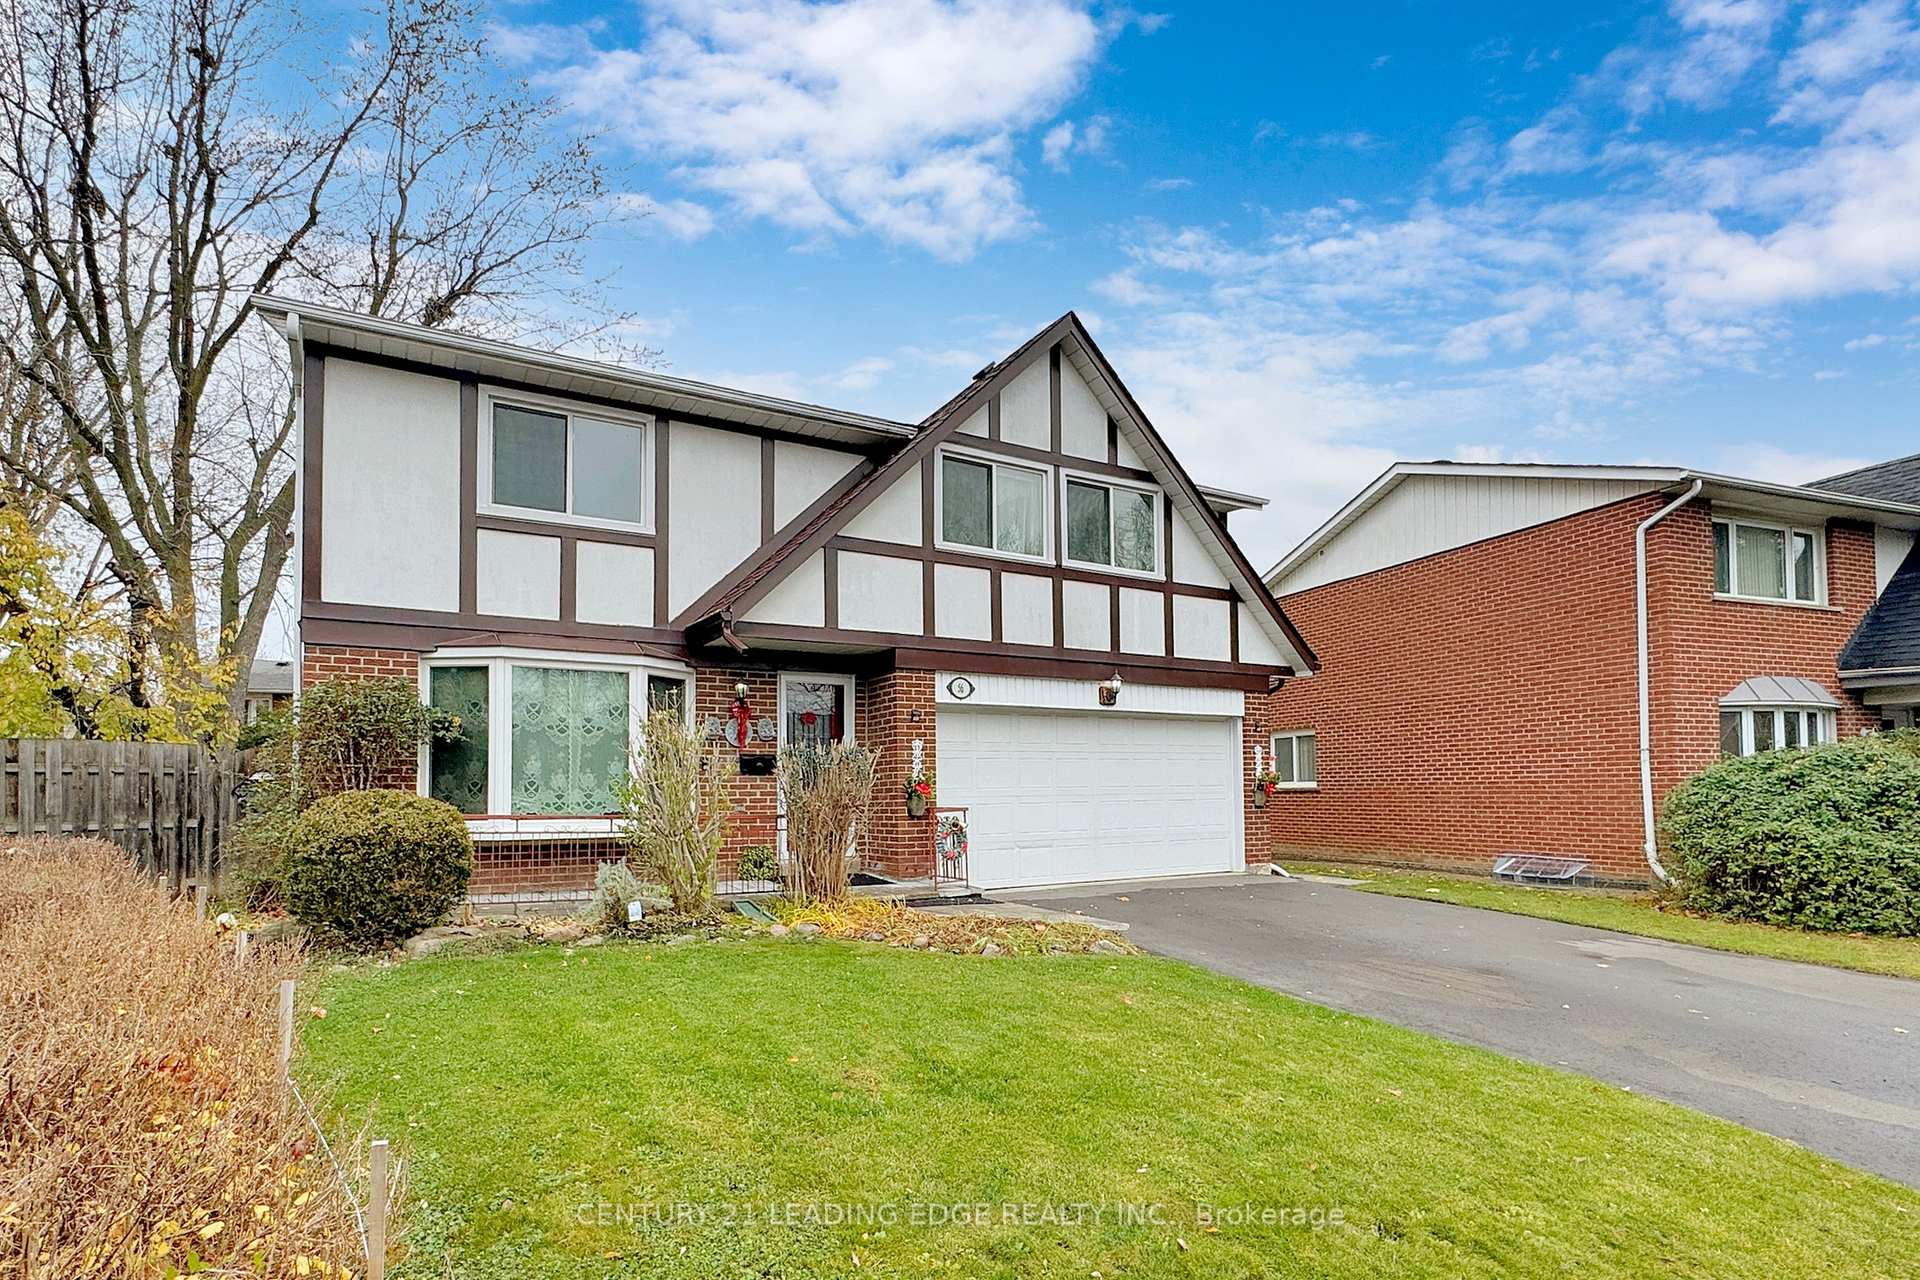
56 Deerbrook Trail
56 Deerbrook Trail
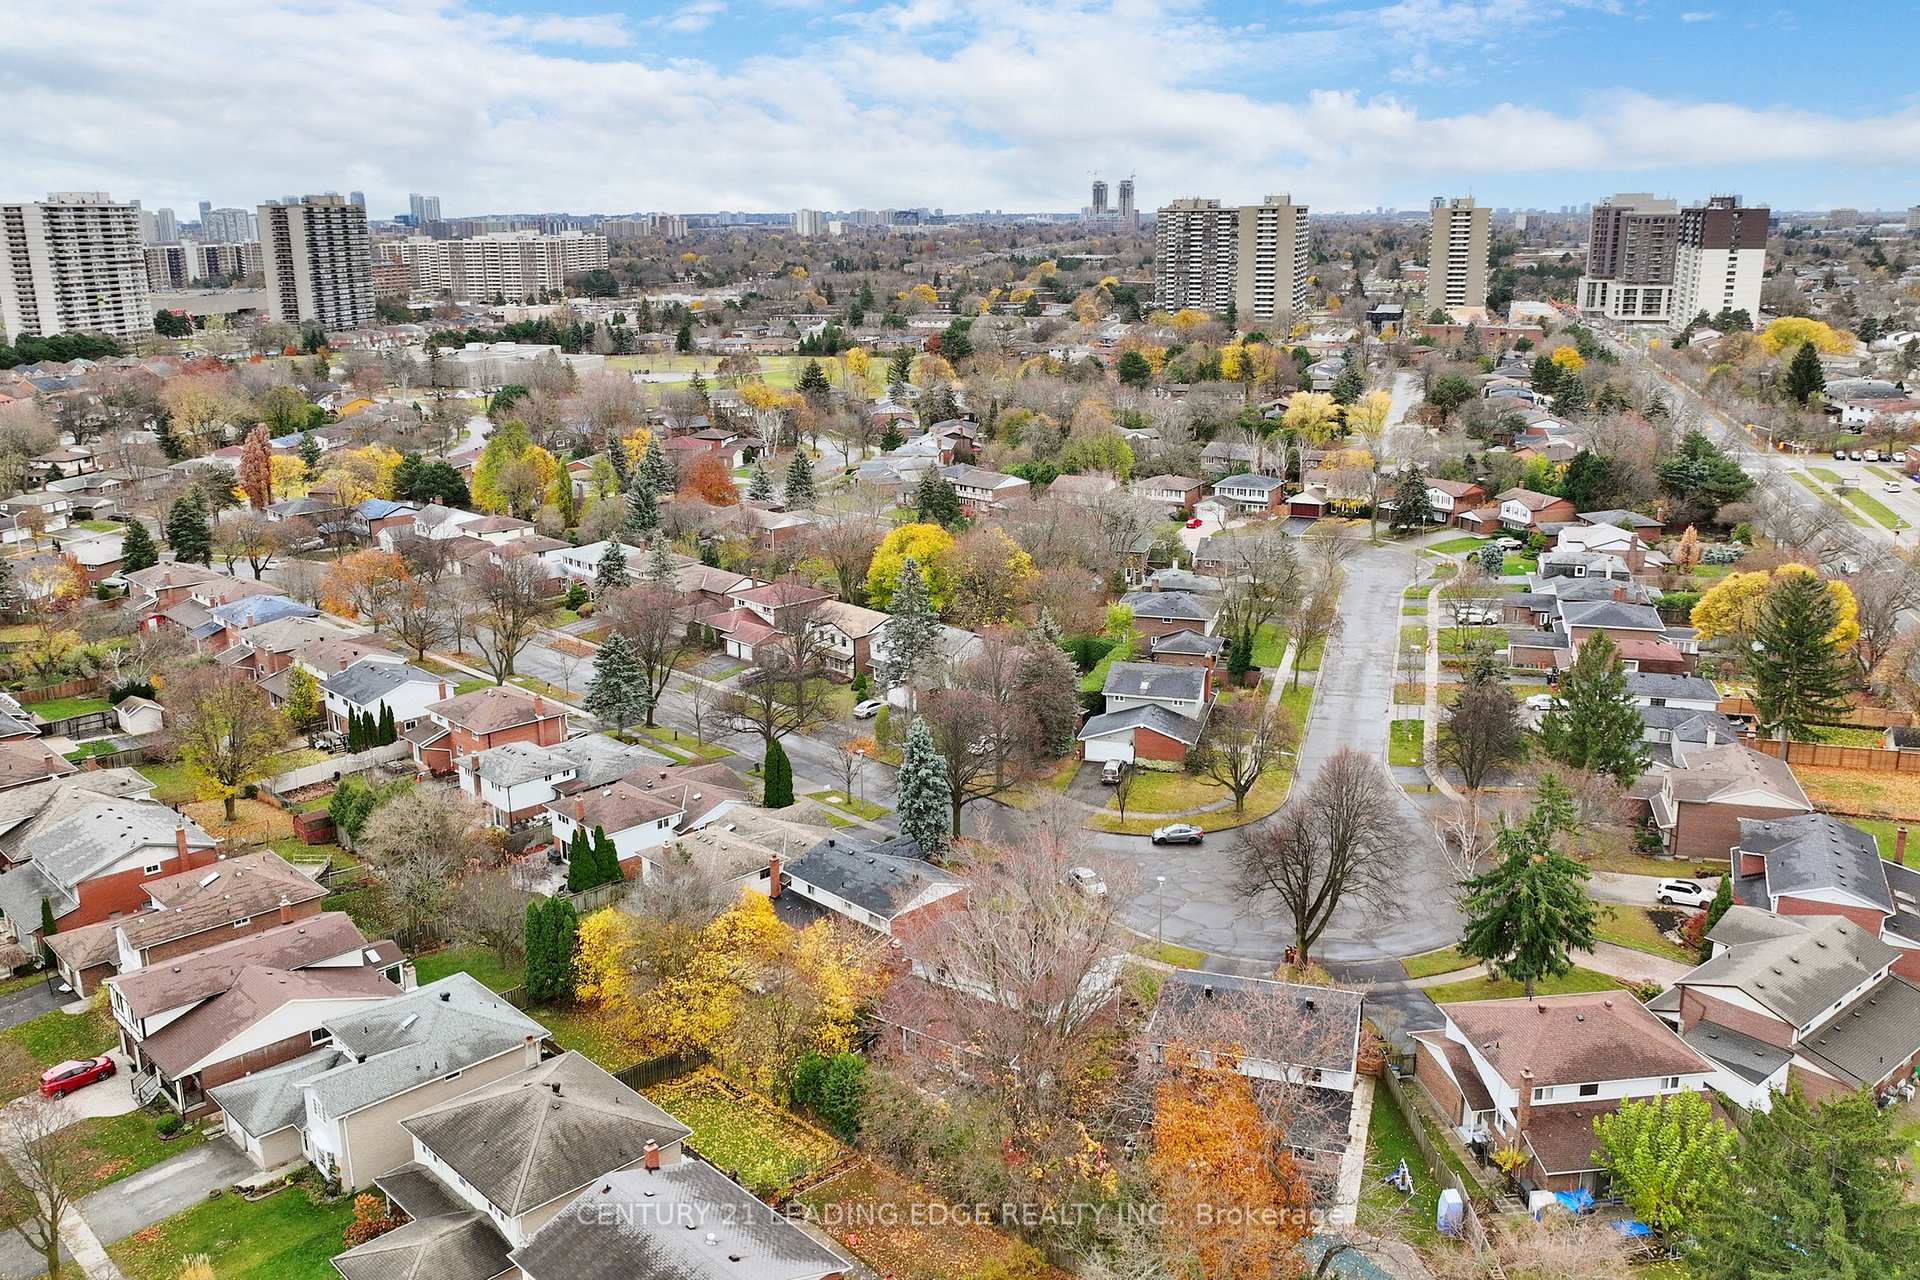 See all 40 photos
Property history
Facts and features
- BasementApartment
- Water, sewerMunicipal
- Lot shapePie
- HeatingForced air
- Second kitchen
- Separate entrance
- Hardwood floors
- Fireplace
- Central air
The homeDetached, 2-storey, Separate entrance, apartment
- Type: Detached
- Style: 2-storey
- Basement: Separate entrance, apartment
InsideFireplace Yes, wood, Hardwood, Ceramic, Parquet, Main level
- Fireplace: Yes, wood
- Flooring: Hardwood, Ceramic, Parquet
- Laundry: Main level
- Features: Auto garage door remote, in-law suite
- Rooms above ground: 8
- Rooms in the basement: 4
- Bedrooms: 4 + 1 in the basement
- Bathrooms: 4
- Kitchens: 2
- Family room: Yes
Outside and lotBrick, aluminum siding, Shingles, Poured concrete
- Exterior: Brick, aluminum siding
- Roof: Shingles
- Foundation: Poured concrete
- Features: Deck, privacy
- Other structures: Garden shed
- Size: 41.99 × 105.86 ft
- Shape: Pie
- Zoning: Res
Parking2 Garage, Attached, Private double
- Spaces: 2 Garage
- Garage: Attached
- Driveway: Private double
Heating, water and powerForced air, gas, Central air, Municipal water
- Heating: Forced air, gas
- Cooling: Central air
- Water: Municipal water
- Sewer: Municipal sewer
Costs and taxesTaxes $5,708 a year, HST included in the price, Hwt
- Taxes, 2024: $5,708 a year
- HST: HST included in the price
- Rental items: Hwt
Included in the sale3 fridges, 2 stoves, 2 dishwashers, microwave, 2 washers, 2 dryers, ac, furnace, all window coverings, all light fixtures. jacuzzi tub (as is), Curtains
- Included: 3 fridges, 2 stoves, 2 dishwashers, microwave, 2 washers, 2 dryers, ac, furnace, all window coverings, all light fixtures. jacuzzi tub (as is)
- Not included: Curtains
NearbyFenced yard, park, public transit, rec./commun.centre, greenbelt/conservation, school
- Close to: Fenced yard, park, public transit, rec./commun.centre, greenbelt/conservation, school
Listing detailsE10875121, Sold, Nov 25, 2024
- MLS® number: E10875121
- Status: Sold
- Listed on: Nov 25, 2024
- Days on market: 14
- Updated: Dec 9, 2024
- Possession: To Be Determined
- Occupied by: Owner
- Listing brokerage: CENTURY 21 LEADING EDGE REALTY INC.
About this home
56 Deerbrook Trail, Scarborough (L'Amoreaux), ON M1W 1V4
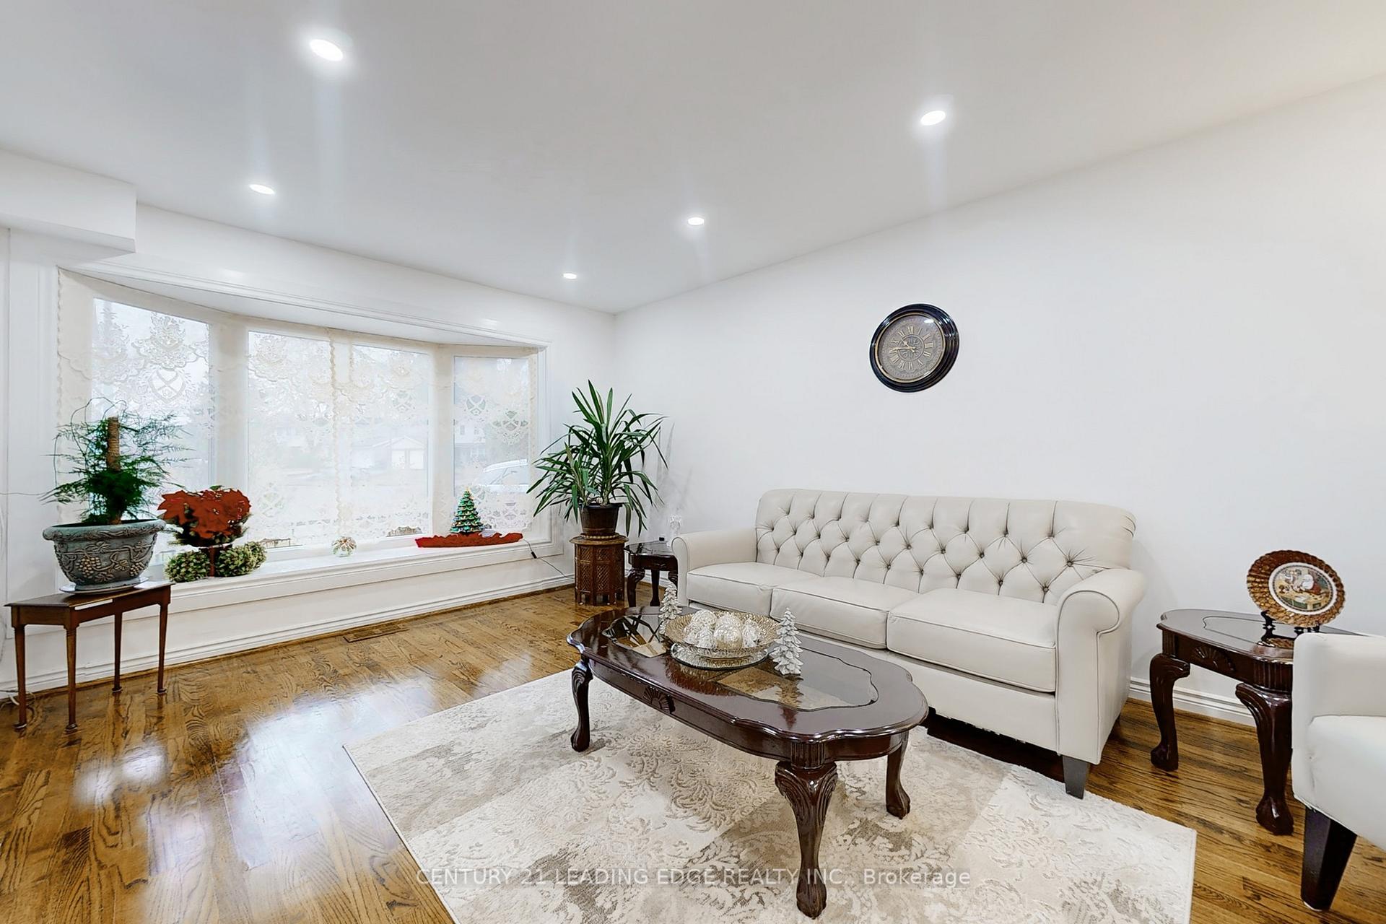
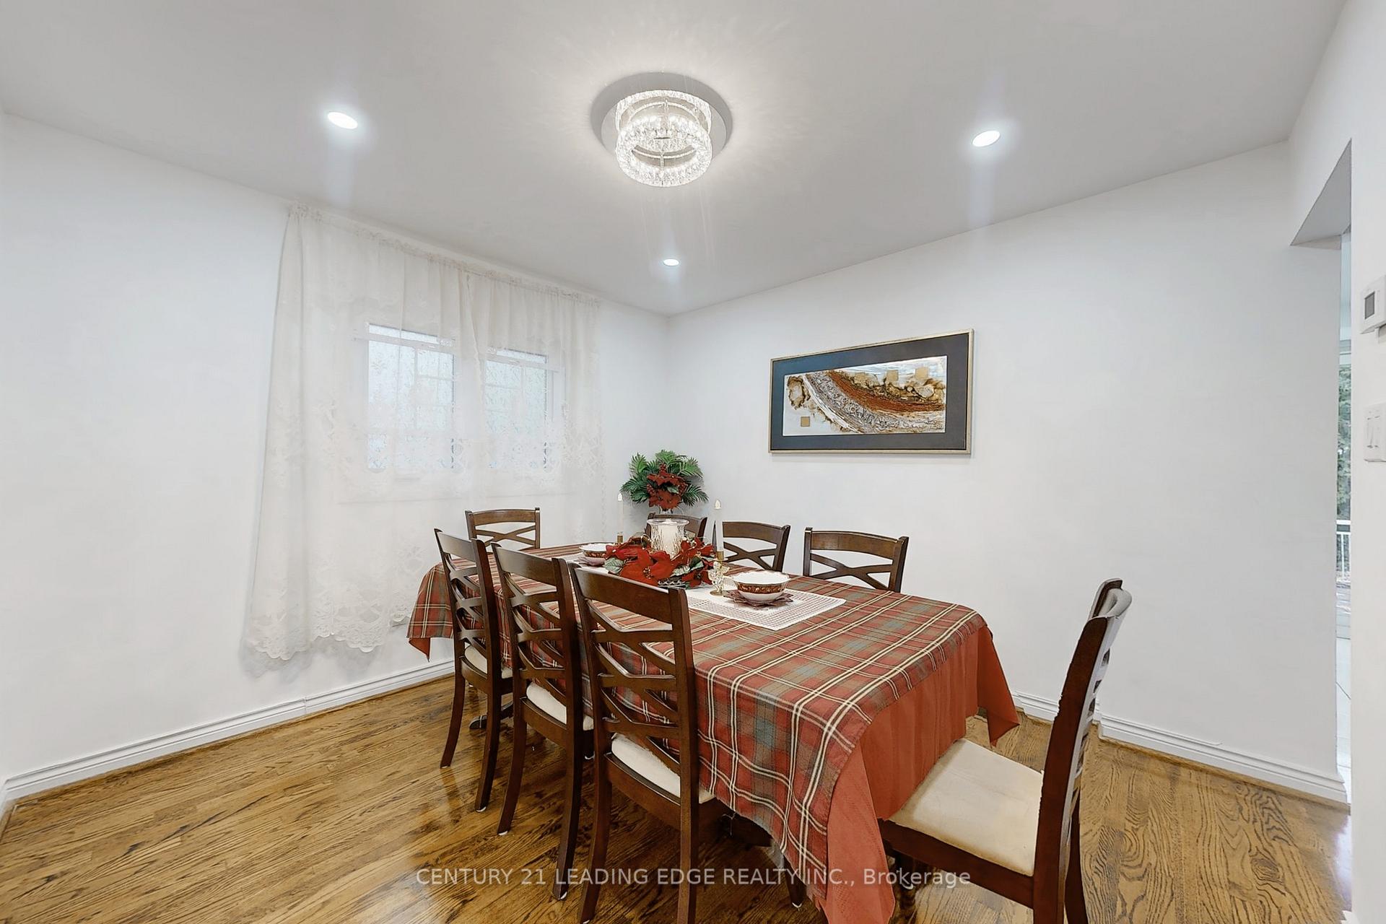
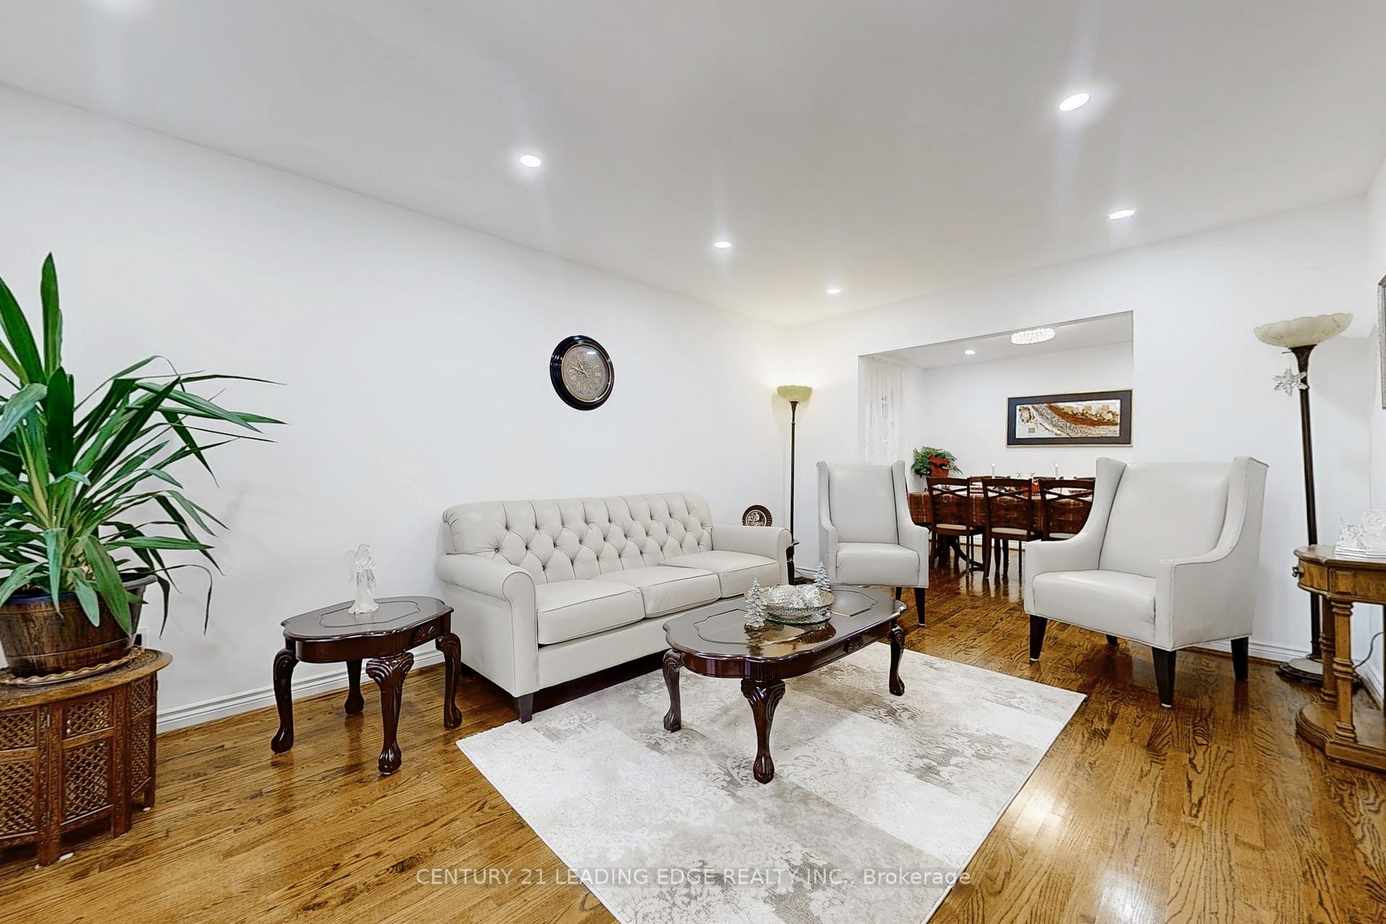
Welcome to 56 Deerbrook Trail! This beautifully maintained 2 storey 4+1 bedroom and 4 bathroom detached home is nested in a sought after family friendly and tree-lined community. This home has been renovated with gleaming hardwood flooring, thermo windows, updated roof shingles, high efficiency furnace, CAC,200 amp circuit breakers, renovated ensuite complemented by brand name Japanese TOTO washlets and a 2-person shower. Situated on a premium pie-shaped lot with tall mature trees for absolute private Muskoka settings in the heart of the city, what more can you ask for? Family sized Chef-Inspired Kitchen had been totally gutted and renovated with tiled floors, granite countertops, modern white with gleaming dark-tone granite counters, built in breakfast nook with cupboards, bar shelves, upgraded stainless steel appliances, built-in microwave and kitchen vent combo. Perfect for the gourmet chef in the family. This home is perfect for a large family. Spacious open concept Basement can be used as a spacious in-laws suite or for possible rental income, boasting over 1000 sq feet of living space, equipped with separate entrance, private full bath and separate laundry facilities. You can see the pride in ownership, when you walk through this gorgeous home! Don't miss out! Walking distance to amazing schools (2 elementary schools just walking distance). Close to Seneca College, parks, playgrounds, shopping malls (Bridlewood Mall), library, TTC, highways and so much more.
Ask about this home
A HOMEH agent will answer your questions about this home.
Around this home
Daily convenience, out of 100, from the distances below
Schools nearby
School rating, out of 10.
Helpful calculators
Your HOMEH agent

"I would see it this week."