

553 Military Trail
Detached Terminated
1/22553 Military Trail
Detached Terminated
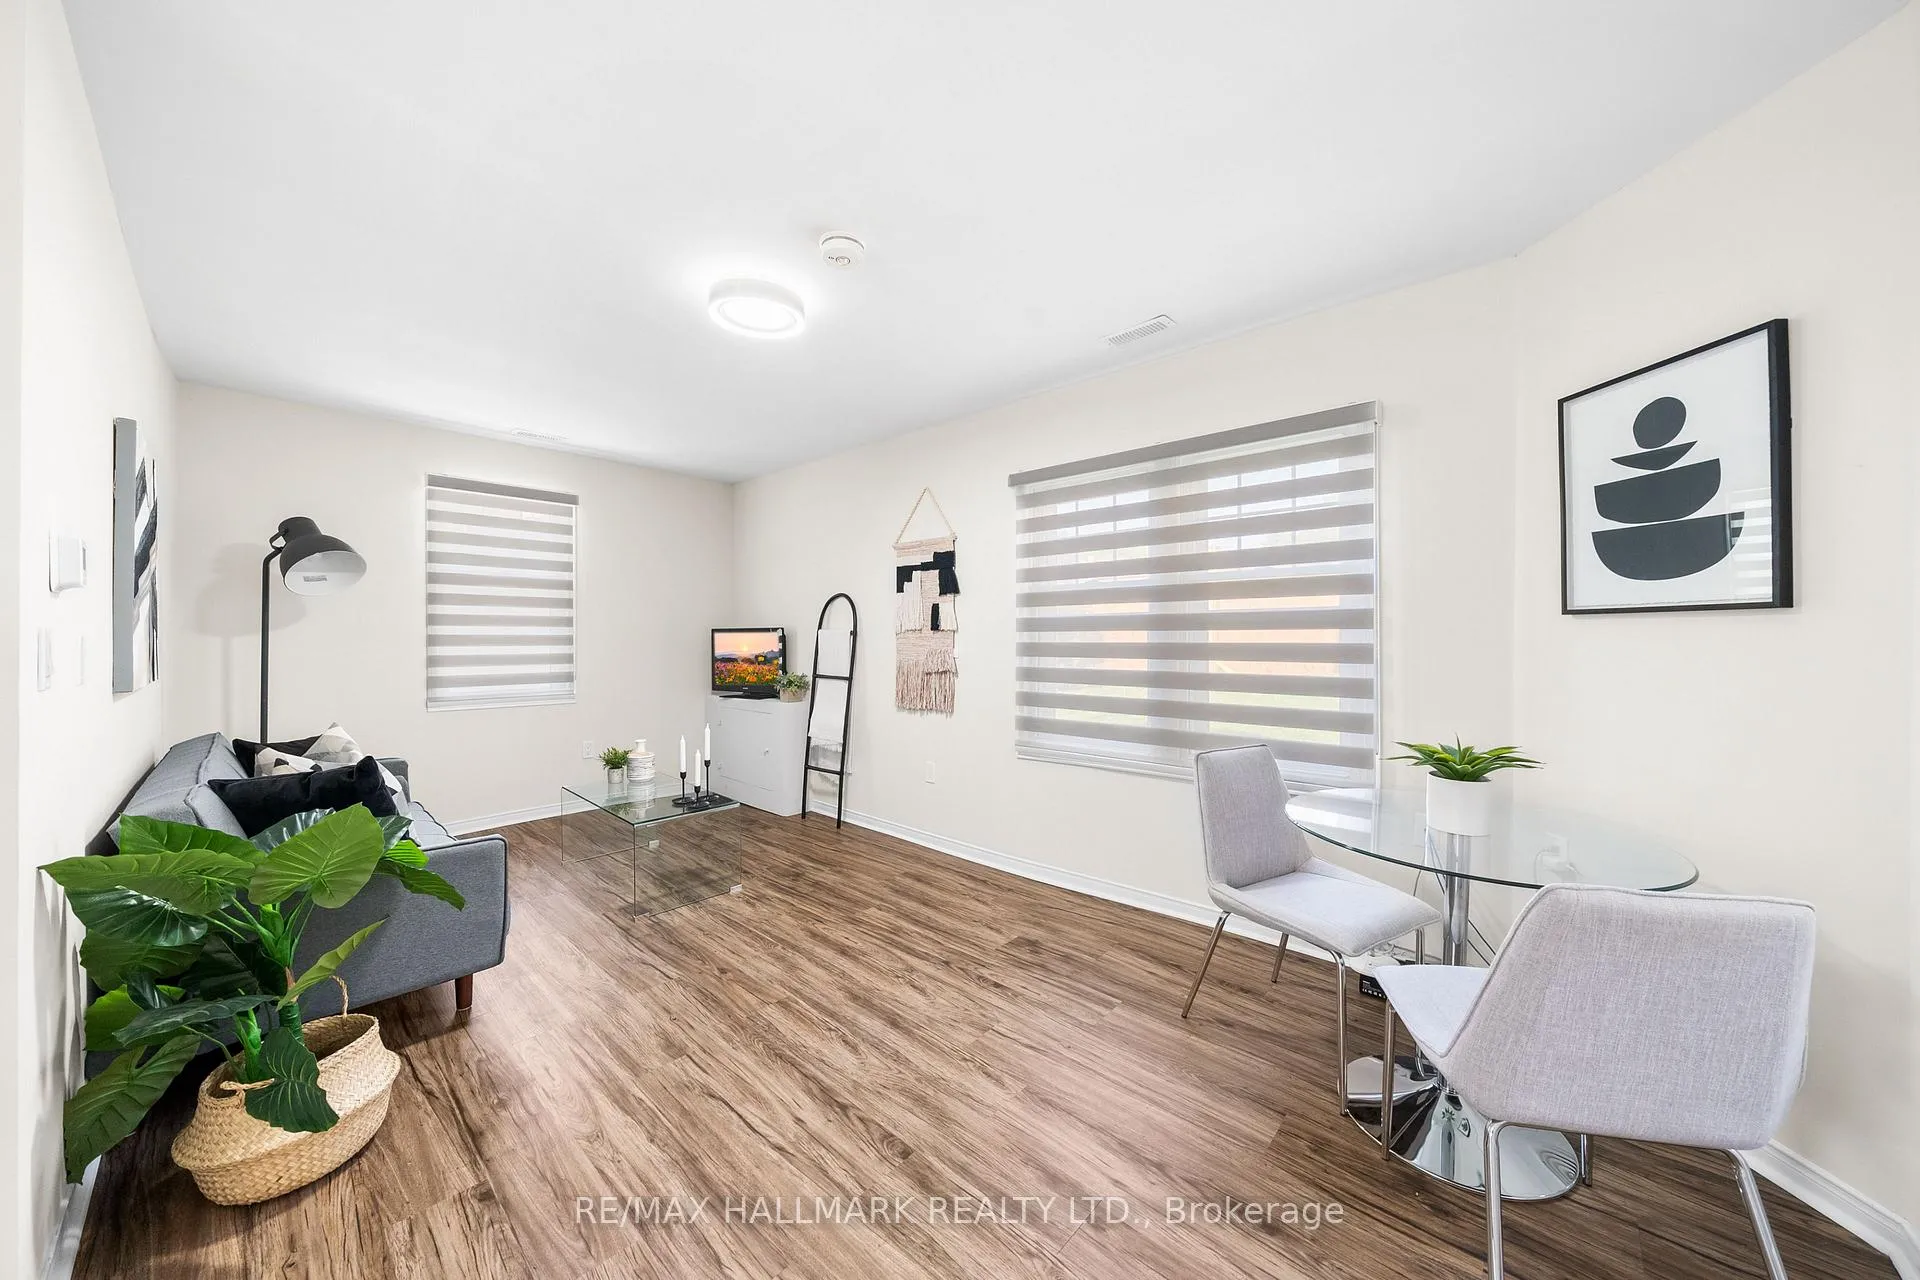 See all 22 photos
2 Bedrooms
1 Bathroom
0 Garage
700–1.1K sq.ft
Other
— Unit
Property history
- $2,350TerminatedList: 2026-05-28|End: 2026-06-05|8 daysE13208940
Facts and features
- BasementNone
- Lease term12 months
- FurnishedUnfurnished
- LaundryEnsuite
What stands out
- Central air
The homeDetached, Bungalow, 700–1,100 sq ft
- Type: Detached
- Style: Bungalow
- Living space: 700–1,100 sq ft
- Basement: None
InsideCeramic, Ensuite, main level, Carpet free
- Flooring: Ceramic
- Laundry: Ensuite, main level
- Features: Carpet free
- Rooms above ground: 5
- Bedrooms: 2
- Bathrooms: 1
- Kitchens: 1
Outside and lotAluminum siding, Shingles, Concrete
- Exterior: Aluminum siding
- Roof: Shingles
- Foundation: Concrete
ParkingPrivate
- Driveway: Private
Heating, water and powerForced air, gas, Central air, Municipal water
- Heating: Forced air, gas
- Cooling: Central air
- Water: Municipal water
- Sewer: Municipal sewer
- Natural gas: No
- Hydro: No
- Cable: No
- Telephone: No
Rent and termsRent $2,350 a month, Other, Unfurnished
- Rent: $2,350 a month
- Space for rent: Other
- Furnished: Unfurnished
- Lease: 12 months
- Deposit: Required
- Credit check: Required
- Employment letter: Required
- Rental application: Required
- References: Required
- Rental items: Hot water tank
IncludedFridge, stove, microwave/range hood, dishwasher, washer/dryer, all window coverings, all electrical light fixtures. shed for storage. parking available, Tenant pays gas and hydro and 35% of water usage
- Included: Fridge, stove, microwave/range hood, dishwasher, washer/dryer, all window coverings, all electrical light fixtures. shed for storage. parking available
- Not included: Tenant pays gas and hydro and 35% of water usage
Listing detailsE13208940, Terminated, May 28, 2026
- MLS® number: E13208940
- Status: Terminated
- Listed on: May 28, 2026
- Days on market: 8
- Updated: Jun 5, 2026
- Possession: 30-59 days
- Occupied by: Owner
- Listing brokerage: RE/MAX HALLMARK REALTY LTD.
About this home
553 Military Trail, Scarborough (Morningside), ON M1E 4S7
Carpet Free
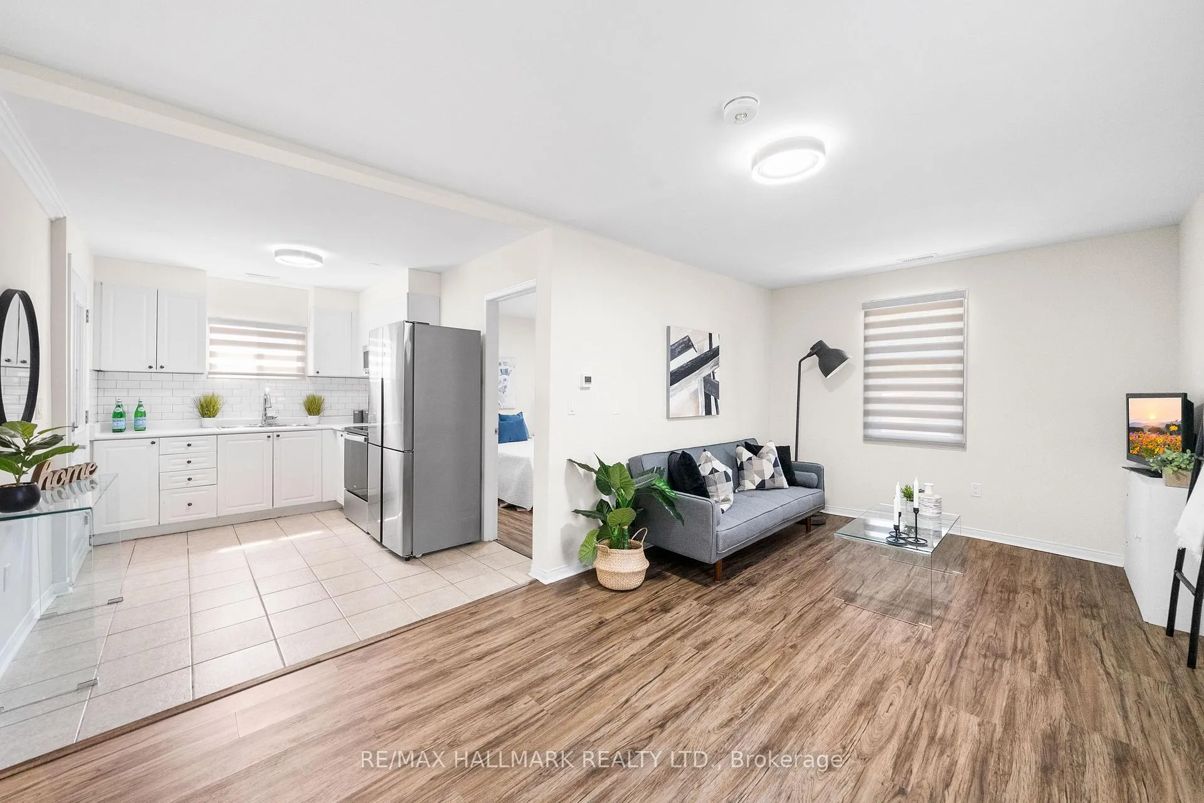
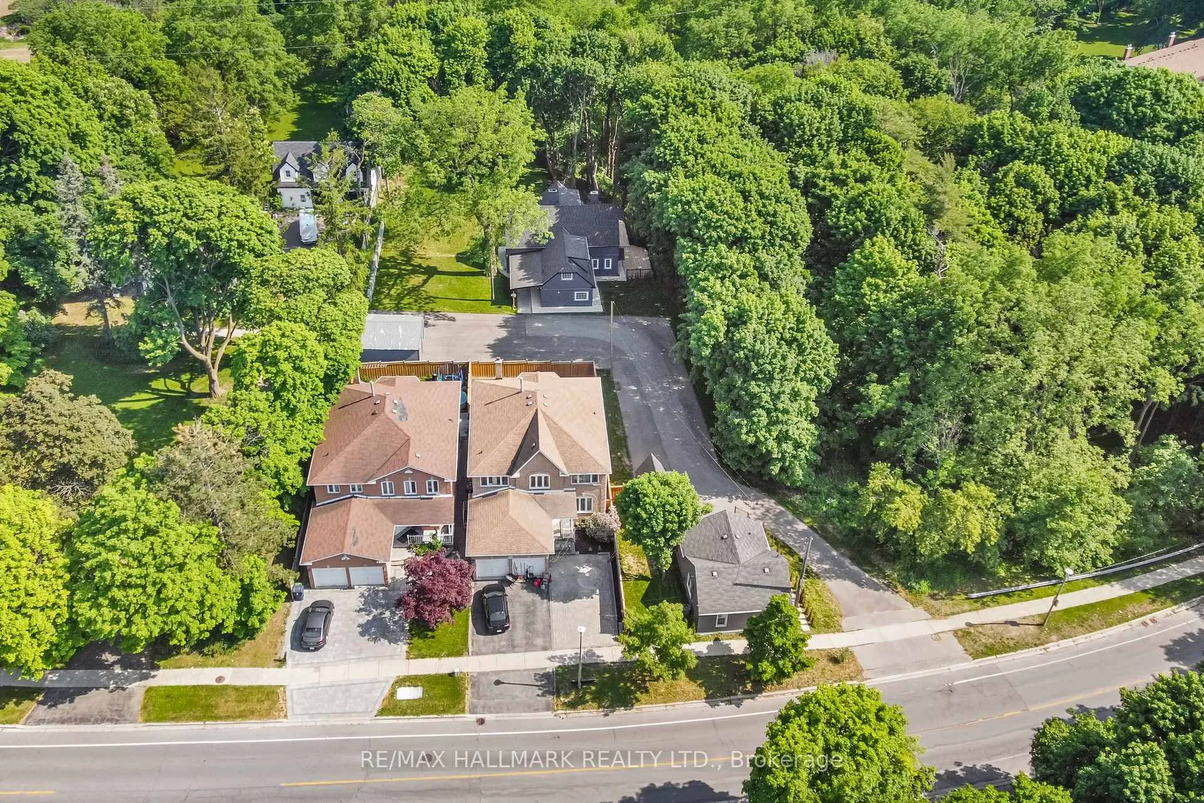
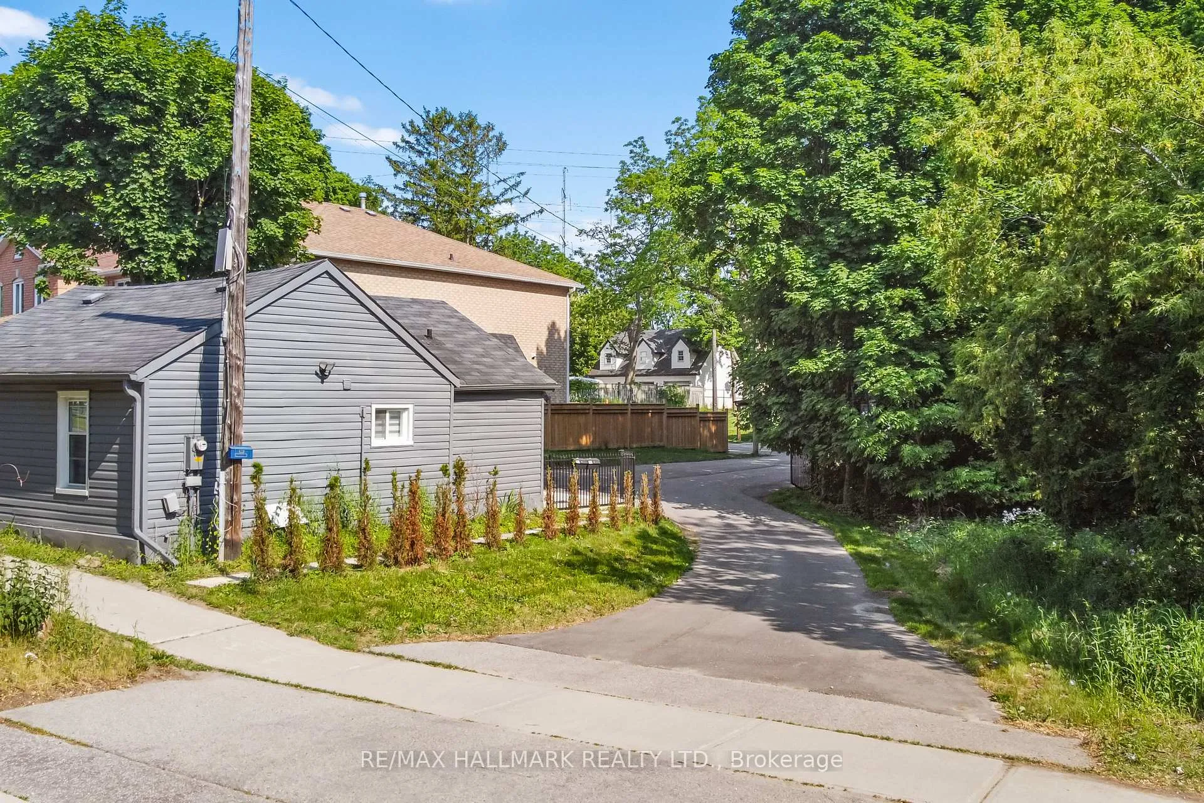
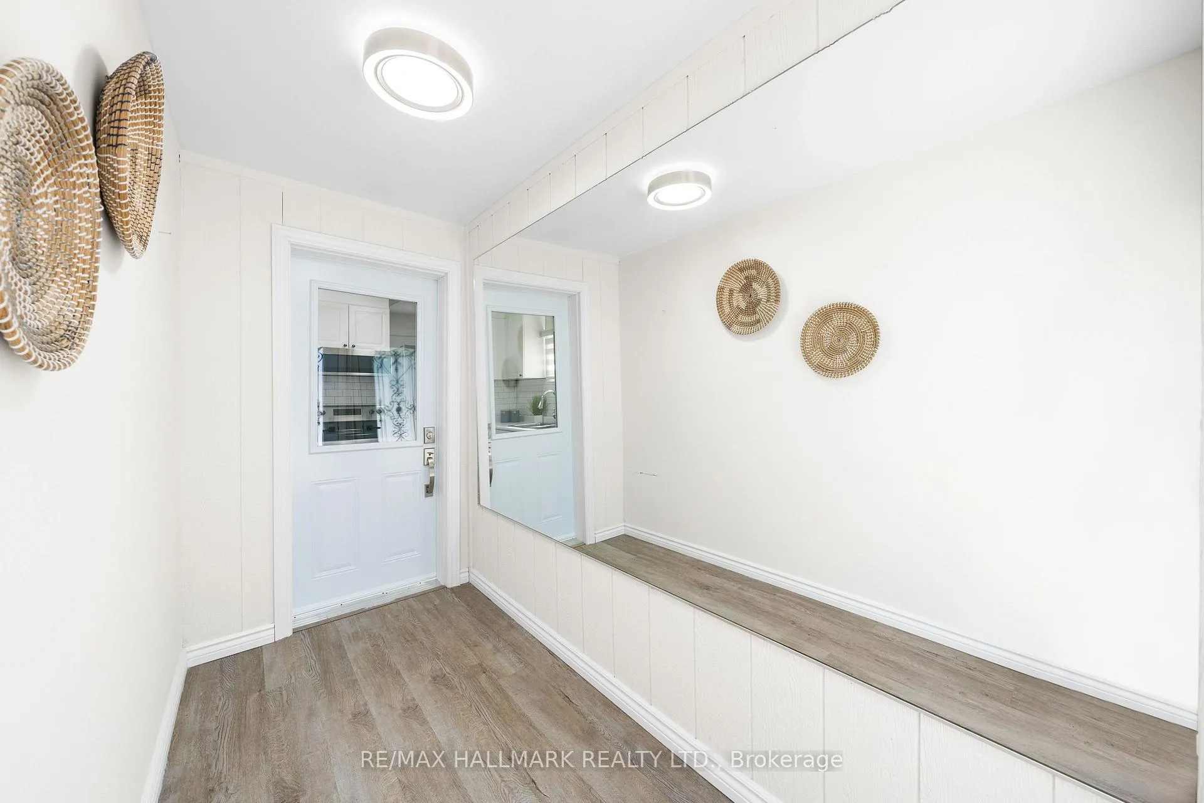
A rare opportunity to lease an upgraded home on an oversized ravine lot backing onto Brooks Road Park. Perfect for couples or students. Modernly upgraded throughout. Stainless steel appliances, clean and spacious. Steps to UofT Scarborough, Centennial College, hospital, highways, transit, and walking trails this is convenient city living with a touch of nature. Private back and side yard. Serene and tranquil property. Welcome home.
Read more
Ask about this home
A HOMEH agent will answer your questions about this home.
Ask a question
Around this home
Neilson and Ellesmere
Errands
Parks
Schools
Daily convenience, out of 100, from the distances below
ParkBrooks Road Park · 6 within 1 km4 min walk229 m
GroceryFood Basics11 min walk679 m
SchoolSt John Paul II Catholic Secondary School7 min walk440 m
PharmacyPharmasave20 min walk1.2 km
Cafés & foodGelato Shack · 15 within 1 km11 min walk683 m
Gym & rec centreTam Heather Curling & Tennis Club7 min walk438 m
HospitalScarborough Health Network - Centenary Hospital18 min walk1.1 km
WalkDriveStraight-line distance, open map data
Grocery0.7 km
Park0.2 km
Coffee0.8 km
Dining0.7 km
Gym0.9 km
Hospital1.1 km
Schools nearby
School rating, out of 10.
St John Paul II Catholic Secondary Schoolsecondary · Catholic · 0.4 km
6.7/10Good
Military Trail Public Schoolelementary · Public · 0.6 km
3.3/10Low
Highcastle Public Schoolelementary · Public · 0.8 km
5.3/10Fair
Contact agent
Helpful calculators
Rent vs buy
Affordability
Mortgage
Down payment
Stress test
CMHC insurance
Your HOMEH agent

KimHOMEH agent · Scarborough
"I would see it this week."
Ask Kim