

40 Akil Thomas Gardens
40 Akil Thomas Gardens
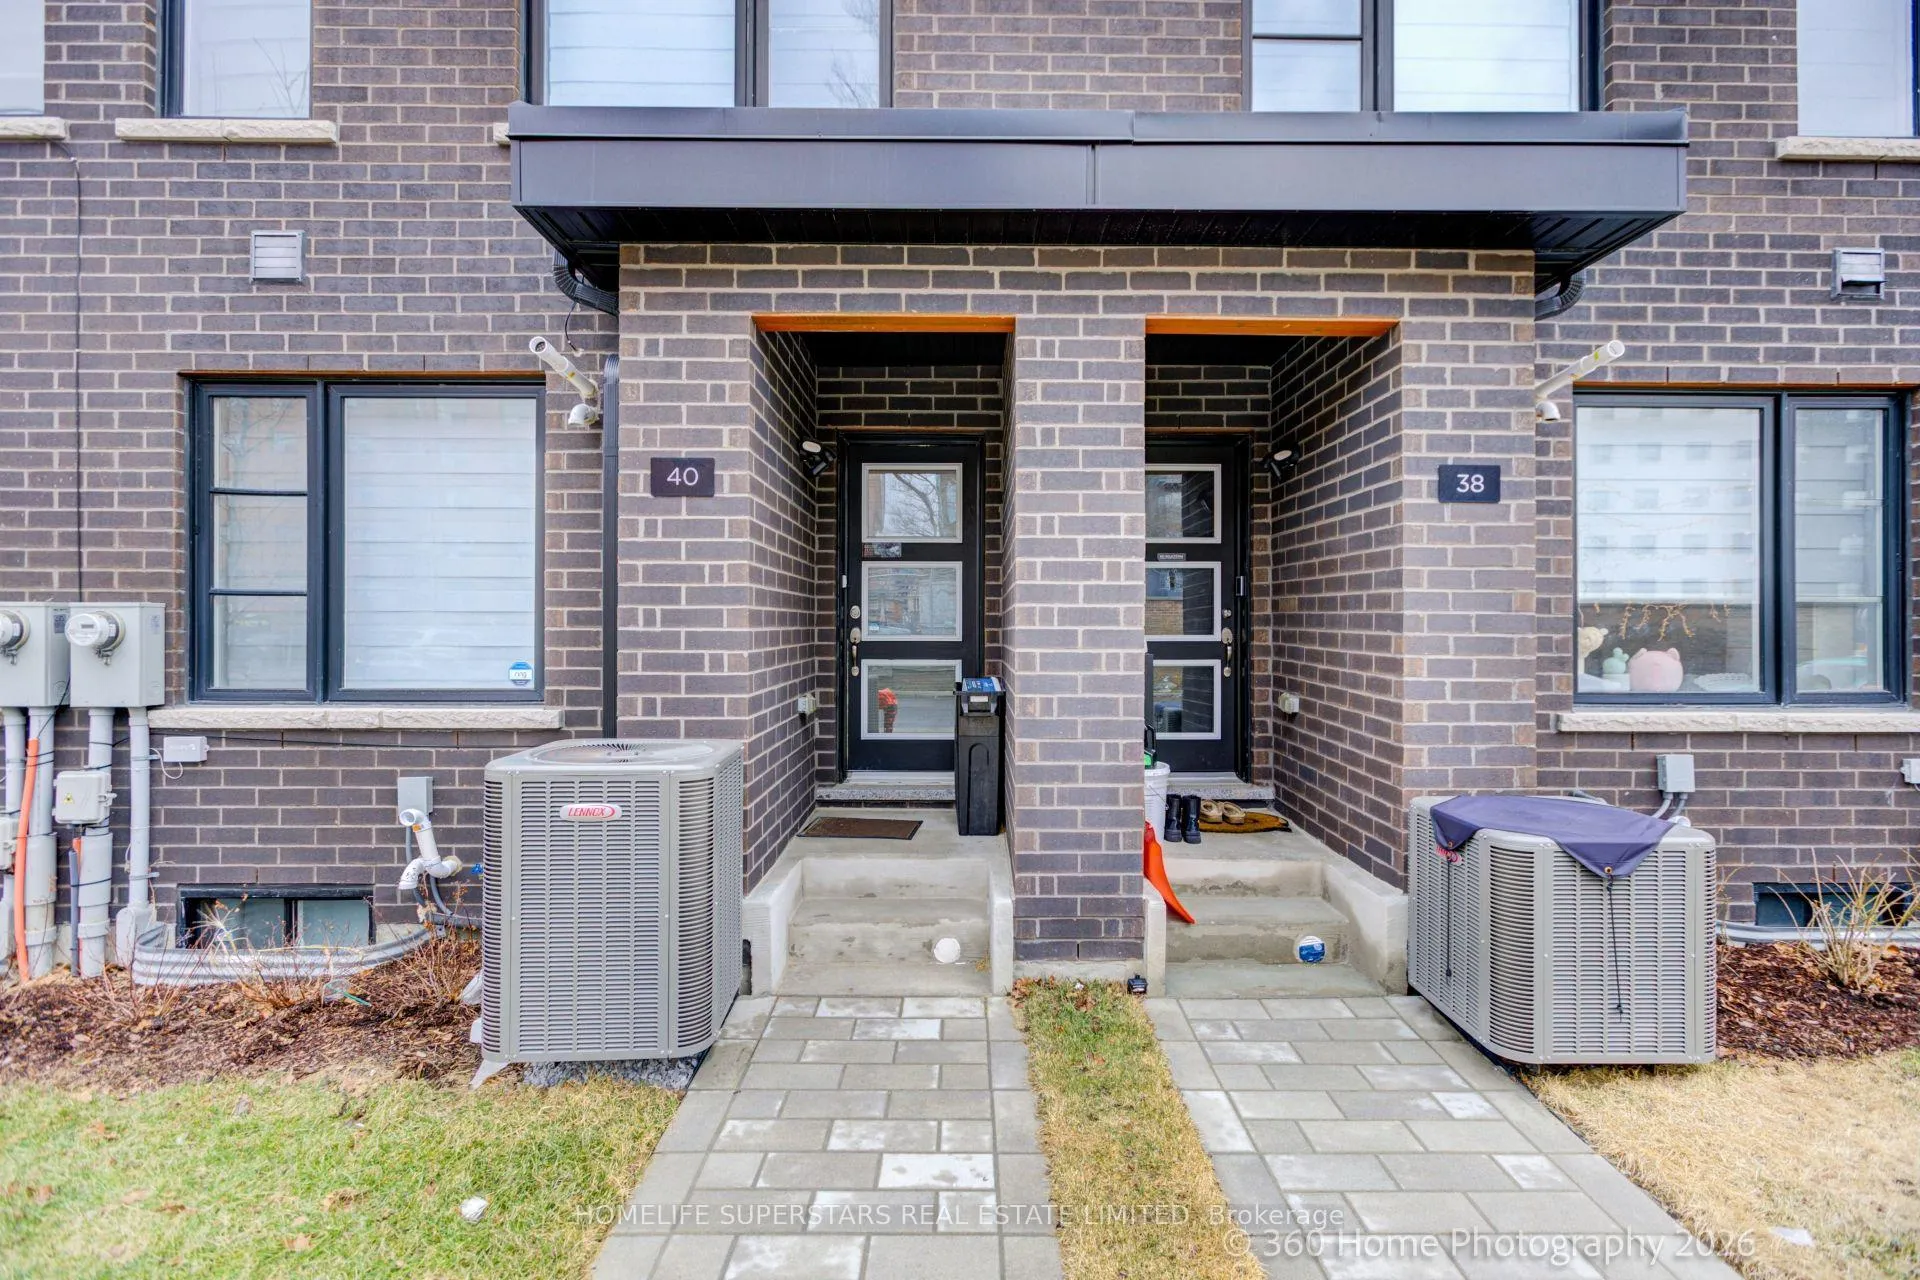 See all 44 photos
Property history
- $899,900TerminatedList: 2026-05-27|End: 2026-07-22|56 daysE13200898
- $1,175,000TerminatedList: 2026-03-16|End: 2026-05-27|72 daysE12886866
Facts and features
- BasementApartment
- Age of home0–5 years
- Price per sq ft~$514
- Water, sewerMunicipal
- 3 kitchens
- Separate entrance
- Central air
The homeFreehold Townhouse, 3-storey, Age 0–5 years
- Type: Freehold Townhouse
- Style: 3-storey
- Age: 0–5 years
- Living space: 1,500–2,000 sq ft
- Basement: Apartment, separate entrance
InsideMain level, Auto garage door remote, in-law suite, Rooms above ground 9
- Laundry: Main level
- Features: Auto garage door remote, in-law suite
- Rooms above ground: 9
- Bedrooms: 4 + 1 in the basement
- Bathrooms: 5
- Kitchens: 3
- Family room: Yes
Outside and lotBrick, concrete, Asphalt shingle, Concrete
- Exterior: Brick, concrete
- Roof: Asphalt shingle
- Foundation: Concrete
- Size: 14.78 × 80.5 ft
Parking1 Garage, Built-in, Private
- Spaces: 1 Garage
- Garage: Built-in
- Driveway: Private
Heating, water and powerForced air, gas, Central air, Municipal water
- Heating: Forced air, gas
- Cooling: Central air
- Water: Municipal water
- Sewer: Municipal sewer
Costs and taxesTaxes $4,300 a year, HST included in the price
- Taxes, 2025: $4,300 a year
- HST: HST included in the price
Included in the saleAc & furnace paid out, garage: all overhead mounted metal bin hangers, wall mounted hooks and mop holders, ring security flood camera (outdoor rear of house)main level: washer & dryer, 1st - 1 bedroom rental main level: 32" tv above fridge, 42" tv in bedroom, small quartz table with drawer next to fridge, 1 refrigerator, 1 over the range microwave oven, 1 cooktop, 2 stools, high table, shoe racks, mirror, medicine cabinet. ring security flood camera (outdoor front of house)2nd studio basement rental: rattan shoe rack, sofa, 55 "tv, small work desk, rattan bed frame, 2 stools, high table, over-the range microwave, cooktop, refrigerator, mirror in closet door, 1 medicine cabinet, 1 black towel rack. 3rd level: stainless steel stove, refrigerator, dishwasher, Garage: bins, all storage racks, main level: dyson vacuum & set, rattan shoe rack
- Included: Ac & furnace paid out, garage: all overhead mounted metal bin hangers, wall mounted hooks and mop holders, ring security flood camera (outdoor rear of house)main level: washer & dryer, 1st - 1 bedroom rental main level: 32" tv above fridge, 42" tv in bedroom, small quartz table with drawer next to fridge, 1 refrigerator, 1 over the range microwave oven, 1 cooktop, 2 stools, high table, shoe racks, mirror, medicine cabinet. ring security flood camera (outdoor front of house)2nd studio basement rental: rattan shoe rack, sofa, 55 "tv, small work desk, rattan bed frame, 2 stools, high table, over-the range microwave, cooktop, refrigerator, mirror in closet door, 1 medicine cabinet, 1 black towel rack. 3rd level: stainless steel stove, refrigerator, dishwasher
- Not included: Garage: bins, all storage racks, main level: dyson vacuum & set, rattan shoe rack
Listing detailsE13200898, Terminated, May 27, 2026
- MLS® number: E13200898
- Status: Terminated
- Listed on: May 27, 2026
- Days on market: 56
- Updated: Jul 22, 2026
- Possession: Flexible
- Occupied by: Owner+tenant
- Listing brokerage: HOMELIFE SUPERSTARS REAL ESTATE LIMITED
About this home
40 Akil Thomas Gardens, Scarborough (Bendale), ON M1P 0G3
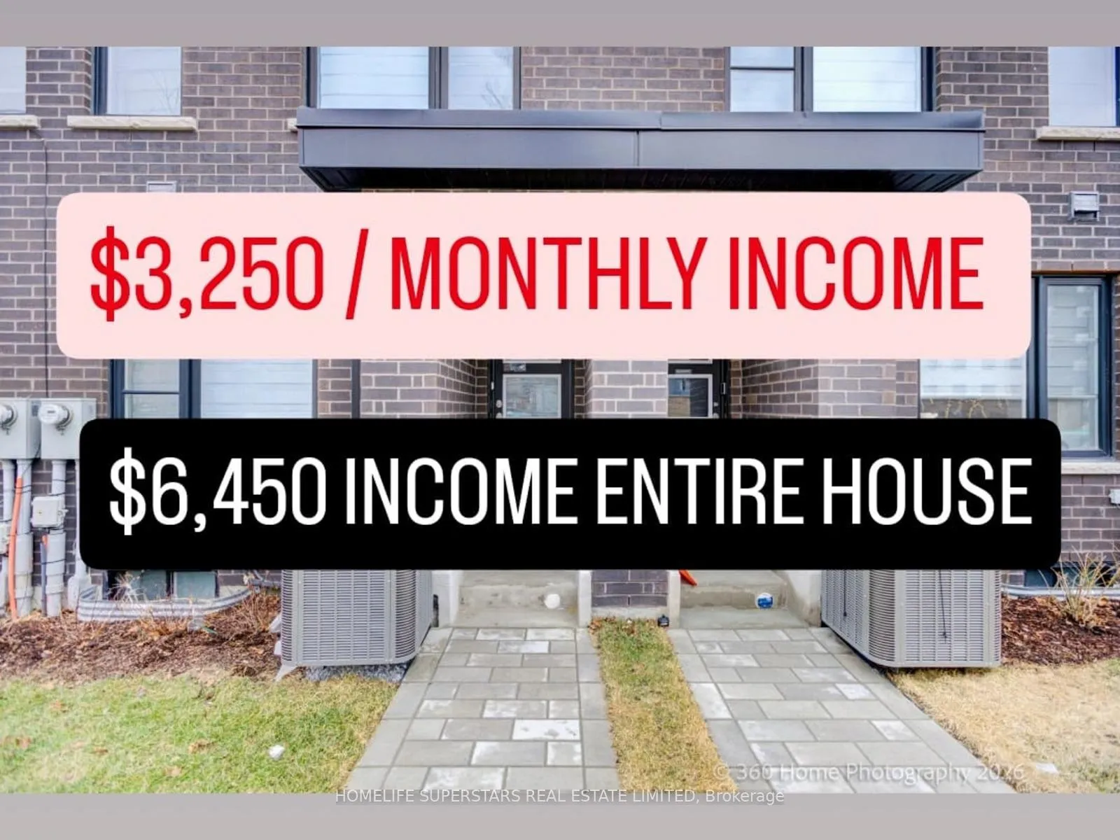
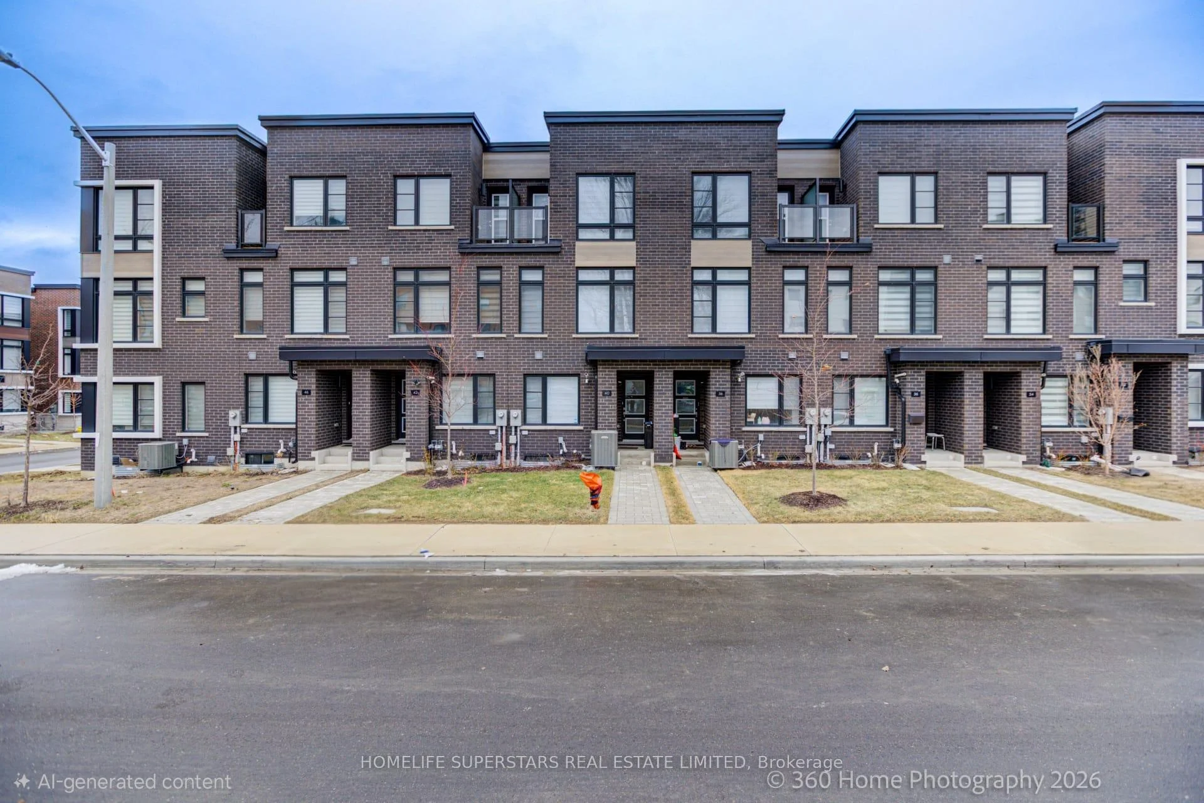
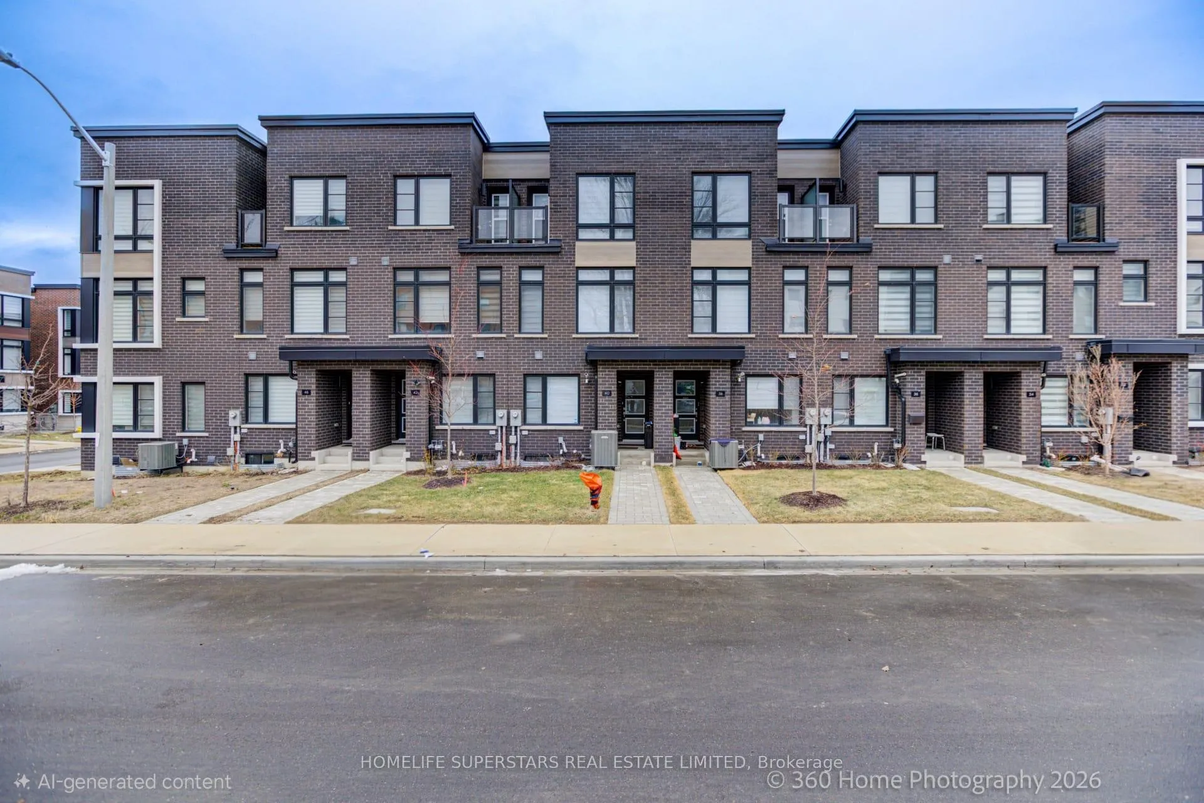
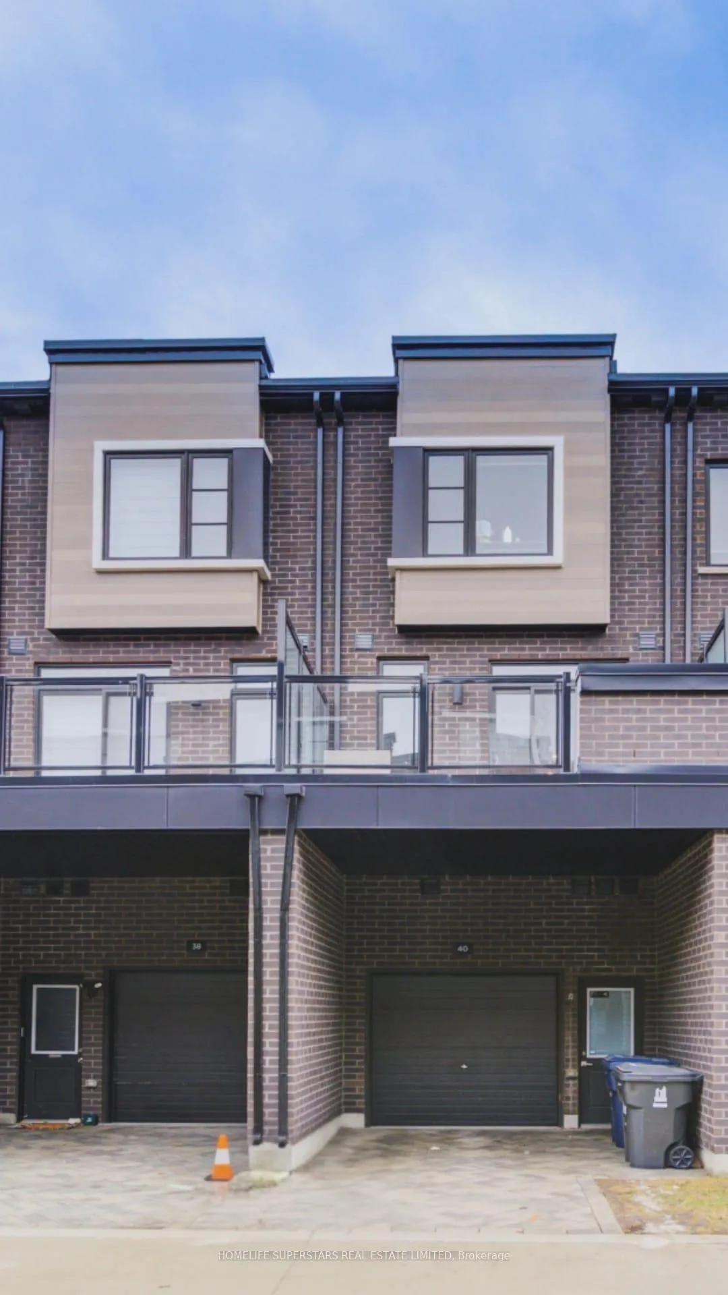
$3,250 current rental income. Over $100,000 invested in high-quality finishes. Modern 3-storey luxury freehold townhouse with no monthly fees, quality built by Madison in 2024 still under Tarion warranty. Total of 1,918 sq. ft. plus a 180 sq. ft. terrace and full-size basement. This Home Offers 4+(Studio) Bedrooms, 5 Bathrooms, and 3 Kitchens, surrounded by approximately 100 newer high value townhomes. This is The Most Recent Development in South Scarborough. Owner Occupies 1,400 sq. ft. plus BBQ Terrace, 2nd and 3rd floors consisting of 3 bedrooms, 2.5 bathrooms, a laundry room, garage, and driveway. This floorplan is very rare to find. Upgrades: Floodlight security cameras (front and rear) interlocking driveway, basement studio apartment with separate entrance, large window, kitchen (removable cooktop), custom cabinetry, pot lights, and fully furnished with luxury finishes. Ground level includes a builder-finished 1-bedroom, 4-piece bathroom, separate front entrance, pot lights, kitchen (removable cooktop), custom cabinetry, and Murphy bed with custom cabinets furnished. The 2nd flr features 9ft ceiling, Soundproof insulation in living room, an extended quartz kitchen island with breakfast bar seating for 3 people, stainless steel exhaust hood fan and appliances, custom cabinetry, and gas line for BBQ on terrace. The 3rd Flr offers 3 bedrooms, 2 bathrooms, a primary bedroom (4 piece ensuite) and walk-in closet organizers. Waterproof premium hardwood flooring, Electric blinds, single-panel doors, and luxury quartz countertops throughout the luxury home. Garage features 10.5 ft ceilings, ample storage, and EV charger rough-in. Prime location: 5-minute walk to public & secondary schools, FreshCo, Shoppers, Mosque, Churches, 10-minute TTC commute to LRT crossover and Kennedy Station; 7-minute drive to Scarborough Town Centre and Hwy 401; and 10-minute drive to Hwy 404/DVP via Lawrence Ave East. 30-minute drive to downtown Toronto
Ask about this home
A HOMEH agent will answer your questions about this home.
Around this home
Daily convenience, out of 100, from the distances below
Schools nearby
School rating, out of 10.
Helpful calculators
Your HOMEH agent

"Priced 6% over the Hestimate. I would see it this week."