

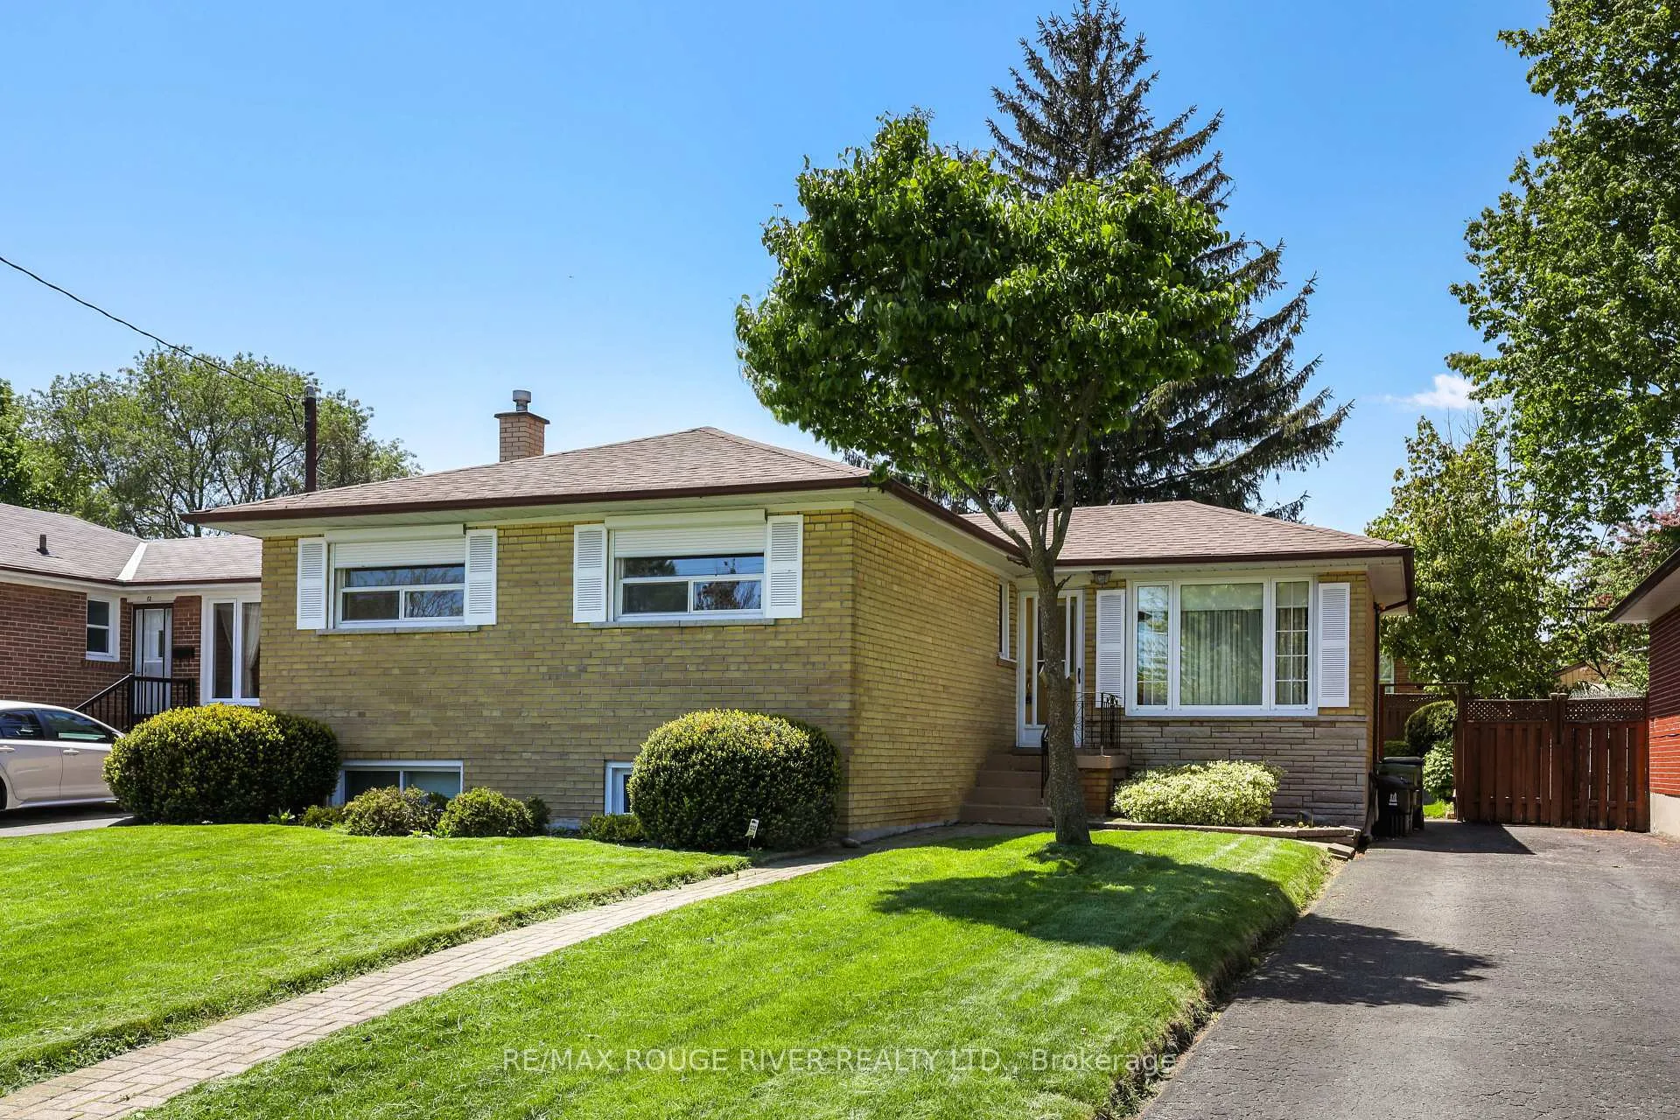
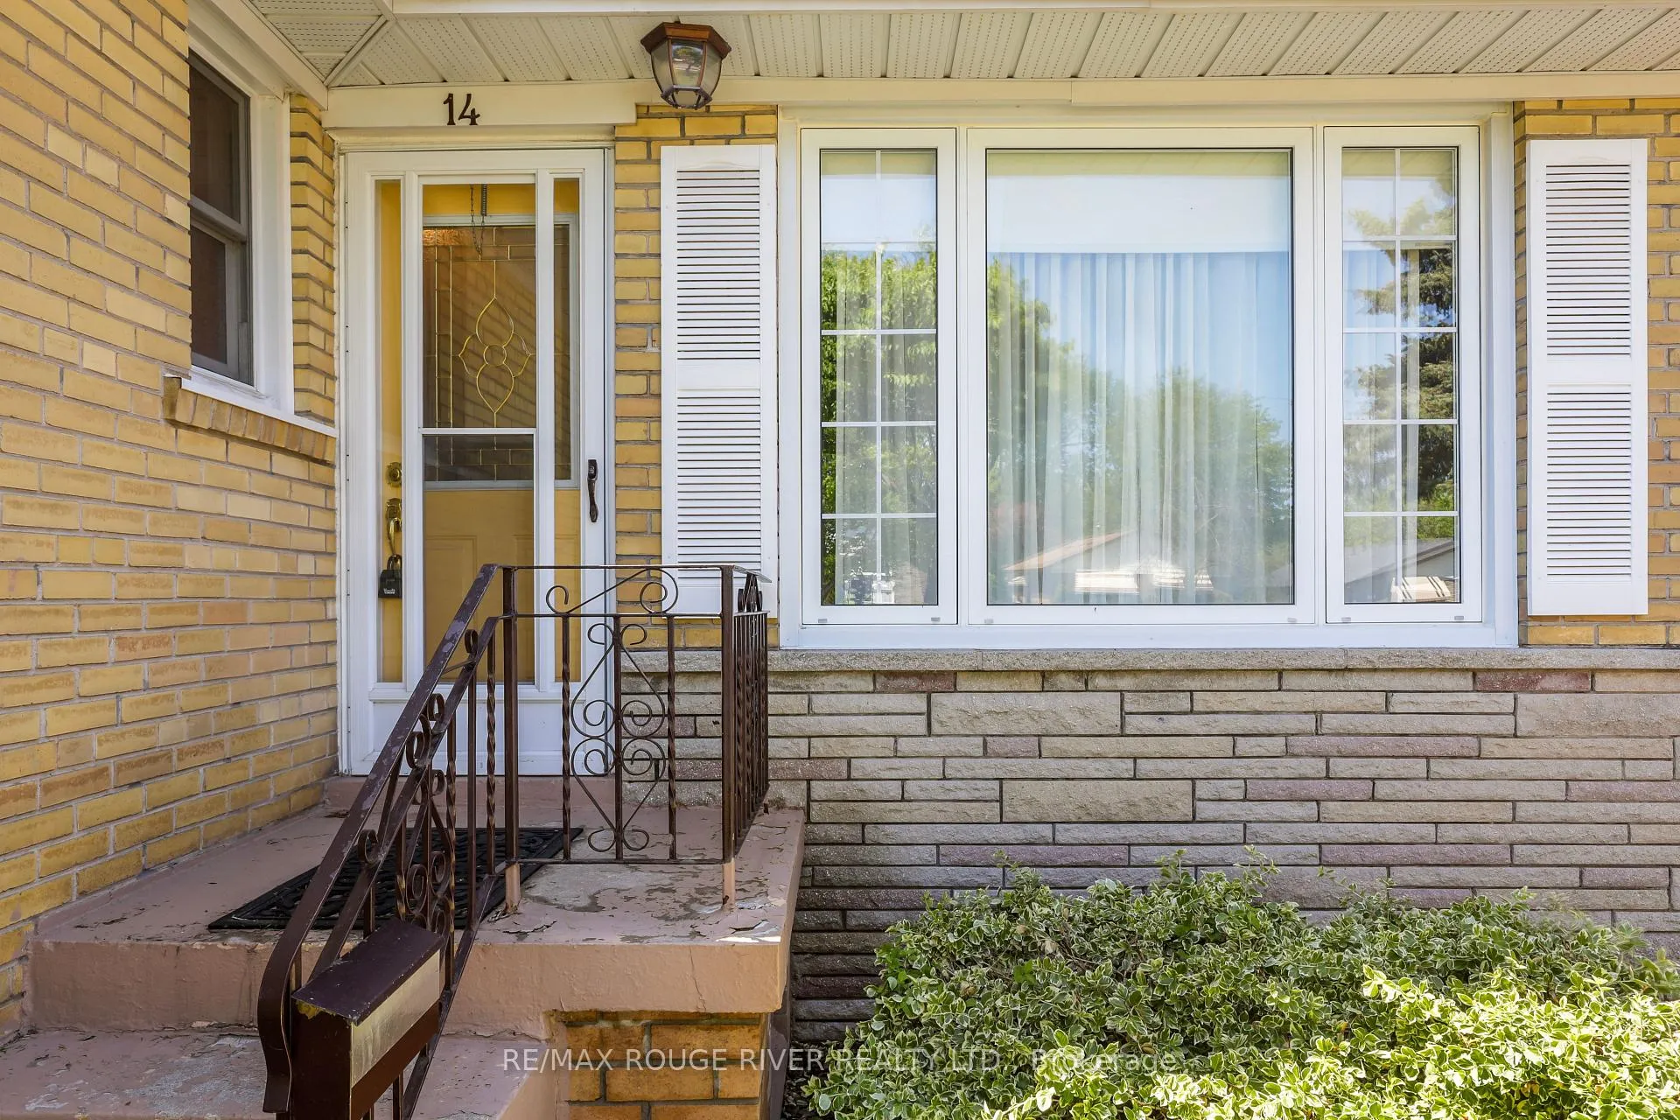
14 Farmbrook Road
14 Farmbrook Road
 See all 30 photos
Property history
Facts and features
- BasementFinished
- Water, sewerMunicipal
- HeatingForced air
- CoolingCentral air
- Separate entrance
- Fireplace
- Central air
The homeDetached, Bungalow, 700–1,100 sq ft
- Type: Detached
- Style: Bungalow
- Living space: 700–1,100 sq ft
- Basement: Separate entrance, finished
InsideFireplace Yes, electric, Lower level, Primary bedroom - main floor
- Fireplace: Yes, electric
- Laundry: Lower level
- Features: Primary bedroom - main floor
- Rooms above ground: 6
- Rooms in the basement: 3
- Bedrooms: 2 + 1 in the basement
- Bathrooms: 2
- Kitchens: 1
Outside and lotBrick, Asphalt shingle, Concrete block
- Exterior: Brick
- Roof: Asphalt shingle
- Foundation: Concrete block
- Features: Patio
- Other structures: Shed, fence - full
- Size: 50 × 100 ft
ParkingPrivate
- Driveway: Private
Heating, water and powerForced air, gas, Central air, Municipal water
- Heating: Forced air, gas
- Cooling: Central air
- Water: Municipal water
- Sewer: Municipal sewer
Costs and taxesTaxes $3,906 a year, HST included in the price, Hot water tank
- Taxes, 2025: $3,906 a year
- HST: HST included in the price
- Rental items: Hot water tank
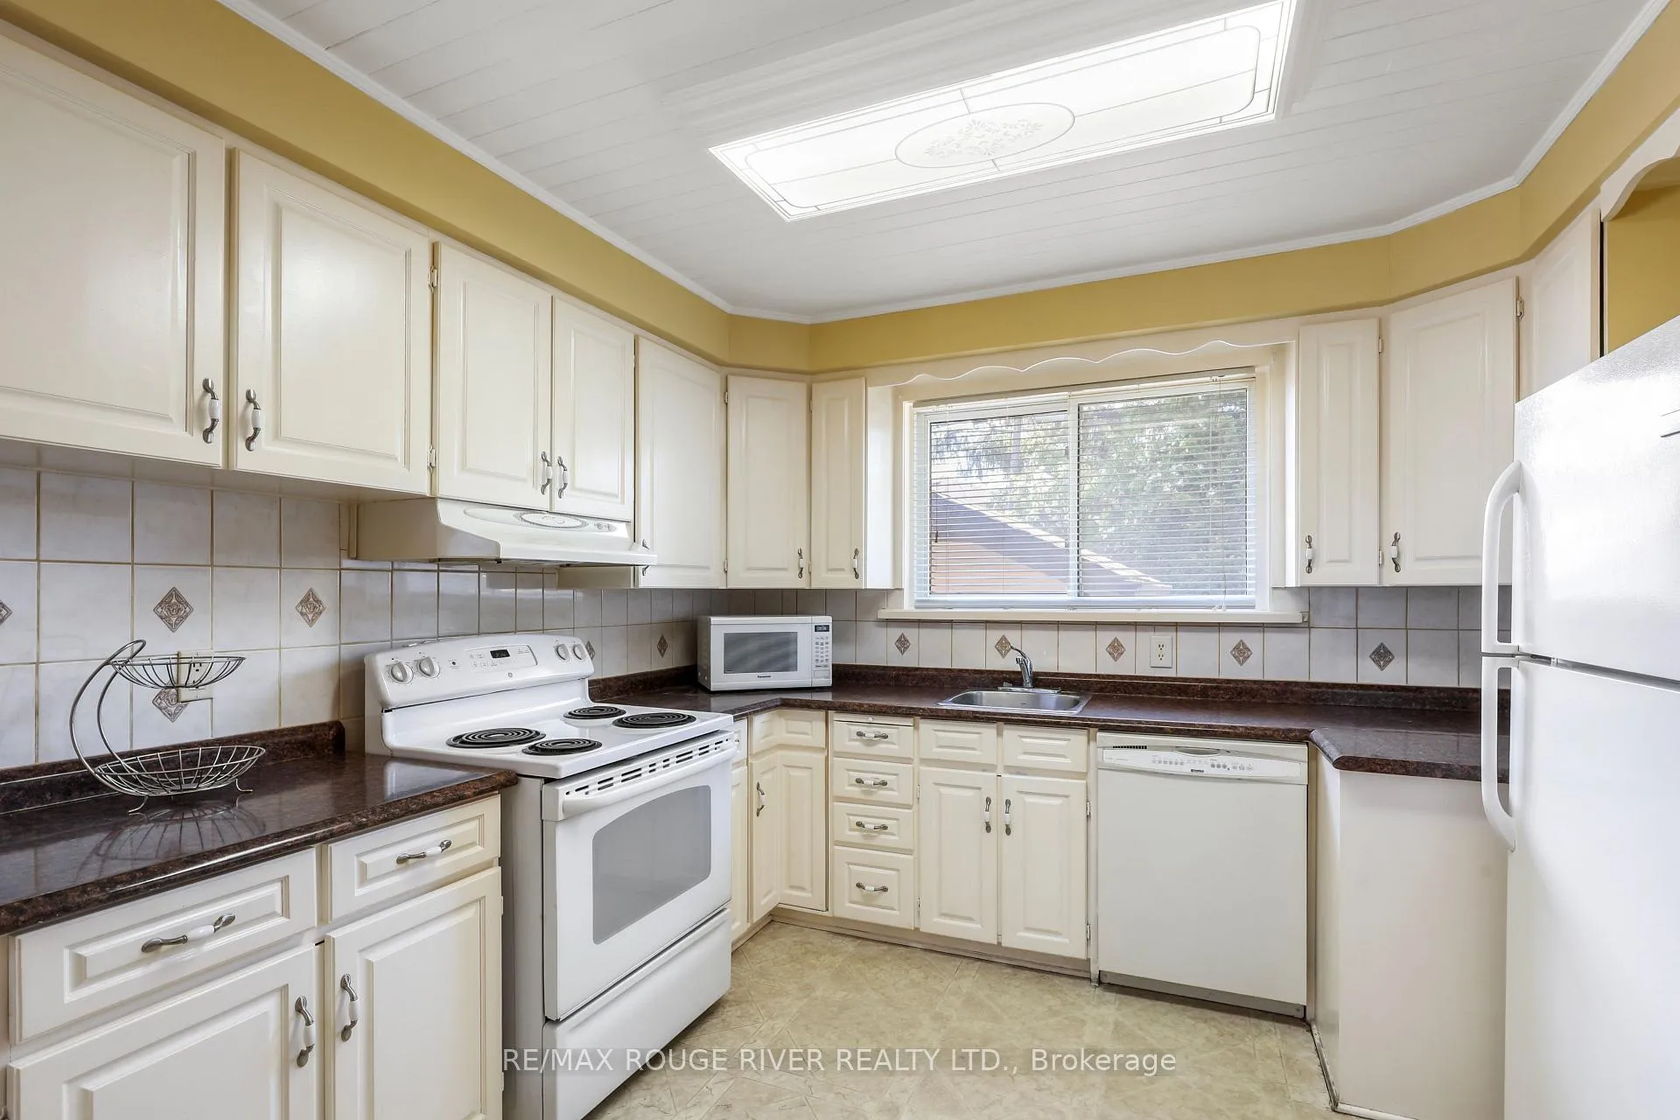
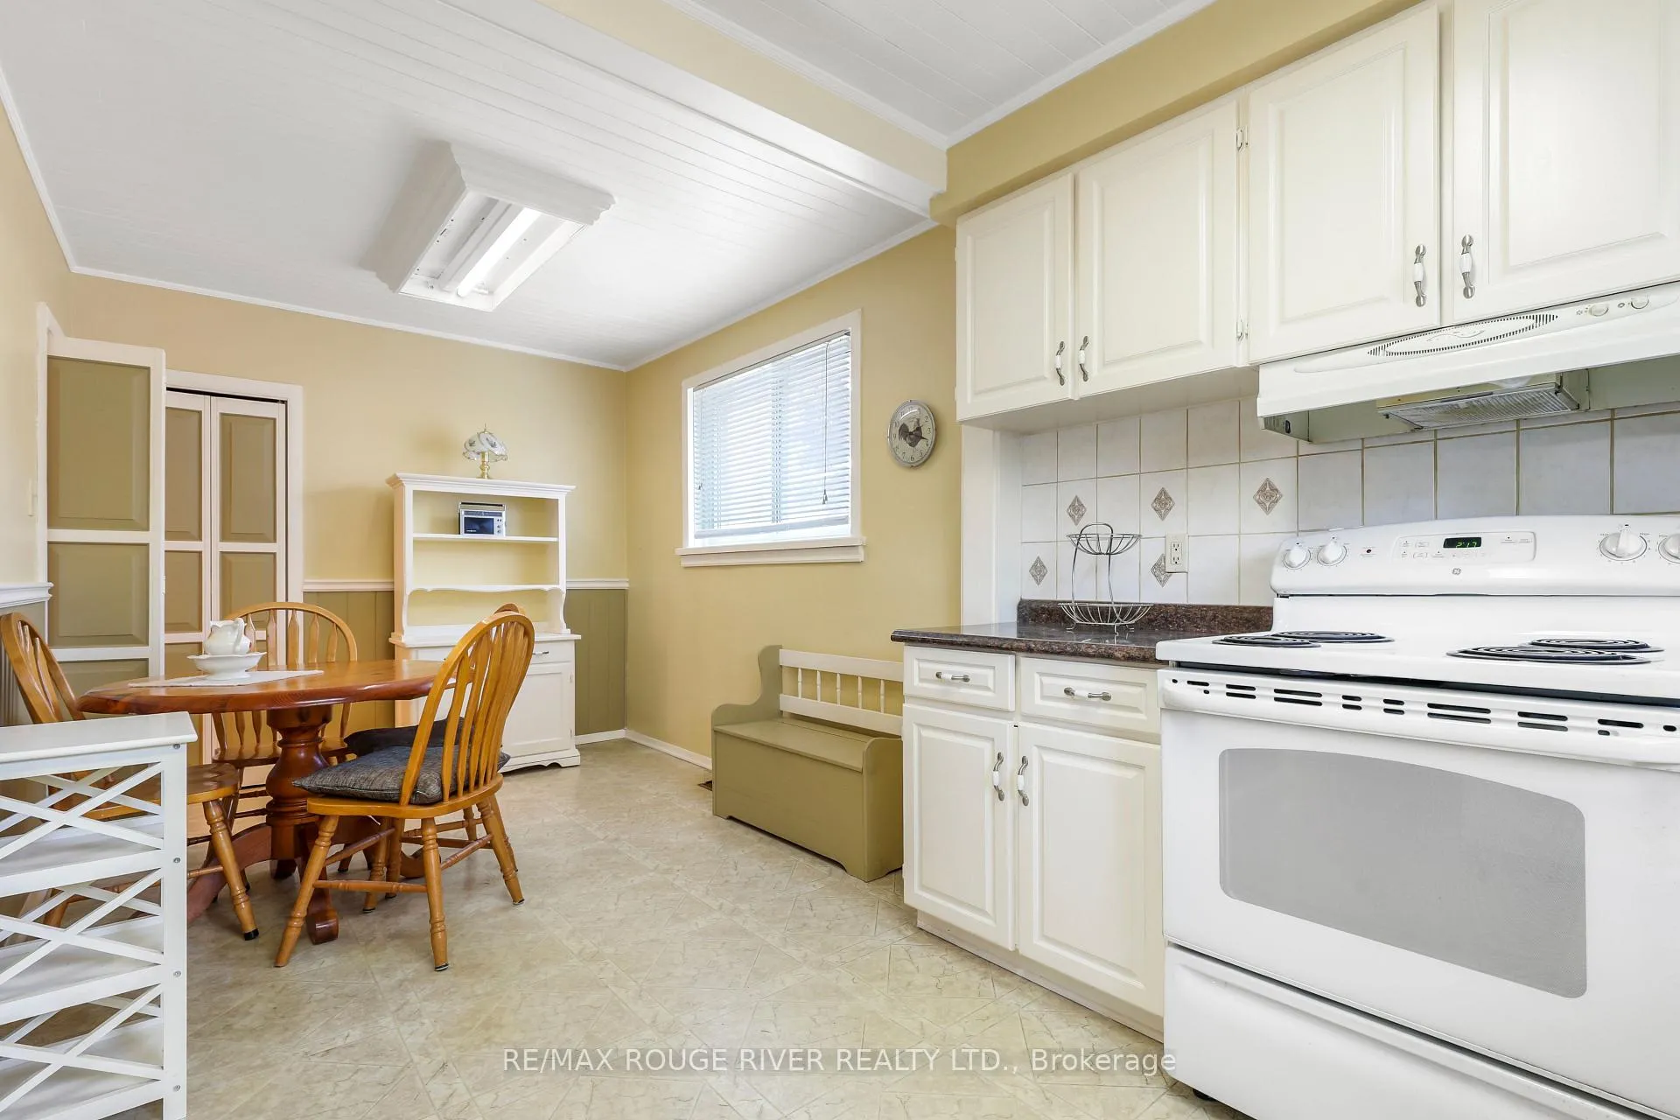
Included in the saleAll in as is condition - fridge, stove, built in dishwasher, washer, dryer, all elf's, all window coverings, shed.
- Included: All in as is condition - fridge, stove, built in dishwasher, washer, dryer, all elf's, all window coverings, shed.
NearbyPublic transit, school, park, hospital, fenced yard
- Close to: Public transit, school, park, hospital, fenced yard
Listing detailsE13182184, Sold, May 27, 2026
- MLS® number: E13182184
- Status: Sold
- Listed on: May 27, 2026
- Days on market: 20
- Updated: Jun 16, 2026
- Possession: Immediate
- Occupied by: Vacant
- Listing brokerage: RE/MAX ROUGE RIVER REALTY LTD.
About this home
14 Farmbrook Road, Scarborough (Woburn), ON M1J 2S4
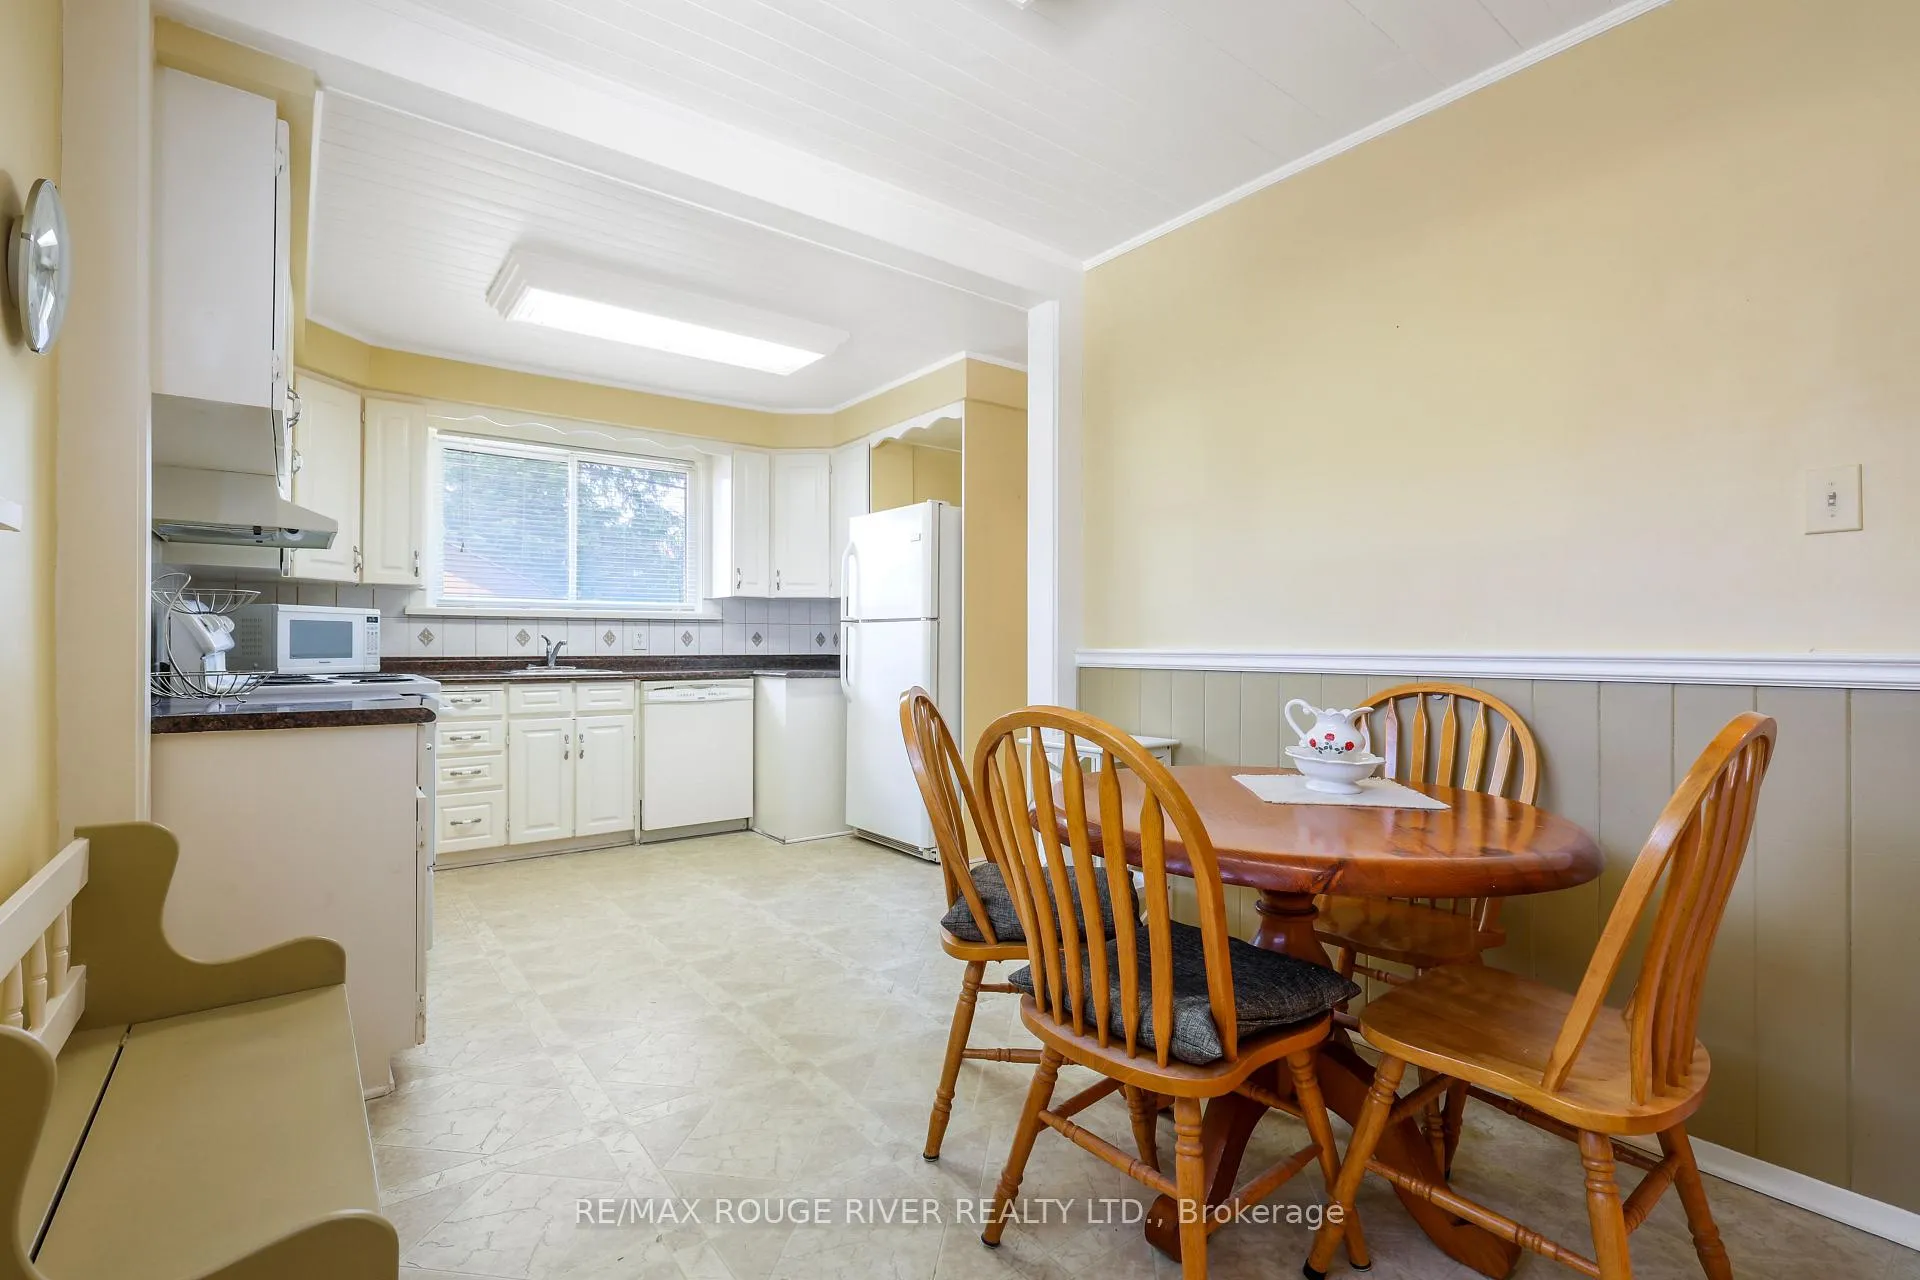
Welcome to 14 Farmbrook Road. A solid detached bungalow that quietly checks all the boxes. Original hardwood floors, a generous eat-in kitchen with eat in breakfast area, back door allows for a walkout to the backyard patio, bright living and dining room combination with hardwood flooring. Two bedrooms and a 4-piece bath on main level. The finished basement delivers a large rec room, with a dry bar and electric fireplace, additional bathroom and potential for 2 additional bedrooms, - solid rental or in-law suite potential in this home. Originally a 3-bedroom home, third bedroom was opened up to create the oversized kitchen. Easy to convert back if 3rd bedroom required on the main level. Updates include furnace, central air, vinyl windows. Interlock walkway and backyard patio with Gazebo. Walk to the Eglinton GO. Minutes to the 401, TTC, Scarborough Town Centre, Cedarbrae Mall, hospital, and Cedarbrook P.S. Desirable, well-located, and full of upside. These don't last.
Ask about this home
A HOMEH agent will answer your questions about this home.
Around this home
Daily convenience, out of 100, from the distances below
Schools nearby
School rating, out of 10.
Helpful calculators
Your HOMEH agent

"I would see it this week."