

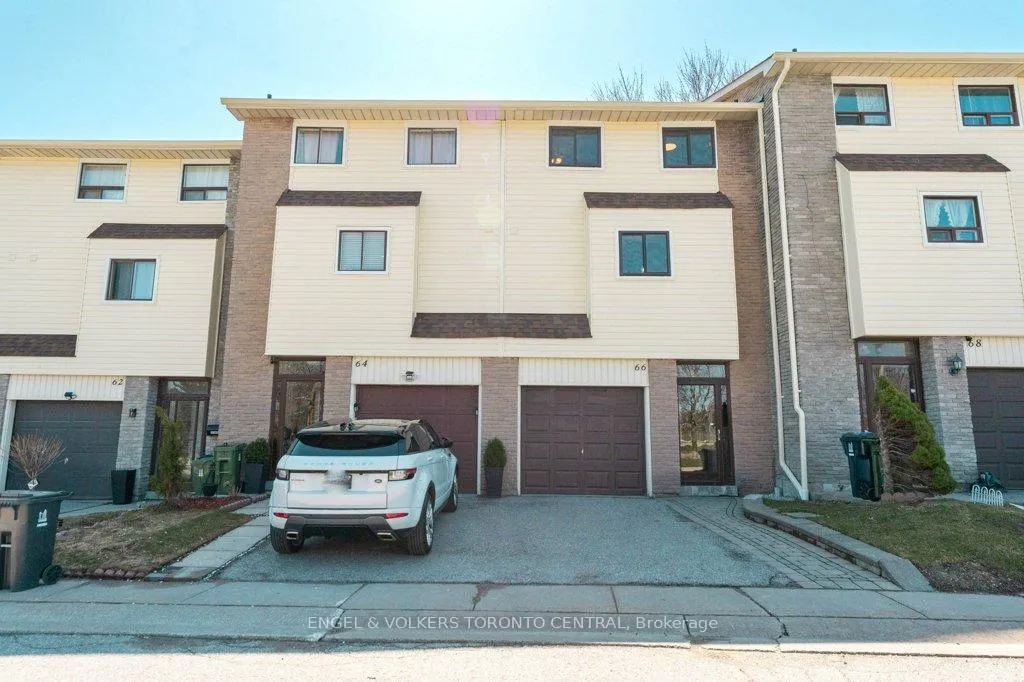
Unit 66, 351 Military Trail
Unit 66, 351 Military Trail
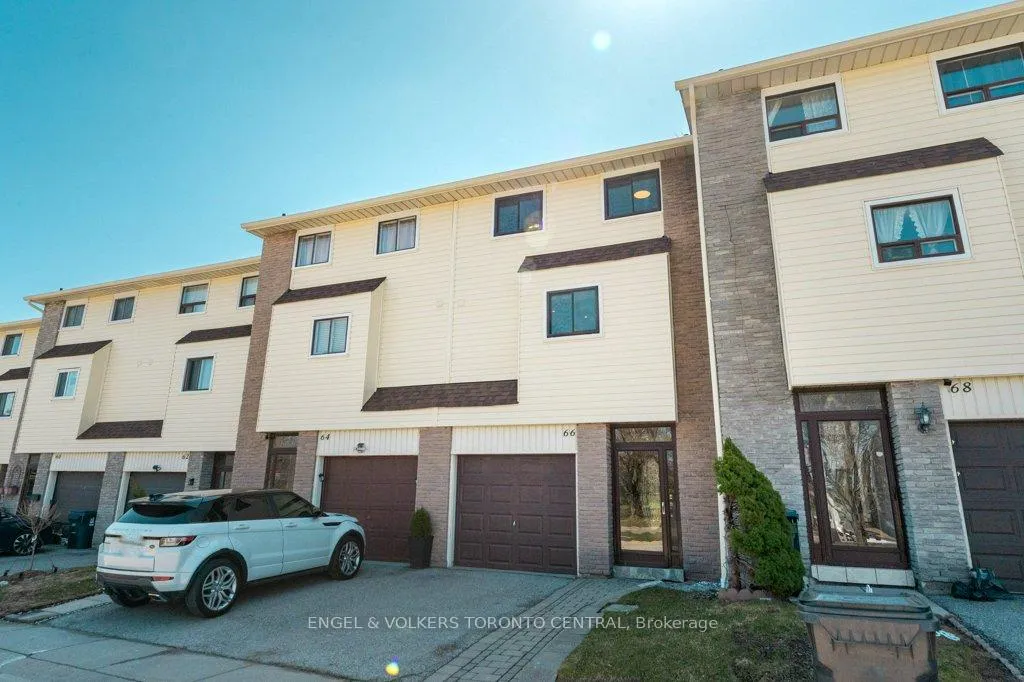
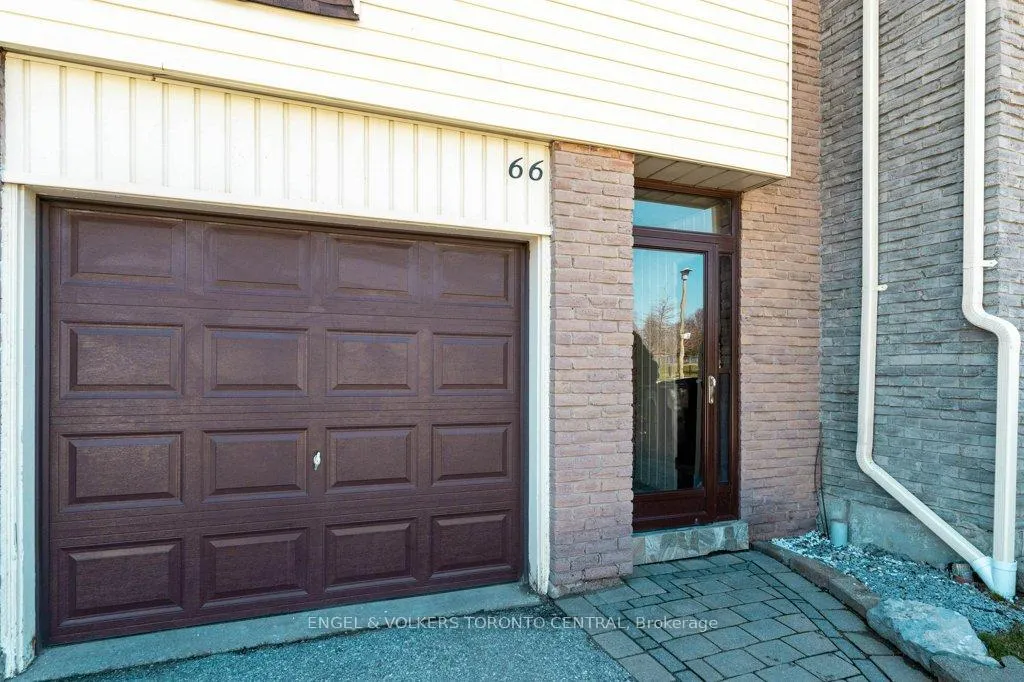
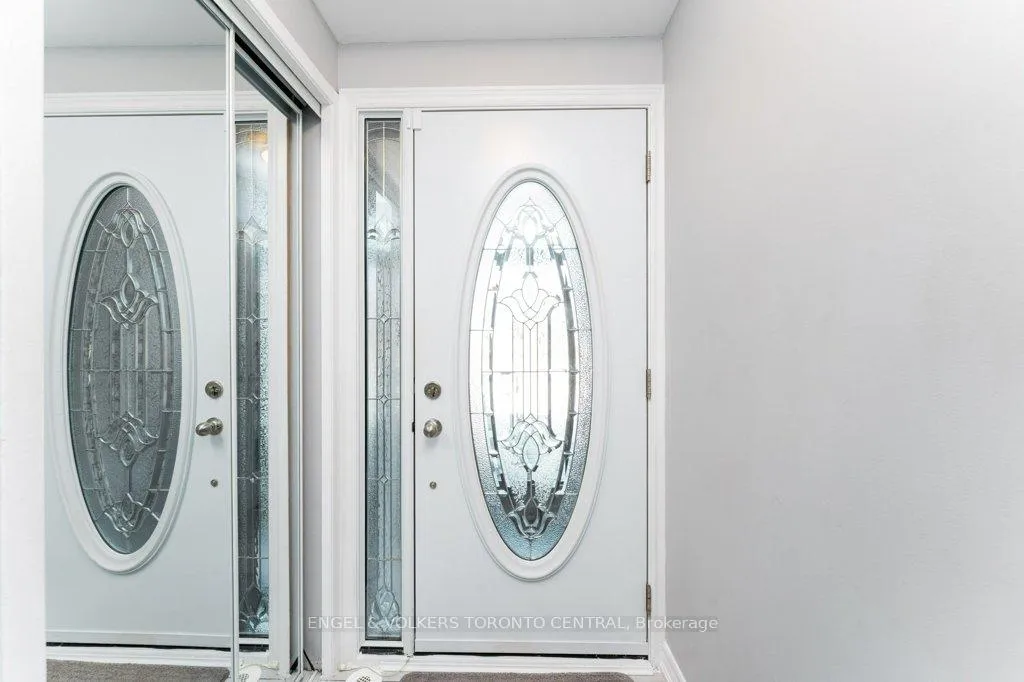
 See all 35 photos
Property history
- $670,000ExpiredList: 2026-05-25|End: 2026-08-31|98 daysE13179986
- $689,800TerminatedList: 2026-04-13|End: 2026-05-26|43 daysE12989428
Facts and features
- BasementFinished
- ExposureNorth
- LaundryIn basement, room
- LockerNone
- Fireplace
- Central air
The homeCondo Townhouse, 3-storey, 1,200–1,399 sq ft
- Type: Condo Townhouse
- Style: 3-storey
- Living space: 1,200–1,399 sq ft
- Basement: Finished
- Exposure: North
- View: Park/greenbelt
InsideFireplace Yes, electric, rec room, In basement, laundry room, lower level, Auto garage door remote, carpet free, separate hydro meter, on demand water heater, upgraded insulation
- Fireplace: Yes, electric, rec room
- Laundry: In basement, laundry room, lower level
- Features: Auto garage door remote, carpet free, separate hydro meter, on demand water heater, upgraded insulation
- Security: Carbon monoxide detectors, smoke detector
- Rooms above ground: 6
- Rooms in the basement: 1
- Bedrooms: 3
- Bathrooms: 2
- Kitchens: 1
OutsideBrick, vinyl siding, Asphalt shingle, Concrete block
- Exterior: Brick, vinyl siding
- Roof: Asphalt shingle
- Foundation: Concrete block
- Balcony: None
- Features: Porch enclosed, patio
Parking and locker2 Parking (1 garage + 1 drive), Built-in, Exclusive
- Spaces: 2 Parking (1 garage + 1 drive)
- Garage: Built-in
- Parking type: Exclusive
- Driveway: Private
- Locker: None
Building351 Military Trail Townhomes, Storeys 2, Units 70
- Name: 351 Military Trail Townhomes
- Storeys: 2
- Units: 70
- Registered: 1972
- Condo corporation: 53
- Amenities: Visitor parking
- Pets: Allowed
Heating, water and powerForced air, gas, Central air
- Heating: Forced air, gas
- Cooling: Central air
Costs and taxesTaxes $2,209 a year, Condo fee $516 a month, Cable tv included, common elements included, building insurance included, parking included, water included
- Taxes, 2025: $2,209 a year
- Condo fee: $516 a month
- Fee includes: Cable tv included, common elements included, building insurance included, parking included, water included
- HST: HST included in the price
- Rental items: Tankless hot water tank, gas air handler furnace are rentals [hwt $52.17/mo, furnace $95.91/mo]
Included in the saleAll electric light fixtures, all curtain rods, forced air gas furnace (rented), upgraded supplemental baseboard heaters, on-demand hot water tank (rented), central air conditioner, stainless steel kitchen appliances (french door fridge, ceramic top stove, built-in dishwasher, built-in microwave/hood fan), washer/dryer(as is), garage door opener & remote, shelves in garage, Security panel, thermostat (w/b replaced), patio table & chairs, all curtains
- Included: All electric light fixtures, all curtain rods, forced air gas furnace (rented), upgraded supplemental baseboard heaters, on-demand hot water tank (rented), central air conditioner, stainless steel kitchen appliances (french door fridge, ceramic top stove, built-in dishwasher, built-in microwave/hood fan), washer/dryer(as is), garage door opener & remote, shelves in garage
- Not included: Security panel, thermostat (w/b replaced), patio table & chairs, all curtains
NearbyHospital, library, park, public transit, rec./commun.centre, school bus route
- Close to: Hospital, library, park, public transit, rec./commun.centre, school bus route
Listing detailsE13179986, Expired, May 25, 2026
- MLS® number: E13179986
- Status: Expired
- Listed on: May 25, 2026
- Days on market: 98
- Updated: Aug 31, 2026
- Possession: Flexible
- Occupied by: Owner
- Listing brokerage: Engel & Volkers Toronto Central
About this home
Unit 66, 351 Military Trail, Scarborough (Morningside), ON M1E 4E5
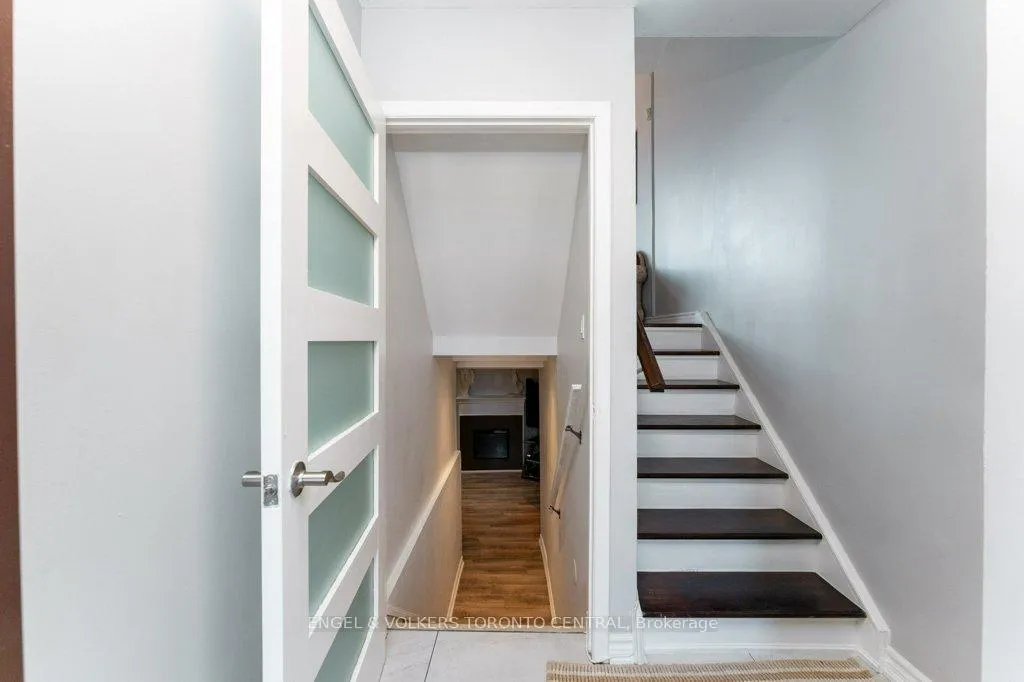
Ideally situated for ultimate convenience, this beautifully upgraded 3-bedroom townhouse is just moments from Hwy 401, Malvern Town Centre, UTSC, Centennial College, and Centenary Hospital. An enclosed front porch protects you from the elements and offers direct indoor access to your single-car garage, while the well-managed complex provides nearby visitor parking. Inside, the unique multi-level layout feels truly luxurious, highlighted by a custom kitchen with quartz counters & custom-designed breakfast bar. The dining room overlooks the spacious living room below, which walks out to a family-sized rear patio perfect for summer barbecues and unforgettable family gatherings. The seller has spared no expense, adding premium flooring, energy efficient exterior windows and doors, and a finished basement with a cozy built-in electric fireplace. Upstairs, the primary bedroom spans the entire width of the home, complemented by a main bath with a modern walk-in shower, water-efficient toilet, and granite vanity. 200 Amp Breaker Panel & updated wiring and plumbing. Take a quick drive to Malvern Town Centre, Shopper's, No-Frills, local theatres, highly-rated schools, parks, and diverse dining options. Whether you are a growing family or an investor, this complex offers peace of mind and an unbeatable lifestyle in a highly sought-after neighbourhood.
Ask about this home
A HOMEH agent will answer your questions about this home.
Know more about 351 Military Trail Townhomes
Condo building · 351 Military Tr
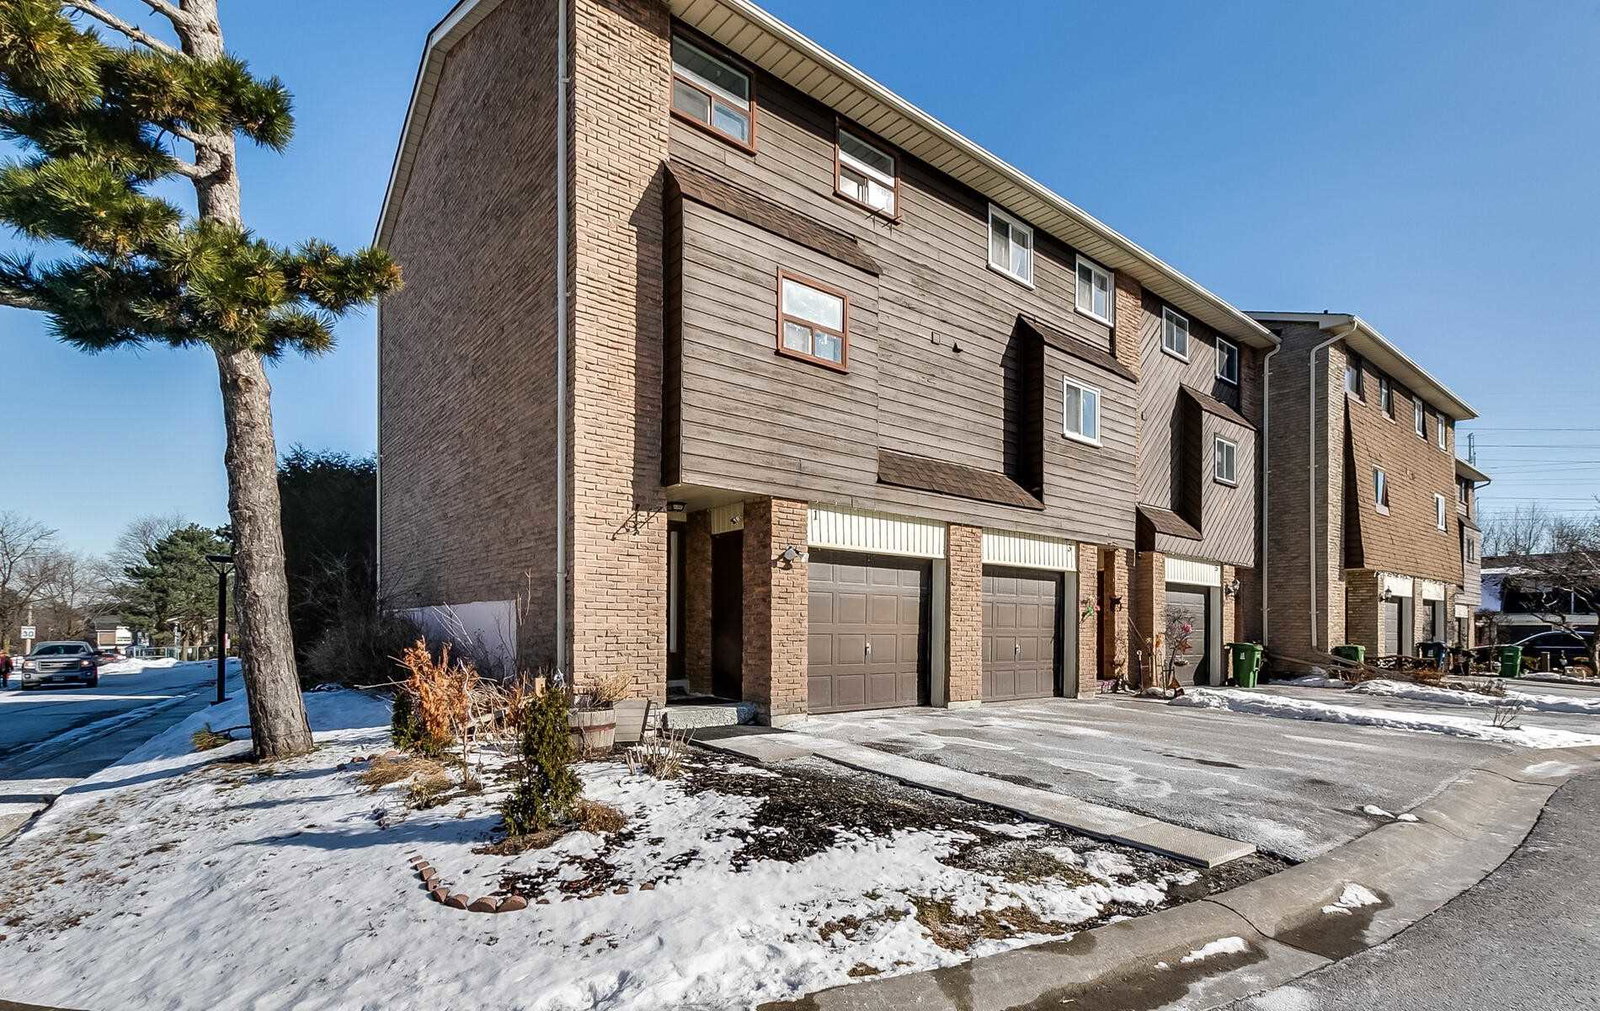
351 Military Trail Townhomes is a 2-storey condo with 70 suites, built in 1972 by Unknown. Right now 1 for sale is on the market here.
- 2storeys
- 70suites
- 1972built
No similar units for sale in 351 Military Trail Townhomes right now.
Around this home
Daily convenience, out of 100, from the distances below
Schools nearby
School rating, out of 10.
Helpful calculators
Your HOMEH agent

"I would see it this week."