

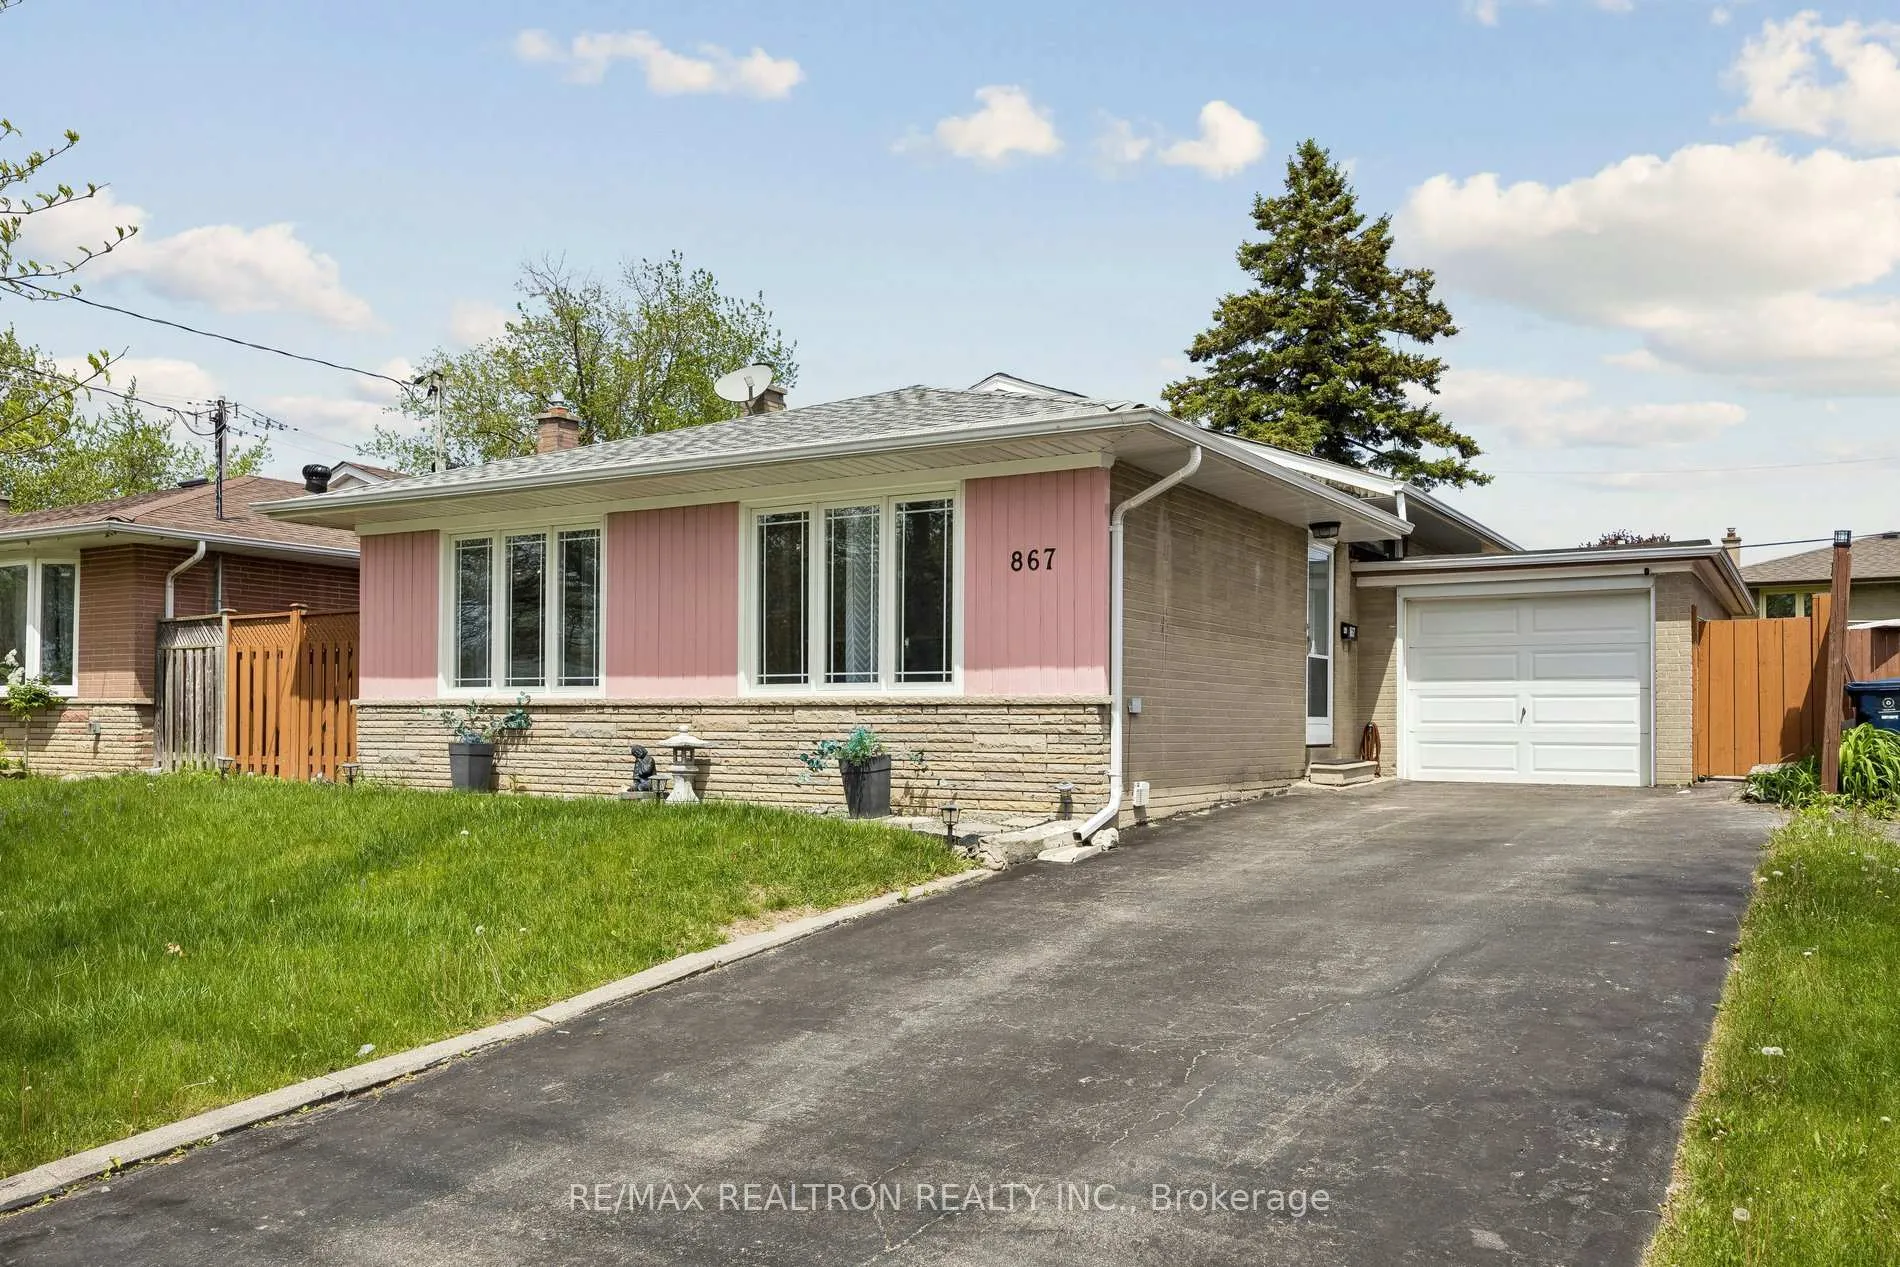
867 Scarborough Golf Clu Road
867 Scarborough Golf Clu Road
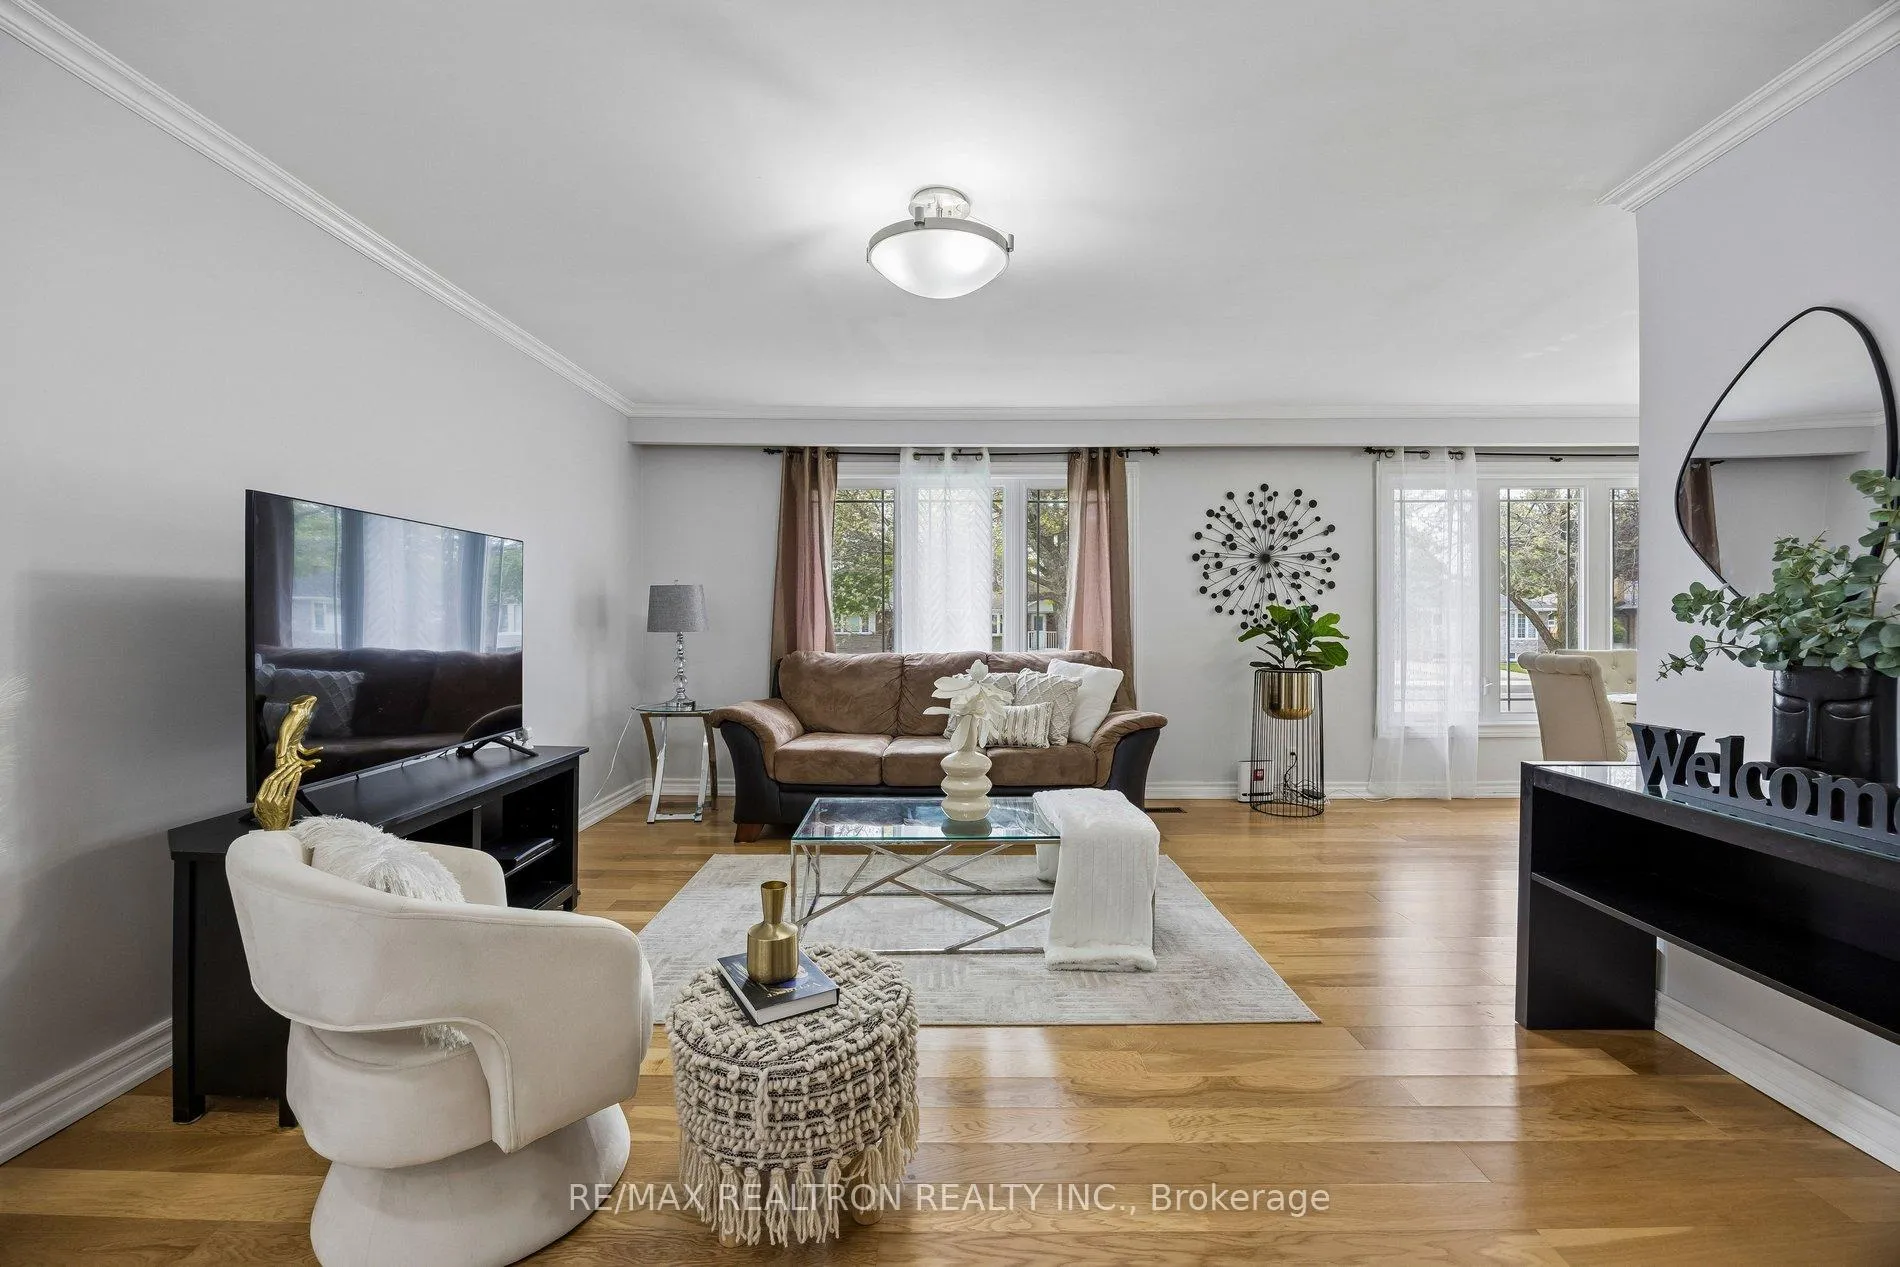 See all 45 photos
Property history
Facts and features
- BasementPart finished
- Water, sewerMunicipal
- HeatingForced air
- CoolingCentral air
- Second kitchen
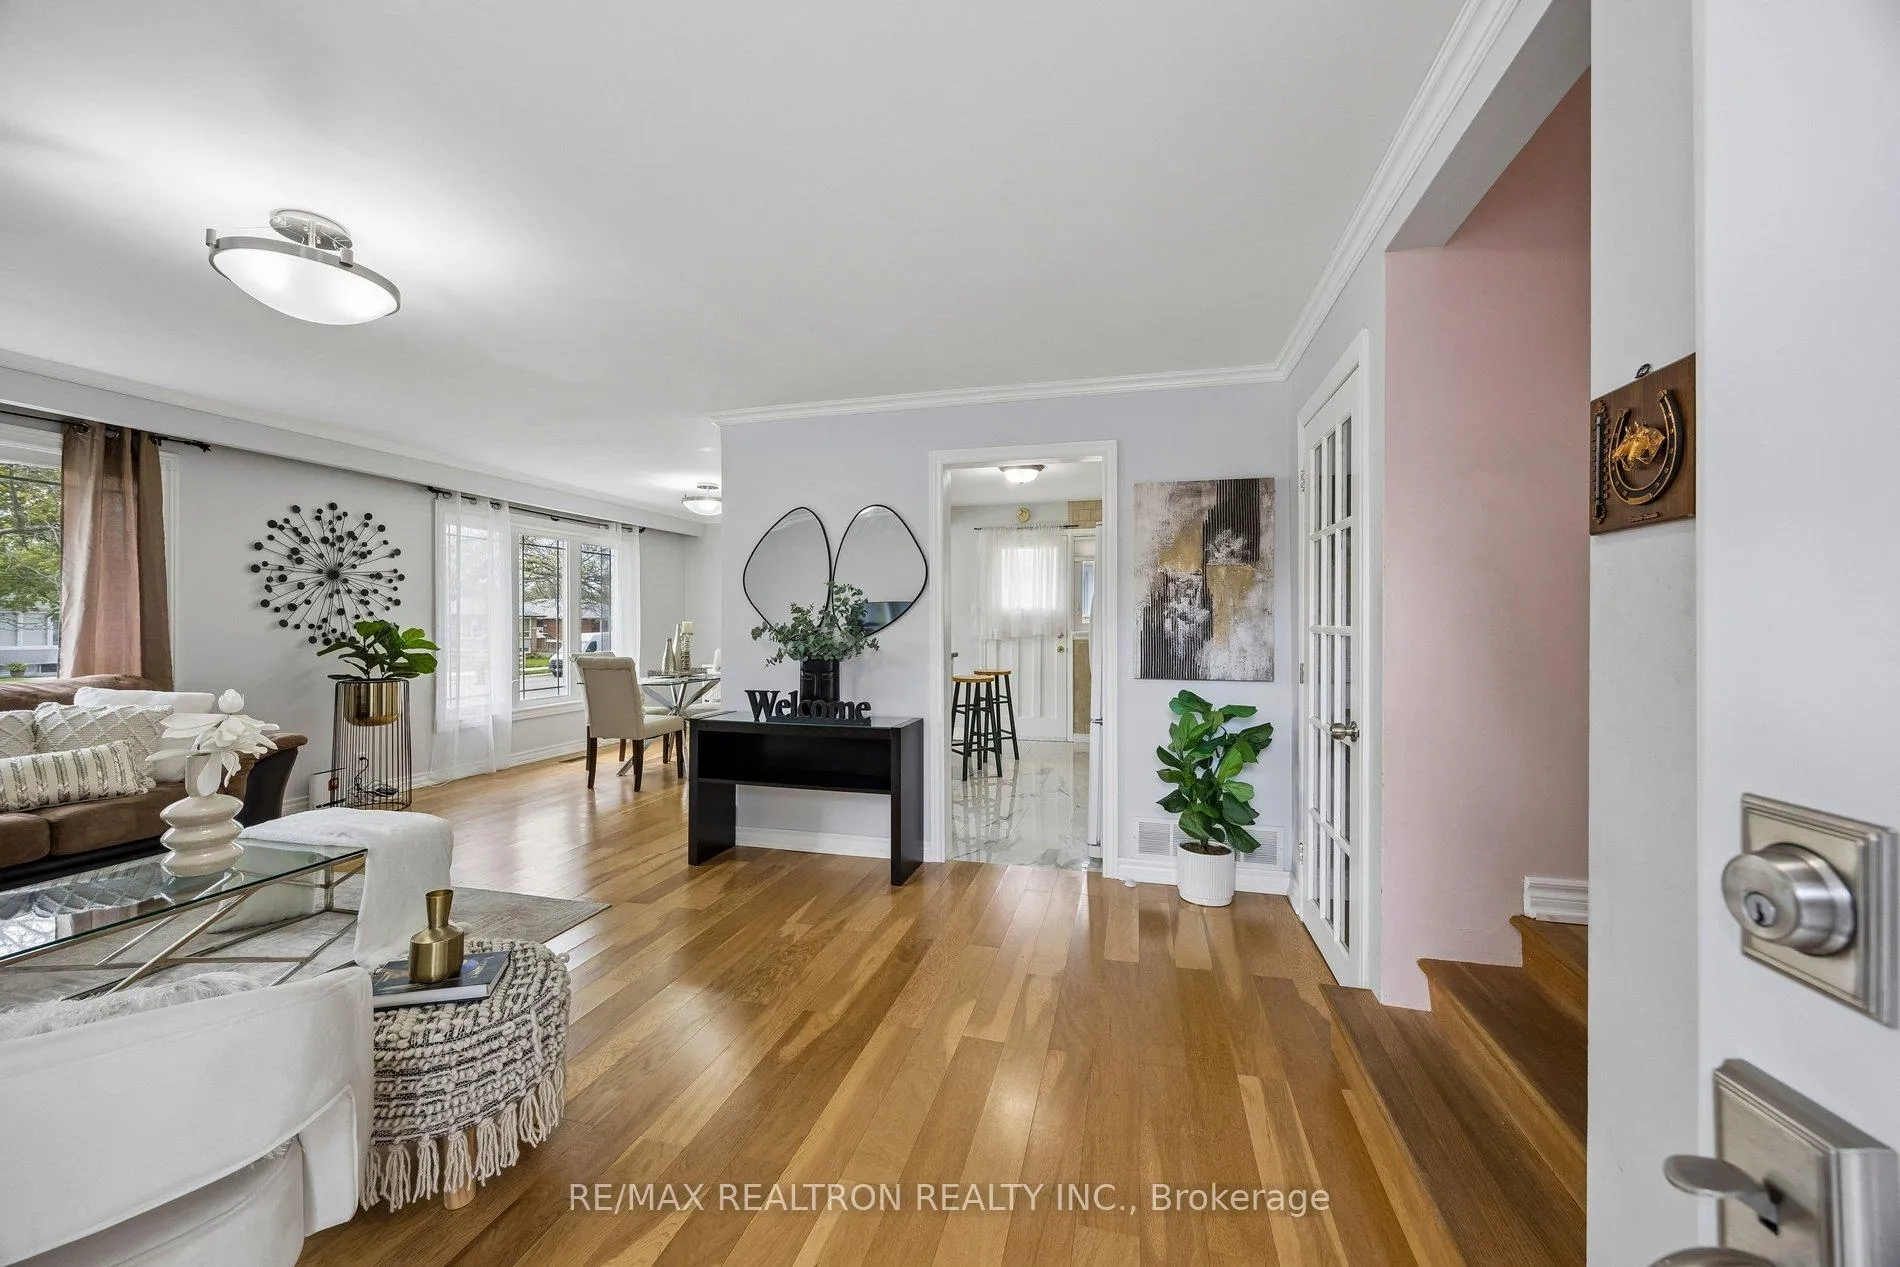
- Hardwood floors
- Central air
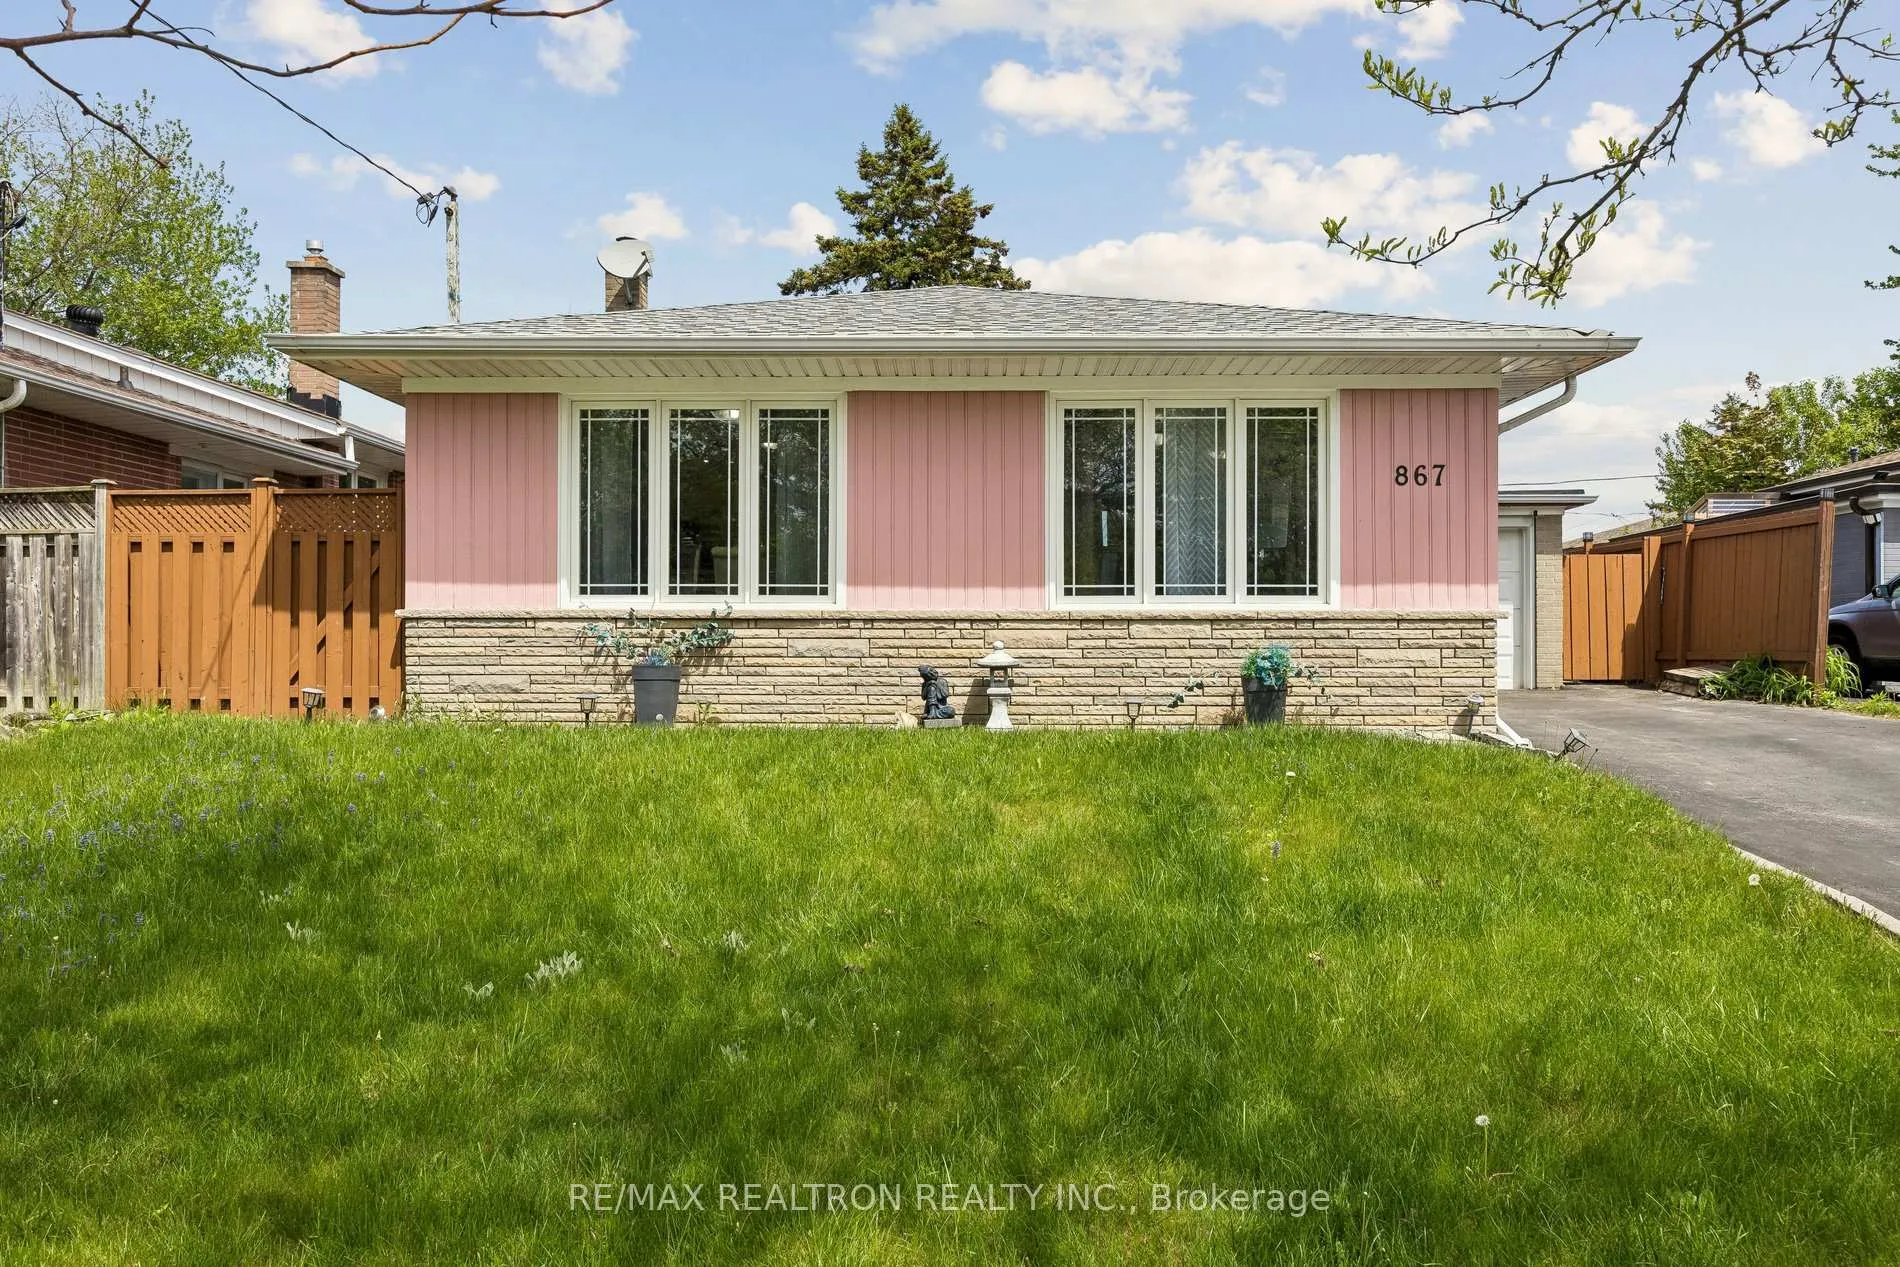
The homeDetached, Bungalow, 700–1,100 sq ft
- Type: Detached
- Style: Bungalow
- Living space: 700–1,100 sq ft
- Basement: Partially finished
InsideHardwood, Ceramic, Carpet free, water heater, guest accommodations, in-law suite, Rooms above ground 6
- Flooring: Hardwood, Ceramic
- Features: Carpet free, water heater, guest accommodations, in-law suite
- Rooms above ground: 6
- Rooms in the basement: 1
- Bedrooms: 3 + 2 in the basement
- Bathrooms: 2
- Kitchens: 2
Outside and lotBrick, Asphalt shingle, Unknown
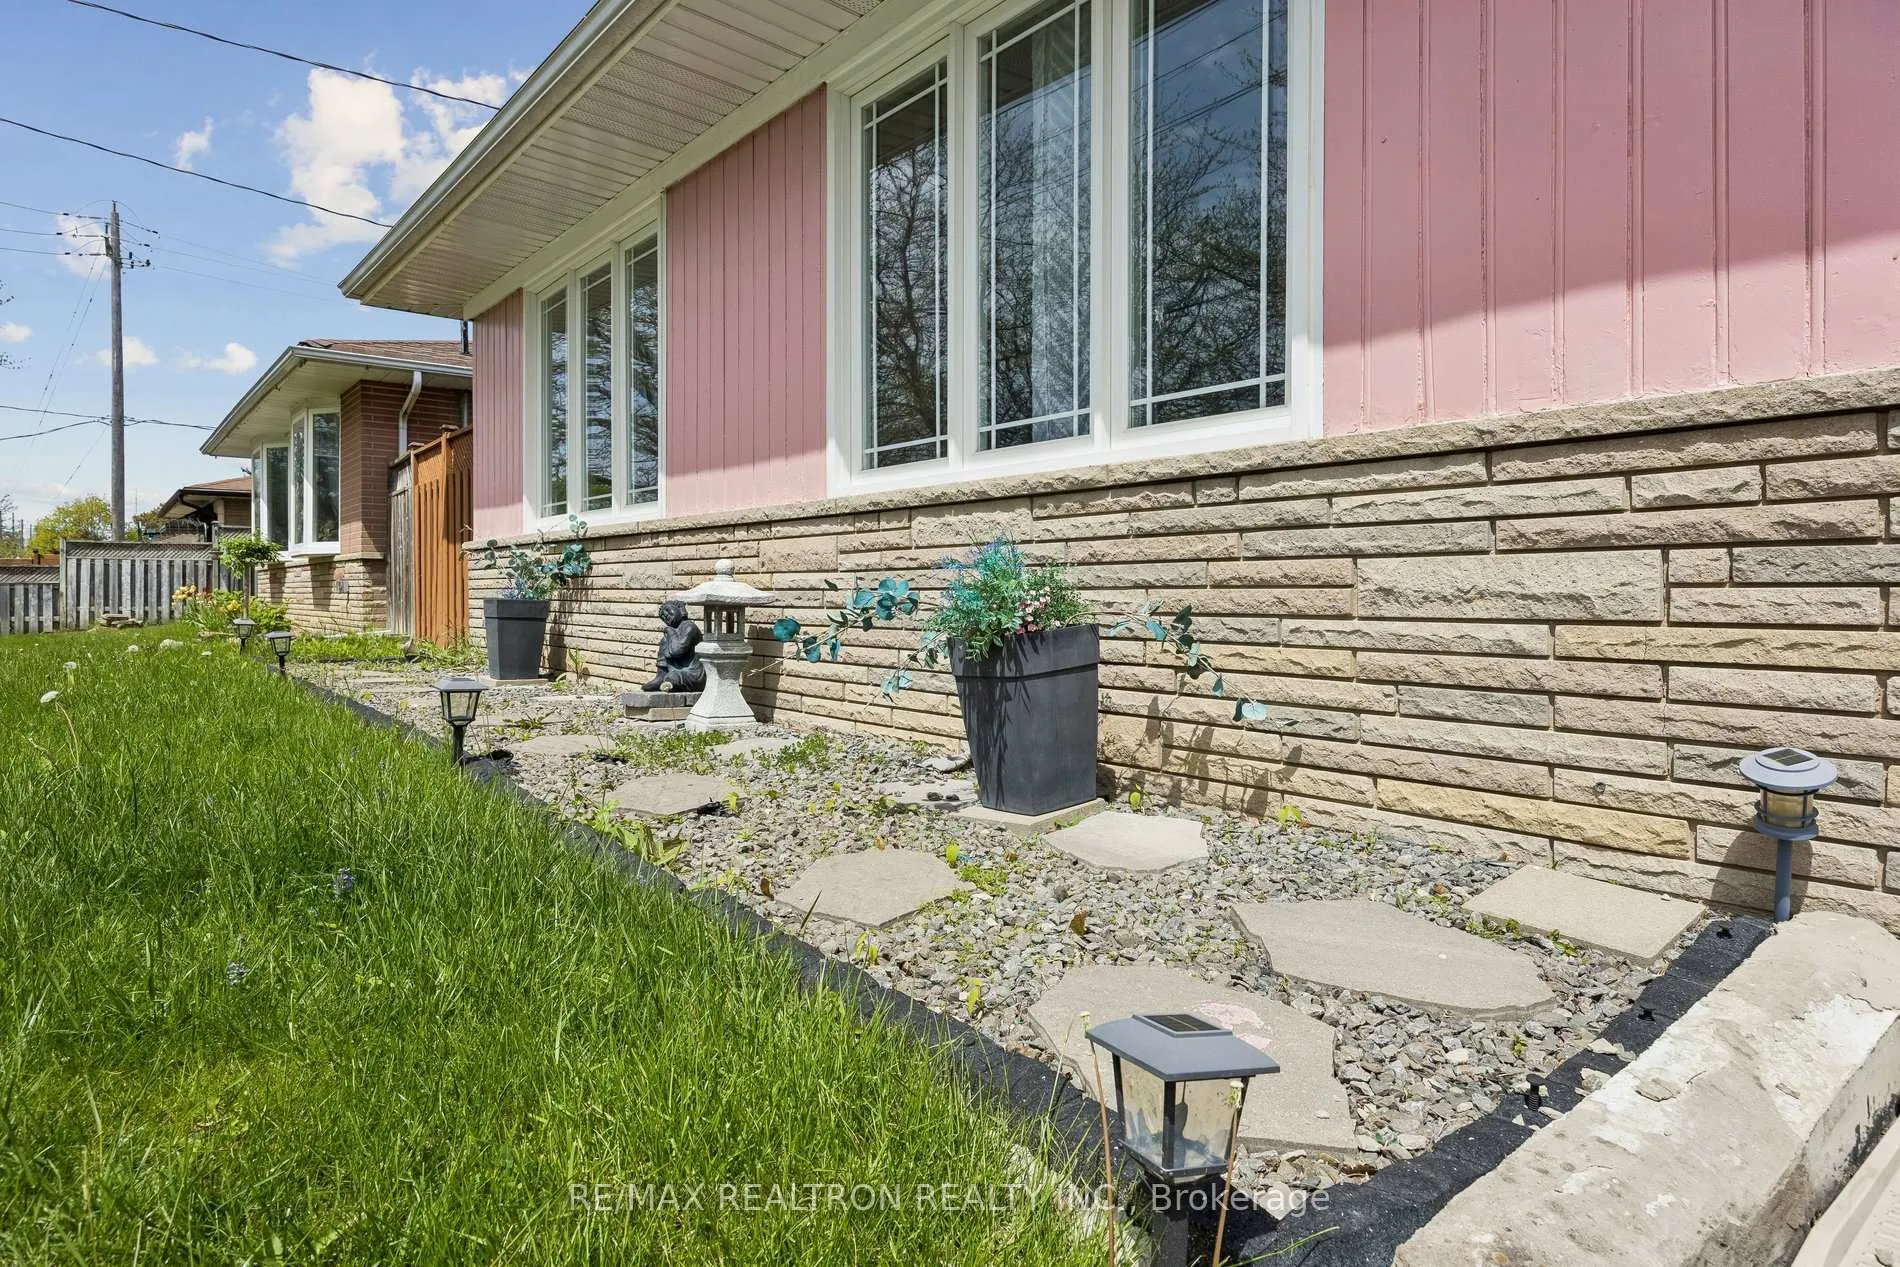
- Exterior: Brick
- Roof: Asphalt shingle
- Foundation: Unknown
- Size: 50 × 100 ft
Parking1 Garage, Attached, Private
- Spaces: 1 Garage
- Garage: Attached
- Driveway: Private
Heating, water and powerForced air, gas, Central air, Municipal water
- Heating: Forced air, gas
- Cooling: Central air
- Water: Municipal water
- Sewer: Municipal sewer
Costs and taxesTaxes $3,921 a year, HST included in the price, Hwt
- Taxes, 2025: $3,921 a year
- HST: HST included in the price
- Rental items: Hwt
Included in the saleFride, stove, microwave, washer & dryer
- Included: Fride, stove, microwave, washer & dryer
Listing detailsE13172872, Sold, May 25, 2026
- MLS® number: E13172872
- Status: Sold
- Listed on: May 25, 2026
- Days on market: 36
- Updated: Jun 30, 2026
- Possession: 30-59 days
- Occupied by: Owner
- Listing brokerage: RE/MAX REALTRON REALTY INC.
About this home
867 Scarborough Golf Clu Road, Scarborough (Morningside), ON M1G 1J4
Stunning Detached Bungalow in a Desirable Location! Upgraded and Well Maintained 3+2 Bedrooms! Open Concept, Large Windows and Bright Colours Living & Dining! Modern Kitchen with Range Hood, Granite Kitchen Island, Granite Countertops and Ceramic Backsplash! Reverse Osmosis Water Filtration System! Engineered Hardwood Floors All-Over on Main Floor and Bedrooms! Finished Basement has 2 Bedrooms with Windows, Kitchen with New Portable Single Burner Induction Cooktop, Washroom with Spacious Living and Dining Areas! Solid Laminate Floors at Basement! Leaf Filter Gutter Protection and Basement Water Proofing! Walk to Bus! Minutes to School, Grocery, Shopping, Gas, Parks, etc!
Ask about this home
A HOMEH agent will answer your questions about this home.
Around this home
Daily convenience, out of 100, from the distances below
Schools nearby
School rating, out of 10.
Helpful calculators
Your HOMEH agent

"I would see it this week."