

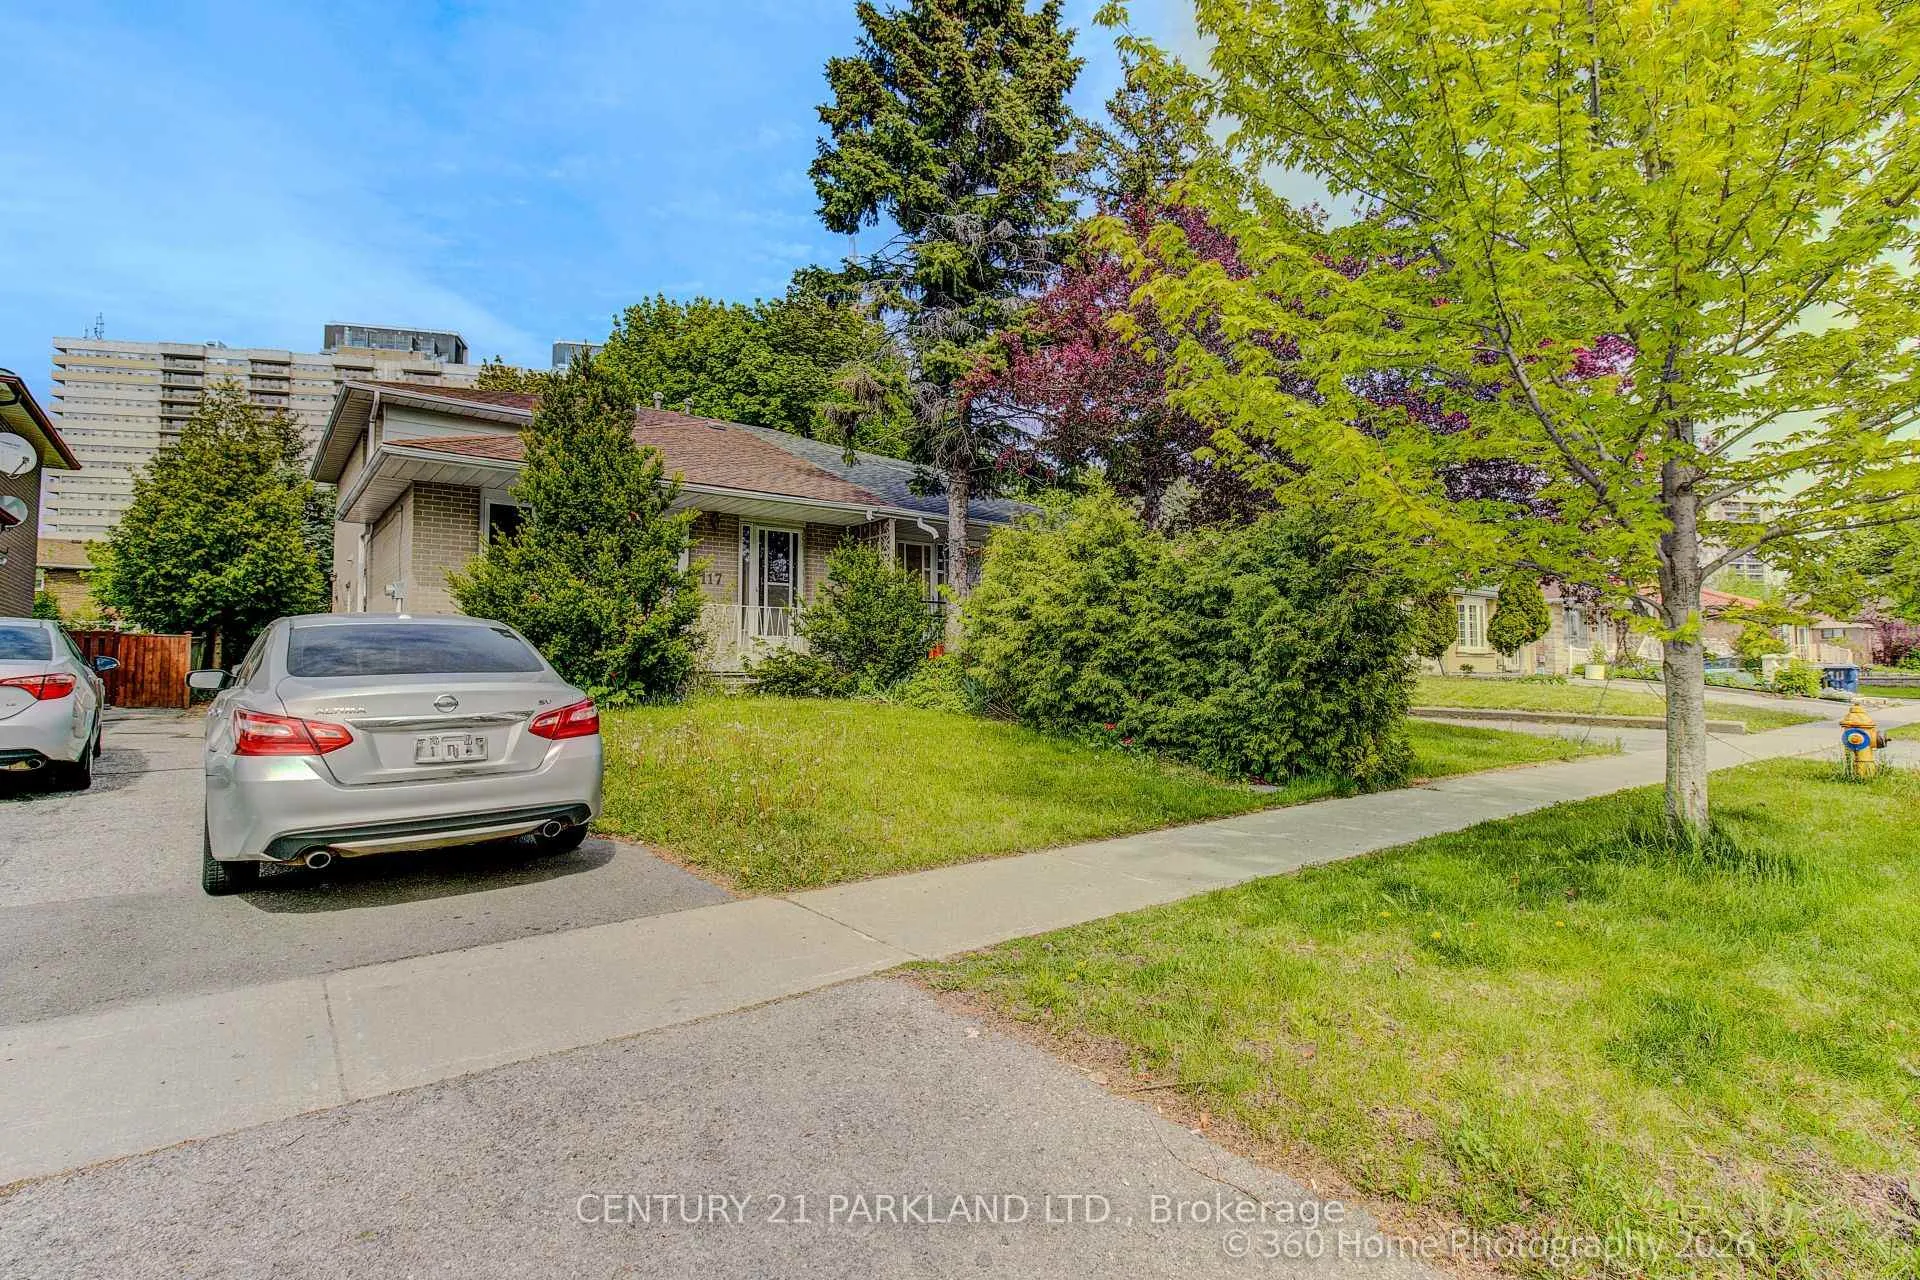
117 Dolly Varden Boulevard
Semi-Detached Sold
1/13117 Dolly Varden Boulevard
Semi-Detached Sold
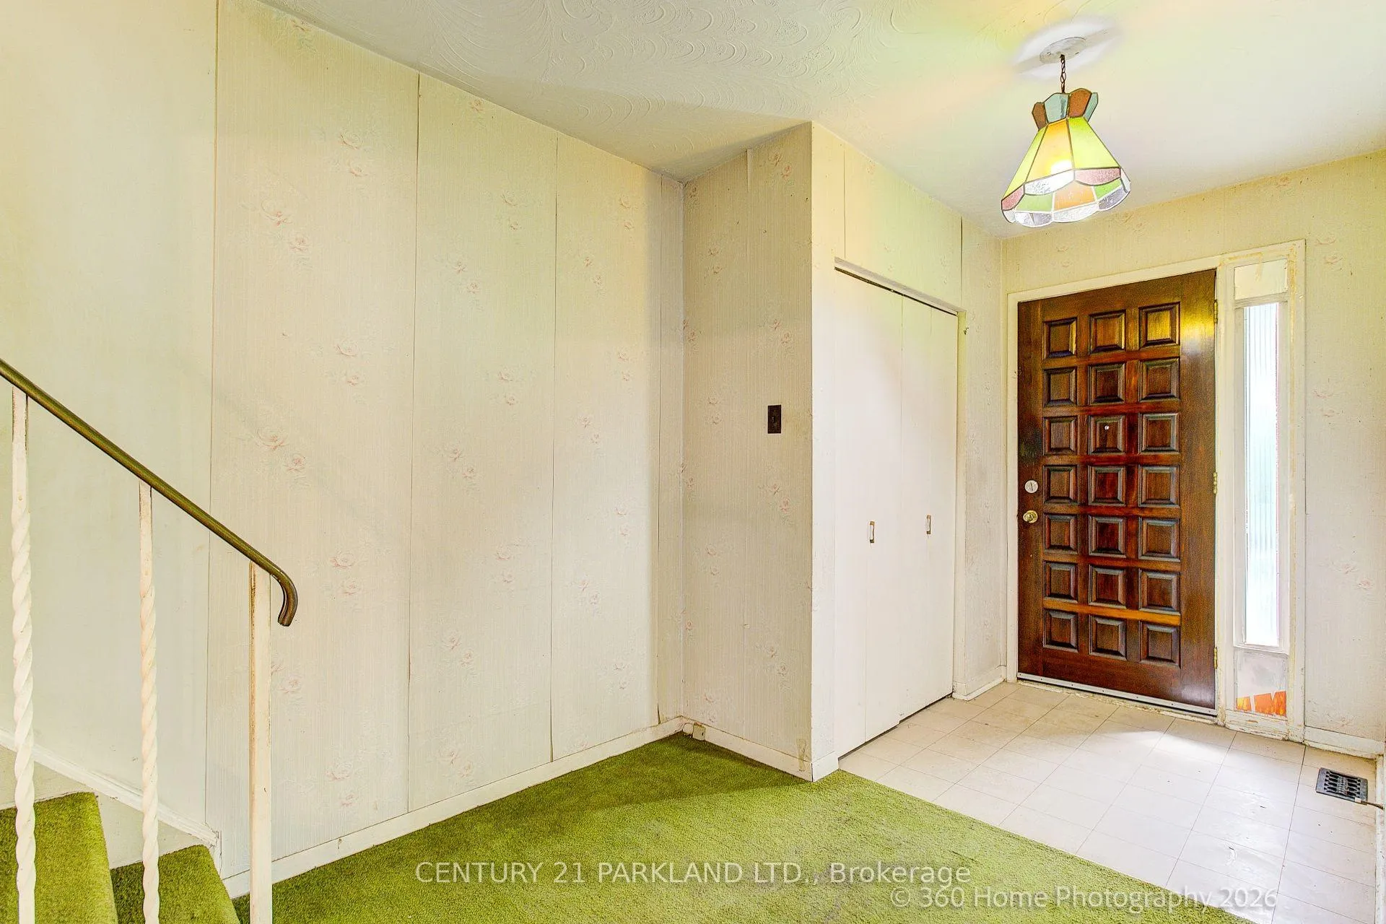
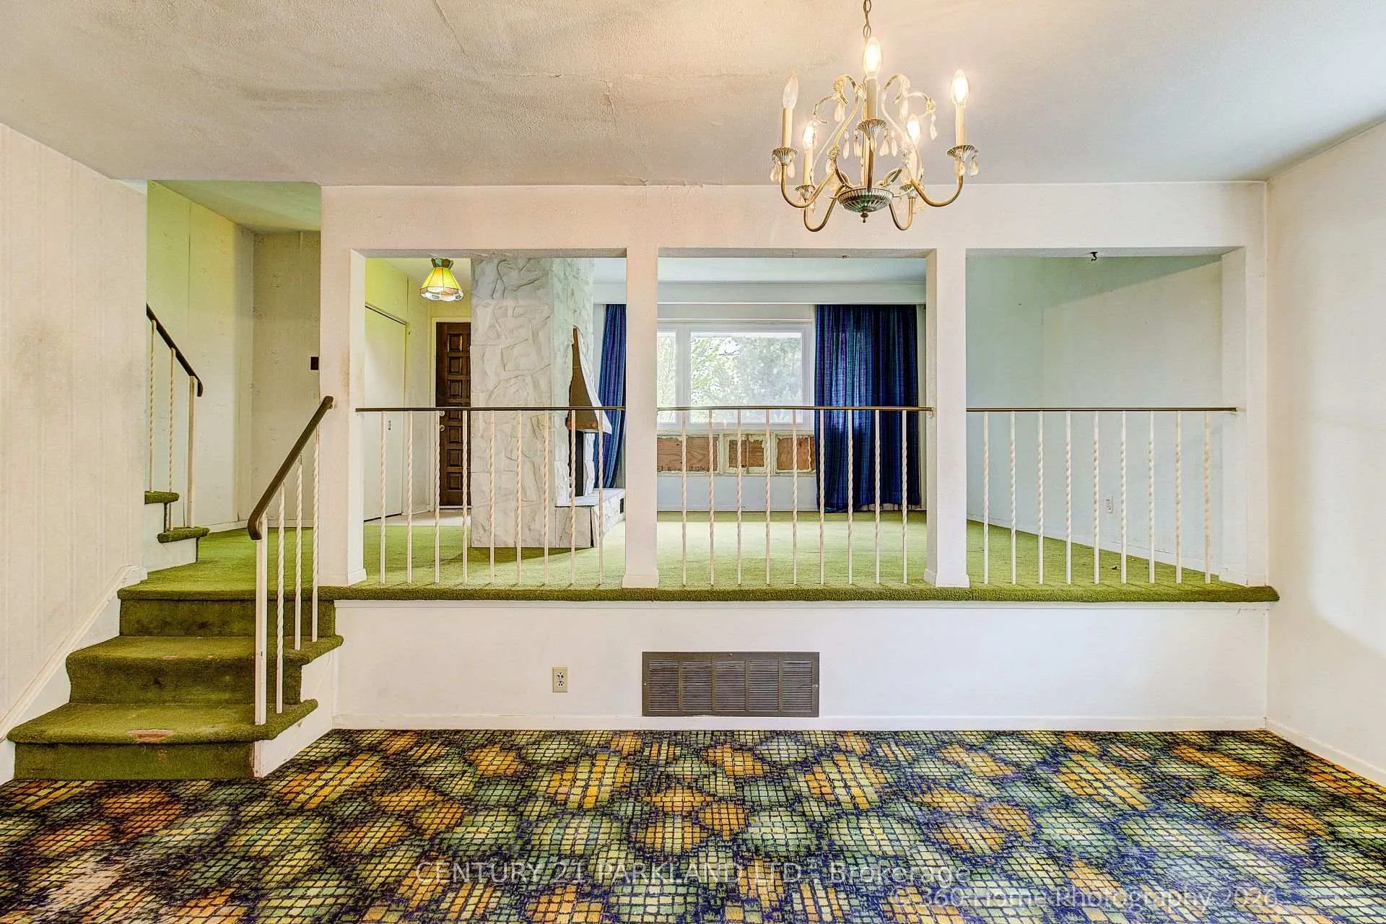
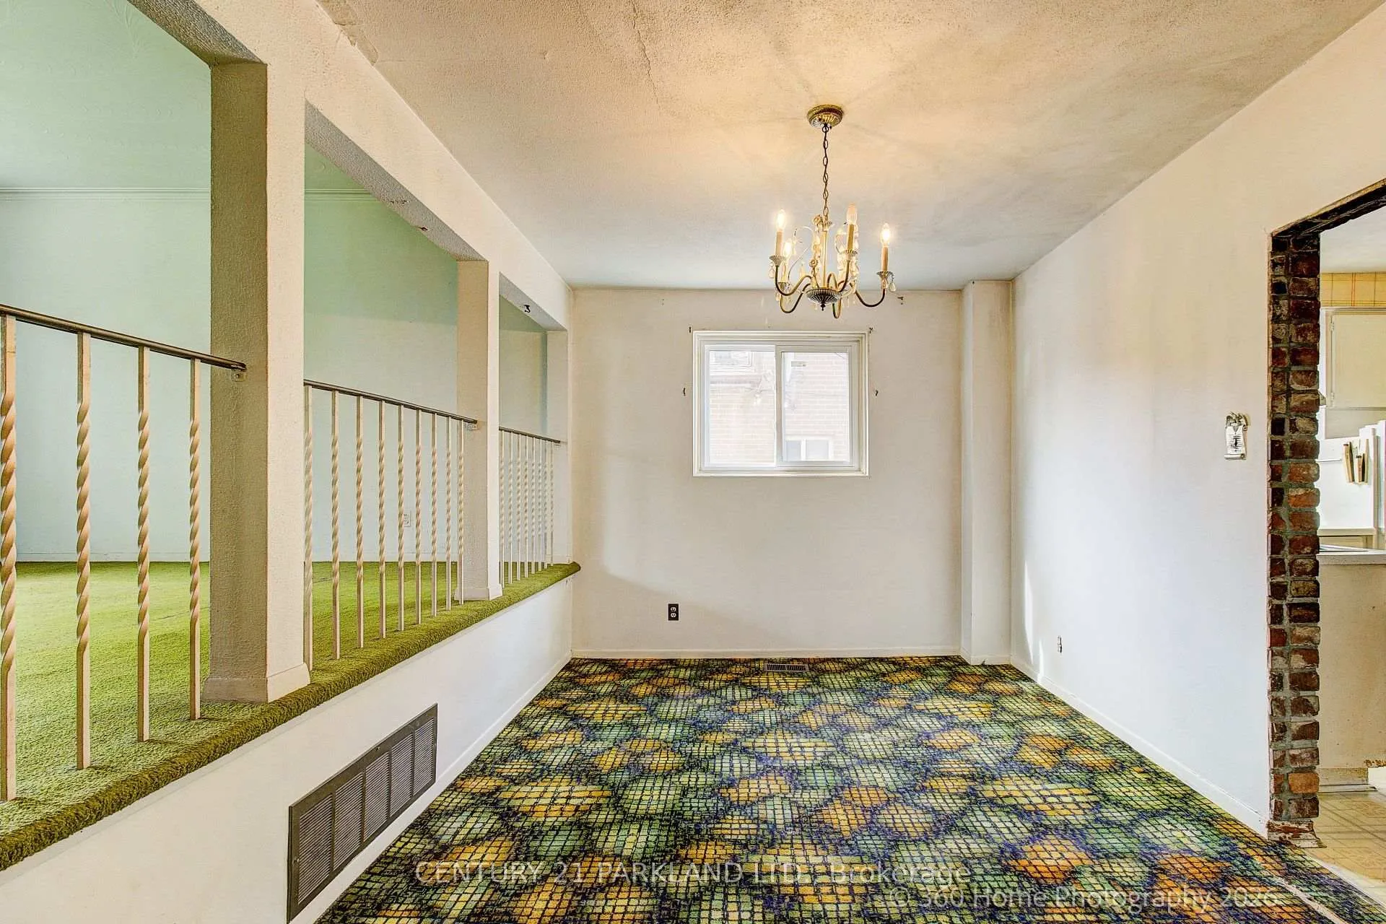
 See all 13 photos
4 Bedrooms
2 Bathrooms
0 Garage
1.1K–1.5K sq.ft
30×150 ft
$3,597/yr
Property history
Facts and features
- BasementFull
- Water, sewerMunicipal
- HeatingForced air
- Type of homeSemi
The homeSemi-Detached, Backsplit 5, 1,100–1,500 sq ft
- Type: Semi-Detached
- Style: Backsplit 5
- Living space: 1,100–1,500 sq ft
- Basement: Full
InsideOther, Rooms above ground 9, Bedrooms 4
- Features: Other
- Rooms above ground: 9
- Bedrooms: 4
- Bathrooms: 2
- Kitchens: 1
Outside and lotOther, brick, Asphalt shingle, Concrete block
Outside
- Exterior: Other, brick
- Roof: Asphalt shingle
- Foundation: Concrete block
- Size: 30 × 150 ft
Parking2 Parking, Private
- Spaces: 2 Parking
- Driveway: Private
Heating, water and powerForced air, gas, Municipal water, Municipal sewer
- Heating: Forced air, gas
- Water: Municipal water
- Sewer: Municipal sewer
Costs and taxesTaxes $3,597 a year, HST included in the price, Hot water tank if not owned by seller.
- Taxes, 2025: $3,597 a year
- HST: HST included in the price
- Rental items: Hot water tank if not owned by seller.
Included in the saleWasher/dryer, existing built-in oven & gas stove, all electrical light fixtures, all window coverings, gb&e -- all in "as/is condition".
- Included: Washer/dryer, existing built-in oven & gas stove, all electrical light fixtures, all window coverings, gb&e -- all in "as/is condition".
Listing detailsE13177288, Sold, May 26, 2026
- MLS® number: E13177288
- Status: Sold
- Listed on: May 26, 2026
- Days on market: 5
- Updated: May 31, 2026
- Possession: Flexible
- Occupied by: Vacant
- Listing brokerage: CENTURY 21 PARKLAND LTD.
About this home
117 Dolly Varden Boulevard, Scarborough (Woburn), ON M1H 2K7
Other
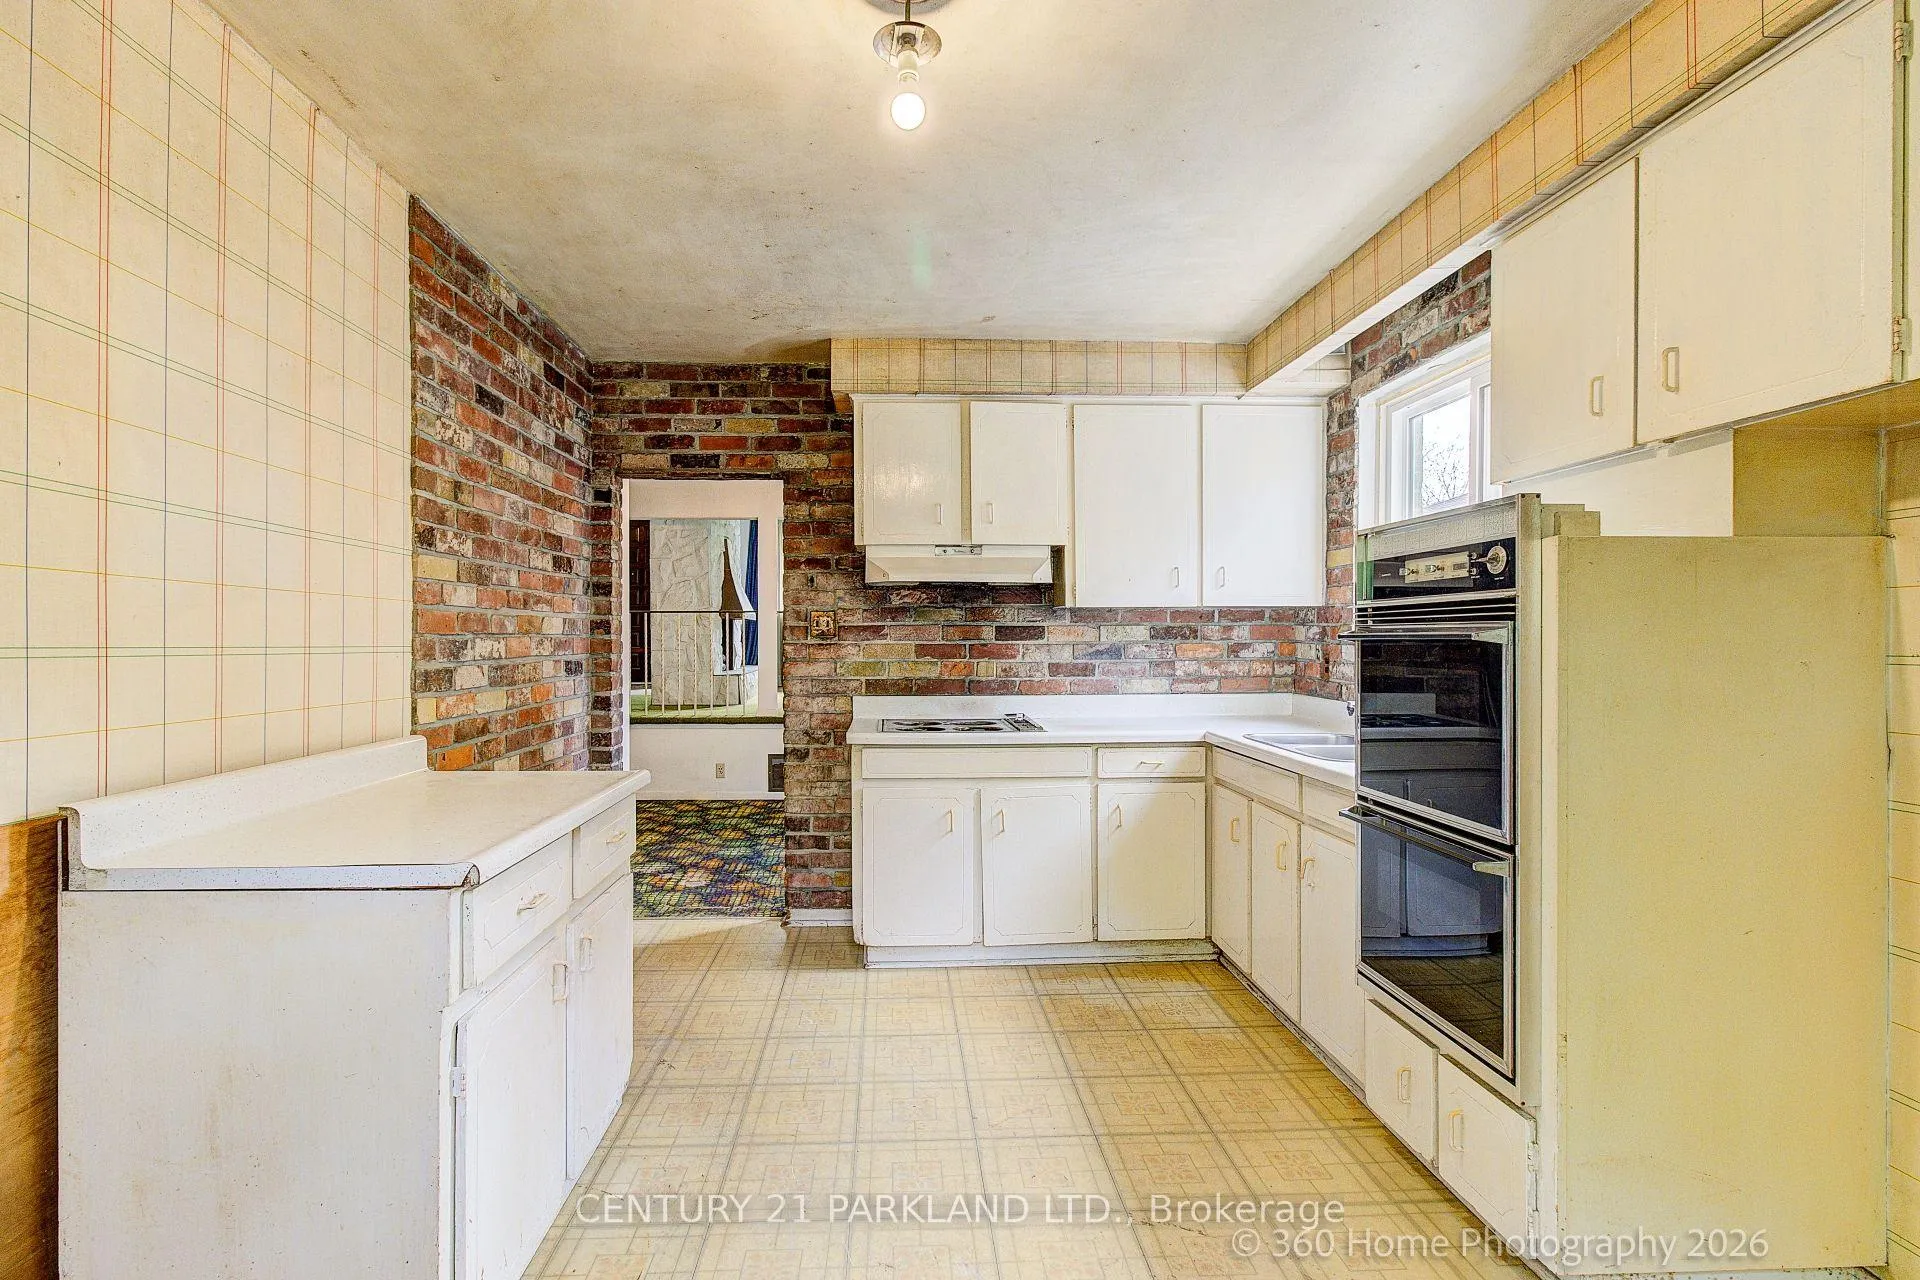
Attention Investors & Renovators - Estate Sale! 117 Dolly Varden Blvd. is Vacant and Ready for Renovation. The Classic Multi-Level Backsplit Design Offers a Layout that Lends Itself to Creating Separate Apartments or a Large Family Home. The Large Lot Provides Garden Suite Potential. Close to the University of Toronto & Centennial College. Probate has been Cleared. Home is Being Sold in "AS IS / WHERE IS" CONDITION.
Read more
Ask about this home
A HOMEH agent will answer your questions about this home.
Ask a question
Thinking of selling your home?See what your home is worth today.
Around this home
Brimorton & Markham
Errands
Parks
Schools
Daily convenience, out of 100, from the distances below
ParkDogs Off-Leash Area · 6 within 1 km2 min walk129 m
GroceryCircle K5 min walk297 m
SchoolBellmere Junior Public School3 min walk210 m
PharmacyRexall5 min walk309 m
Cafés & foodTim Hortons · 15 within 1 km5 min walk292 m
Gym & rec centreCentennial Recreation Centre - Scarborough5 min walk302 m
LibraryCentennial College Library23 min walk1.4 km
WalkDriveStraight-line distance, open map data
Grocery0.3 km
Park0.1 km
Coffee0.3 km
Dining0.3 km
Gym1.5 km
Schools nearby
School rating, out of 10.
Bellmere Junior Public Schoolelementary · Public · 0.2 km
6.2/10Fair
Z3 Education Centreelementary · Private · 0.4 km
—
Talenta Academysecondary · Private · 0.4 km
—
Contact agent
Helpful calculators
Mortgage
Affordability
Closing costs
Land transfer tax
Property tax
Down payment
CMHC insurance
Stress test
Cashback Rebate
Your HOMEH agent

KimHOMEH agent · Scarborough
"I would see it this week."
Ask Kim