

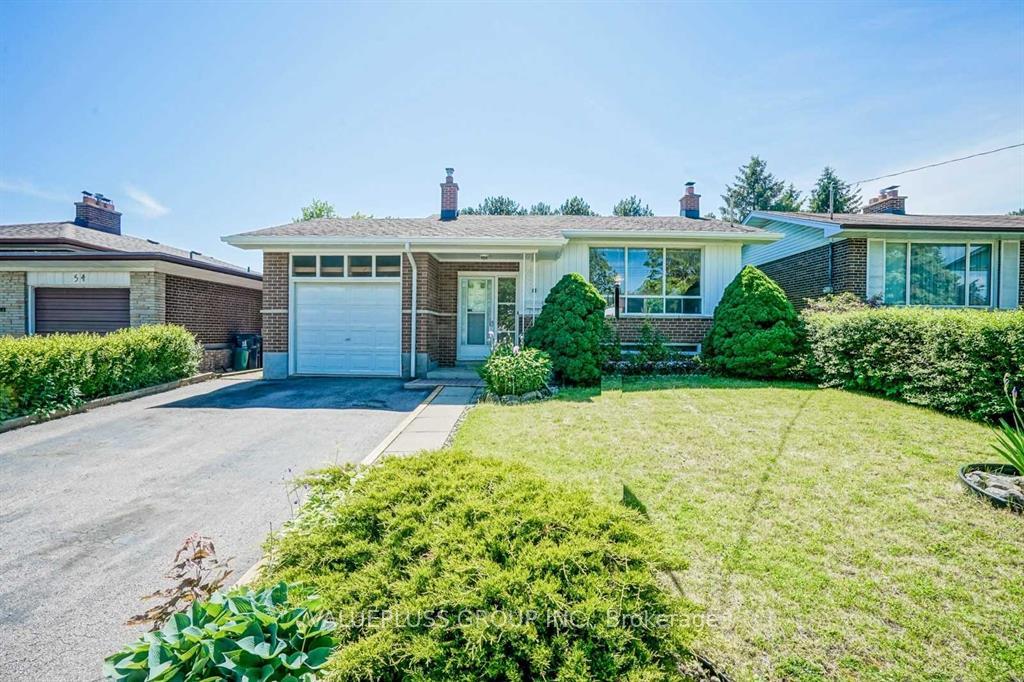
56 Moraine Hill Drive
56 Moraine Hill Drive
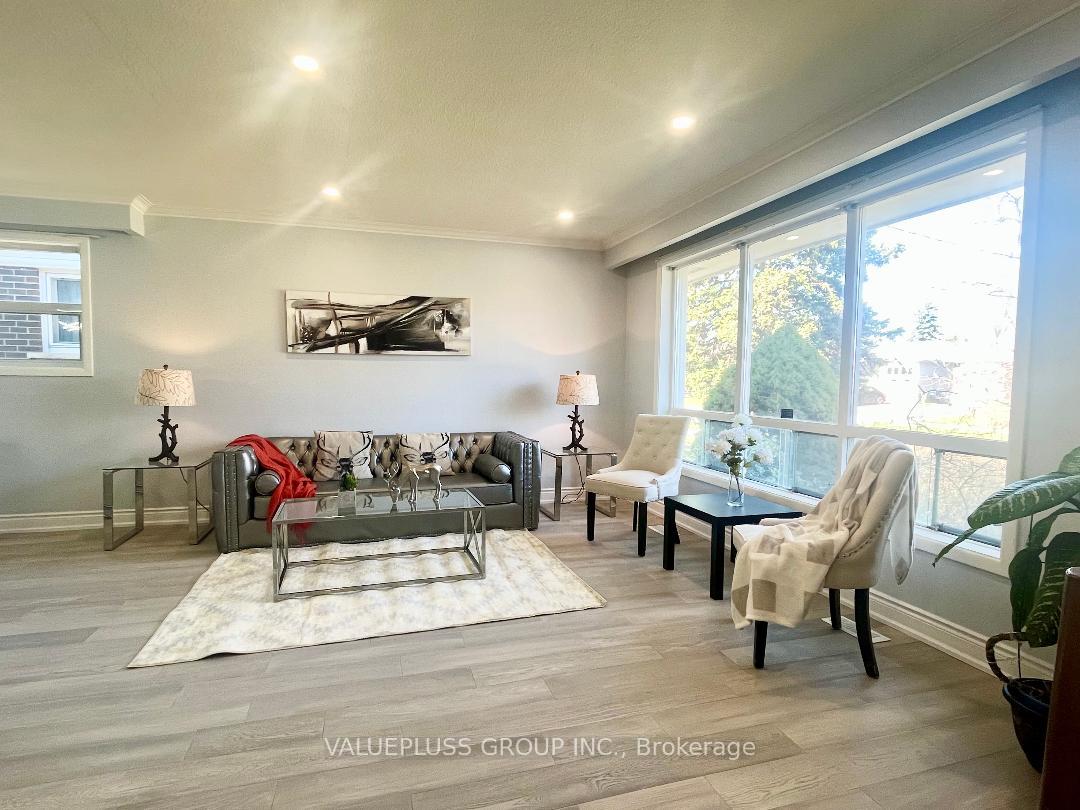
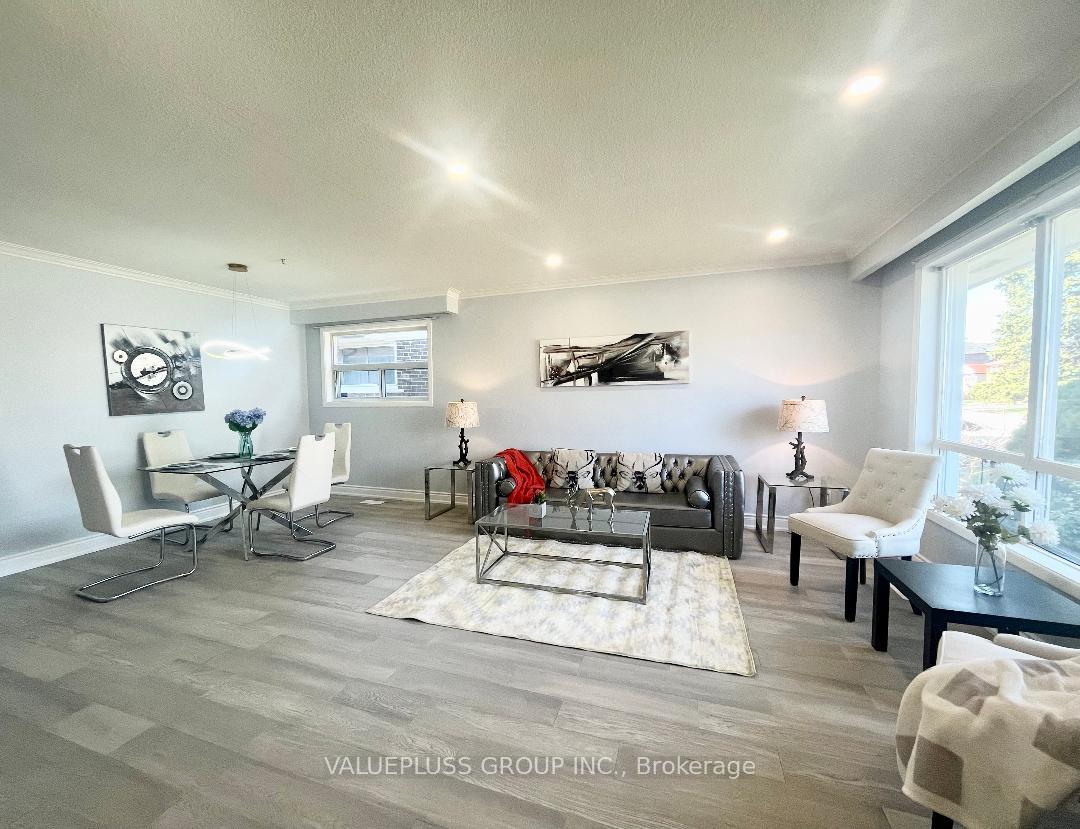
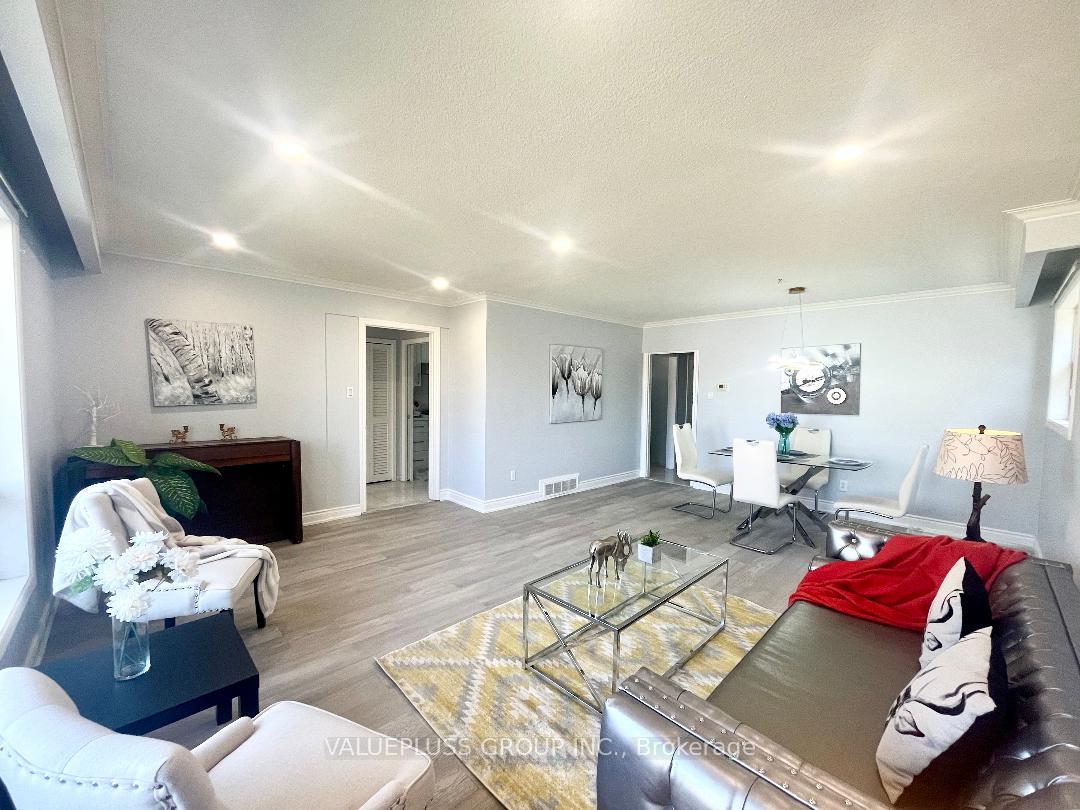
 See all 38 photos
Property history
- $1,800SuspendedList: 2025-07-29|End: 2025-08-23|25 daysE12314062
- $3,250TerminatedList: 2025-05-21|End: 2025-06-12|22 daysE12164311
- $1,399,000TerminatedList: 2025-04-28|End: 2025-06-06|39 daysE12108095
Facts and features
- BasementFinished
- Price per sq ft~$1,076
- Water, sewerMunicipal
- HeatingForced air
- Second kitchen
- Separate entrance
- Hardwood floors
- Fireplace
- Central air
The homeDetached, Bungalow-raised, 1,100–1,500 sq ft
- Type: Detached
- Style: Bungalow-raised
- Living space: 1,100–1,500 sq ft
- Basement: Finished, separate entrance
InsideFireplace Yes, Ceramic, Hardwood, Primary bedroom - main floor, storage, water heater, ventilation system
- Fireplace: Yes
- Flooring: Ceramic, Hardwood
- Features: Primary bedroom - main floor, storage, water heater, ventilation system
- Rooms above ground: 6
- Rooms in the basement: 3
- Bedrooms: 3 + 1 in the basement
- Bathrooms: 2
- Kitchens: 2
- Family room: Yes
Outside and lotBrick, Asphalt shingle, Concrete
- Exterior: Brick
- Roof: Asphalt shingle
- Foundation: Concrete
- Size: 45.07 × 111.45 ft
Parking1 Garage, Attached, Private
- Spaces: 1 Garage
- Garage: Attached
- Driveway: Private
Heating, water and powerForced air, gas, Central air, Municipal water
- Heating: Forced air, gas
- Cooling: Central air
- Water: Municipal water
- Sewer: Municipal sewer
Costs and taxesTaxes $4,900 a year, HST No HST, Hot water tank
- Taxes, 2024: $4,900 a year
- HST: No HST
- Rental items: Hot water tank
Included in the sale2 fridges, 2 stoves, 2 dishwashers, 2 range hoods, washer, dryer, all elfs & all window coverings.
- Included: 2 fridges, 2 stoves, 2 dishwashers, 2 range hoods, washer, dryer, all elfs & all window coverings.
NearbyClear view, fenced yard, hospital, park, school, public transit
- Close to: Clear view, fenced yard, hospital, park, school, public transit
Listing detailsE12108095, Terminated, Apr 28, 2025
- MLS® number: E12108095
- Status: Terminated
- Listed on: Apr 28, 2025
- Days on market: 39
- Updated: Jun 6, 2025
- Possession: Flexible
- Occupied by: Owner
- Listing brokerage: VALUEPLUSS GROUP INC.
About this home
56 Moraine Hill Drive, Scarborough (Tam O'Shanter-Sullivan), ON M1T 2A2
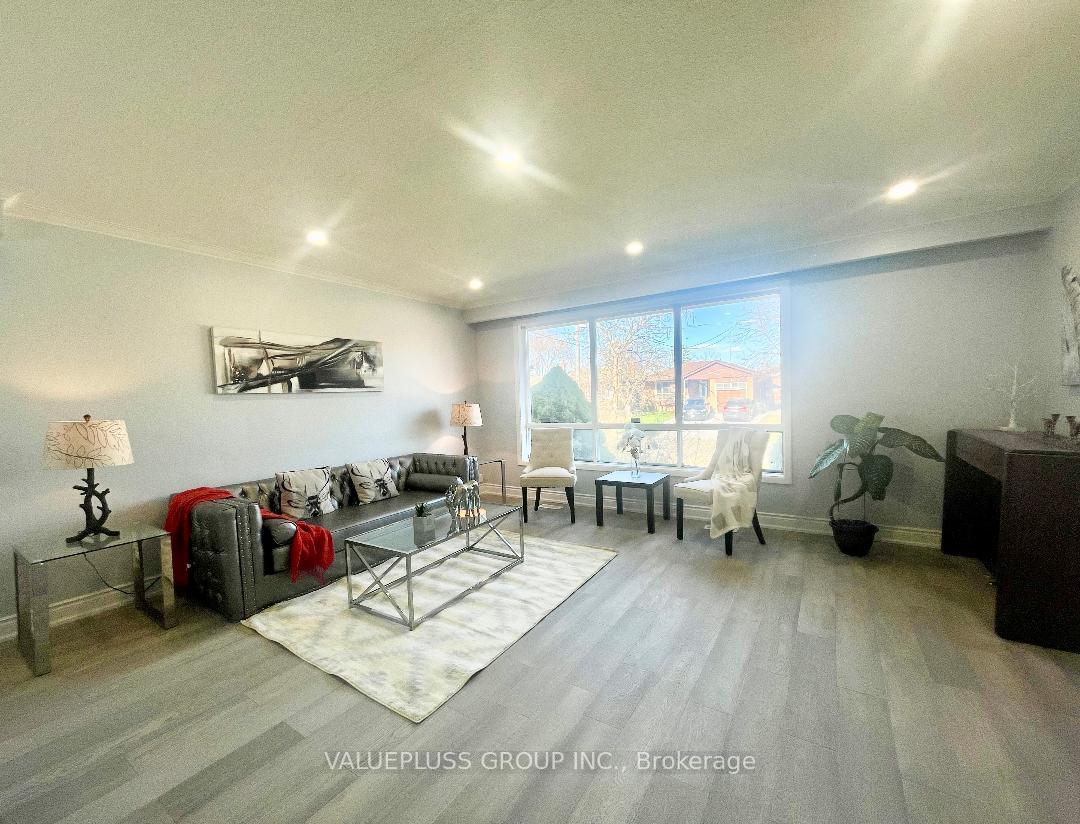
Beautiful Renovated Detached House In Prestigious Neighbourhood, On Future Sheppard Subway Line, With Convenience, Lifestyle Benefit and Investment Potential Or Build Dream Home. Landscaped Yard Back On Park, Clear Tree View, No Neighbor at the Back, Quiet Family Friendly Street, Widened Driveway, $$$ Upgrades, Brand New Engineered Hardwood Floor Throughout, Brand New Quality Cabinet & Quartz Countertop & Backsplash, Brand New Stainless Steel Appliances & Lights, Fresh Paint. Open Concept Spacious Living & Dining Room W Large Window Create a Bright Sun Filled Home. Finished Lower Level Bright Apartment With Separate Entrance and Above Grade Windows, Large Family Room With Fireplace, Large Eat-in Kitchen, 3pc Bathroom. Minutes To Hwy 401 & 404/DVP & 407, Steps to TTC, Go Train, Schools, Park, Shopping Mall, Supermarkets, Community Center, Library, Restaurants, Golf Course, etc.
Ask about this home
A HOMEH agent will answer your questions about this home.
Around this home
Daily convenience, out of 100, from the distances below
Schools nearby
School rating, out of 10.
Helpful calculators
Your HOMEH agent

"I would see it this week."