

Main, 56 Moraine Hill Drive
Main, 56 Moraine Hill Drive
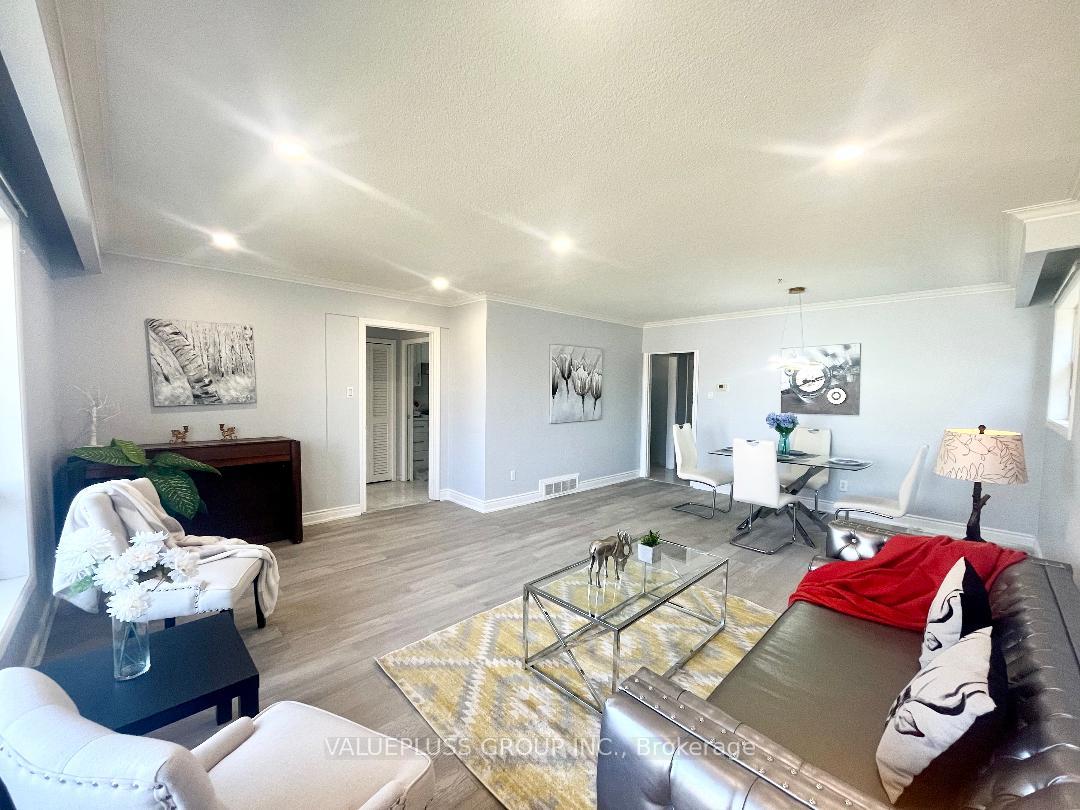 See all 17 photos
Property history
- $1,800SuspendedList: 2025-07-29|End: 2025-08-23|25 daysE12314062
- $3,250TerminatedList: 2025-05-21|End: 2025-06-12|22 daysE12164311
- $1,399,000TerminatedList: 2025-04-28|End: 2025-06-06|39 daysE12108095
Facts and features
- BasementNone
- Lot size45 × 111 ft
- Lease term12 months
- FurnishedUnfurnished
- Hardwood floors
- Central air
The homeDetached, Bungalow-raised, 1,100–1,500 sq ft
- Type: Detached
- Style: Bungalow-raised
- Living space: 1,100–1,500 sq ft
- Basement: None
- View: Park/greenbelt
InsideHardwood, Ceramic, Ensuite, main level, Auto garage door remote
- Flooring: Hardwood, Ceramic
- Laundry: Ensuite, main level
- Features: Auto garage door remote
- Rooms above ground: 7
- Bedrooms: 3
- Bathrooms: 3
- Kitchens: 1
Outside and lotBrick, Asphalt shingle, Concrete
- Exterior: Brick
- Roof: Asphalt shingle
- Foundation: Concrete
- Features: Backs on green belt, deck, landscaped
- Size: 45.07 × 111.45 ft
Parking1 Garage, Attached, Private
- Spaces: 1 Garage
- Garage: Attached
- Driveway: Private
Heating, water and powerForced air, gas, Central air, Municipal water
- Heating: Forced air, gas
- Cooling: Central air
- Water: Municipal water
- Sewer: Municipal sewer
Rent and termsRent $3,250 a month, Main, Unfurnished
- Rent: $3,250 a month
- Space for rent: Main
- Furnished: Unfurnished
- Lease: 12 months
- Paid: Monthly
- Rent includes: Parking
- Deposit: Required
- Credit check: Required
- Employment letter: Required
- Rental application: Required
- References: Required
NearbyFenced yard, hospital, library, park, public transit, school
- Close to: Fenced yard, hospital, library, park, public transit, school
Listing detailsE12164311, Terminated, May 21, 2025
- MLS® number: E12164311
- Status: Terminated
- Listed on: May 21, 2025
- Days on market: 22
- Updated: Jun 12, 2025
- Possession: 2025-05-24 / Immediate
- Occupied by: Owner
- Listing brokerage: VALUEPLUSS GROUP INC.
About this home
Main, 56 Moraine Hill Drive, Scarborough (Tam O'Shanter-Sullivan), ON M1T 2A2
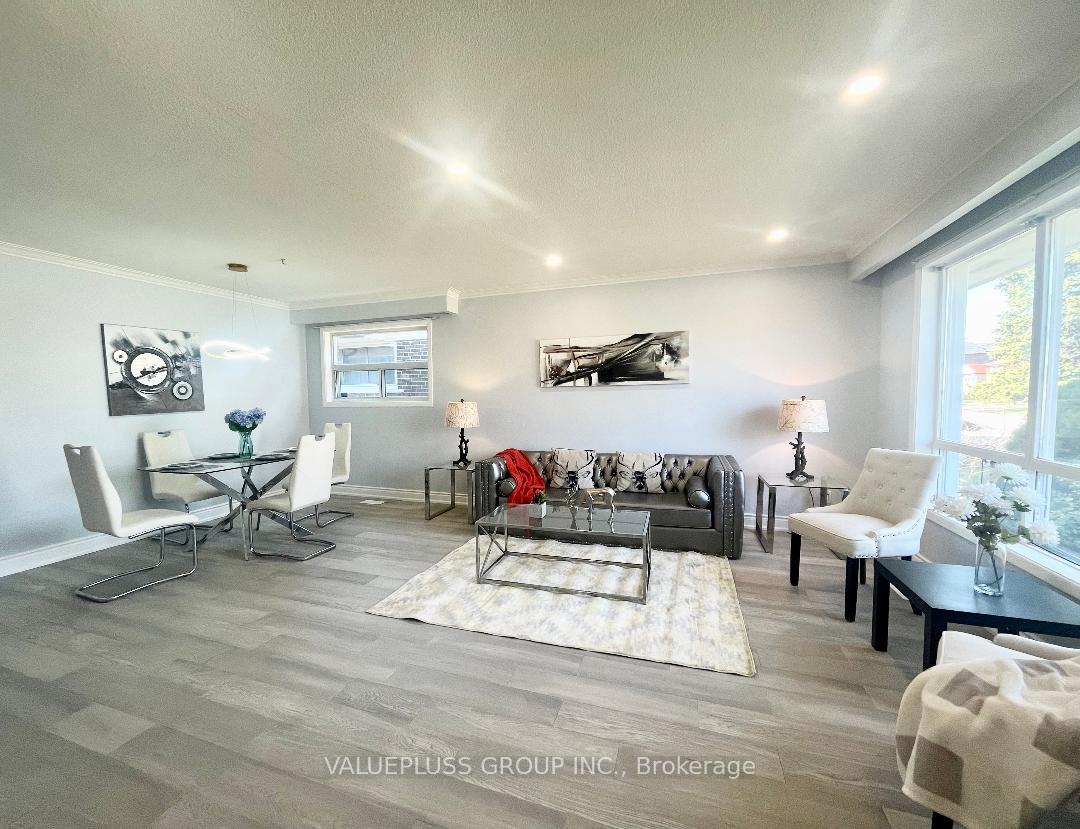
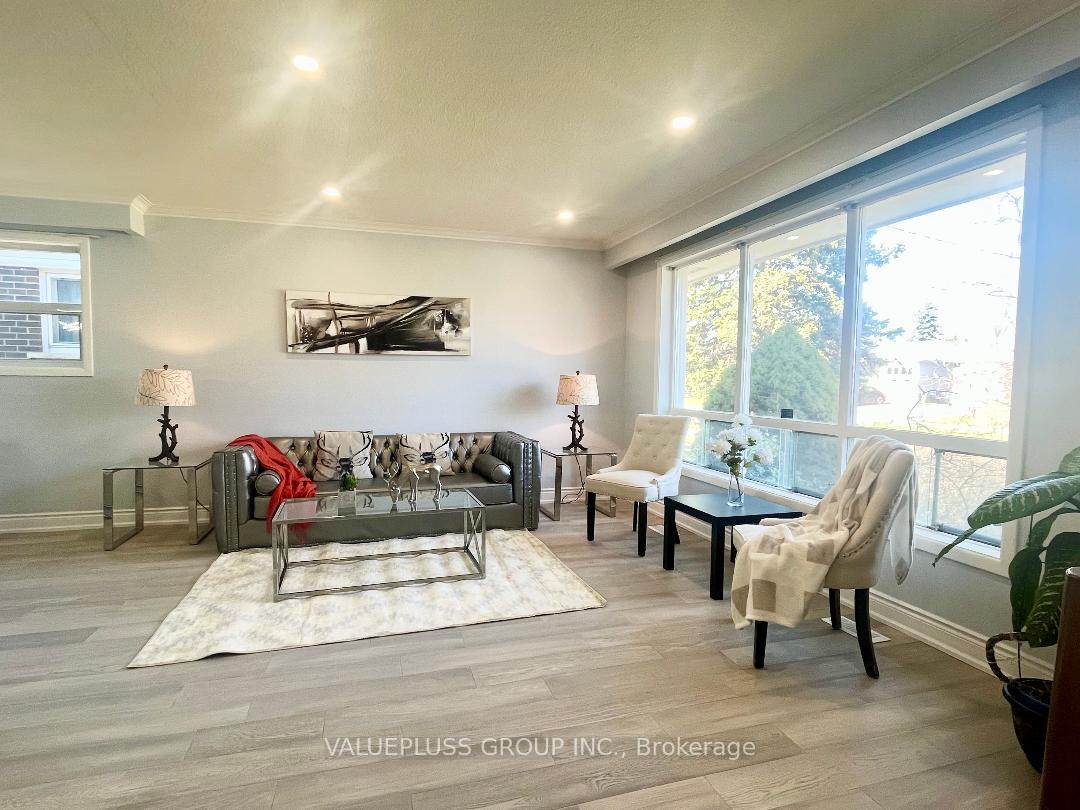
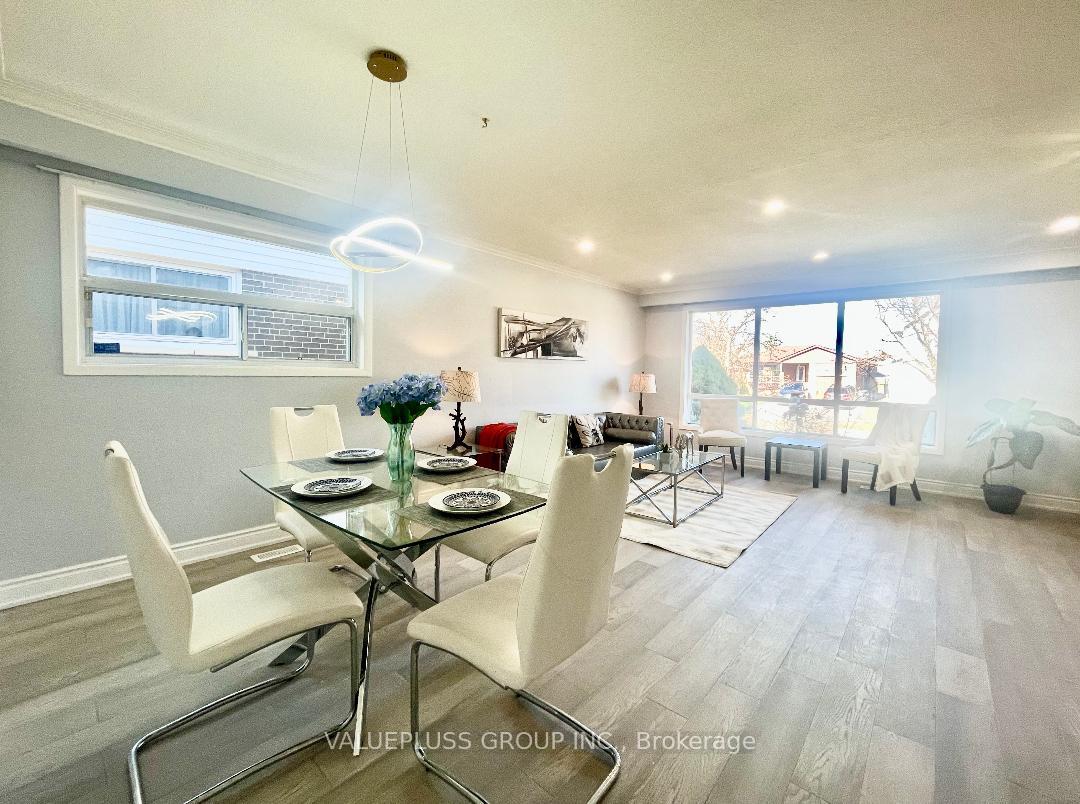
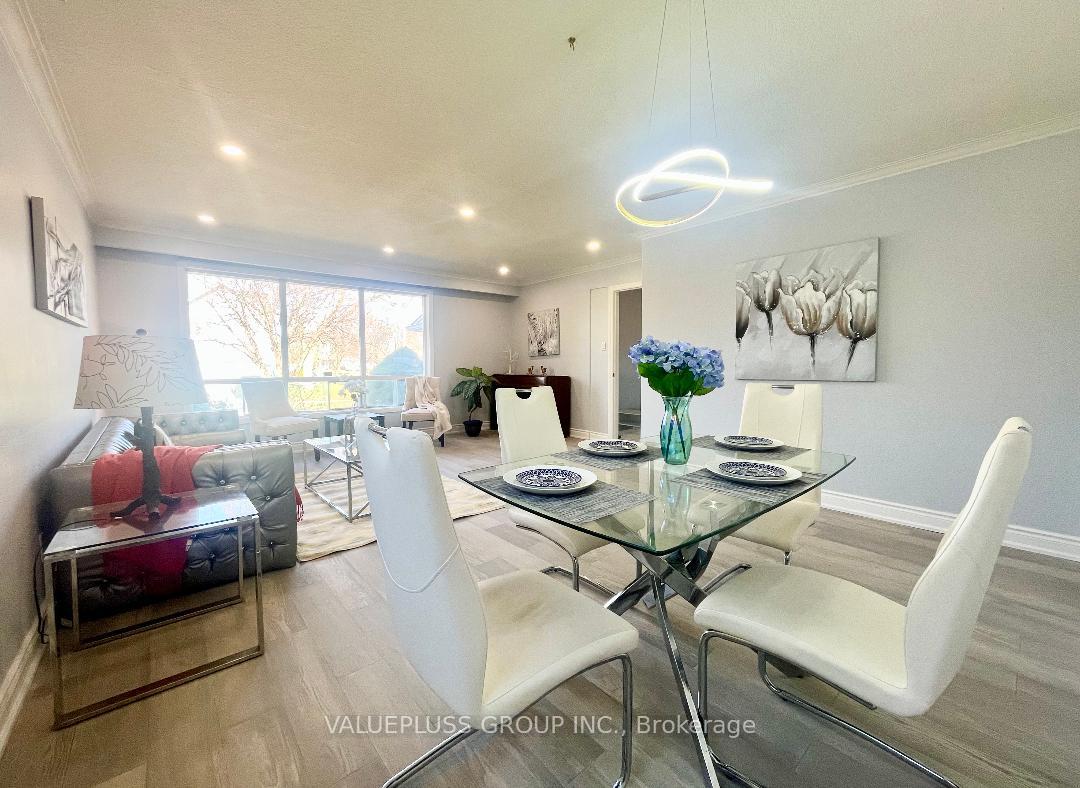
Gorgeous New Renovated House Back On Park W/Beautiful View! High Demand Area of Toronto Center. Quiet & Family Friendly Street. Widened Driveway, $$$ Upgrades, Brand New Engineered Hardwood Floor Throughout, Brand New Quality Cabinet & Quartz Countertop & Backsplash, Brand New Stainless Steel Appliances & Lights, Fresh Paint. Open Concept Spacious Living & Dining Room W Large Window Create a Bright Sun Filled Home. Furniture Is Available. Minutes To Hwy 401 & 404/DVP & 407, Step To Sheppard Ave & Bus, Shopping Mall, Supermarkets, Community Center, Library, Restaurants, Close To Fairview Mall/ Subway, Go Train, Seneca College,International Schools, Park, Golf Course, etc.
Ask about this home
A HOMEH agent will answer your questions about this home.
Around this home
Daily convenience, out of 100, from the distances below
Schools nearby
School rating, out of 10.
Helpful calculators
Your HOMEH agent

"I would see it this week."