

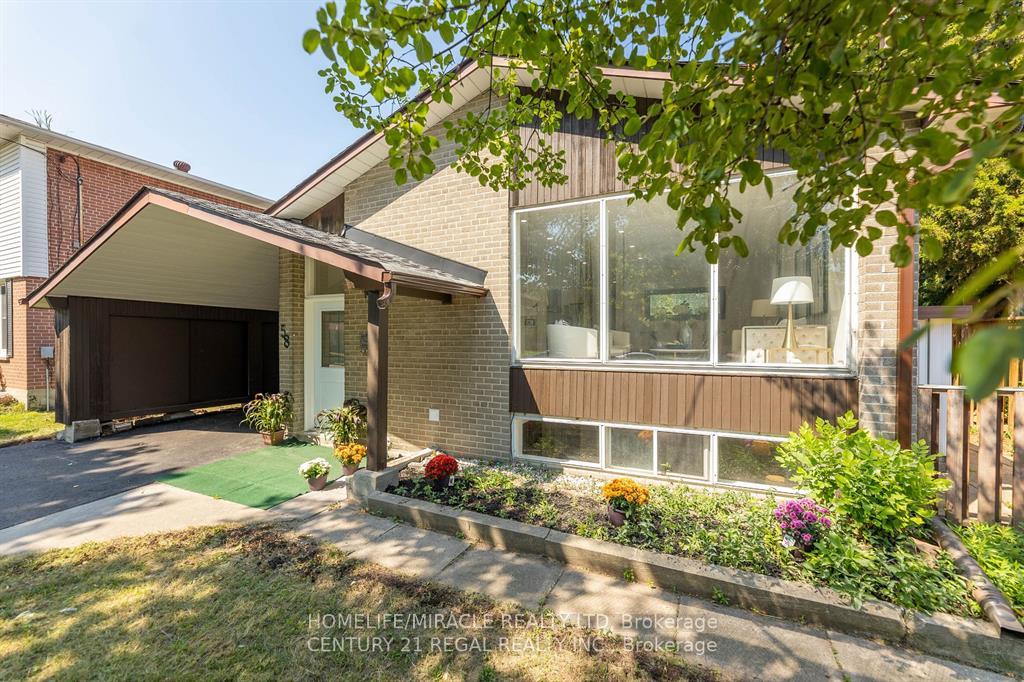
Basement, 58 Danzig Street
Lower levelDetached Suspended
1/9Basement, 58 Danzig Street
Lower levelDetached Suspended
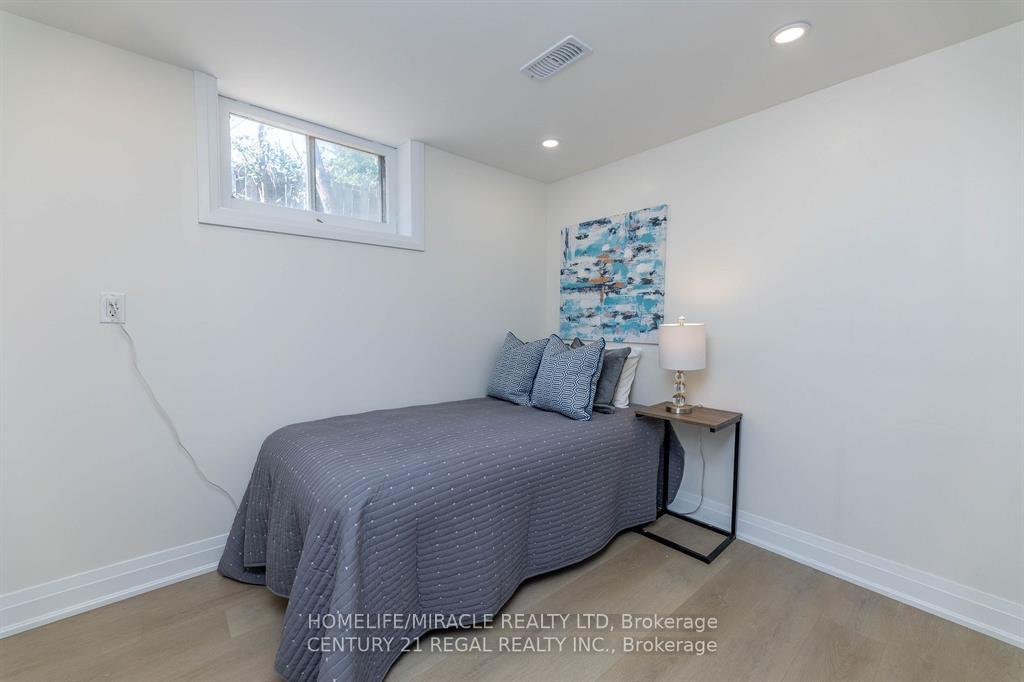
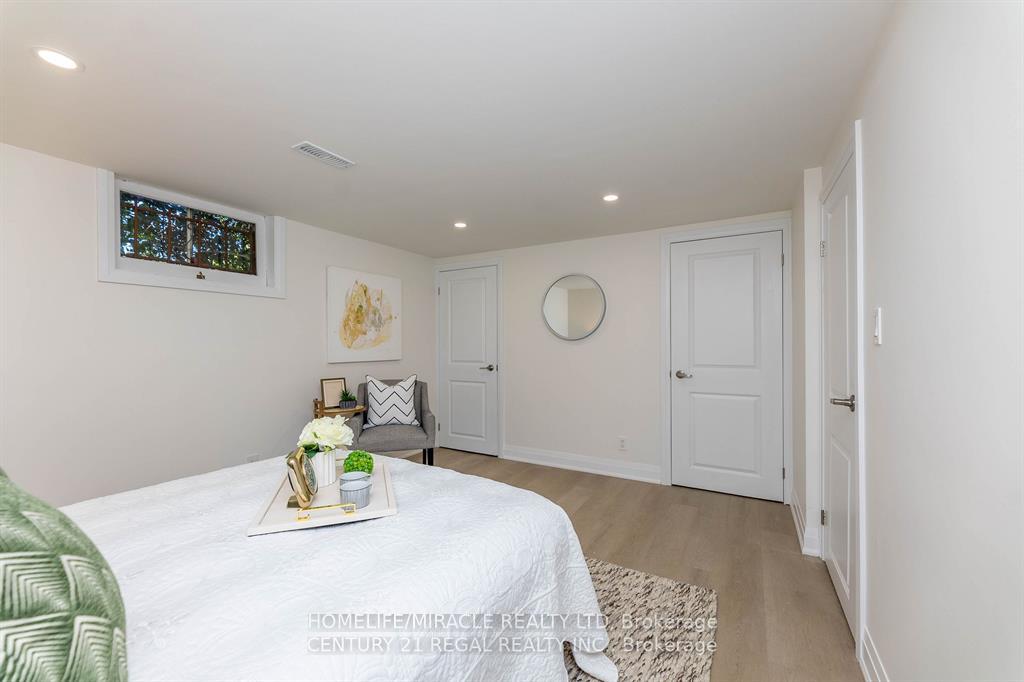
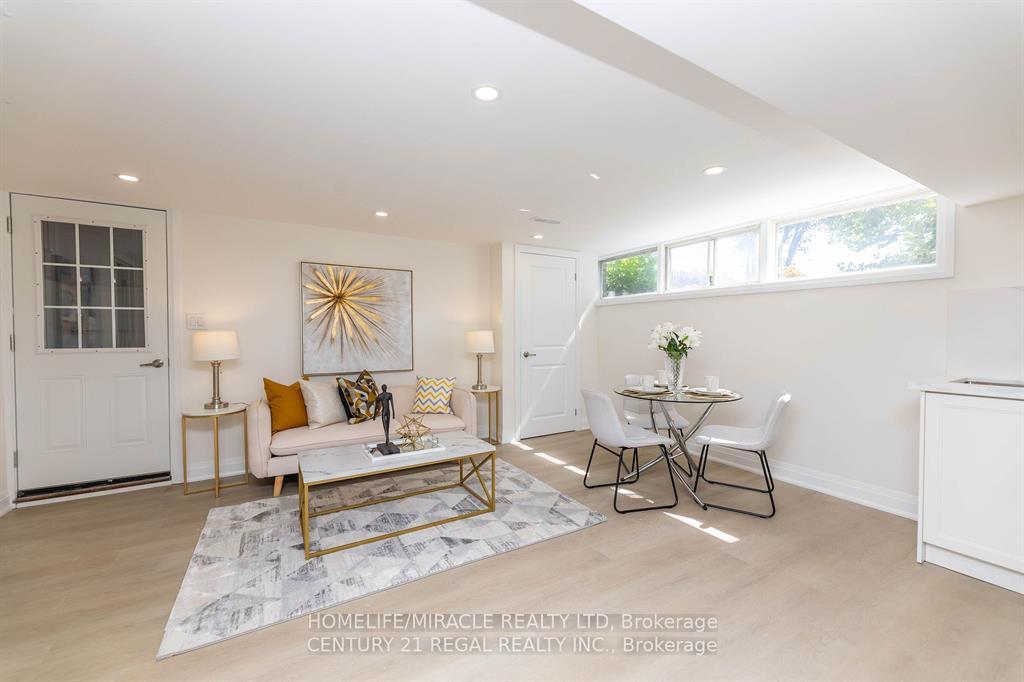
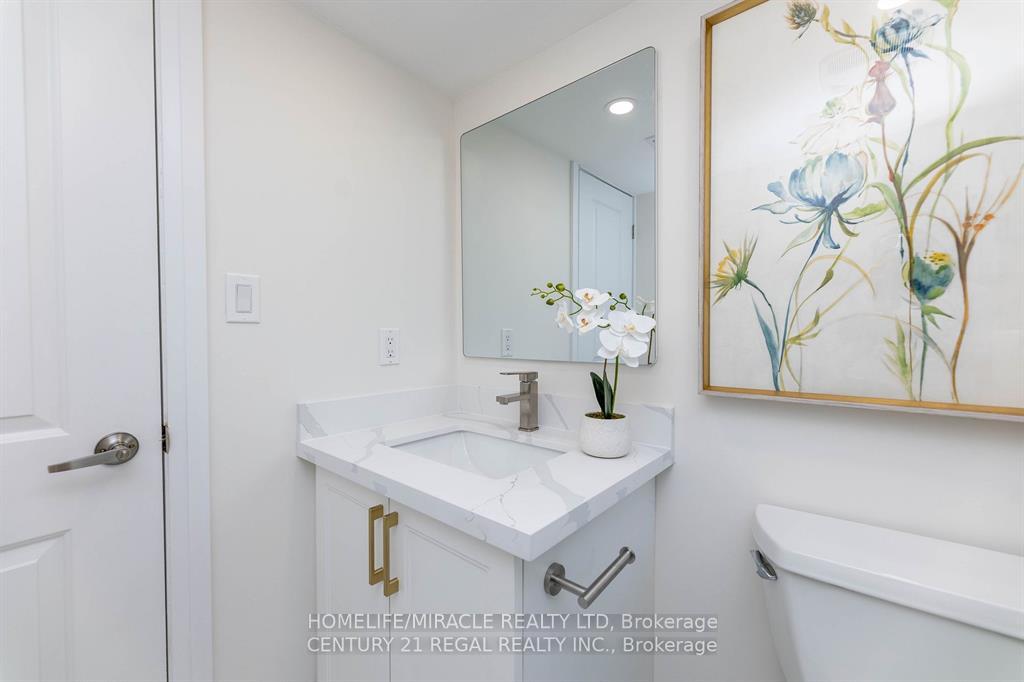 See all 9 photos
3 Bedrooms
2 Bathrooms
0 Garage
1.1K–1.5K sq.ft
Basement
— Unit
Property history
- $2,000SuspendedList: 2025-07-12|End: 2025-09-05|55 daysE12289980
Facts and features
- BasementSeparate entrance
- Lot size48 × 106 ft
- Lease term12 months
- FurnishedUnfurnished
What stands out
- Separate entrance
- Central air
The homeDetached, Bungalow, 1,100–1,500 sq ft
- Type: Detached
- Style: Bungalow
- Living space: 1,100–1,500 sq ft
- Basement: Separate entrance
InsideIn basement, Rooms above ground 6, Bedrooms 3
- Laundry: In basement
- Rooms above ground: 6
- Bedrooms: 3
- Bathrooms: 2
- Kitchens: 1
Outside and lotBrick, Asphalt shingle, Concrete
Outside
- Exterior: Brick
- Roof: Asphalt shingle
- Foundation: Concrete
- Size: 48.33 × 106 ft
Parking1 Parking
- Spaces: 1 Parking
Heating, water and powerForced air, gas, Central air, Municipal sewer
- Heating: Forced air, gas
- Cooling: Central air
- Sewer: Municipal sewer
Rent and termsRent $2,000 a month, Basement, Unfurnished
- Rent: $2,000 a month
- Space for rent: Basement
- Furnished: Unfurnished
- Lease: 12 months
- Paid: Monthly
- Rent includes: Parking, water heater
- Deposit: Required
- Credit check: Required
- Employment letter: Required
- Rental application: Required
- References: Required
- Rental items: Water heater
IncludedAll stainless steel samsung ss appliances. washer and dryer to be shared with basement tenants, Not included None
- Included: All stainless steel samsung ss appliances. washer and dryer to be shared with basement tenants
- Not included: None
Listing detailsE12289980, Suspended, Jul 12, 2025
- MLS® number: E12289980
- Status: Suspended
- Listed on: Jul 12, 2025
- Days on market: 55
- Updated: Sep 5, 2025
- Possession: 2025-09-01 / 30-59 days
- Occupied by: Tenant
- Listing brokerage: HOMELIFE/MIRACLE REALTY LTD
About this home
Basement, 58 Danzig Street, Scarborough (West Hill), ON M1E 2L4
Fully Renovated, 3 Bed Room 2 Wash Room, Big Lot Detached Bungalow, Ground Level FOR LEASE. Gleaming Harwood / Laminate With Pot Light All Over. Open Concept New Kitchen And Wash Rooms. Centrally Located For Grocery, Parks, Schools, U Of T, TTC, Restaurants, Worship Places And Kingston Squire Plaza...And Much More
Read more
Ask about this home
A HOMEH agent will answer your questions about this home.
Ask a question
Around this home
Morningside / Lawrence
Errands
Parks
Schools
Daily convenience, out of 100, from the distances below
ParkSt. Margaret's Parkette · 1 within 1 km10 min walk611 m
GroceryWest Indian Store7 min walk445 m
SchoolSt Martin De Porres Catholic School4 min walk240 m
PharmacyRexall7 min walk433 m
Cafés & foodKrispy Kreme · 15 within 1 km6 min walk399 m
Gym & rec centreGoodLife Fitness10 min walk628 m
LibraryToronto Public Library - Morningside13 min walk813 m
WalkDriveStraight-line distance, open map data
Grocery0.4 km
Park0.6 km
Coffee0.5 km
Dining0.4 km
Gym0.6 km
Schools nearby
School rating, out of 10.
St Martin De Porres Catholic Schoolelementary · Catholic · 0.2 km
5.3/10Fair
Strides Cedarbraesecondary · Public · 0.5 km
—
Youthdale ASUsecondary · Public · 0.5 km
—
Contact agent
Helpful calculators
Rent vs buy
Affordability
Mortgage
Down payment
Stress test
CMHC insurance
Your HOMEH agent

KimHOMEH agent · Scarborough
"I would see it this week."
Ask Kim