

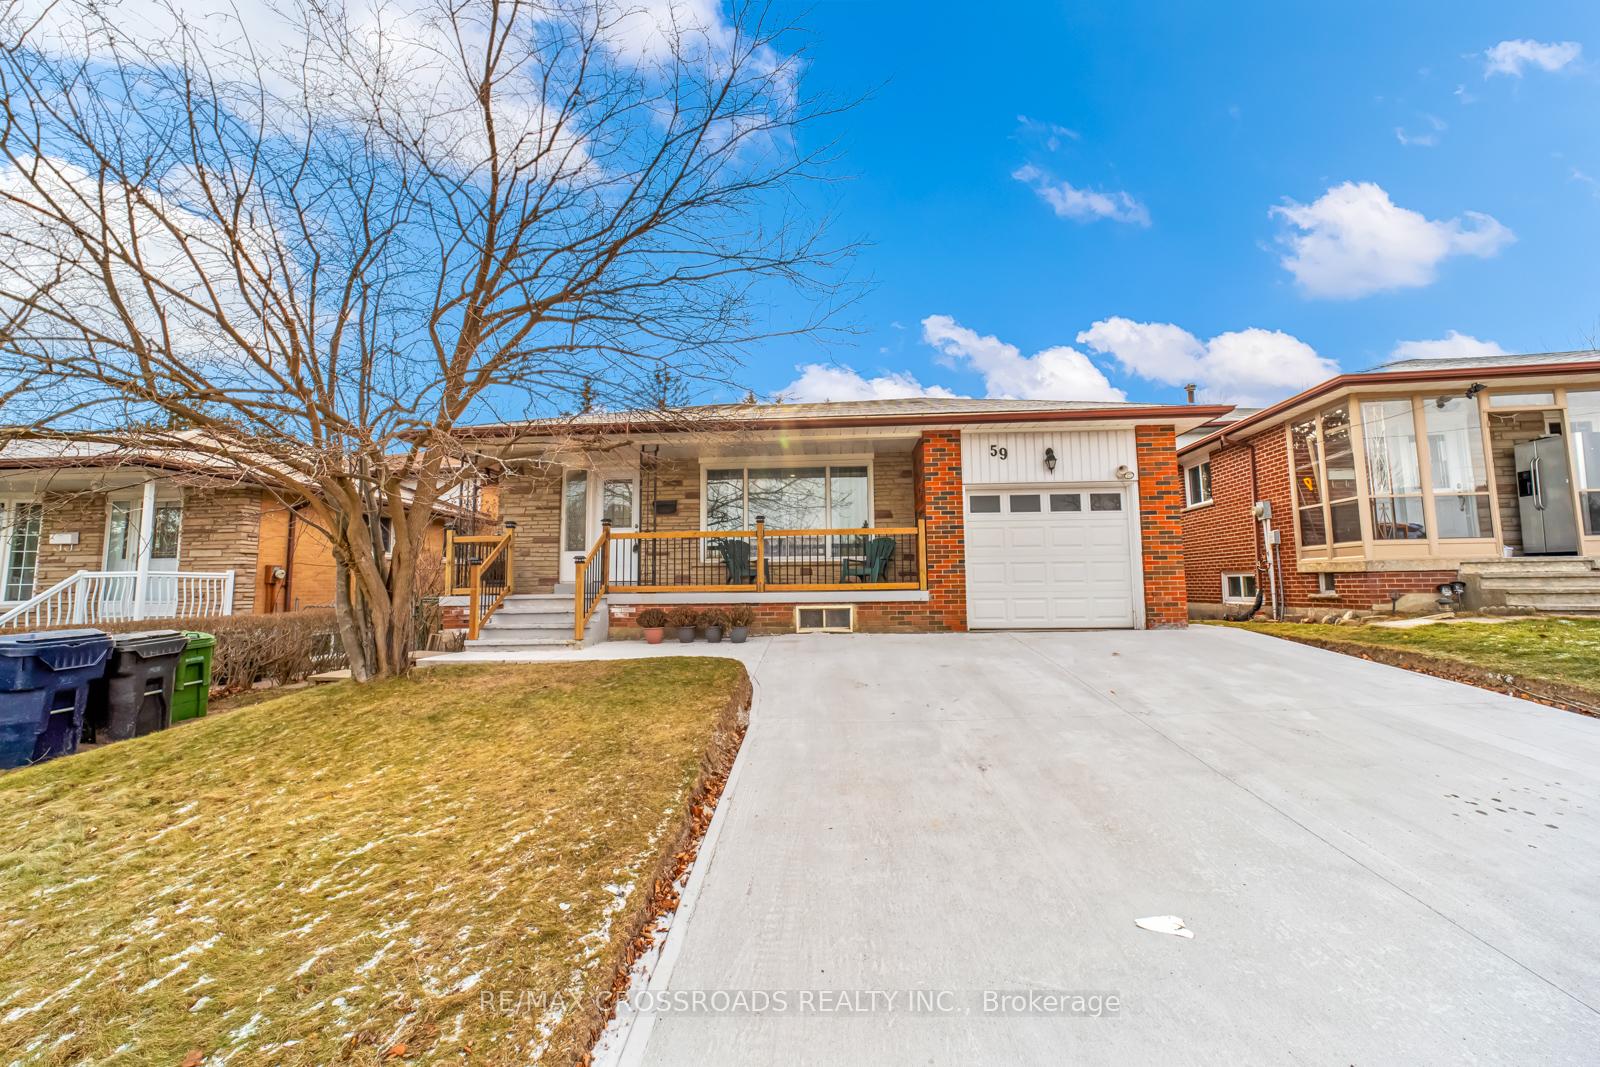
59 Angora Street
59 Angora Street
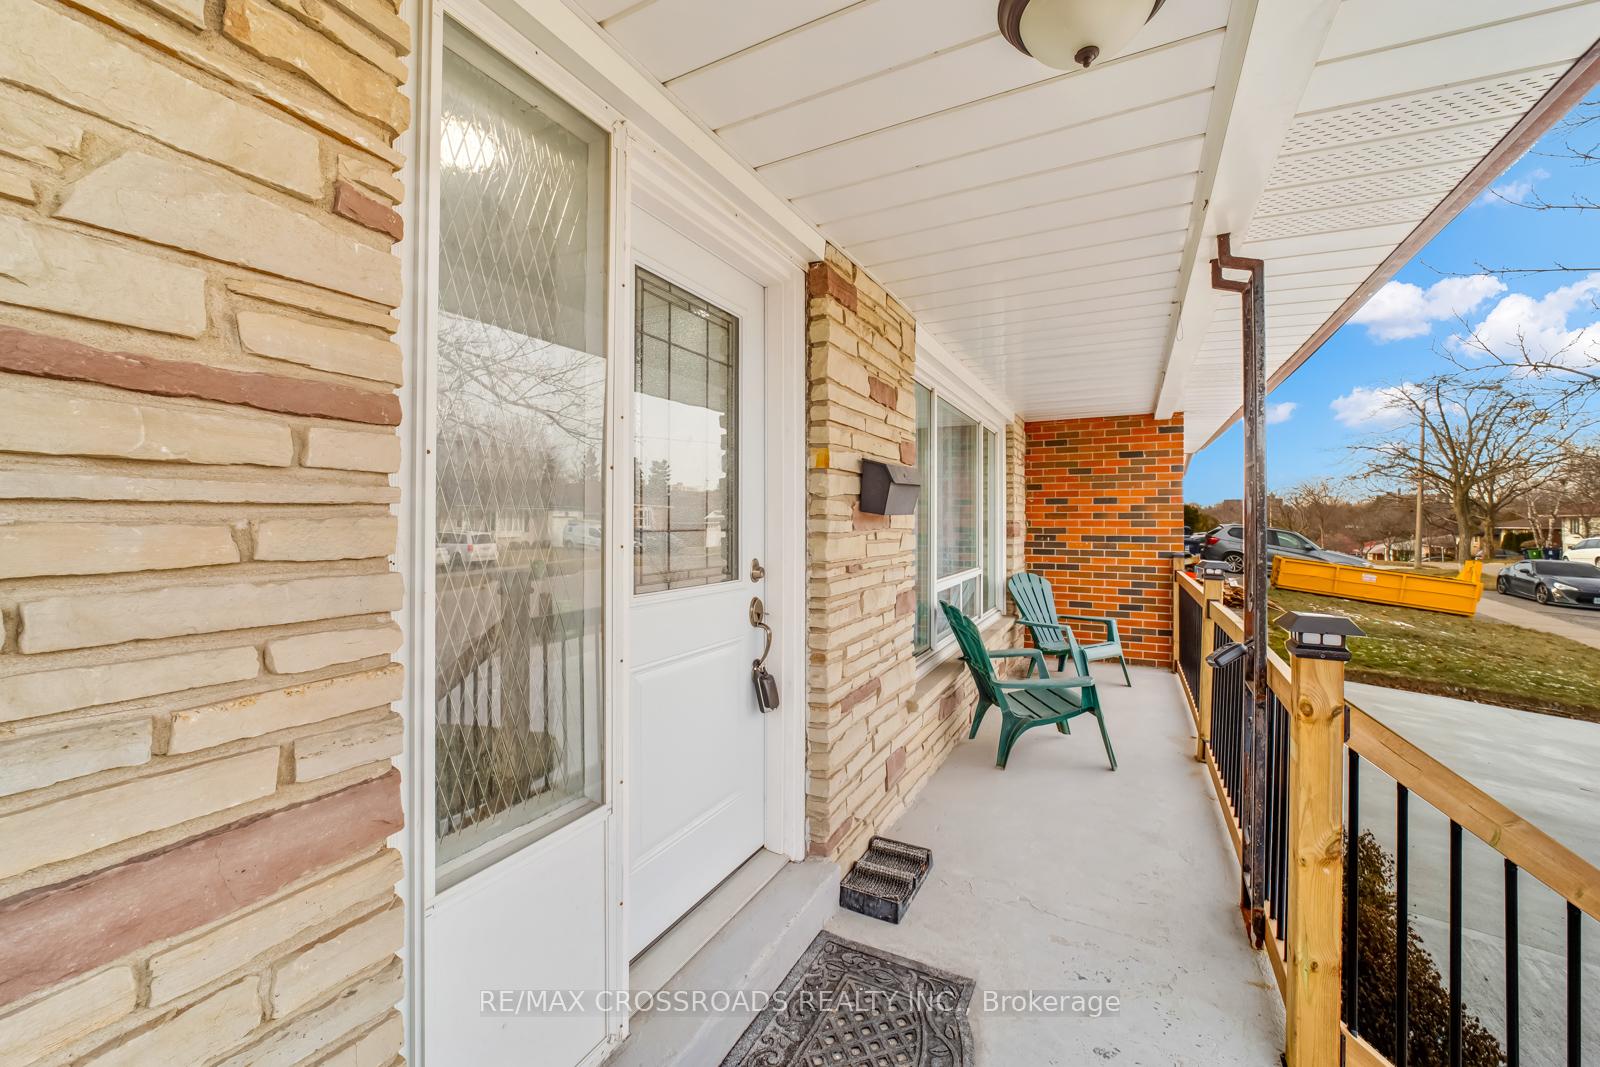 See all 26 photos
Property history
Facts and features
- BasementFinished
- Water, sewerMunicipal
- HeatingForced air
- CoolingCentral air
- Second kitchen
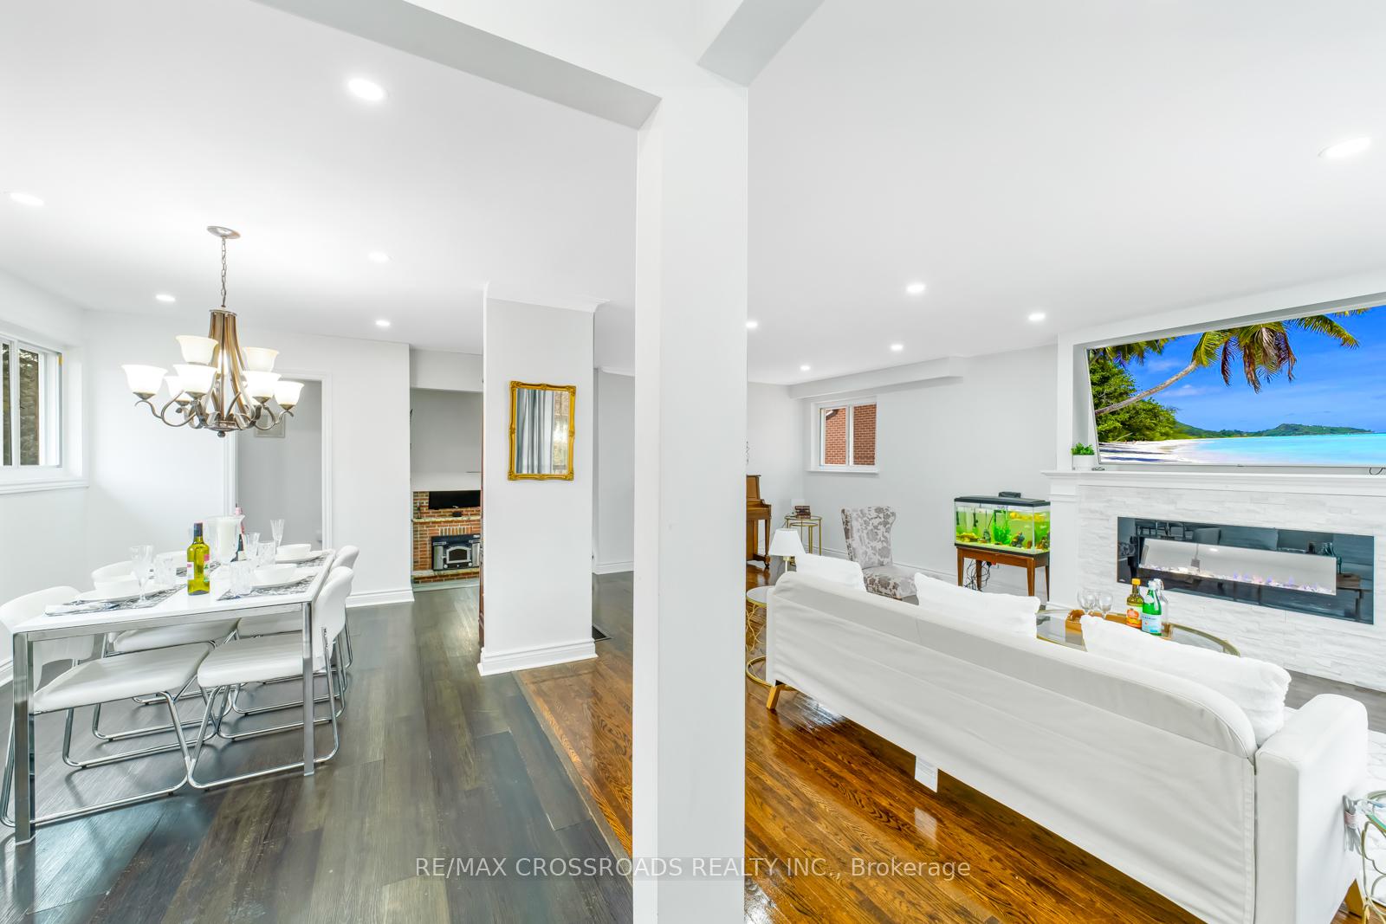
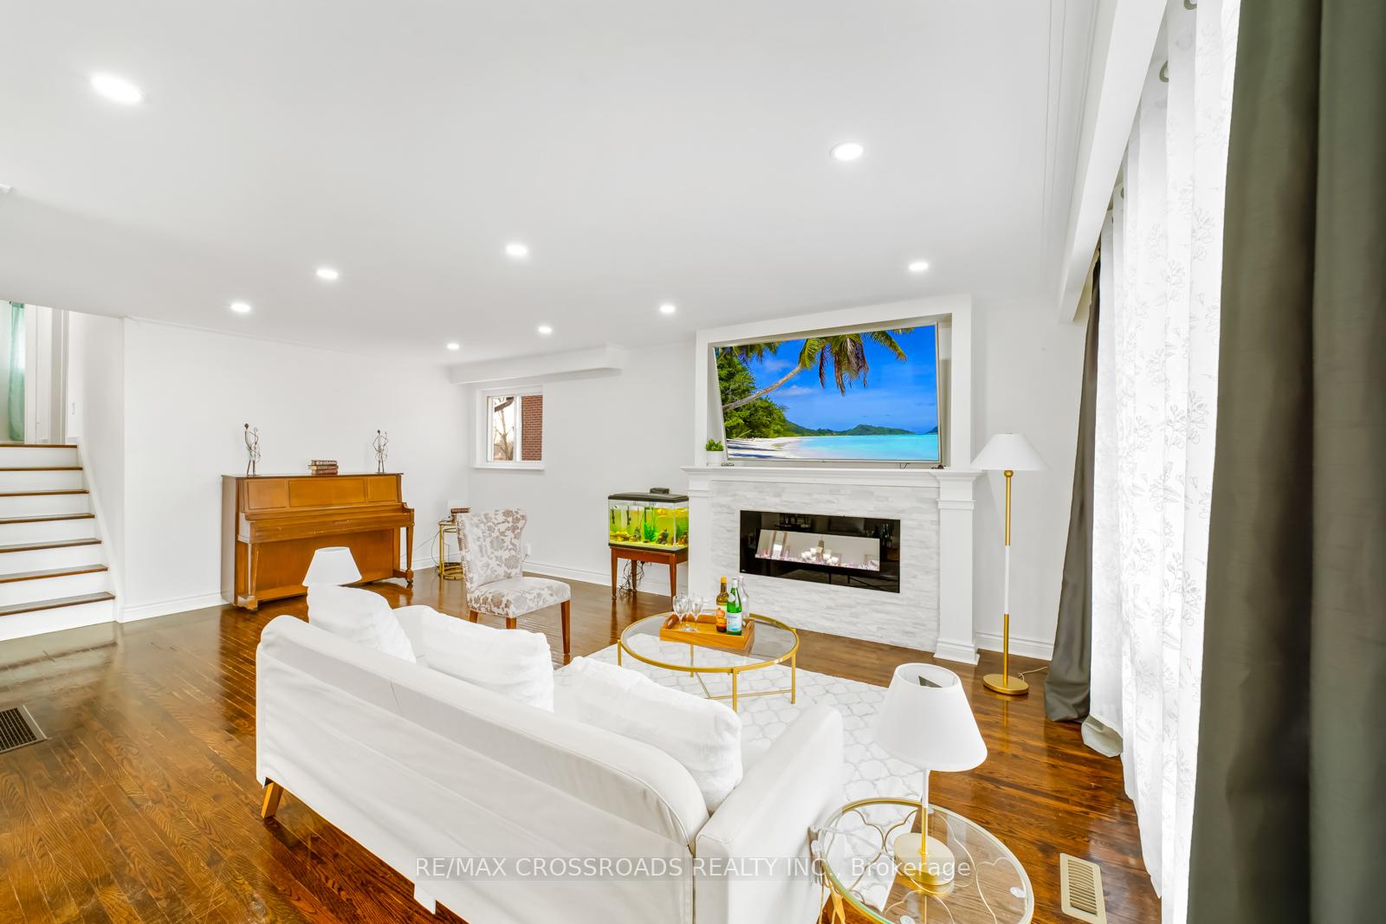
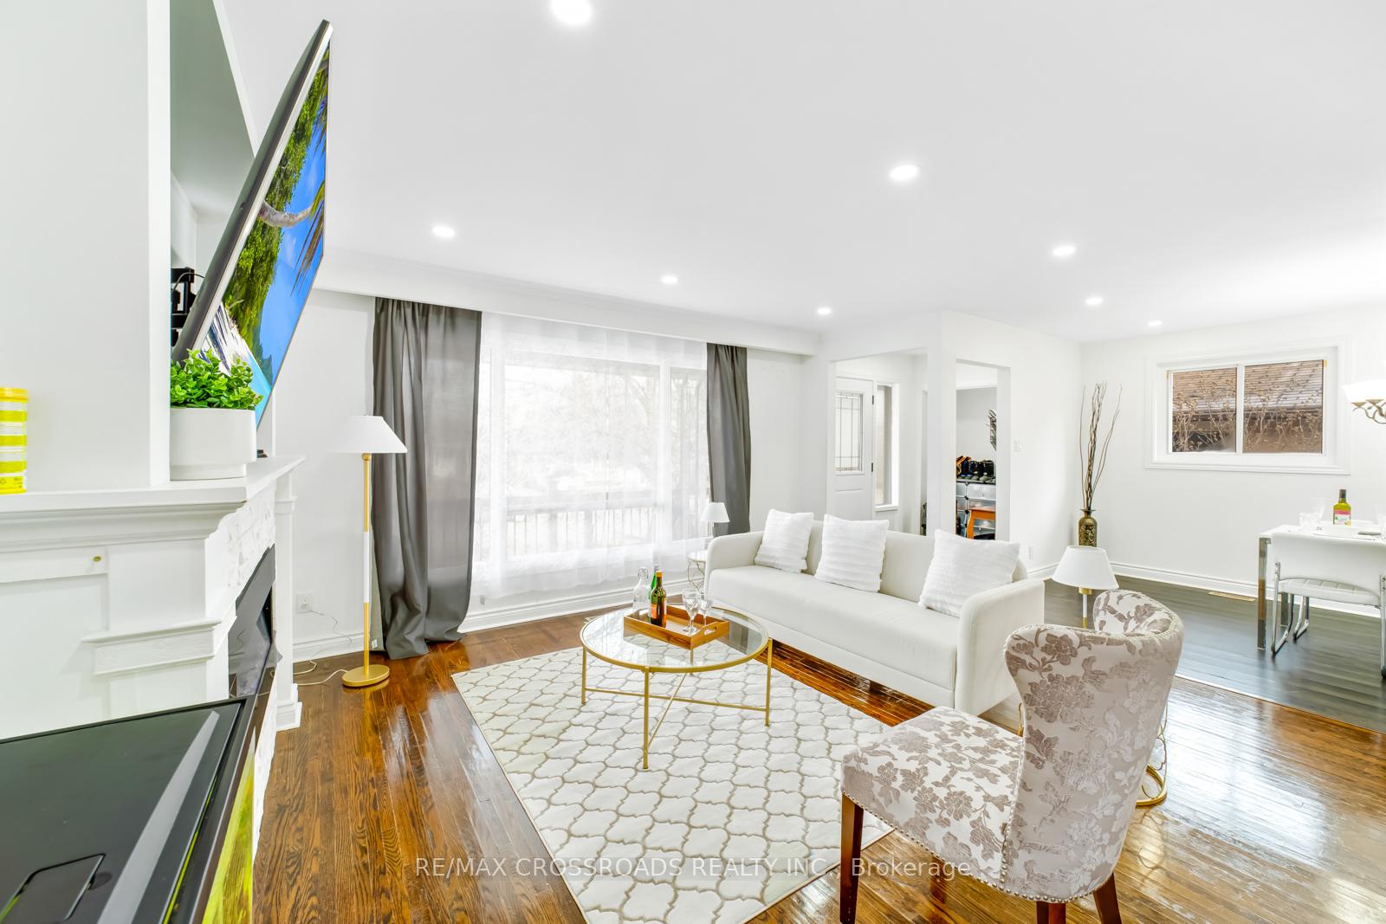
- Hardwood floors
- Fireplace
- Central air
The homeDetached, Backsplit 3, Finished
- Type: Detached
- Style: Backsplit 3
- Basement: Finished
- Waterfront: None
InsideFireplace Yes, Hardwood, Tile, Lower level
- Fireplace: Yes
- Flooring: Hardwood, Tile
- Laundry: Lower level
- Features: Other
- Rooms above ground: 10
- Rooms in the basement: 2
- Bedrooms: 4 + 1 in the basement
- Bathrooms: 4
- Kitchens: 2
- Family room: Yes
Outside and lotBrick front, Asphalt shingle, Other
- Exterior: Brick front
- Roof: Asphalt shingle
- Foundation: Other
- Other structures: Aux residences
- Size: 45.03 × 118.87 ft
Parking1 Garage, Attached, Private
- Spaces: 1 Garage
- Garage: Attached
- Driveway: Private
Heating, water and powerForced air, gas, Central air, Municipal water
- Heating: Forced air, gas
- Cooling: Central air
- Water: Municipal water
- Sewer: Municipal sewer
- Natural gas: Yes
- Hydro: Yes
- Cable: Yes
- Telephone: Yes
Costs and taxesTaxes $3,927 a year, Hwt
- Taxes, 2024: $3,927 a year
- Rental items: Hwt
Included in the saleAll elfs and stainless steel appliances: fridge, stove, and range hood. washer & dryer. fireplace.
- Included: All elfs and stainless steel appliances: fridge, stove, and range hood. washer & dryer. fireplace.
NearbyPark, place of worship, public transit, rec./commun.centre, school
- Close to: Park, place of worship, public transit, rec./commun.centre, school
Listing detailsE11917834, Sold, Jan 10, 2025
- MLS® number: E11917834
- Status: Sold
- Listed on: Jan 10, 2025
- Days on market: 6
- Updated: Jan 16, 2025
- Possession: Immediately
- Occupied by: Owner
- Listing brokerage: RE/MAX CROSSROADS REALTY INC.
About this home
59 Angora Street, Scarborough (Woburn), ON M1G 1L6
LOCATION! LOCATION! LOCATION! in the Cedar Ridge area. Located in a quiet neighborhood in Scarborough. Great sized 5 bedrooms with 4 bathrooms for Large Family. Poured concrete driveway with a total of 5/6 Car parking. This Home Provides An Eat-In Kitchen With Plenty Of Cabinet and Counter Space. And an abundance of natural light. Large Lot is still just 10 minutes from top schools, shopping centers, Scarborough Town Centre, the University of Toronto (Scarborough campus), and Centennial College. With Highway 401 only minutes away. Garage & Private Driveway. It Is Nestled In A Fantastic Location In A Family-Friendly Community Minutes Away From The Picturesque Scarborough Bluffs. The house has a separate entrance leading to the basement for a potential income suite, or in-law suite. MUST SEE!!!
Ask about this home
A HOMEH agent will answer your questions about this home.
Around this home
Daily convenience, out of 100, from the distances below
Schools nearby
School rating, out of 10.
Helpful calculators
Your HOMEH agent

"I would see it this week."