

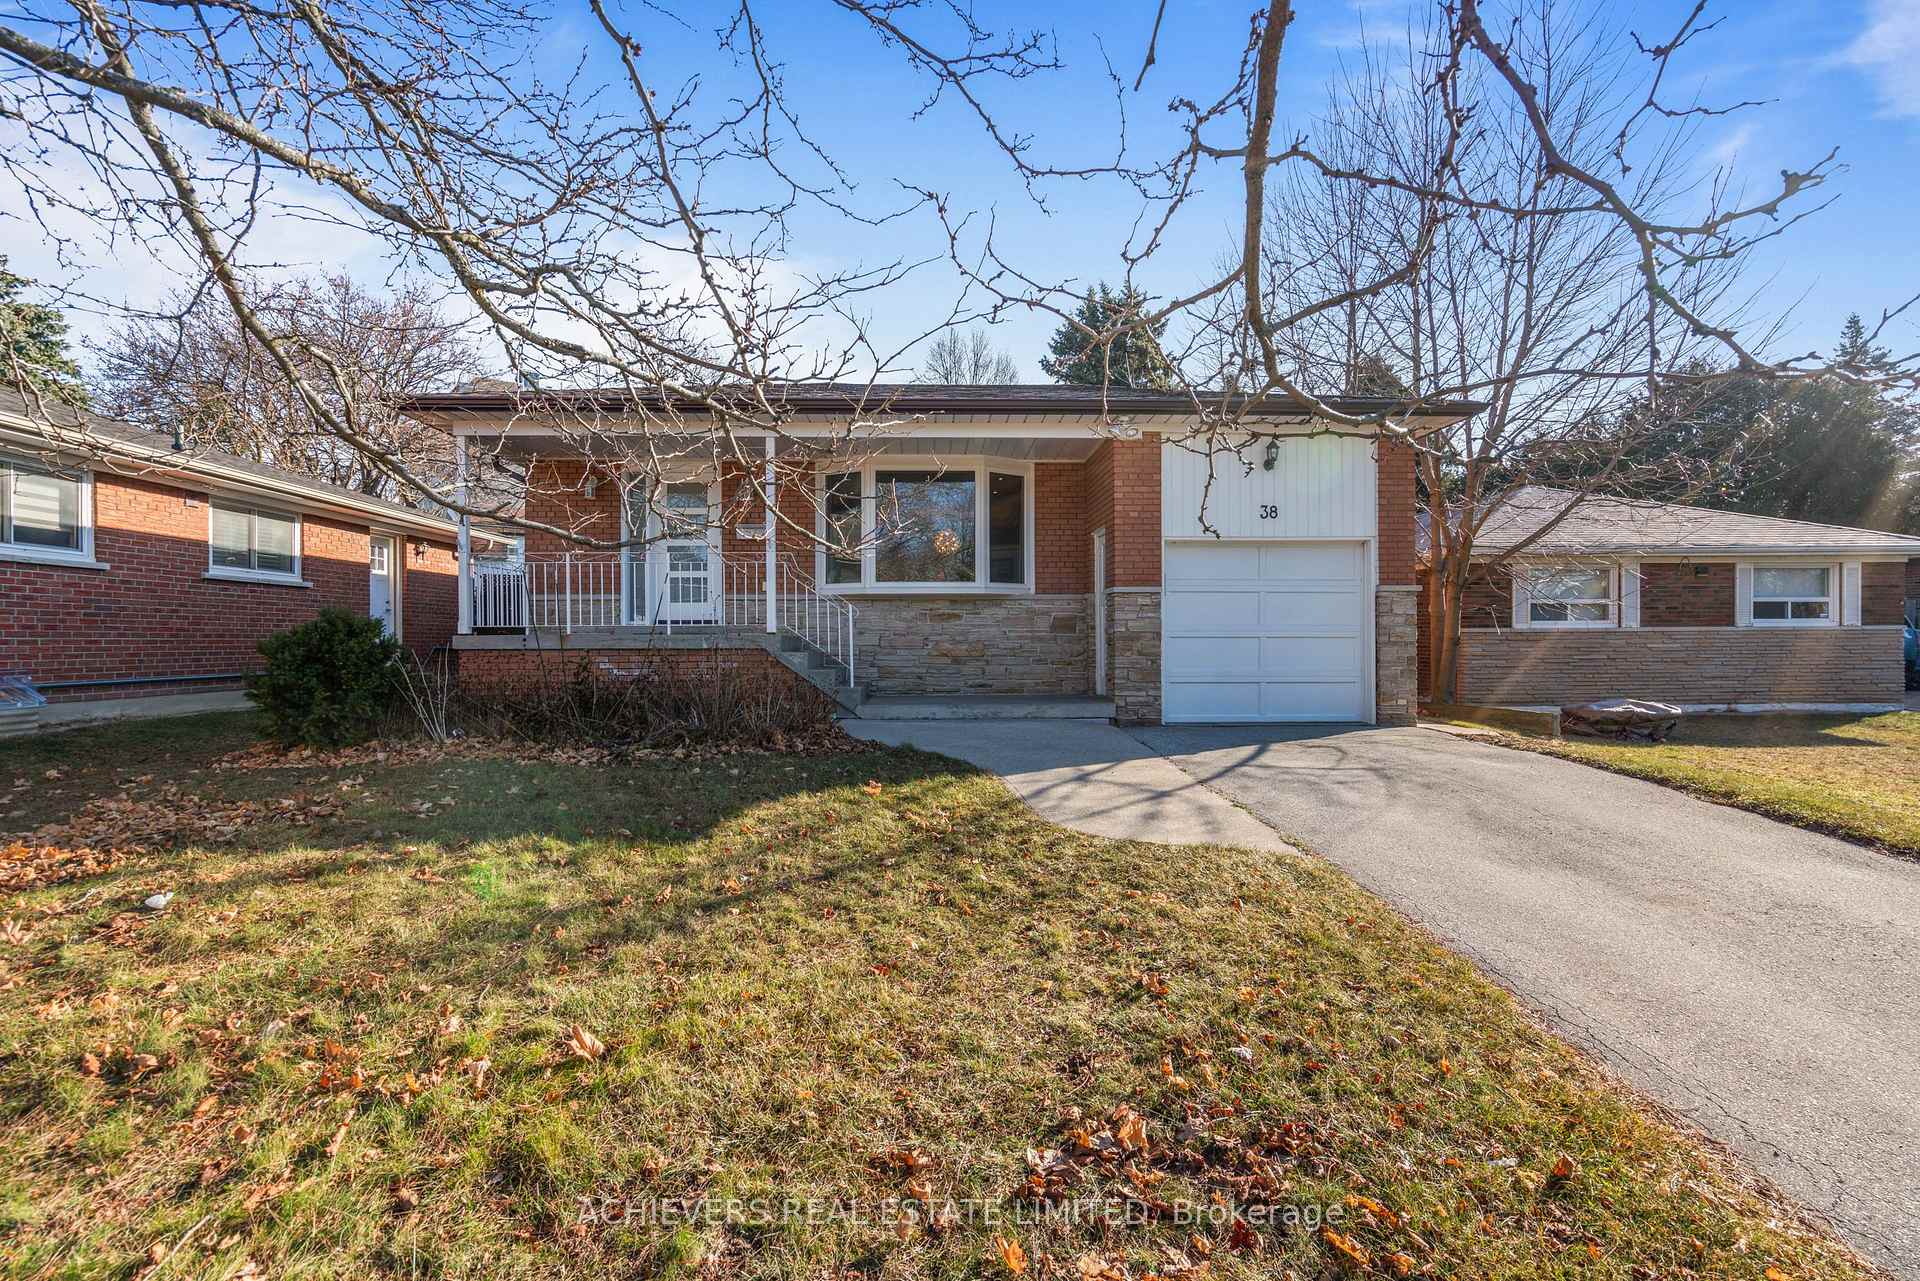
38 Purpledusk Trail
38 Purpledusk Trail
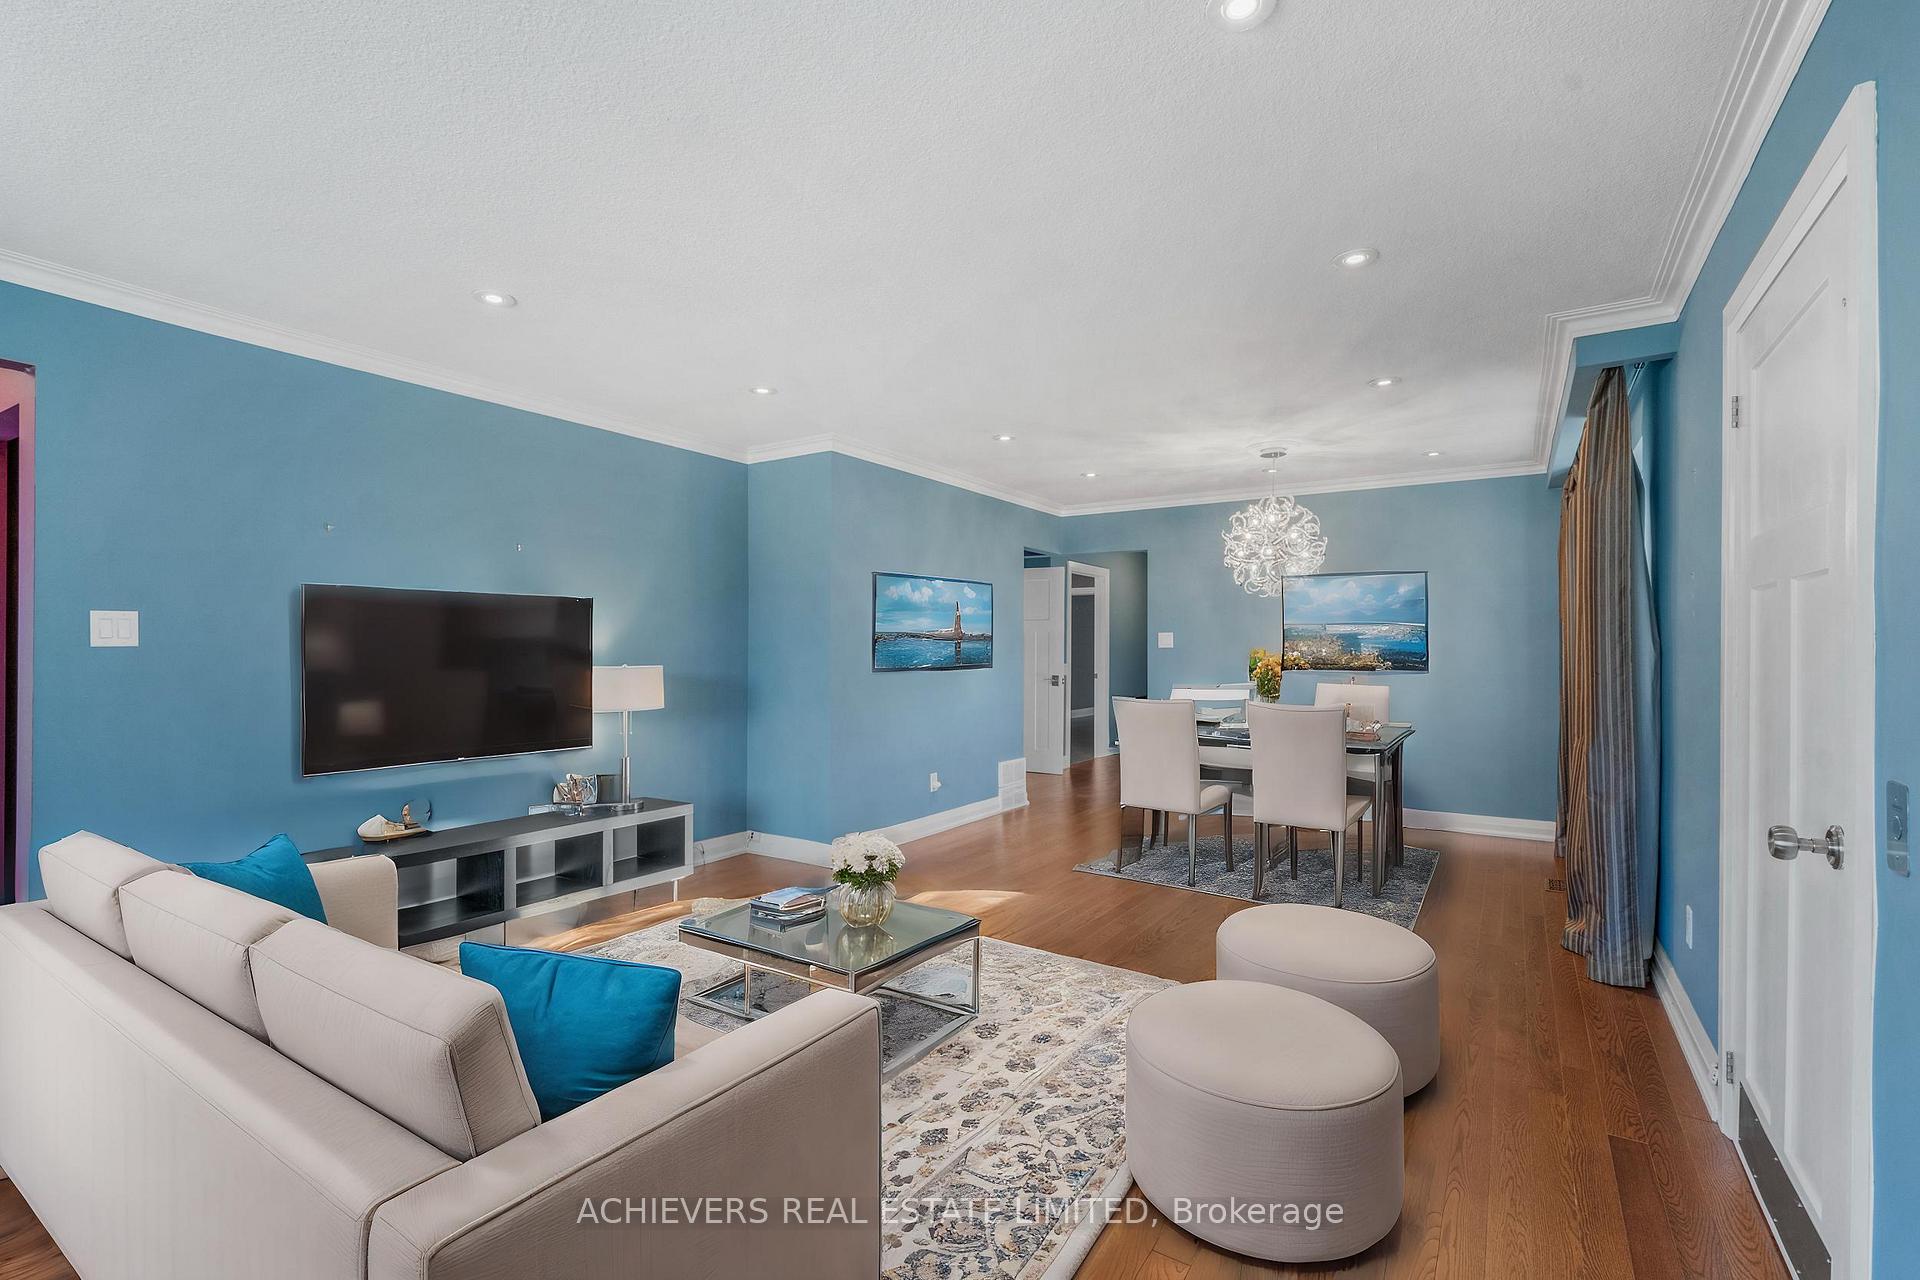 See all 27 photos
Property history
Facts and features
- BasementFinished
- Age of home51–99 years
- Water, sewerMunicipal
- HeatingForced air
- Separate entrance
- Hardwood floors
- Central air
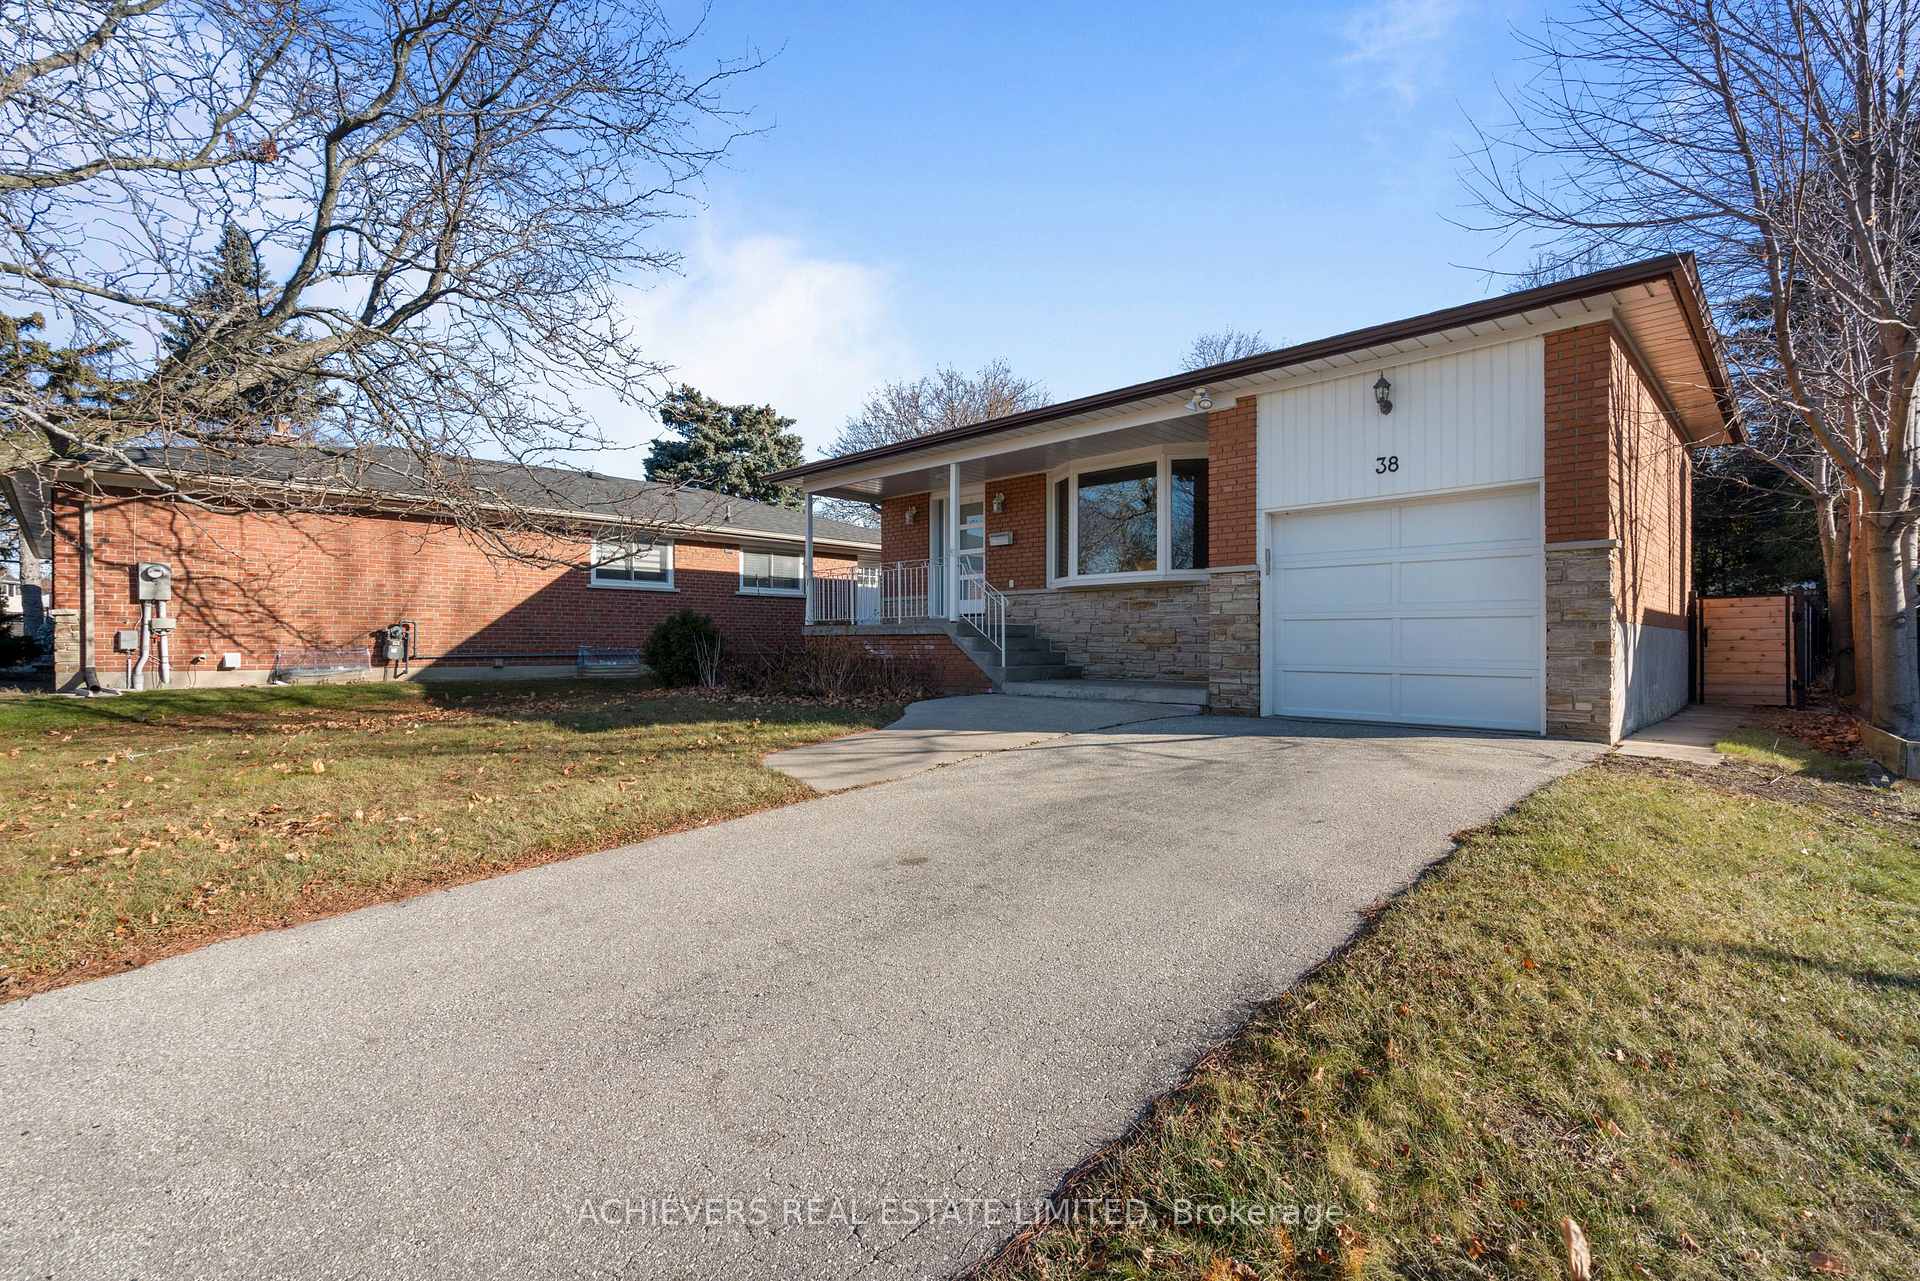
The homeDetached, Bungalow, Age 51–99 years
- Type: Detached
- Style: Bungalow
- Age: 51–99 years
- Living space: 1,100–1,500 sq ft
- Basement: Finished, separate entrance
InsideHardwood, Ceramic, Lower level, Auto garage door remote, carpet free, in-law capability, primary bedroom - main floor, storage, water heater owned, wheelchair access
- Flooring: Hardwood, Ceramic
- Laundry: Lower level
- Features: Auto garage door remote, carpet free, in-law capability, primary bedroom - main floor, storage, water heater owned, wheelchair access
- Elevator: Yes
- Rooms above ground: 6
- Rooms in the basement: 5
- Bedrooms: 3 + 1 in the basement
- Bathrooms: 1
- Kitchens: 1
Outside and lotBrick, Asphalt shingle, Concrete block
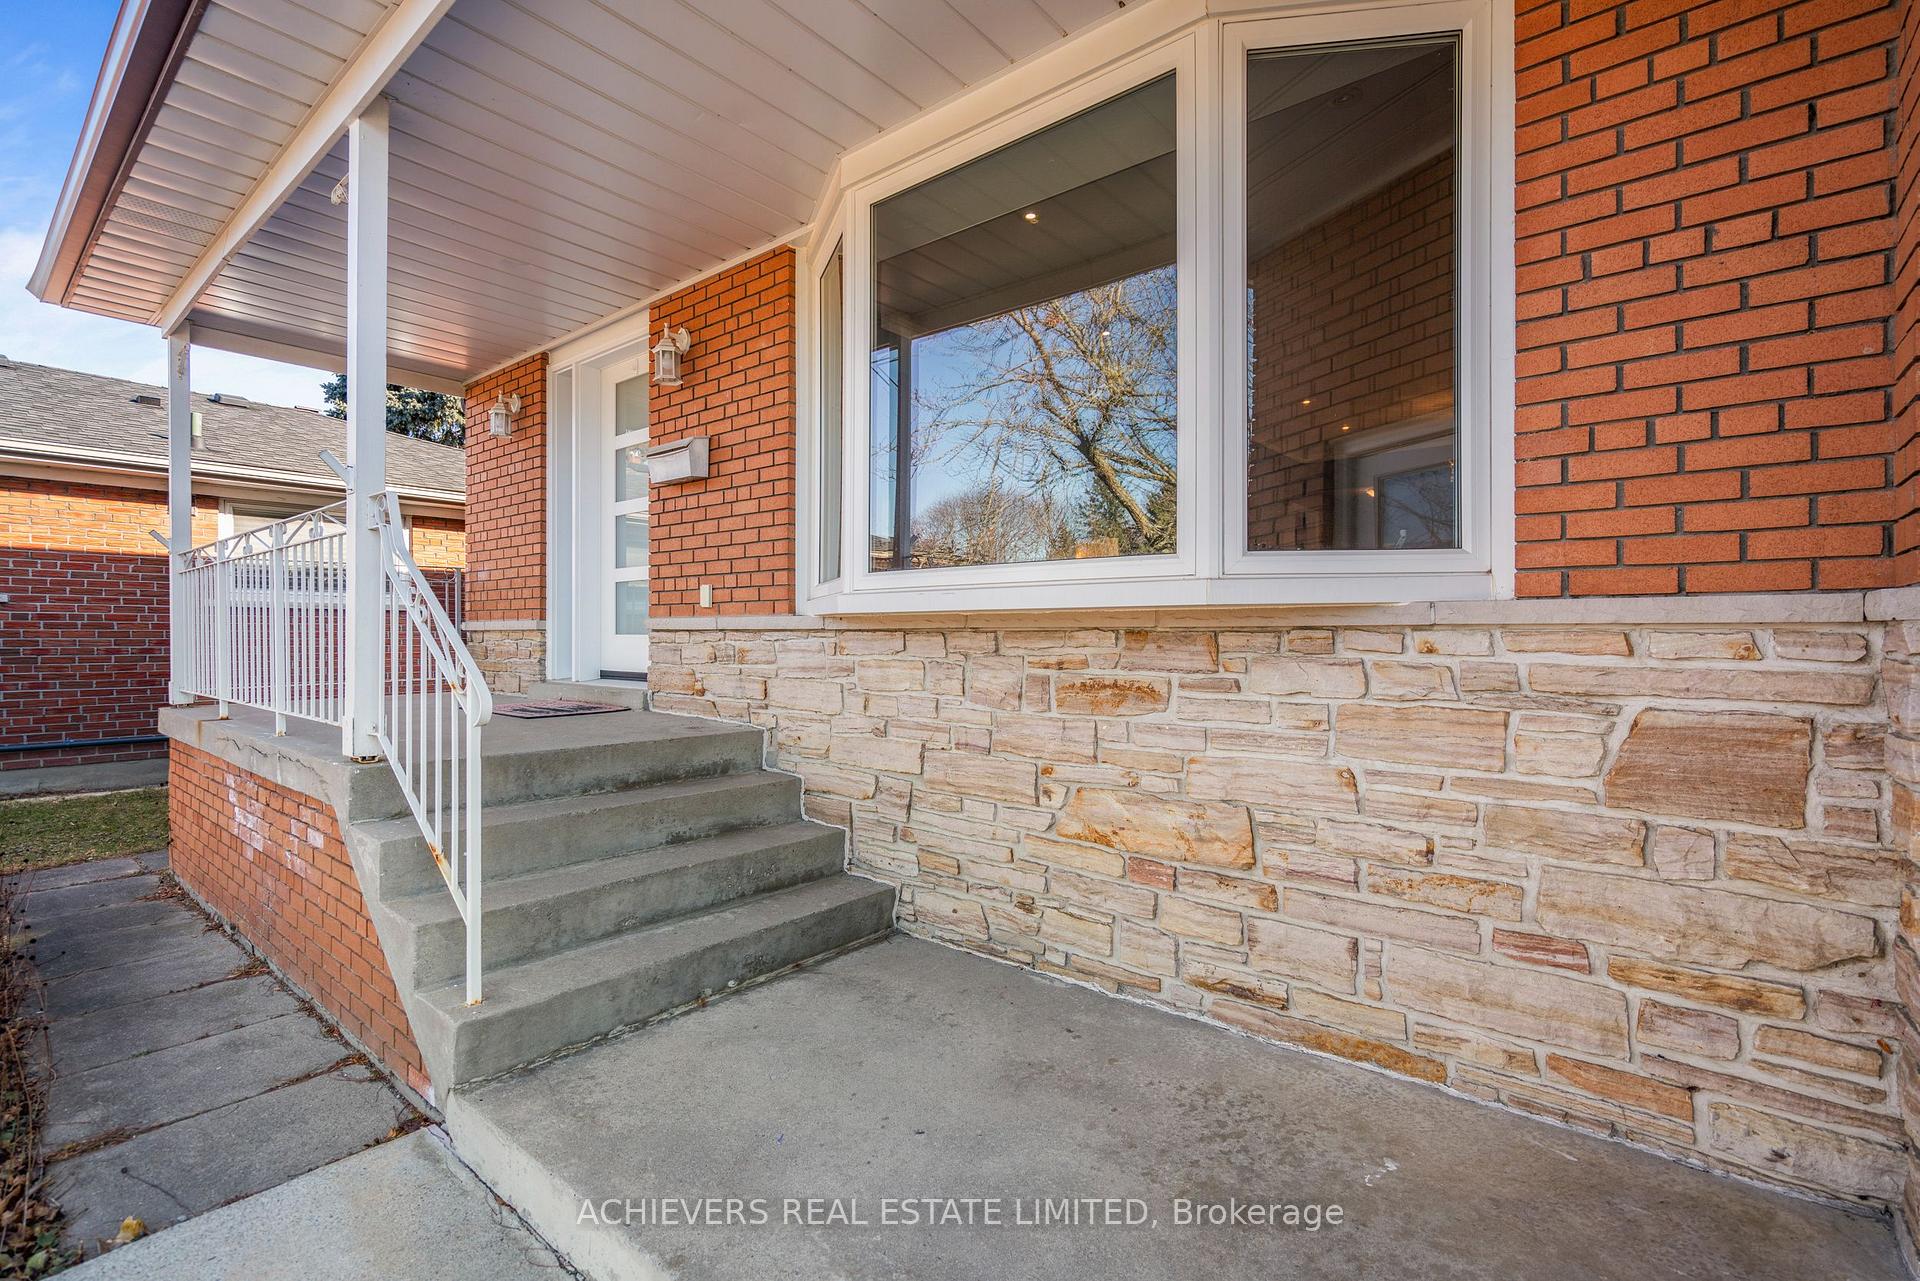
- Exterior: Brick
- Roof: Asphalt shingle
- Foundation: Concrete block
- Accessibility: Bath grab bars, elevator, hallway width 42 inches or more, hard/low nap floors, lever door handles, lever faucets, modified bathroom counter, ramps, roll-in shower, roll-under sink, shower stall, wheelchair access
- Size: 52.72 × 151 ft
Parking1 Garage, Attached, Private
- Spaces: 1 Garage
- Garage: Attached
- Driveway: Private
Heating, water and powerForced air, gas, Central air, Municipal water
- Heating: Forced air, gas
- Cooling: Central air
- Water: Municipal water
- Sewer: Municipal sewer
Costs and taxesTaxes $3,977 a year, HST included in the price
- Taxes, 2024: $3,977 a year
- HST: HST included in the price
Included in the saleAll electric light fixtures, gas furnace and equipment, residential elevator and equipment, water heater (owned)
- Included: All electric light fixtures, gas furnace and equipment, residential elevator and equipment, water heater (owned)
NearbyLevel, fenced yard, hospital, park, public transit
- Close to: Level, fenced yard, hospital, park, public transit
Listing detailsE11914610, Sold, Jan 9, 2025
- MLS® number: E11914610
- Status: Sold
- Listed on: Jan 9, 2025
- Days on market: 15
- Updated: Jan 24, 2025
- Possession: Immediately/TBA
- Occupied by: Vacant
- Listing brokerage: ACHIEVERS REAL ESTATE LIMITED
About this home
38 Purpledusk Trail, Scarborough (Morningside), ON M1E 4C8
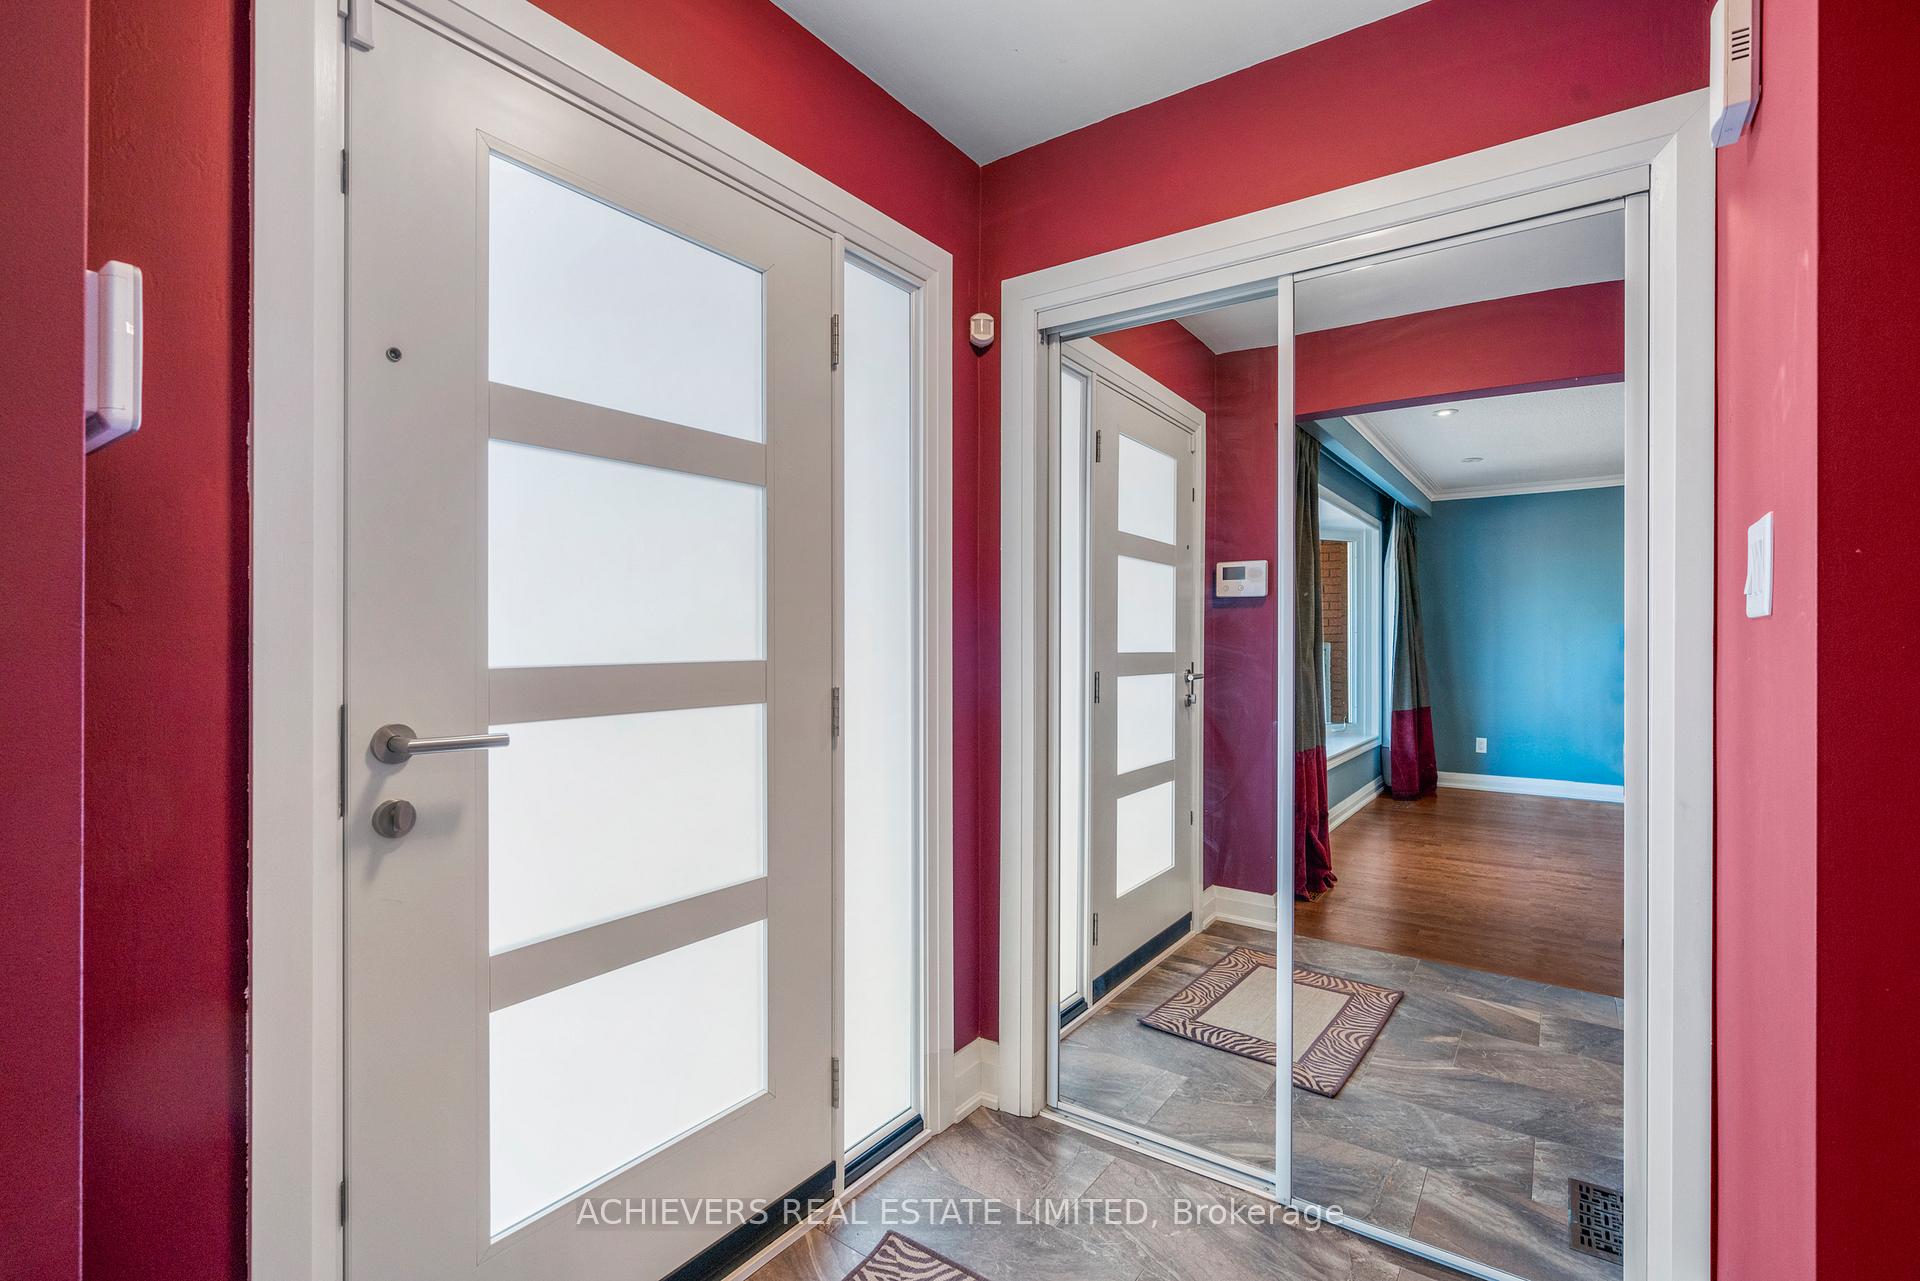
Beautiful Bungalow in the desirable Seven Oaks Community. Perfect home for anyone with mobility challenges. Residential Elevator with stops on the main floor, garage and basement levels provide full access to the home. Most doorways on the main floor are 36 inch wide or wider. Hallway is 48 inch wide. Updated main floor with Hardwood floors and pot lighting. Renovated Kitchen with granite counter, ceramic floor, gas stove and built in dishwasher. Renovated main bath with wheelchair access shower and vanity sink. Spacious Primary bedroom with walk out to large deck with ramp access to the yard. Finished basement with above elevation windows, for natural light, laminate floors and separate entry. Upgrades include, Furnace 2021, water heater 2021, humidifier 2021, CAC 2020, Front door 2020, Side door 2020, Patio door 2020, Roof Shingled 2018, Elevator 2013, Kitchen upgrade 2013, Hardwood flooring (main) 2018, Mirror closet doors 2013, Interior doors (main) 2013, Garage door and opener 2013, all windows replaced 2006. Close to 401, Centennary Hospital, Shopping and Schools
Ask about this home
A HOMEH agent will answer your questions about this home.
Around this home
Daily convenience, out of 100, from the distances below
Schools nearby
School rating, out of 10.
Helpful calculators
Your HOMEH agent

"I would see it this week."