

175 Lynnbrook Drive
175 Lynnbrook Drive
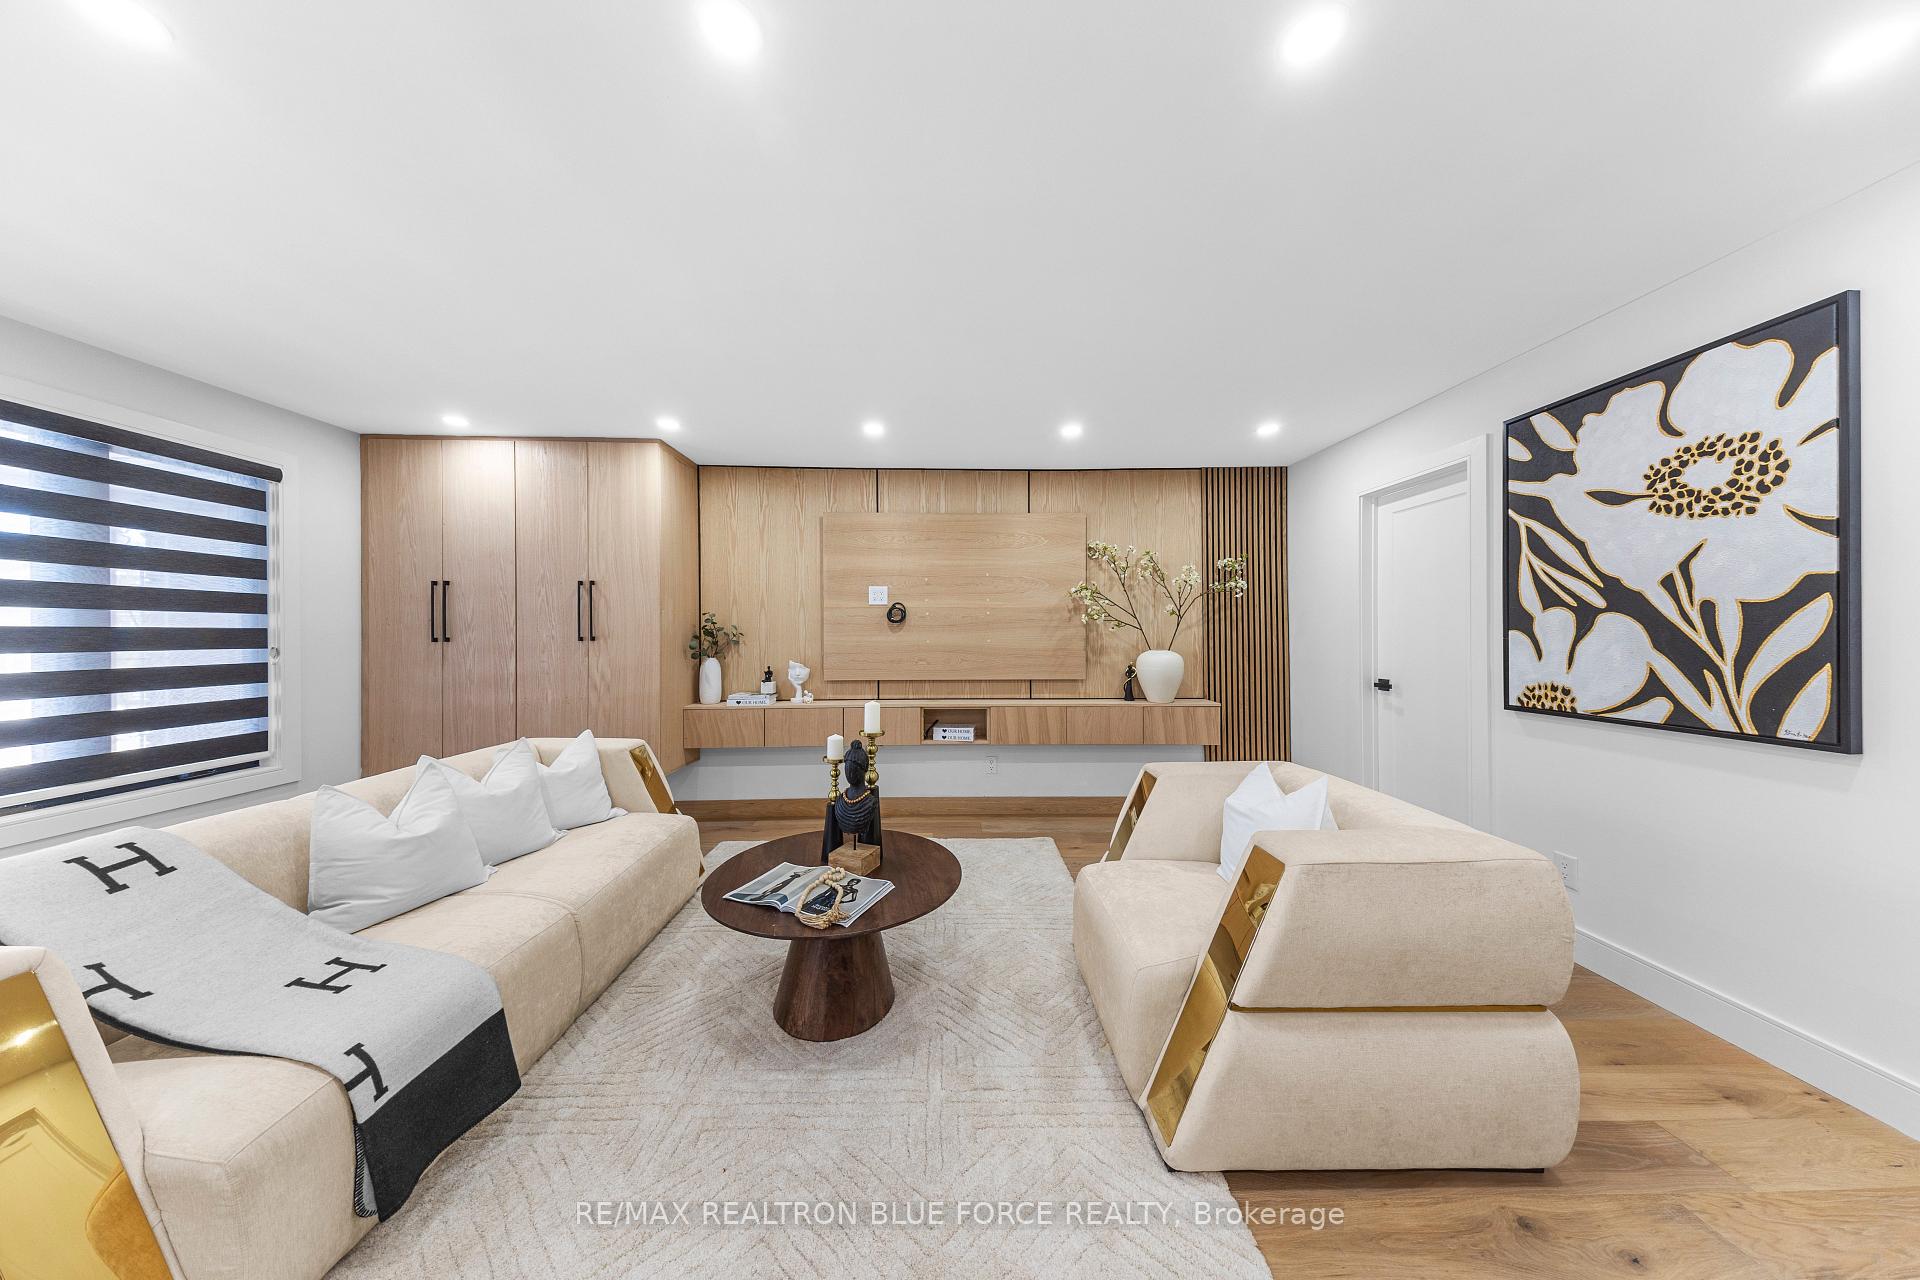 See all 27 photos
Property history
Facts and features
- BasementApartment
- Water, sewerMunicipal
- HeatingForced air
- CoolingCentral air
- Second kitchen
- Separate entrance
- Hardwood floors
- Central air
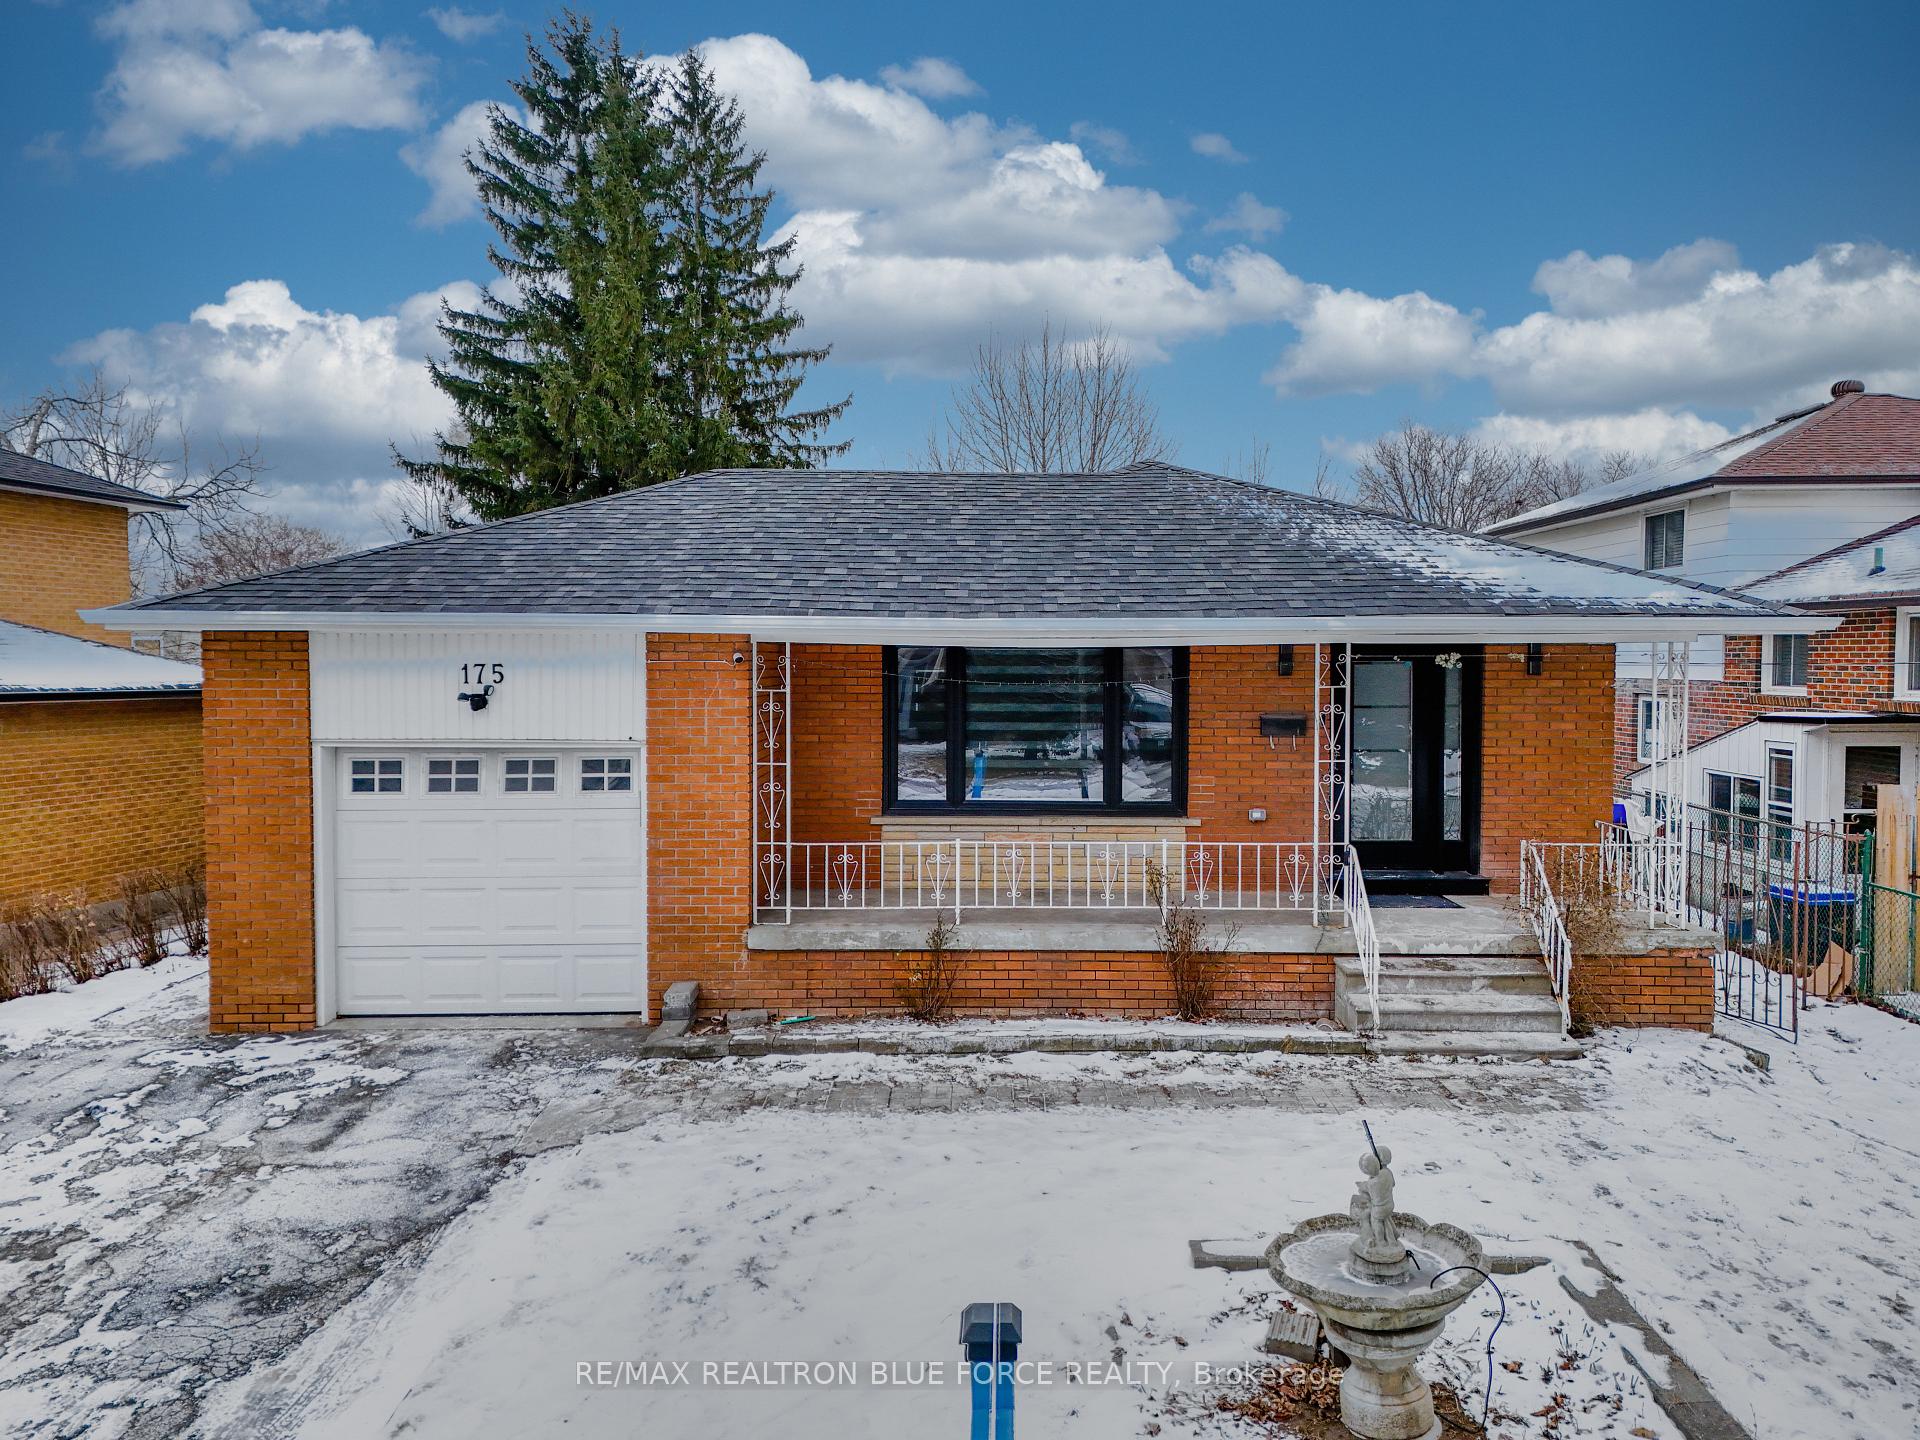
The homeDetached, Bungalow, Apartment, separate entrance
- Type: Detached
- Style: Bungalow
- Basement: Apartment, separate entrance
InsideHardwood, Marble, Primary bedroom - main floor, in-law suite, carpet free, Rooms above ground 9
- Flooring: Hardwood, Marble
- Features: Primary bedroom - main floor, in-law suite, carpet free
- Rooms above ground: 9
- Bedrooms: 3 + 3 in the basement
- Bathrooms: 4
- Kitchens: 2
Outside and lotBrick, Shingles, Concrete
- Exterior: Brick
- Roof: Shingles
- Foundation: Concrete
- Features: Landscaped
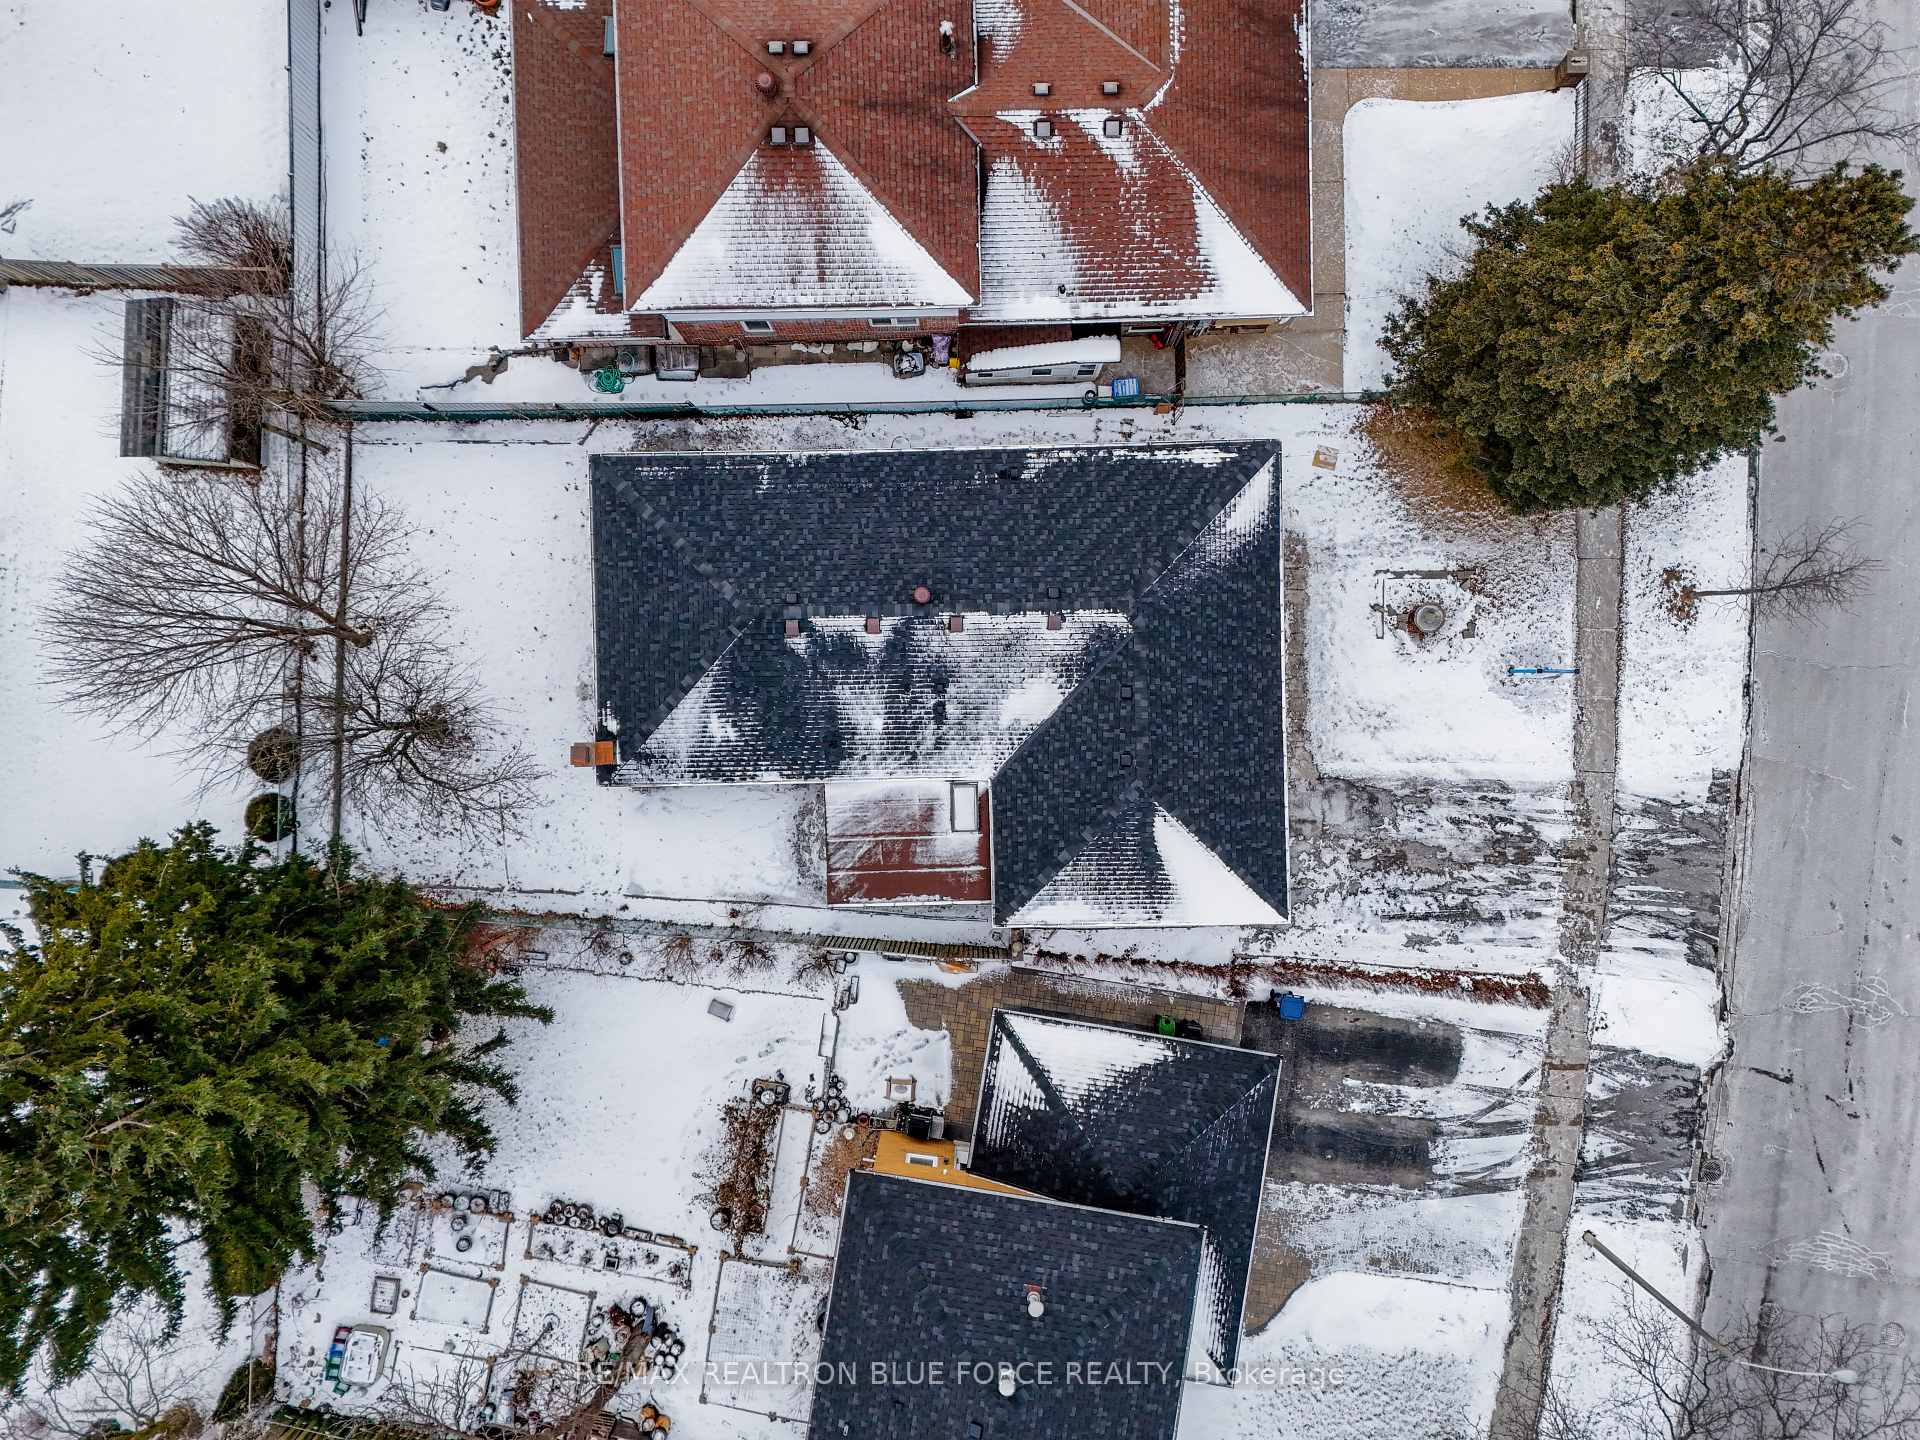
- Size: 55.29 × 112 ft
Parking1 Garage, Attached, Private
- Spaces: 1 Garage
- Garage: Attached
- Driveway: Private
Heating, water and powerForced air, gas, Central air, Municipal water
- Heating: Forced air, gas
- Cooling: Central air
- Water: Municipal water
- Sewer: Municipal sewer
Costs and taxesTaxes $4,220 a year, HST included in the price, Hot water tank ($60.23/month)
- Taxes, 2024: $4,220 a year
- HST: HST included in the price
- Rental items: Hot water tank ($60.23/month)
Included in the saleFridge (2), stove (2), b/i oven, range hood (2) , washer/dryer (2)
- Included: Fridge (2), stove (2), b/i oven, range hood (2) , washer/dryer (2)
Listing detailsE11936323, Sold, Jan 22, 2025
- MLS® number: E11936323
- Status: Sold
- Listed on: Jan 22, 2025
- Days on market: 9
- Updated: Jan 31, 2025
- Possession: To Be Arranged
- Occupied by: Vacant
- Listing brokerage: RE/MAX REALTRON BLUE FORCE REALTY
About this home
175 Lynnbrook Drive, Scarborough (Woburn), ON M1H 2N4
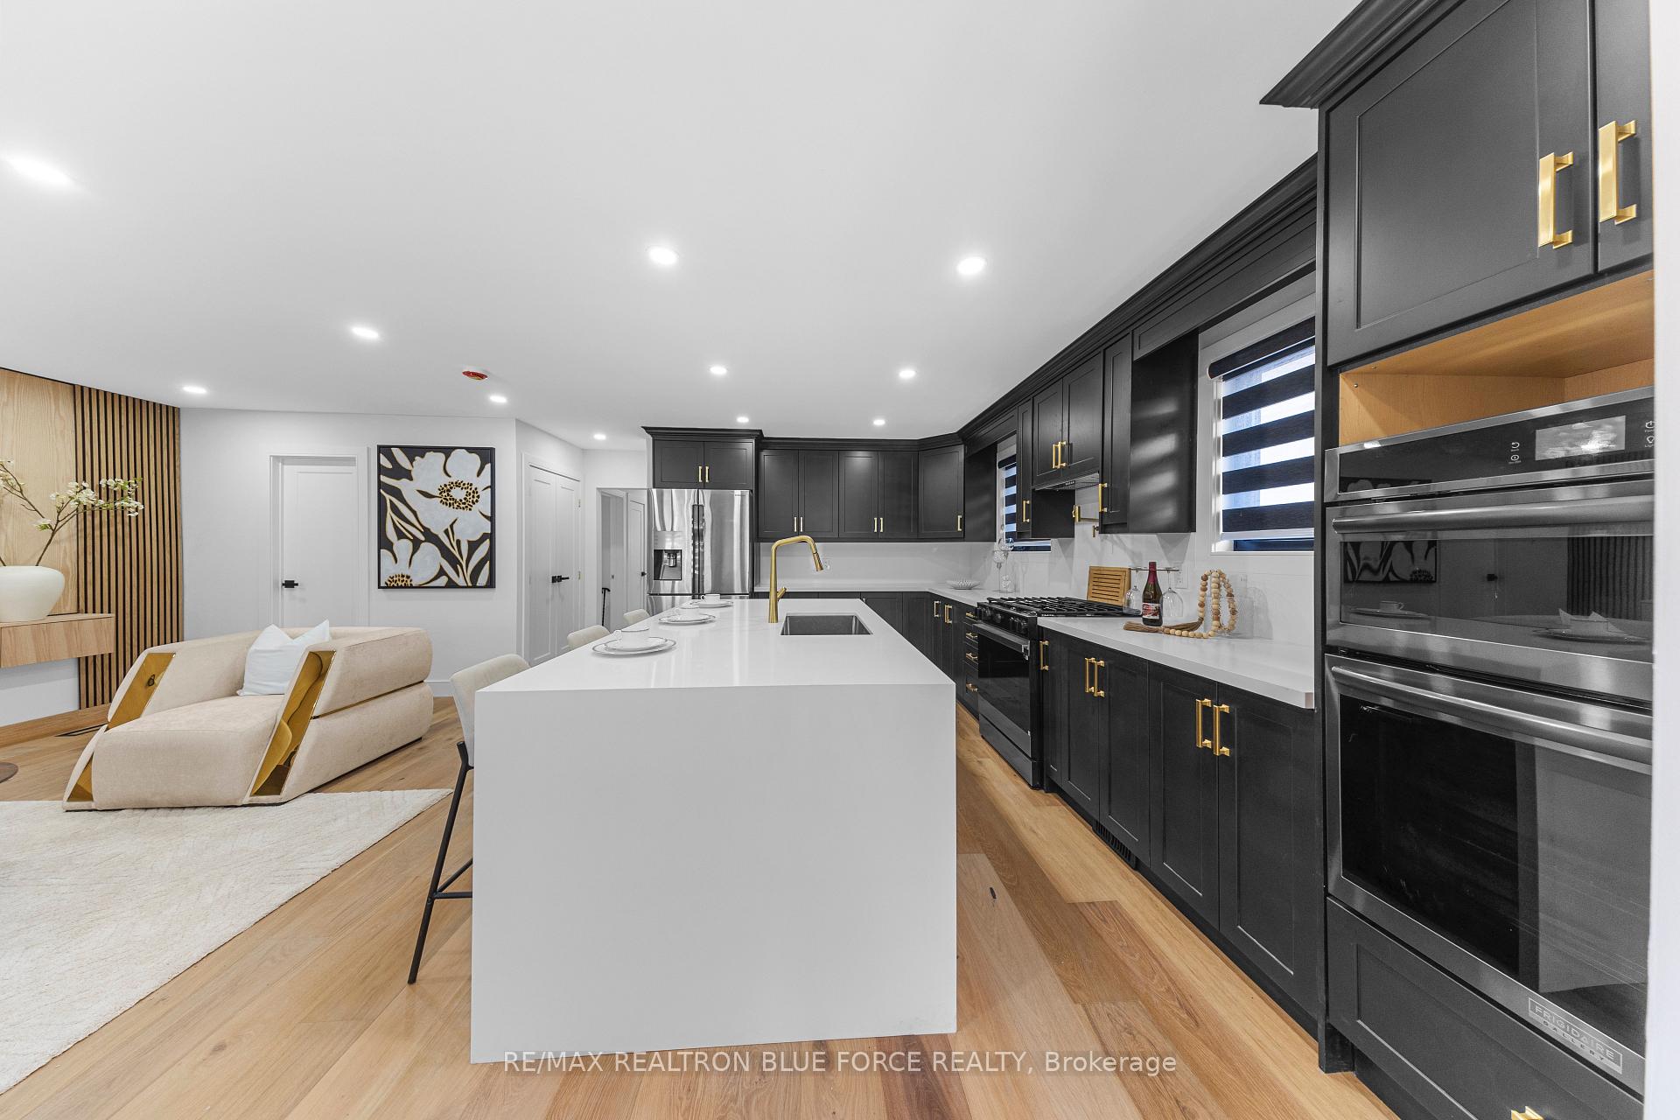
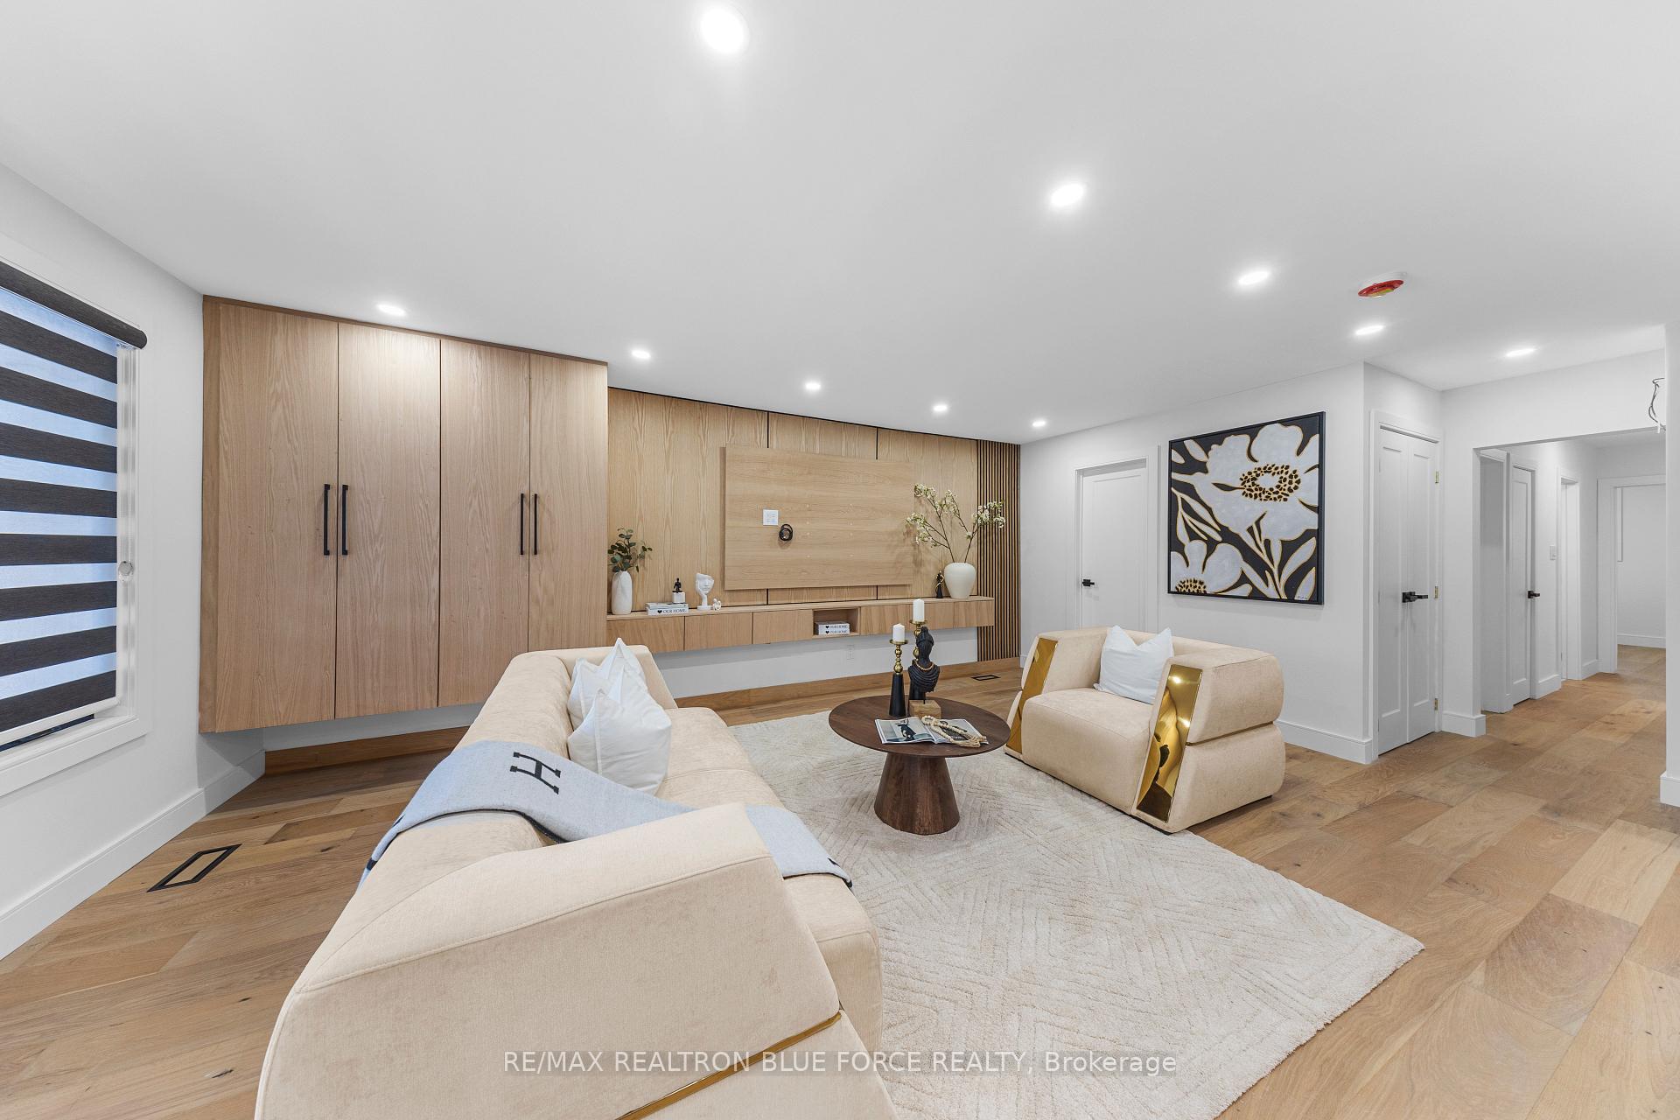
Step into modern, sleek, and bright with this beautiful 3-bedroom bungalow with fully finished in-law basement apartment. A feature wall that adds flair and draws your gaze around the room. The modern kitchen is sleek and functional with top of the line finishes and the open concept is perfect to host and entertain around the kitchen island, in the living room, or both. Also on the main floor is the stacked, front-loading, brand new washer/dryer for convenience. Down the stairs, you'll find a whole separate living space with three more bedrooms and two full three-piece bathrooms. Also downstairs, another brand new front loading washer and dryer. Through the side entrance, you'll also find a sunroom that leads to the spacious and fenced backyard. Find shade from foliage in the warm seasons, and enjoy the stunning winter views once the cold sets in. Located at McCowan Rd and Ellesmere, Confederation Park is a 5 minute walk away, with all your amenities and travel options a short drive away. Highway 401 is a 5 minute drive away and 15 minute drive from Highway 404/DVP.
Ask about this home
A HOMEH agent will answer your questions about this home.
Around this home
Daily convenience, out of 100, from the distances below
Schools nearby
School rating, out of 10.
Helpful calculators
Your HOMEH agent

"I would see it this week."