

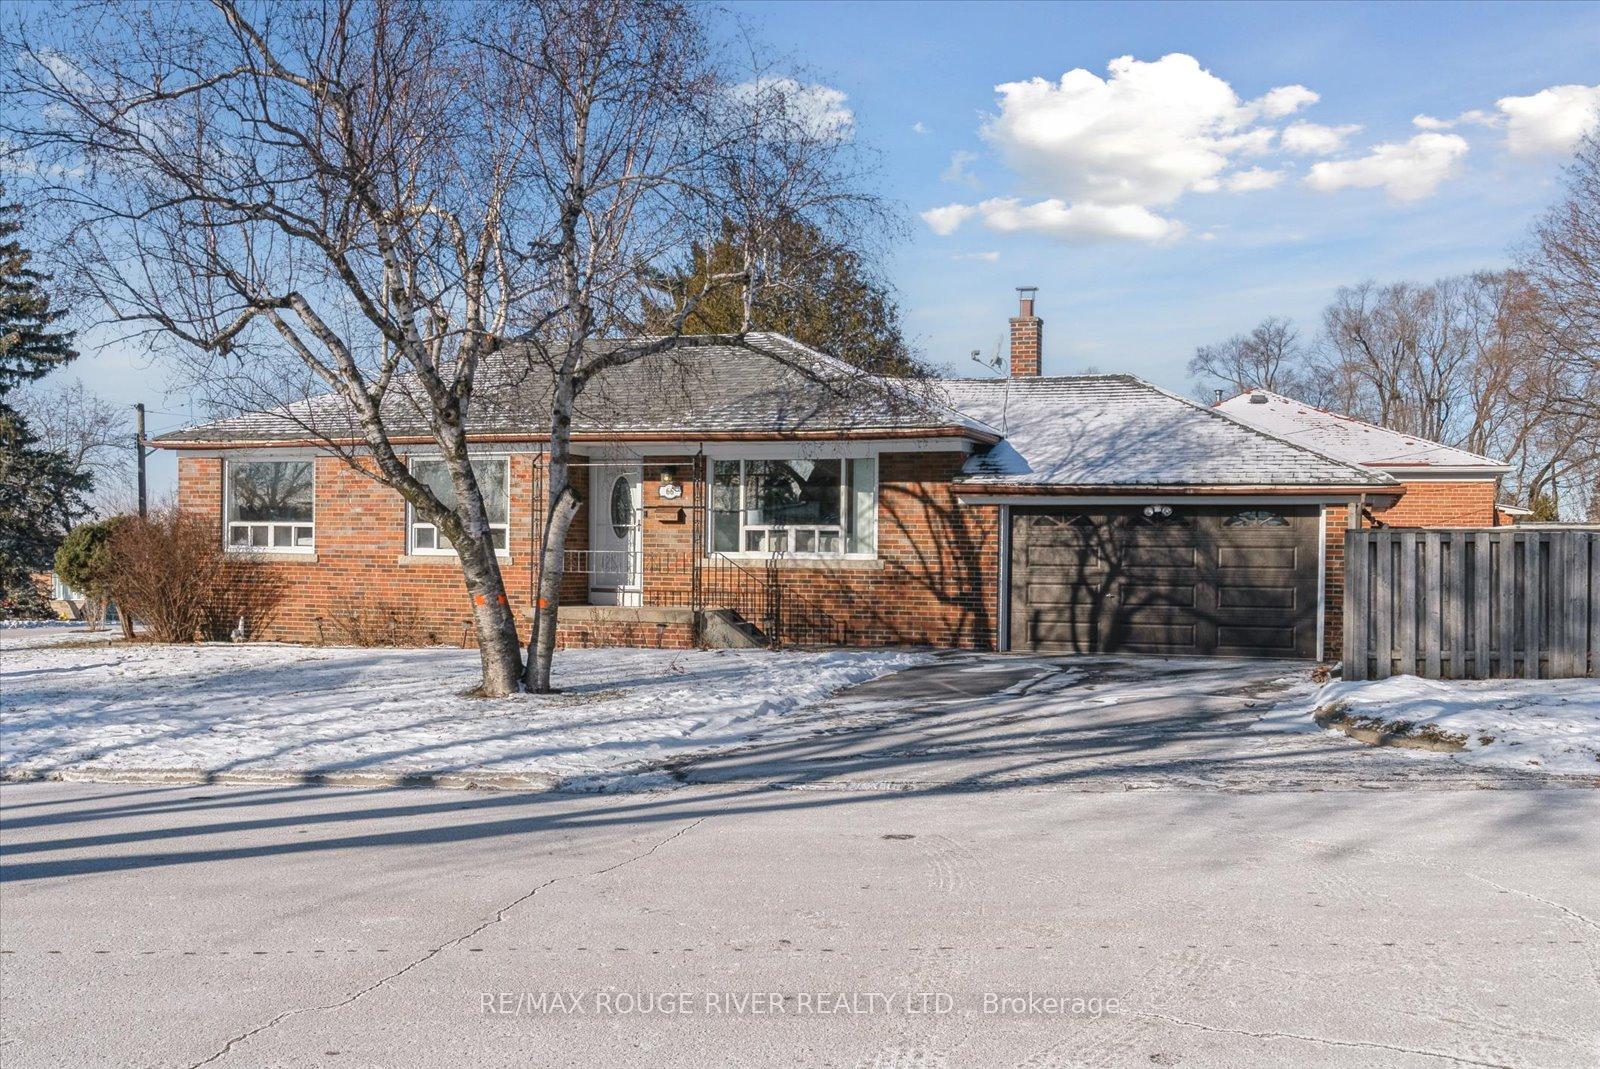
66 Fraserton Crescent
66 Fraserton Crescent
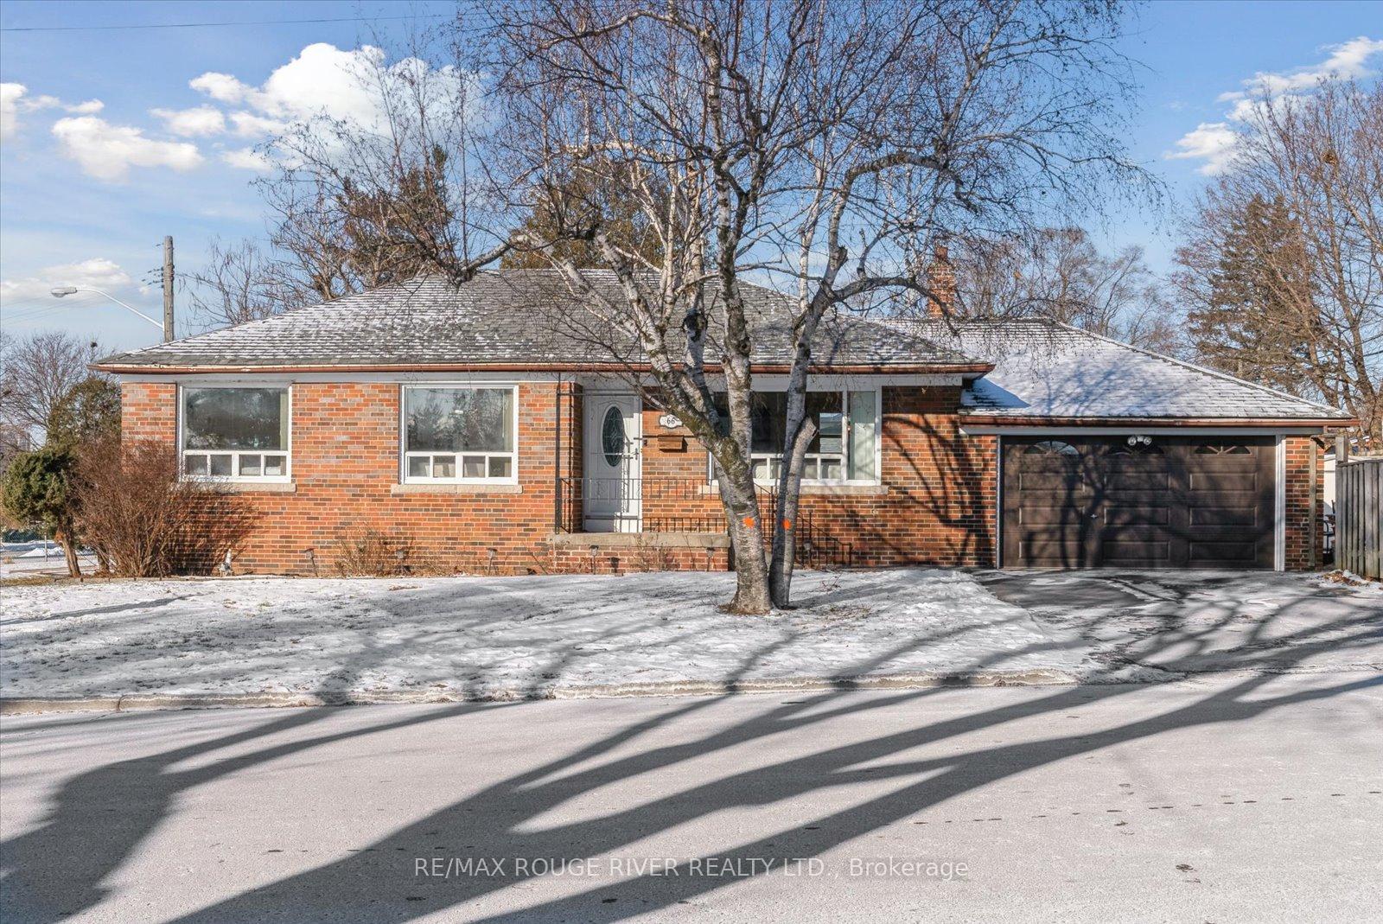
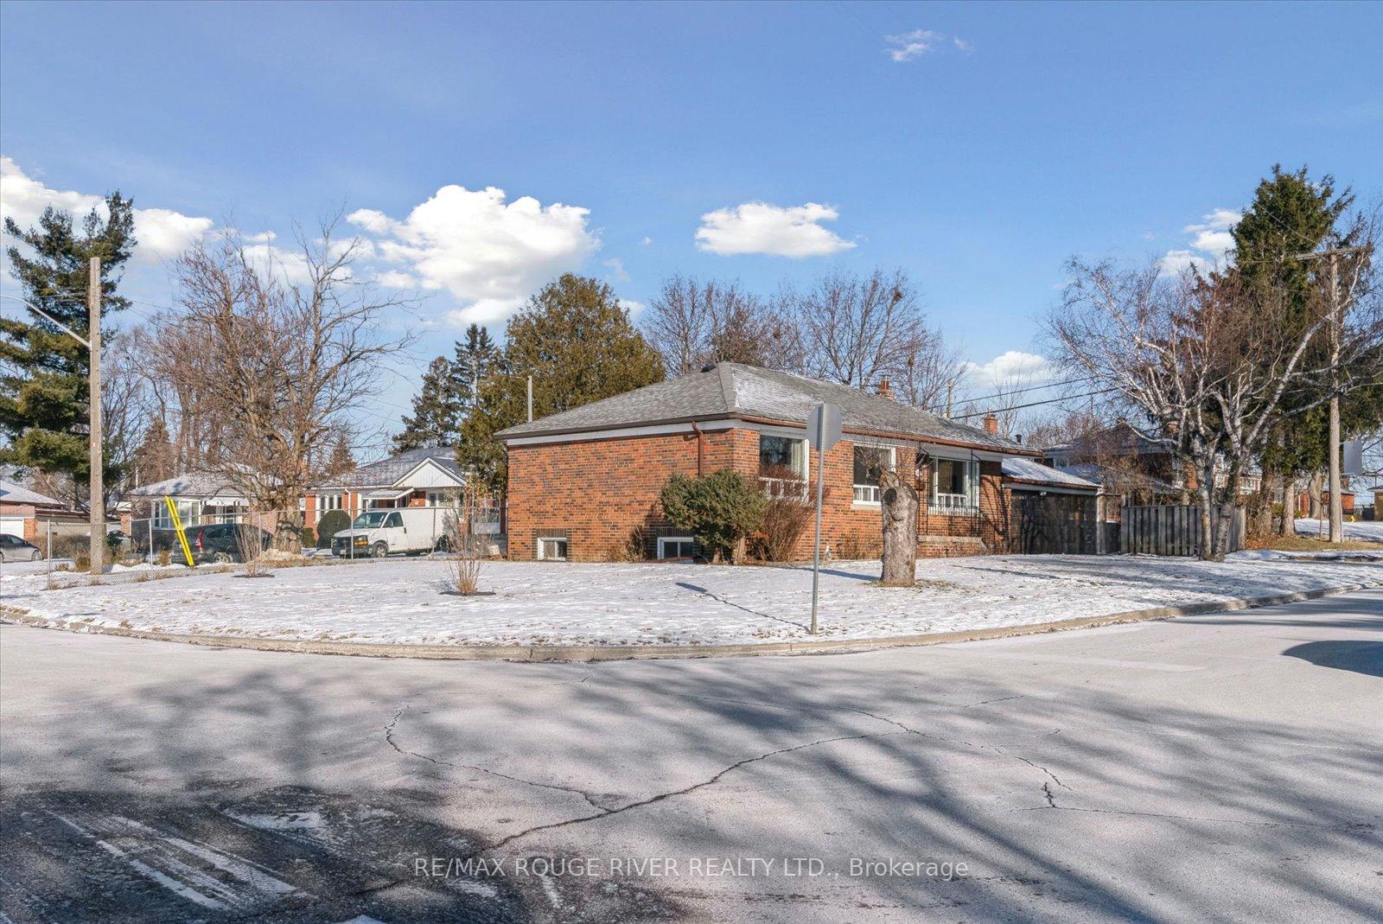
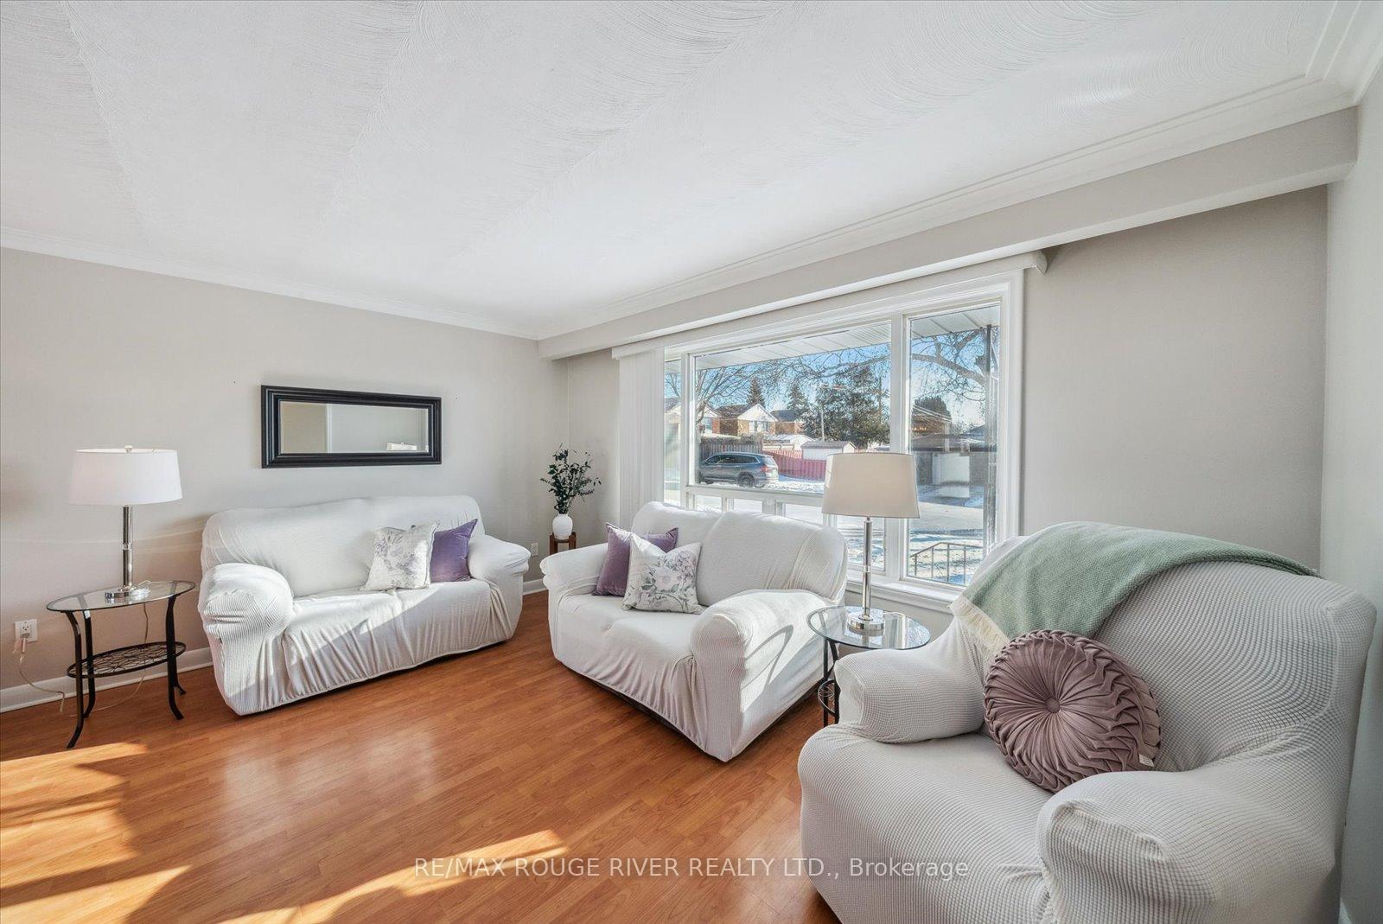
 See all 24 photos
Property history
Facts and features
- BasementFinished
- Water, sewerMunicipal
- HeatingForced air
- CoolingCentral air
- Separate entrance
- Fireplace
- Central air
The homeDetached, Bungalow, Finished, separate entrance
- Type: Detached
- Style: Bungalow
- Basement: Finished, separate entrance
InsideFireplace Yes, Tile, Main level
- Fireplace: Yes
- Flooring: Tile
- Laundry: Main level
- Features: Primary bedroom - main floor, water heater
- Rooms above ground: 6
- Rooms in the basement: 3
- Bedrooms: 3
- Bathrooms: 2
- Kitchens: 1
Outside and lotBrick, Unknown, Unknown
- Exterior: Brick
- Roof: Unknown
- Foundation: Unknown
- Size: 48.92 × 105.33 ft
Parking2 Garage, Attached, Private double
- Spaces: 2 Garage
- Garage: Attached
- Driveway: Private double
Heating, water and powerForced air, gas, Central air, Municipal water
- Heating: Forced air, gas
- Cooling: Central air
- Water: Municipal water
- Sewer: Municipal sewer
Costs and taxesTaxes $4,134 a year, HST included in the price, Hot water tank
- Taxes, 2024: $4,134 a year
- HST: HST included in the price
- Rental items: Hot water tank
Included in the saleFridge, stove, dishwasher, rangehood, washing machine, dryer, stacked washer/dryer, freezer in basement, all elfs, all window coverings, shed in backyard, ecobee thermostat, ring doorbell, fireplace insert in basement, forced air gas furnace, heat pump unit, shelving in garage., Not included None.
- Included: Fridge, stove, dishwasher, rangehood, washing machine, dryer, stacked washer/dryer, freezer in basement, all elfs, all window coverings, shed in backyard, ecobee thermostat, ring doorbell, fireplace insert in basement, forced air gas furnace, heat pump unit, shelving in garage.
- Not included: None.
NearbyFenced yard, hospital, library, park, public transit, school
- Close to: Fenced yard, hospital, library, park, public transit, school
Listing detailsE11962194, Sold, Feb 7, 2025
- MLS® number: E11962194
- Status: Sold
- Listed on: Feb 7, 2025
- Days on market: 1
- Updated: Feb 8, 2025
- Possession: 90 days/Flexible
- Occupied by: Owner
- Listing brokerage: RE/MAX ROUGE RIVER REALTY LTD.
About this home
66 Fraserton Crescent, Scarborough (Bendale), ON M1J 1S8
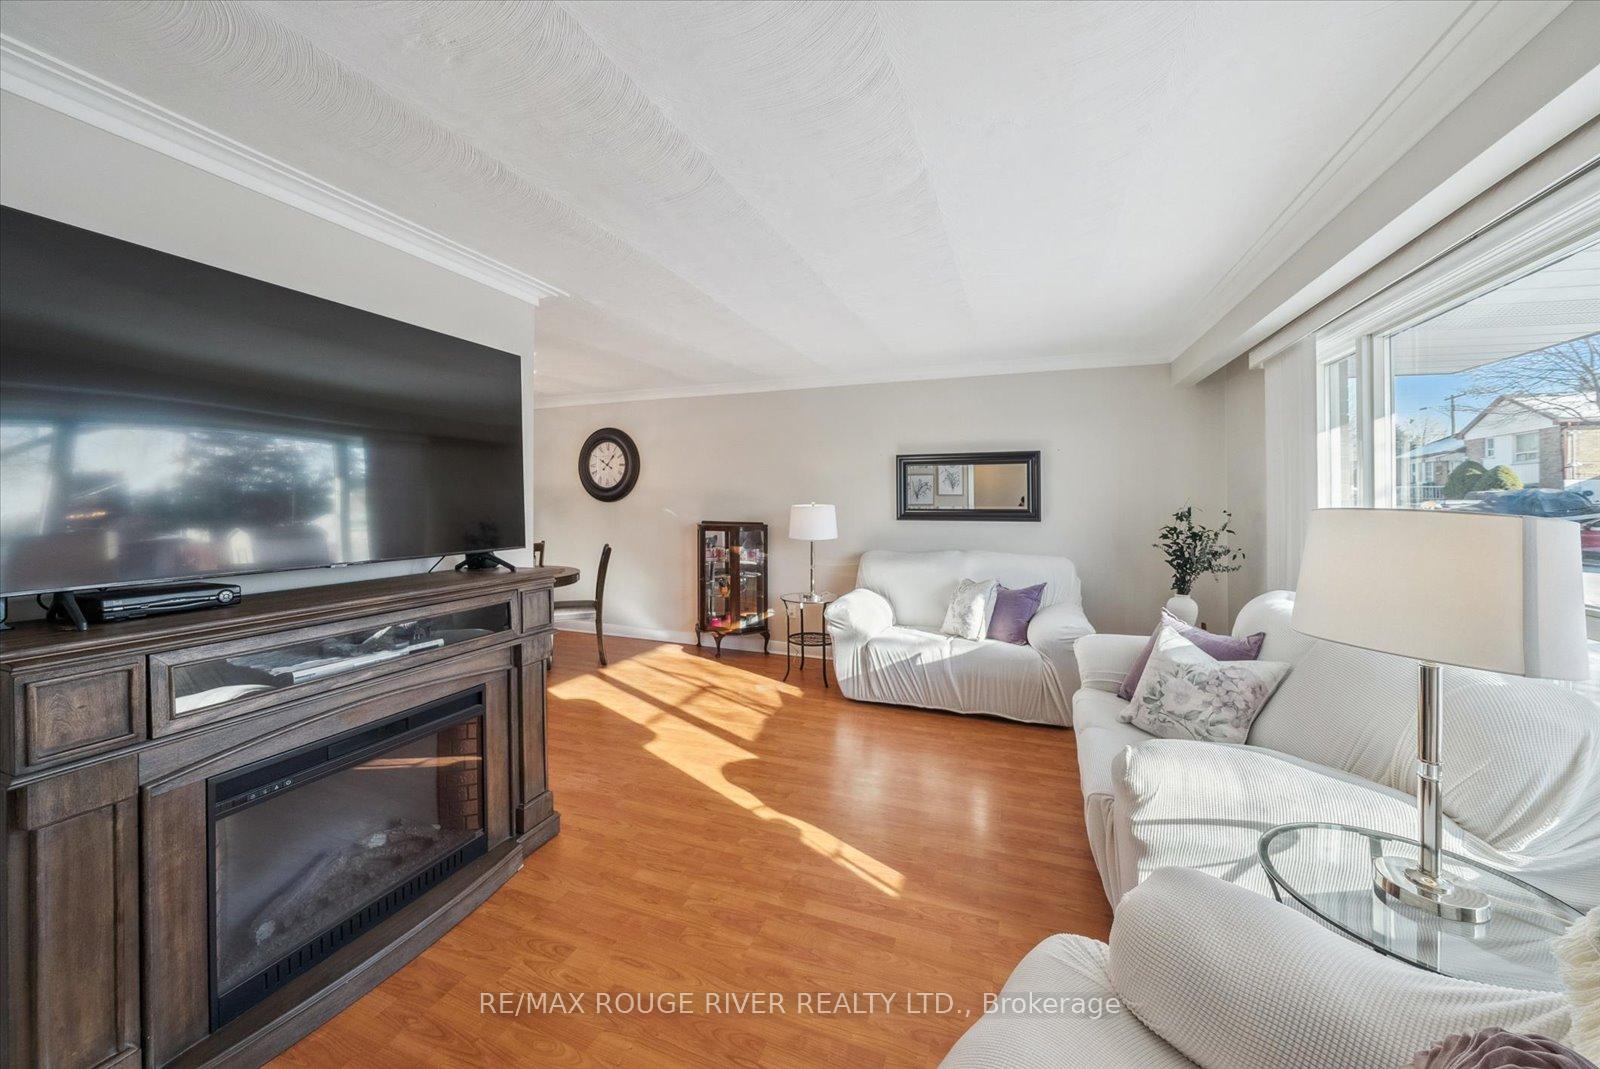
Nestled in a great family friendly neighbourhood, this 3 bedroom detached brick bungalow has been well maintained throughout. This home with a double car garage is located on a large corner lot with a new garage door, refinished driveway and newer shingles. Just off the entry way, you'll find a great sized living room combined with dining room filled with tons of natural light flowing in through the windows. Each of the bedrooms are a good size with closet space and window allowing in light throughout the spaces. The main floor has original hardwood flooring in each room under the laminate flooring and has been freshly painted throughout so it is move in ready with opportunities to make it your own! There is an updated 3 piece bathroom on the main level with great sized walk-in shower. You'll also find a stacked washing machine/dryer unit in the bathroom closet! The basement is a large space with a separate entrance, 2 piece bathroom and tons of potential for you to make it exactly what your family needs. This home is equipped with newer furnace and air heat pump unit. Near schools, parks, shopping, 401, hospital, transit (see Scarborough Subway extension plans for the area!).
Ask about this home
A HOMEH agent will answer your questions about this home.
Around this home
Daily convenience, out of 100, from the distances below
Schools nearby
School rating, out of 10.
Helpful calculators
Your HOMEH agent

"I would see it this week."