

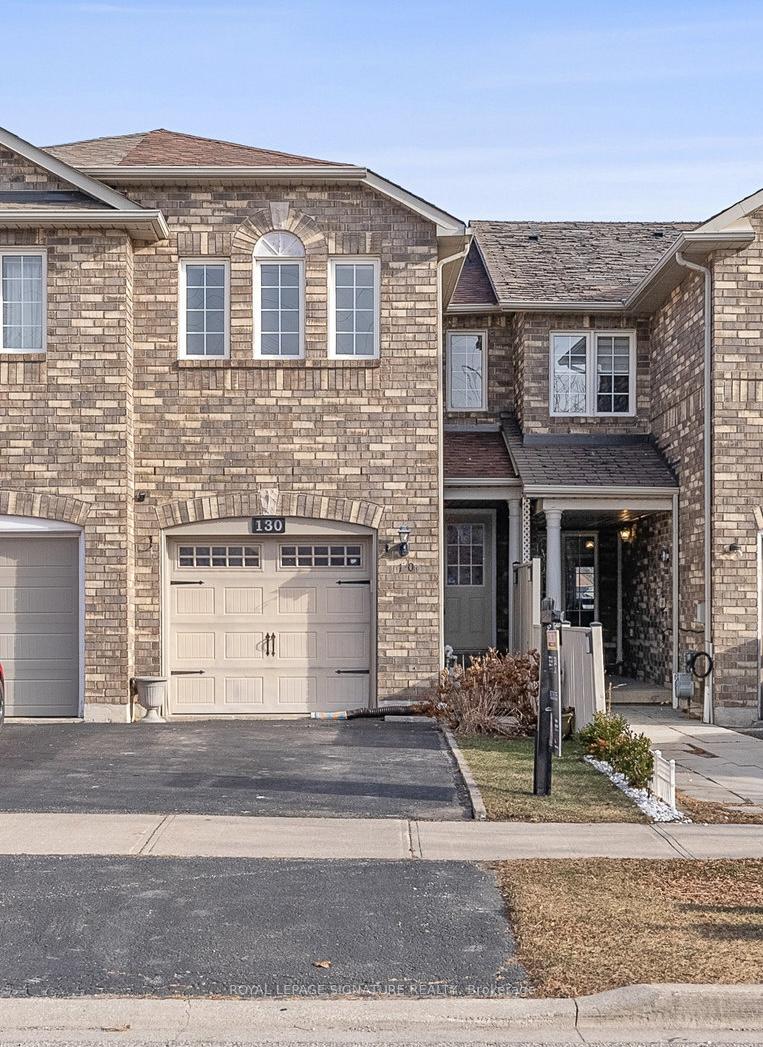
130 Bonspiel Drive
130 Bonspiel Drive
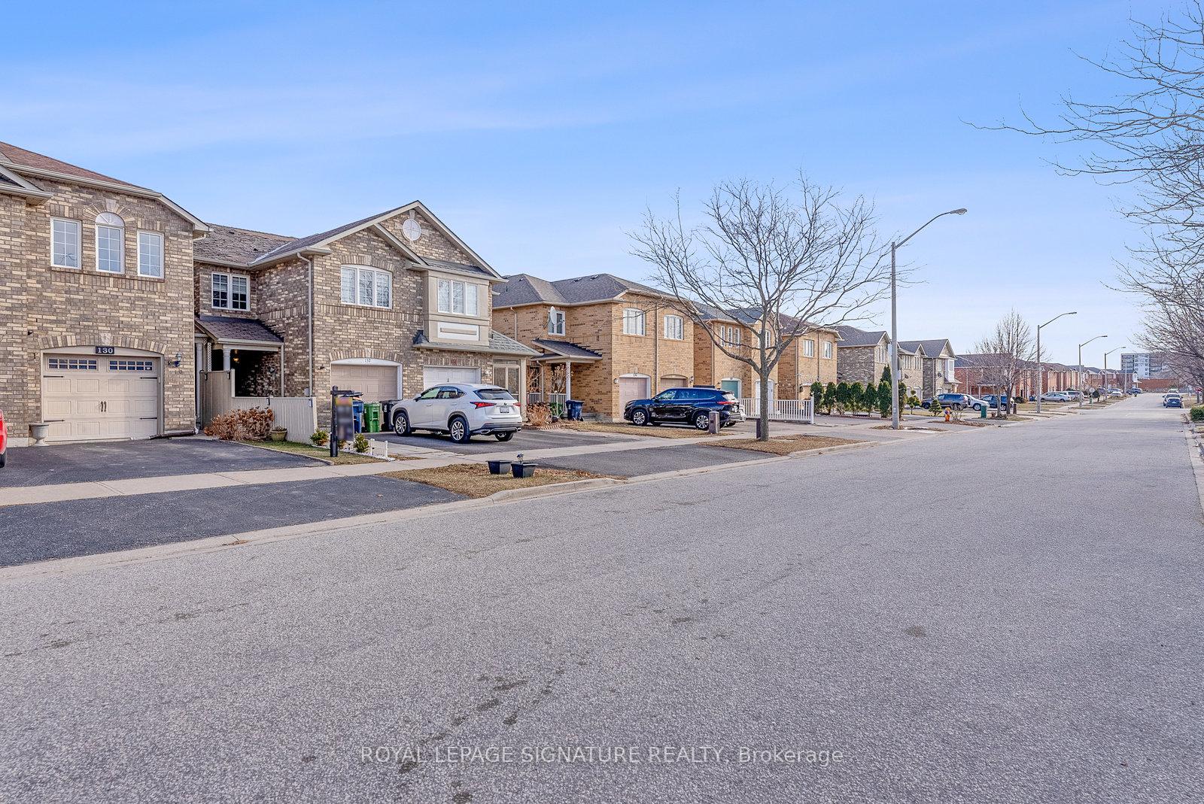
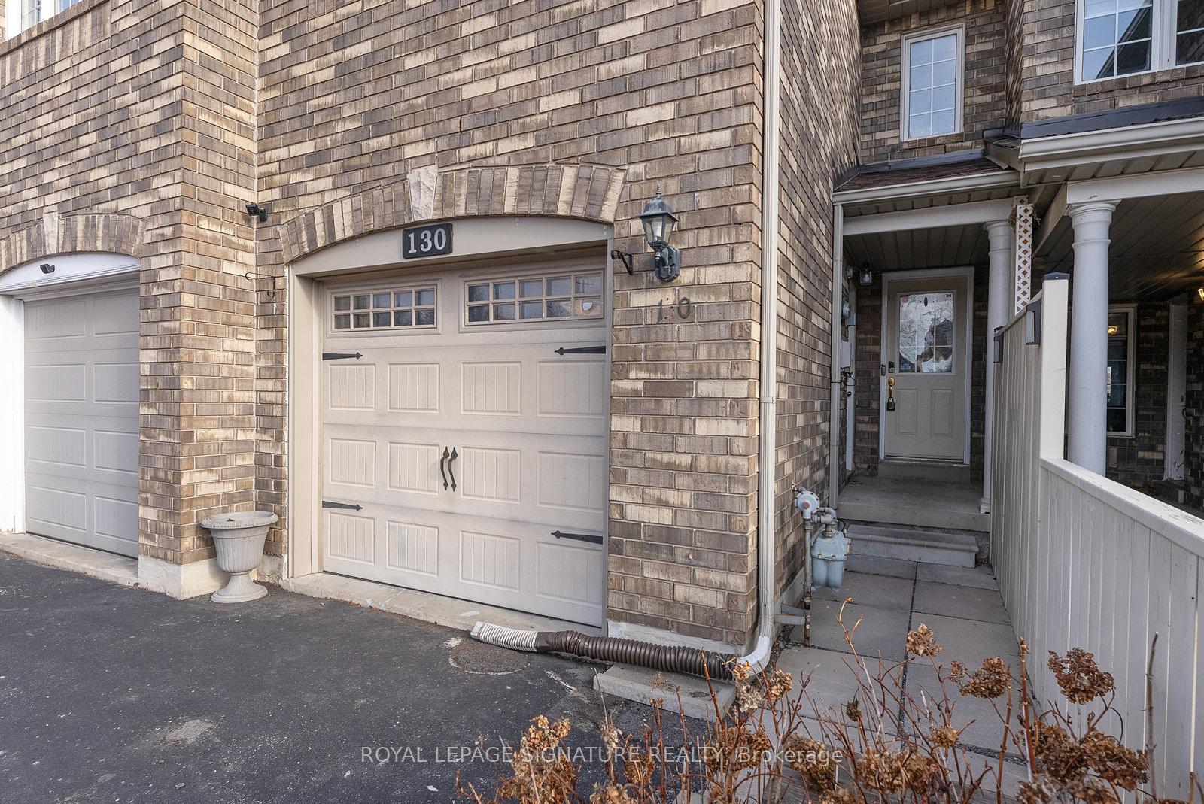
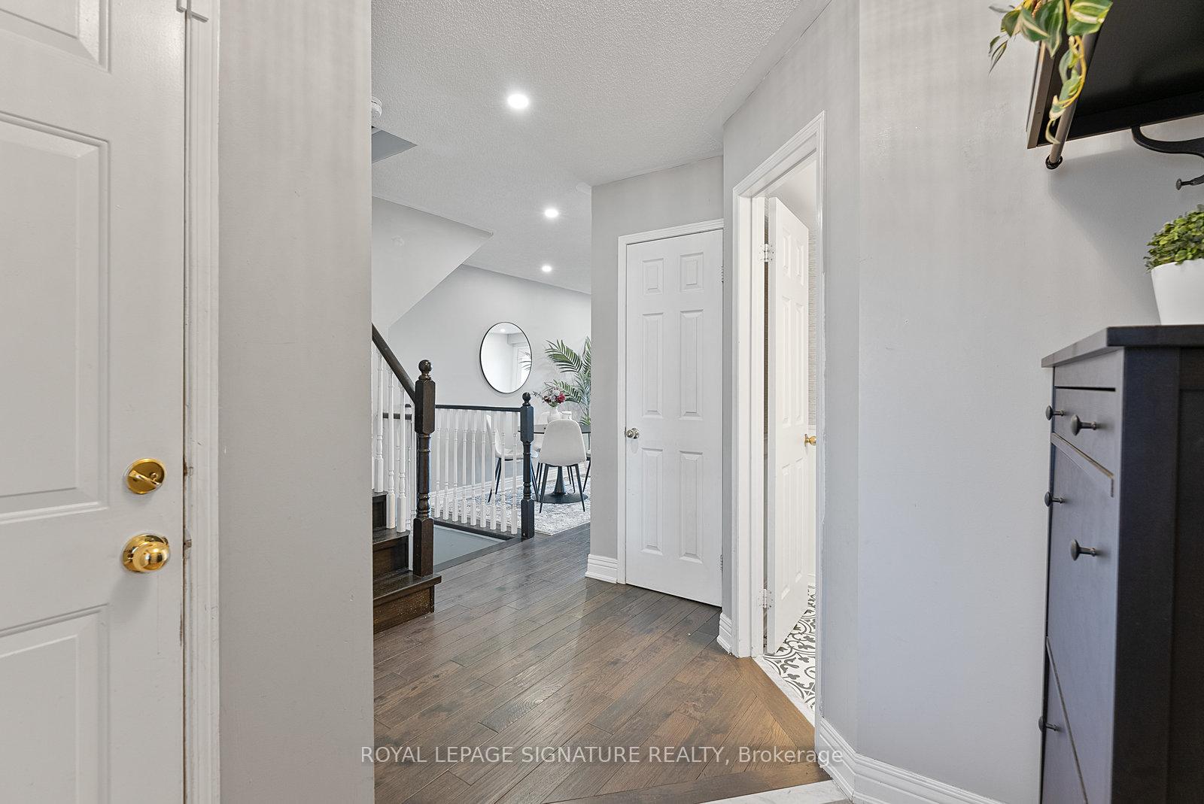
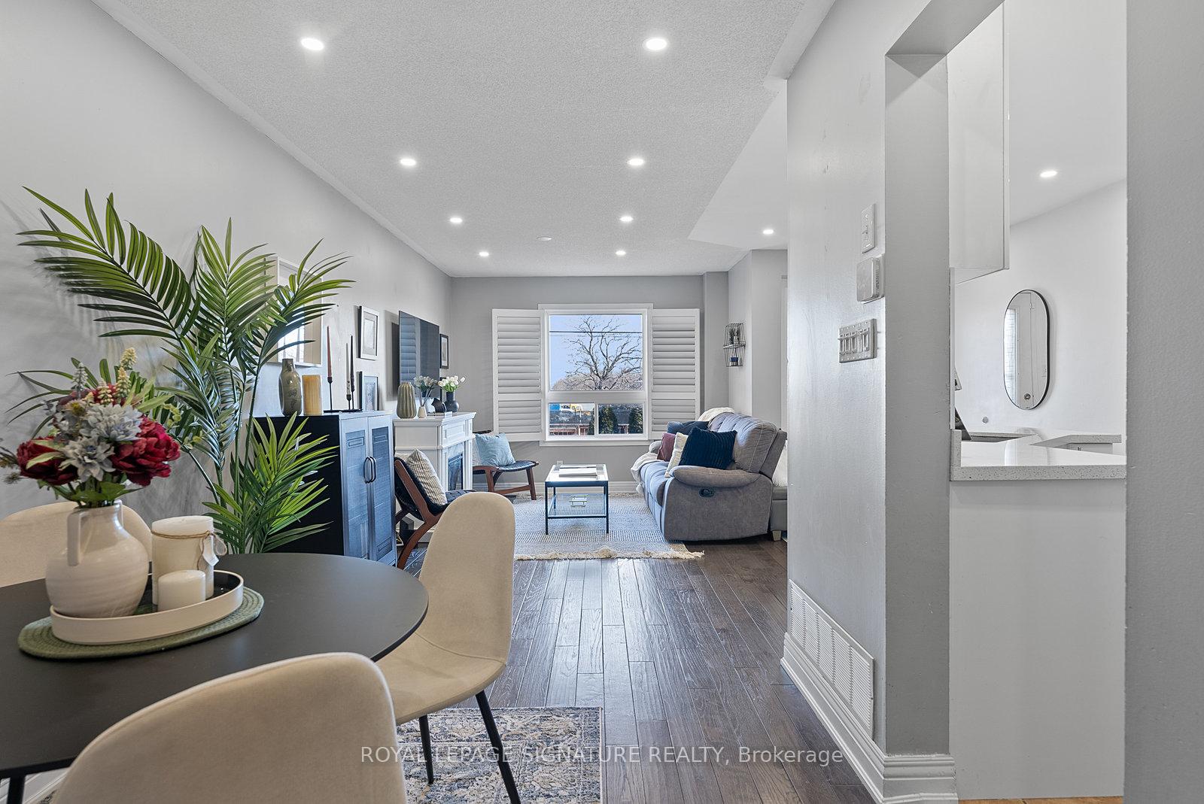 See all 36 photos
Property history
Facts and features
- BasementFinished
- Water, sewerMunicipal
- HeatingForced air
- CoolingCentral air
- Second kitchen
- Separate entrance
- Hardwood floors
- Central air
The homeFreehold Townhouse, 2-storey, Finished, separate entrance
- Type: Freehold Townhouse
- Style: 2-storey
- Basement: Finished, separate entrance
InsideTile, Hardwood, Lower level, In-law suite
- Flooring: Tile, Hardwood
- Laundry: Lower level
- Features: In-law suite
- Rooms above ground: 7
- Rooms in the basement: 3
- Bedrooms: 3 + 1 in the basement
- Bathrooms: 4
- Kitchens: 2
Outside and lotBrick, Shingles, Poured concrete
- Exterior: Brick
- Roof: Shingles
- Foundation: Poured concrete
- Size: 16.83 × 117.29 ft
Parking1 Garage, Attached, Private
- Spaces: 1 Garage
- Garage: Attached
- Driveway: Private
Heating, water and powerForced air, gas, Central air, Municipal water
- Heating: Forced air, gas
- Cooling: Central air
- Water: Municipal water
- Sewer: Municipal sewer
Costs and taxesTaxes $3,340 a year, Tankless water heater
- Taxes, 2024: $3,340 a year
- Rental items: Tankless water heater
Included in the saleAll stainless steel appliances (fridge, stove, dishwasher, and hood range), washer & dryer, california shutters, fridge & stove in basement., Shed, curtains, microwave, electric fireplace, smart security cameras
- Included: All stainless steel appliances (fridge, stove, dishwasher, and hood range), washer & dryer, california shutters, fridge & stove in basement.
- Not included: Shed, curtains, microwave, electric fireplace, smart security cameras
Listing detailsE11945254, Sold, Jan 29, 2025
- MLS® number: E11945254
- Status: Sold
- Listed on: Jan 29, 2025
- Days on market: 8
- Updated: Feb 6, 2025
- Possession: To Be Determined
- Occupied by: Owner+tenant
- Listing brokerage: ROYAL LEPAGE SIGNATURE REALTY
About this home
130 Bonspiel Drive, Scarborough (Morningside), ON M1E 5K5
Style, space, and convenience come together beautifully in this move-in-ready 2-storey freehold townhome in the desirable Morningside neighbourhood. The main floor is designed for modern living, featuring an upgraded kitchen with sleek countertops, an oversized undermount sink, a modern backsplash, and a walk-out to a spacious deck and fully fenced backyard - perfect for summer barbecues or unwinding after a long day. The living room, with its California shutters, opens to the dining area, creating a welcoming space for both relaxing and entertaining. Hardwood flooring flows throughout the home, adding timeless elegance to every room.Upstairs, three generously sized bedrooms provide plenty of room for the whole family. The west-facing primary suite stands out with its spacious layout, easily accommodating a King-sized bed, a walk-in closet, and a private 3-piece ensuite that blends comfort and functionality.The fully finished basement offers ultimate flexibility, complete with its own kitchen, living room, bedroom, and 3-piece bathroom. A private entrance through the garage makes it ideal for multi-generational living or flexible use at the owners discretion.Situated just steps from the Pan Am Centre, University of Toronto, Centennial College, and top-rated schools, with TTC access and Hwy 401 close by, this home is perfectly located for an effortless lifestyle.Bonspiel comes with appeal - schedule your showing today!
Ask about this home
A HOMEH agent will answer your questions about this home.
Around this home
Daily convenience, out of 100, from the distances below
Schools nearby
School rating, out of 10.
Helpful calculators
Your HOMEH agent

"I would see it this week."