

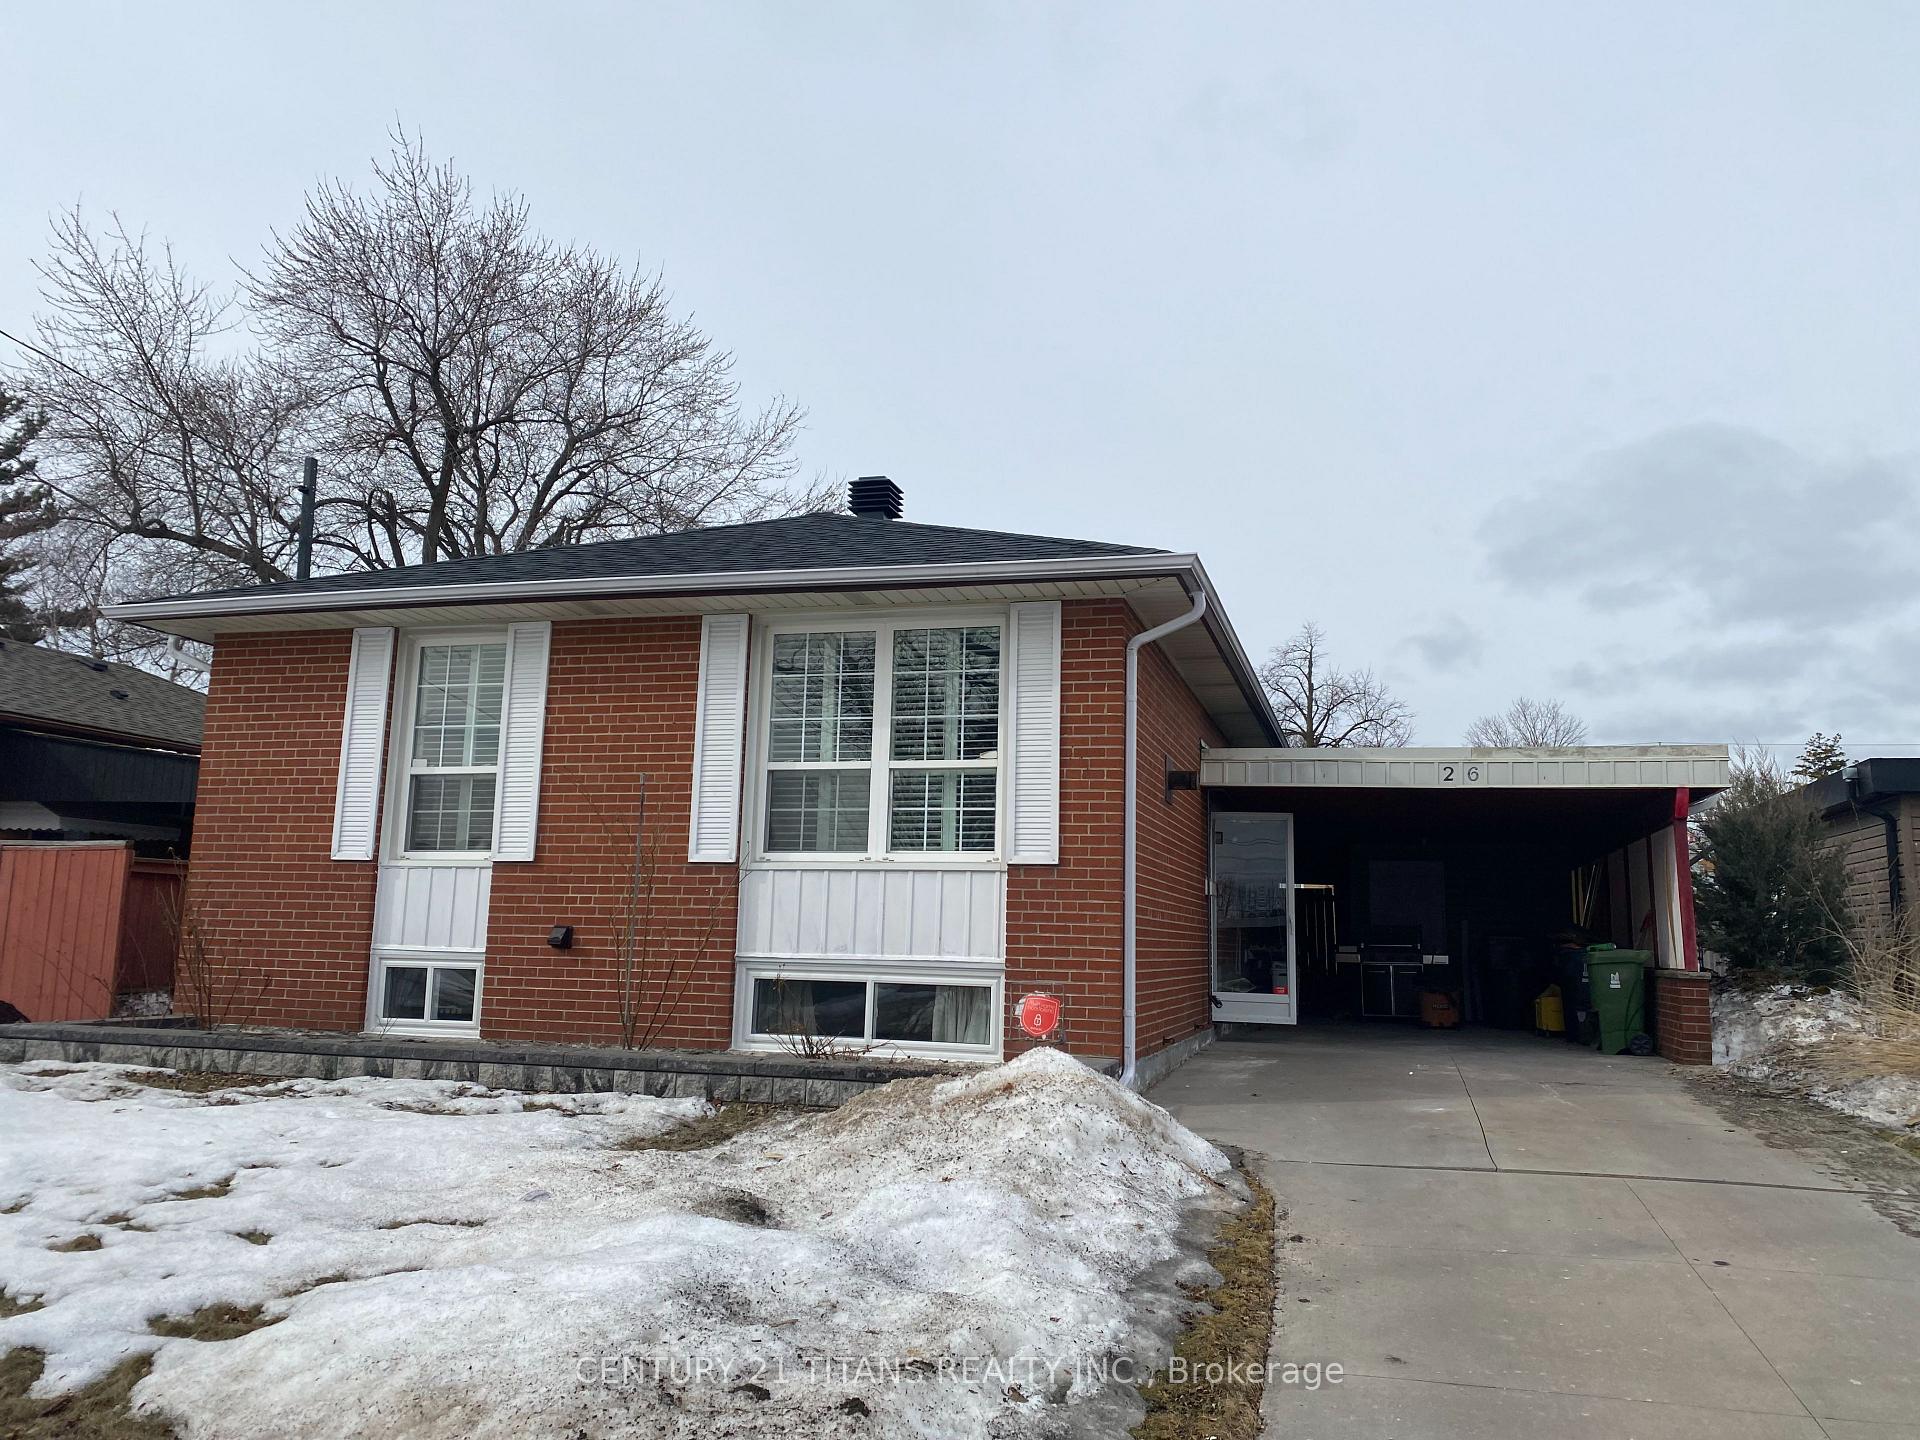
26 Stephenfrank Road
Detached Rented
1/2626 Stephenfrank Road
Detached Rented
 See all 26 photos
3+2 Bedrooms
3 Bathrooms
1 Garage
700–1.1K sq.ft
Entire Home
— Unit
Property history
Facts and features
- BasementFinished
- Lot size48 × 105 ft
- Lease term12 months
- FurnishedUnfurnished
What stands out
- Second kitchen
- Separate entrance
- Central air
The homeDetached, Bungalow, 700–1,100 sq ft
- Type: Detached
- Style: Bungalow
- Living space: 700–1,100 sq ft
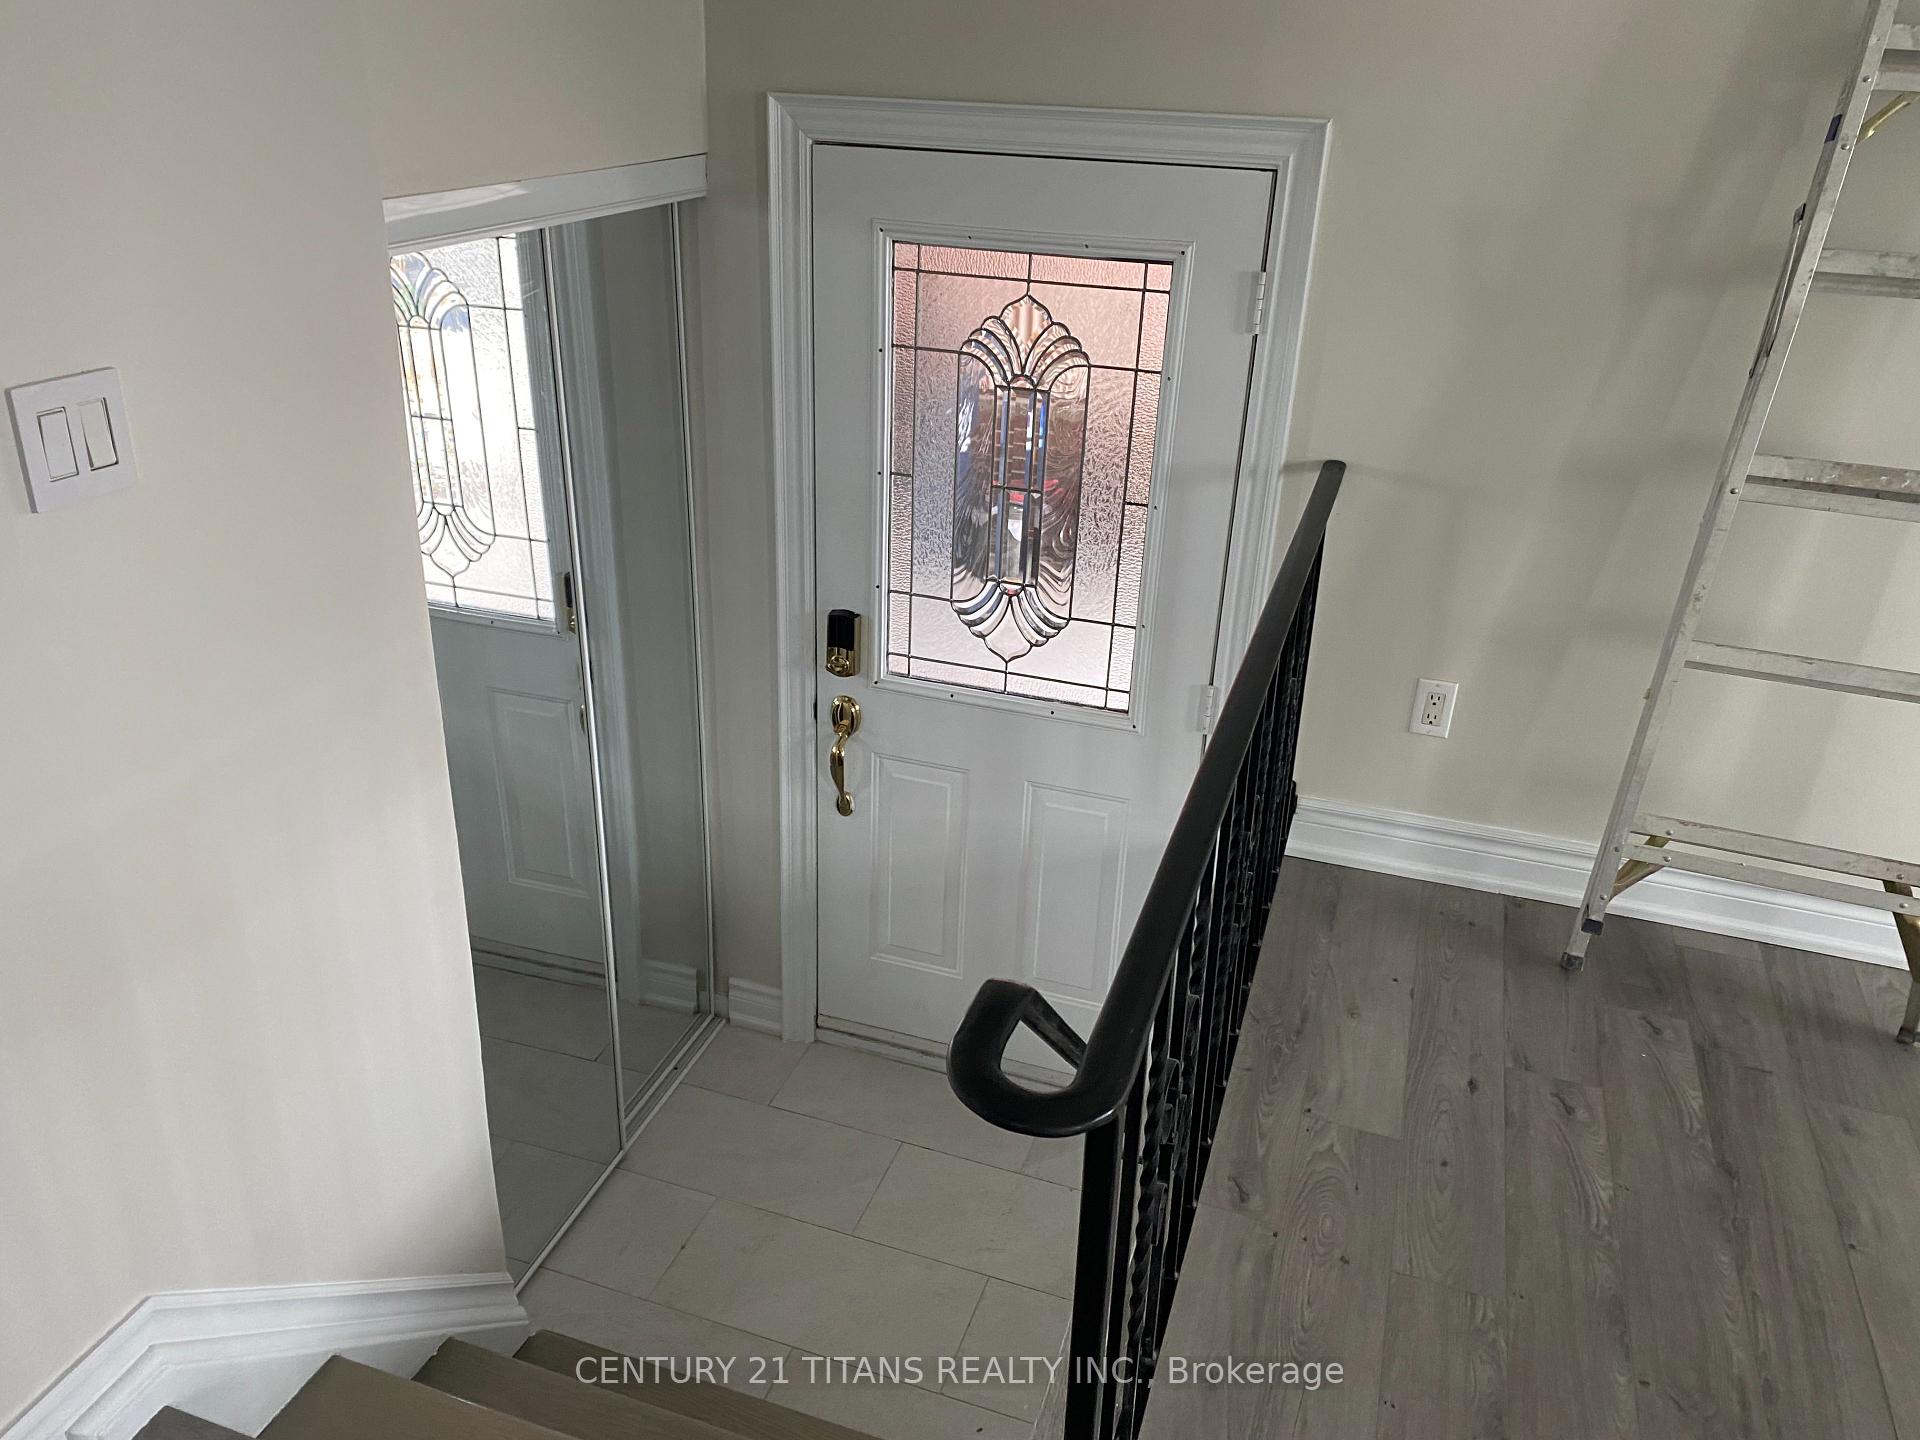
- Basement: Separate entrance, finished
- View: Clear, park/greenbelt
- Waterfront: None
InsideVinyl, Ensuite, Carpet free, floor drain, in-law suite
- Flooring: Vinyl
- Laundry: Ensuite
- Features: Carpet free, floor drain, in-law suite
- Rooms above ground: 6
- Rooms in the basement: 3
- Bedrooms: 3 + 2 in the basement
- Bathrooms: 3
- Kitchens: 2
Outside and lotBrick, Shingles, Concrete
Outside
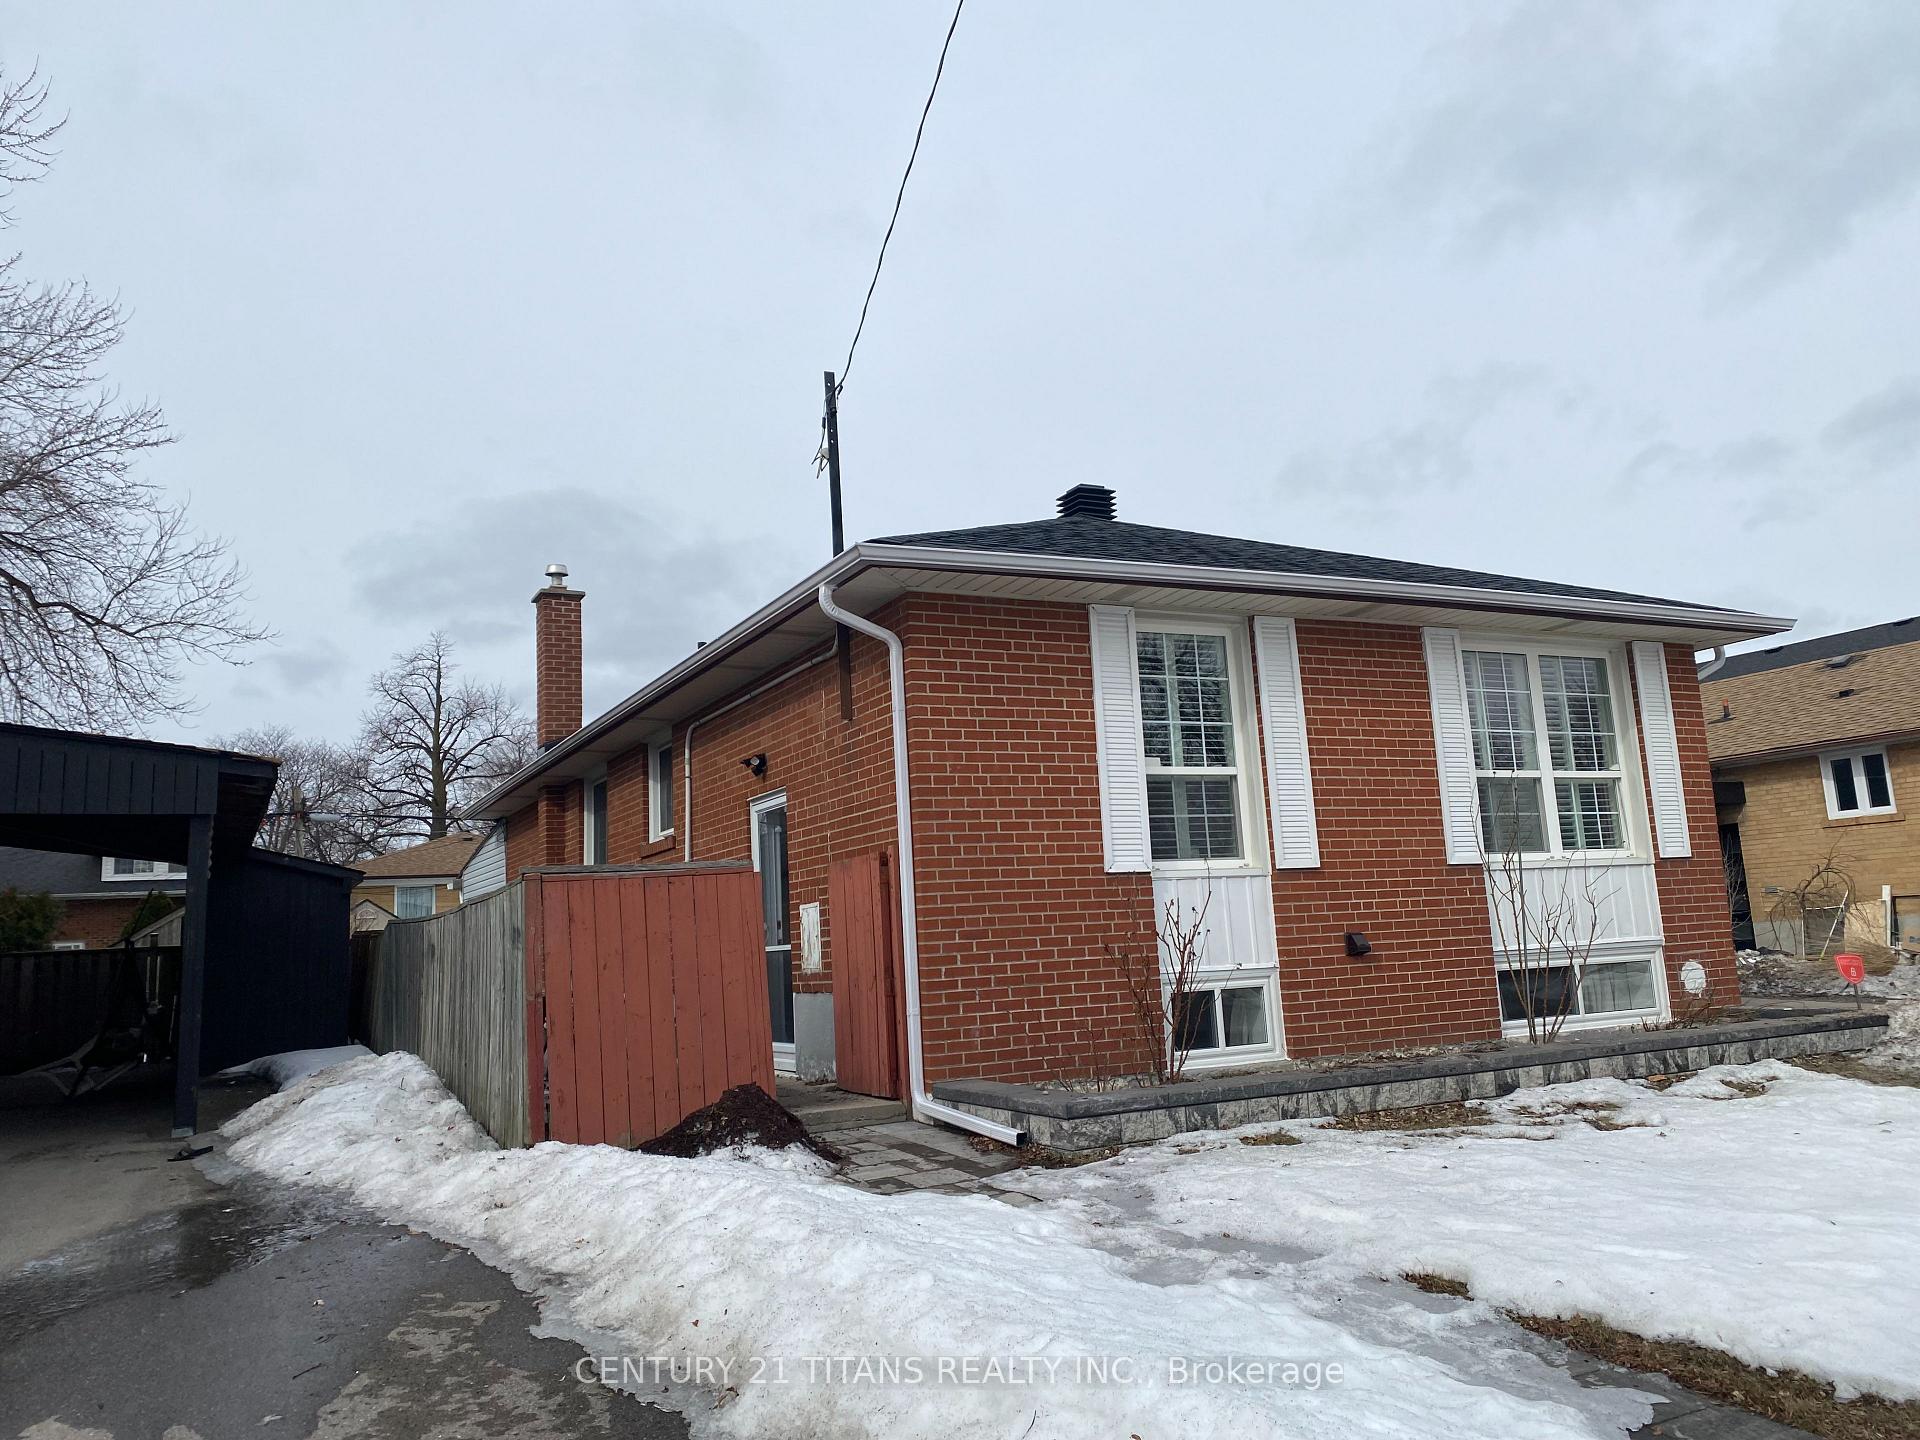
- Exterior: Brick
- Roof: Shingles
- Foundation: Concrete
- Size: 48 × 105 ft
Parking1 Garage, Carport, Front yard parking
- Spaces: 1 Garage
- Garage: Carport
- Driveway: Front yard parking
Heating, water and powerForced air, gas, Central air, Municipal water
- Heating: Forced air, gas
- Cooling: Central air
- Water: Municipal water
- Sewer: Municipal sewer
Rent and termsRent $5,200 a month, Entire property, Unfurnished
- Rent: $5,200 a month
- Space for rent: Entire property
- Furnished: Unfurnished
- Lease: 12 months
- Paid: Monthly
- Deposit: Required
- Credit check: Required
- Employment letter: Required
- Rental application: Required
- References: Required
- Rental items: None
IncludedIncluded None
- Included: None
NearbyFenced yard, hospital, library, park, place of worship, public transit
- Close to: Fenced yard, hospital, library, park, place of worship, public transit
Listing detailsE12020253, Rented, Mar 14, 2025
- MLS® number: E12020253
- Status: Rented
- Listed on: Mar 14, 2025
- Days on market: 31
- Updated: Apr 14, 2025
- Possession: 2025-03-14 / Immediate
- Occupied by: Vacant
- Listing brokerage: CENTURY 21 TITANS REALTY INC.
About this home
26 Stephenfrank Road, Scarborough (Bendale), ON M1P 3W3
Carpet FreeFloor DrainIn-Law SuiteClearPark/GreenbeltFenced Yard
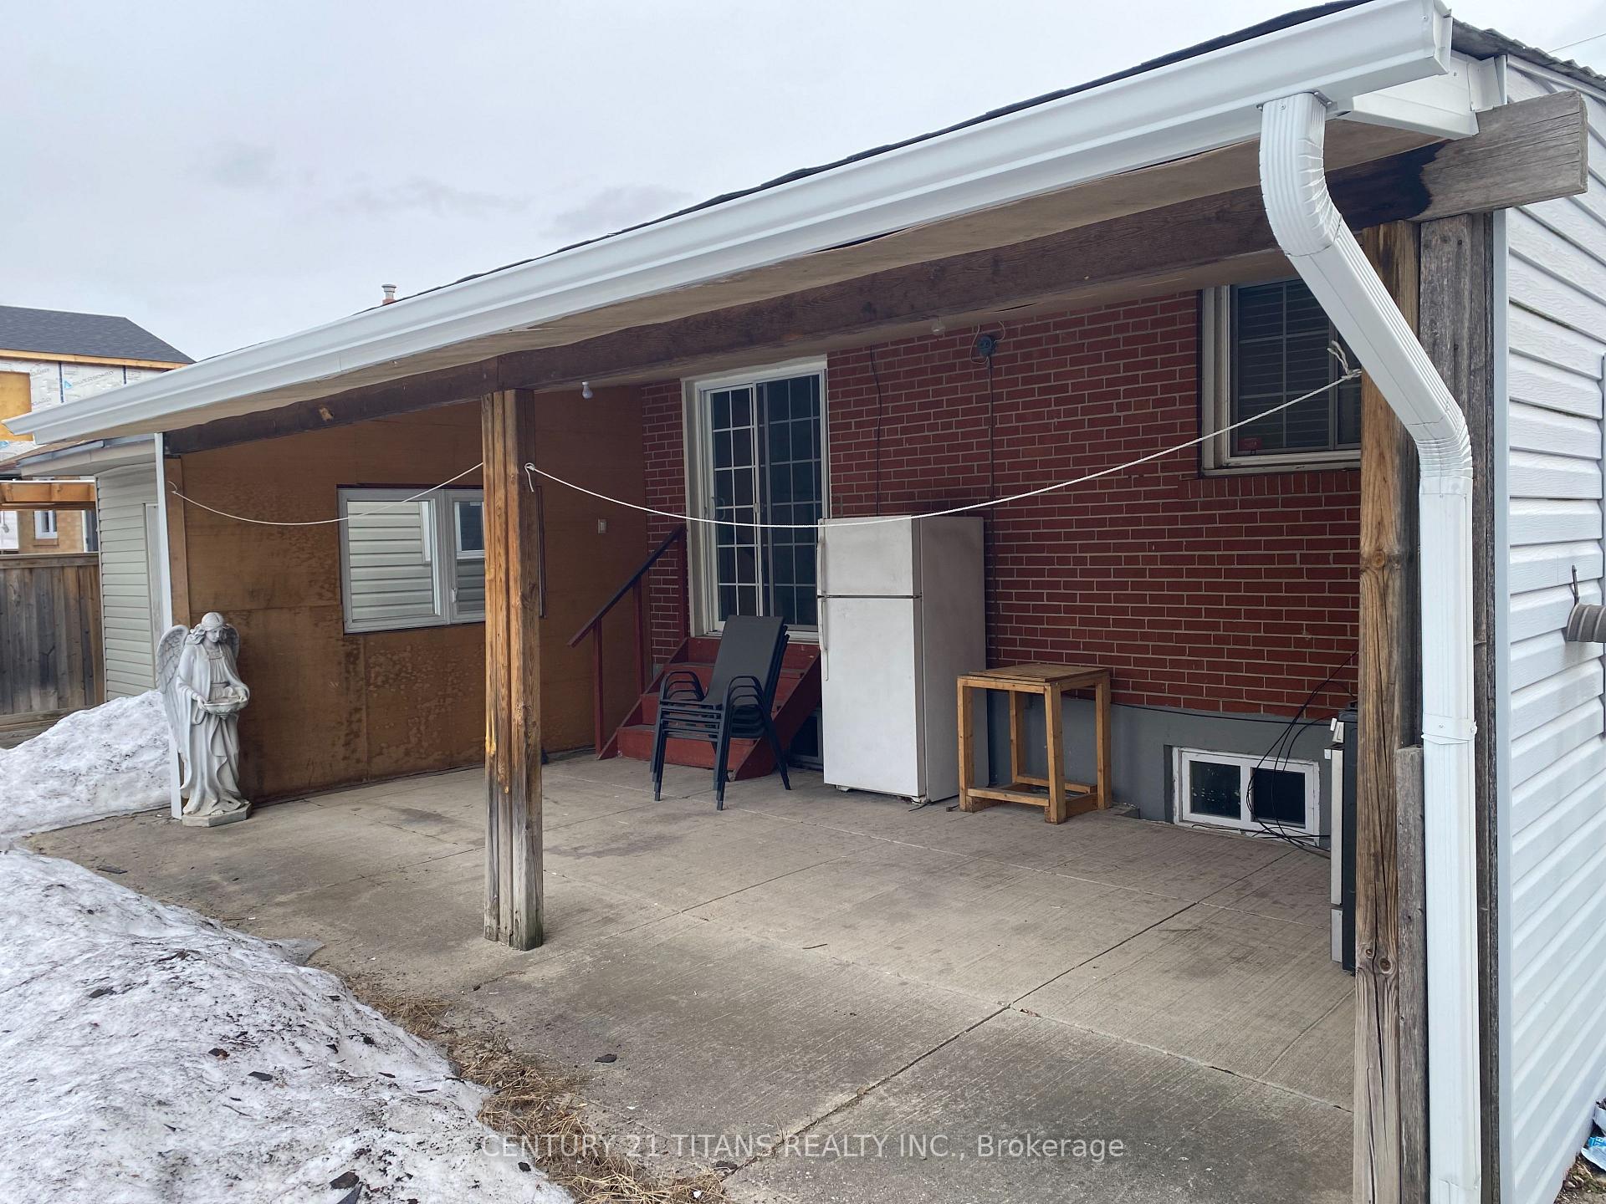
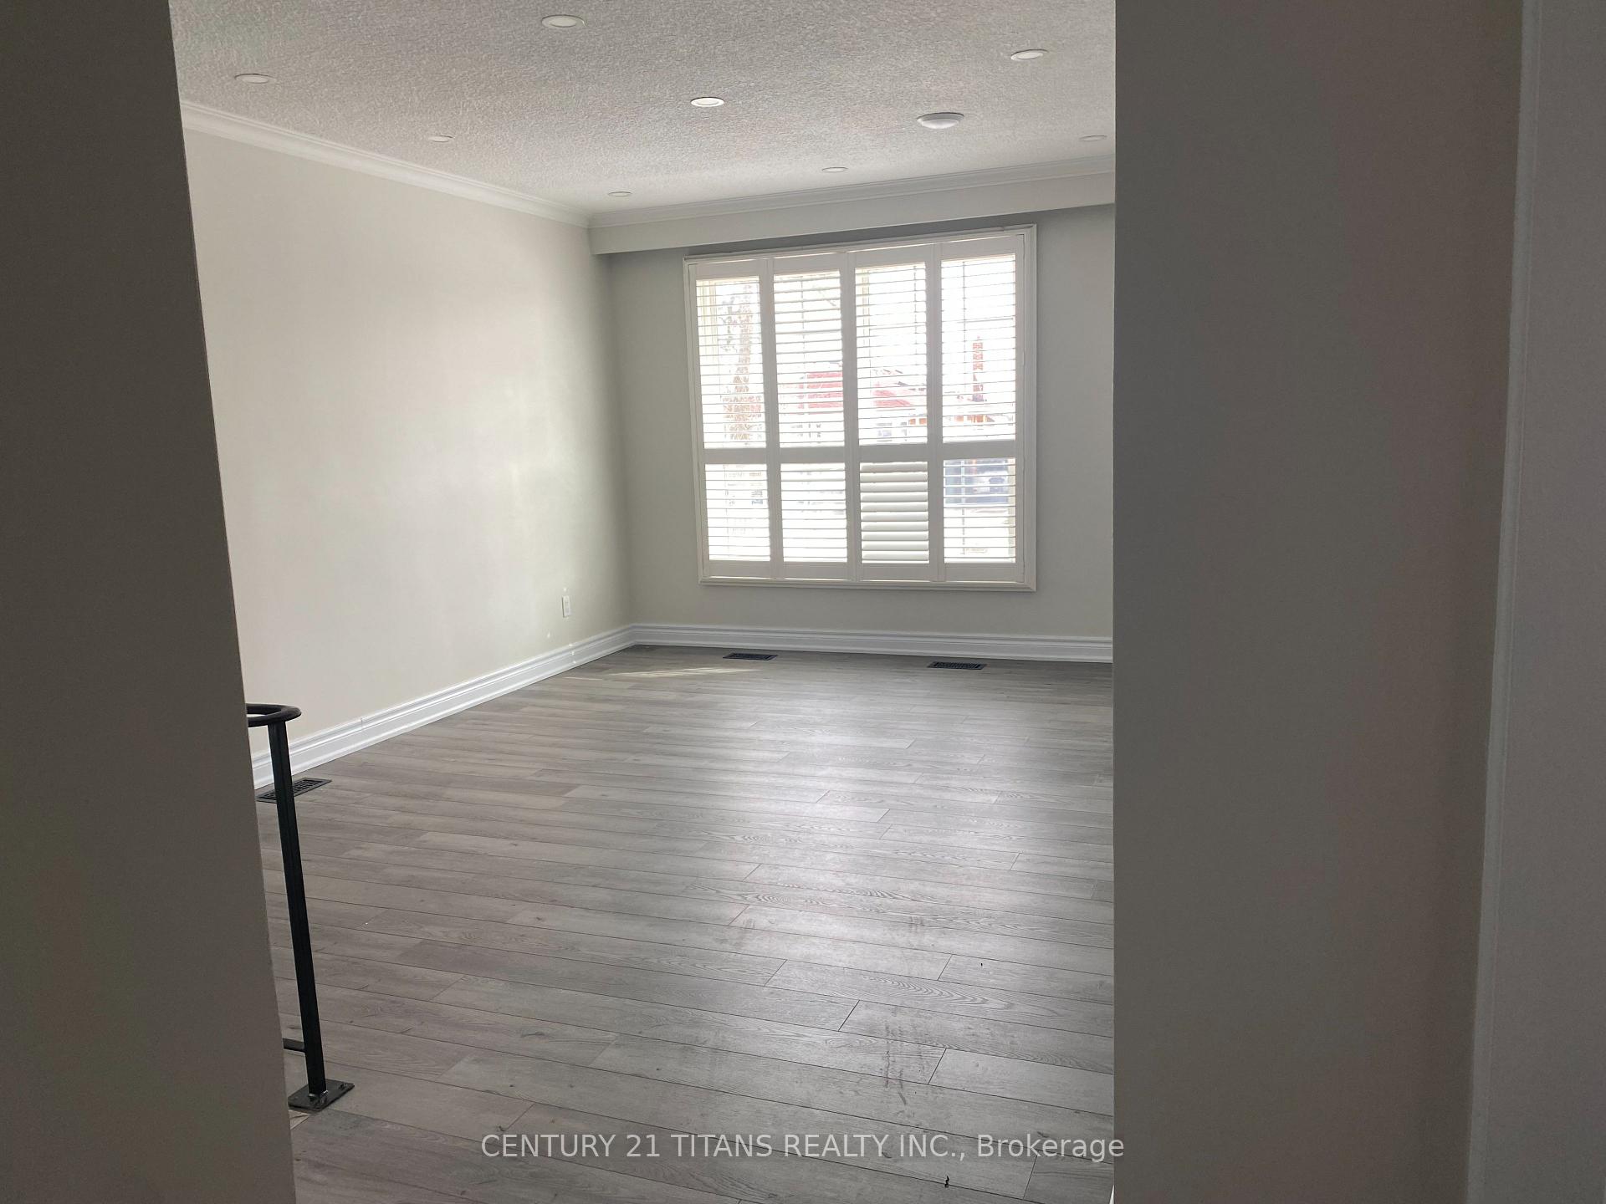
Renovated Bangalow house that has great Features. Freshly painted, the home exudes a warm and welcoming ambiance. 3+2 bedrooms with 2 kitchens separate side entrance for basement apartment ready to be used. 4 car parking with carport, concrete driveway, with large storage shed. The property is also listed for lease separately; The main portion is available for $3,200, while the basement is offered at $2,200.
Read more
Ask about this home
A HOMEH agent will answer your questions about this home.
Ask a question
Around this home
Brimley Rd & Lawrence Ave
Errands
Parks
Schools
Daily convenience, out of 100, from the distances below
ParkThomson Memorial Park · 6 within 1 km7 min walk417 m
GrocerySP Importers10 min walk612 m
SchoolDonwood Park Public School6 min walk360 m
PharmacyPharmasave10 min walk617 m
Cafés & foodMerigold Restaurant · 15 within 1 km10 min walk601 m
Gym & rec centreGym8813 min walk797 m
LibraryToronto Public Library - Bendale22 min walk1.4 km
HospitalScarborough Health Network - General Campus13 min walk799 m
WalkDriveStraight-line distance, open map data
Grocery0.6 km
Park0.4 km
Coffee0.8 km
Dining0.6 km
Gym0.8 km
Hospital0.8 km
Schools nearby
School rating, out of 10.
Donwood Park Public Schoolelementary · Public · 0.4 km
5.2/10Fair
David and Mary Thomson Collegiate Institutesecondary · Public · 0.5 km
4.4/10Low
Simra Academy Private Schoolsecondary · Private · 0.7 km
—
Contact agent
Helpful calculators
Rent vs buy
Affordability
Mortgage
Down payment
Stress test
CMHC insurance
Your HOMEH agent

NimaHOMEH agent · Scarborough
"I would see it this week."
Ask Nima