

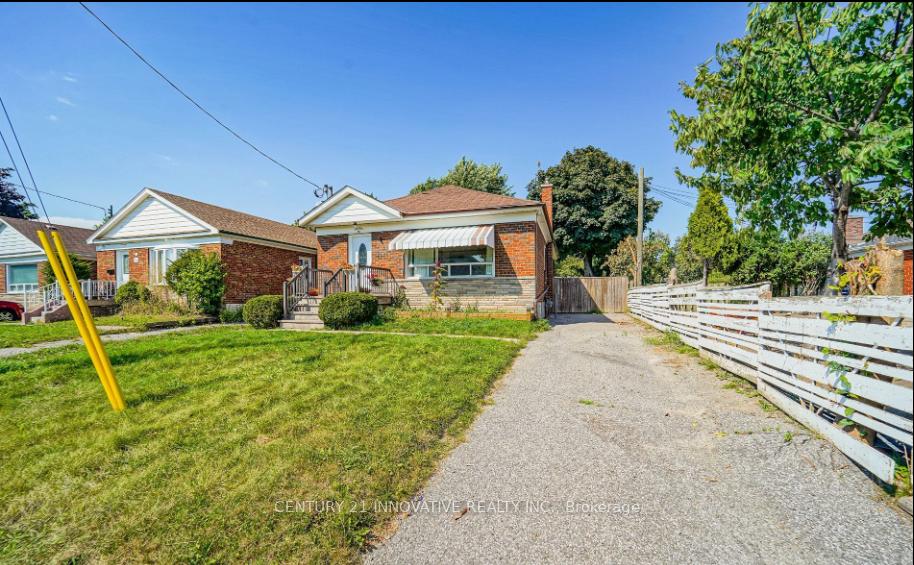
50 Mackinac Crescent
50 Mackinac Crescent
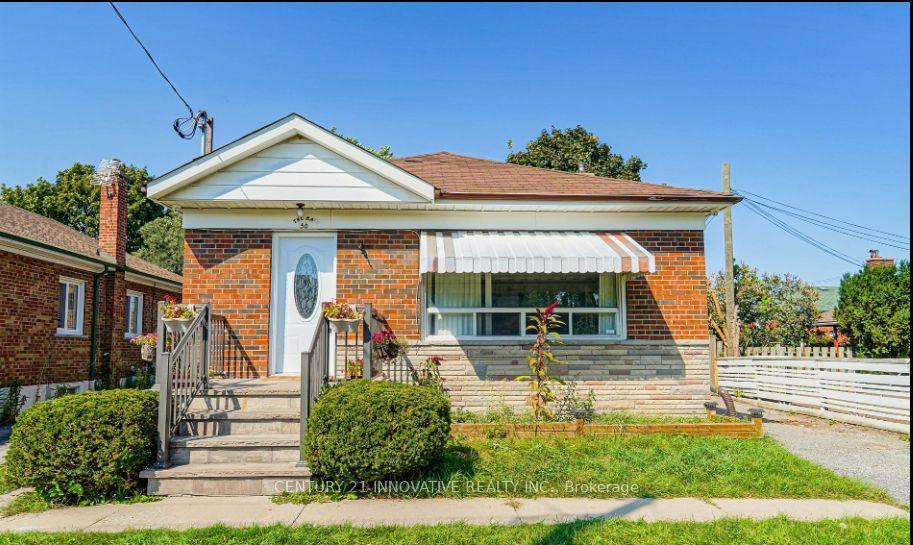
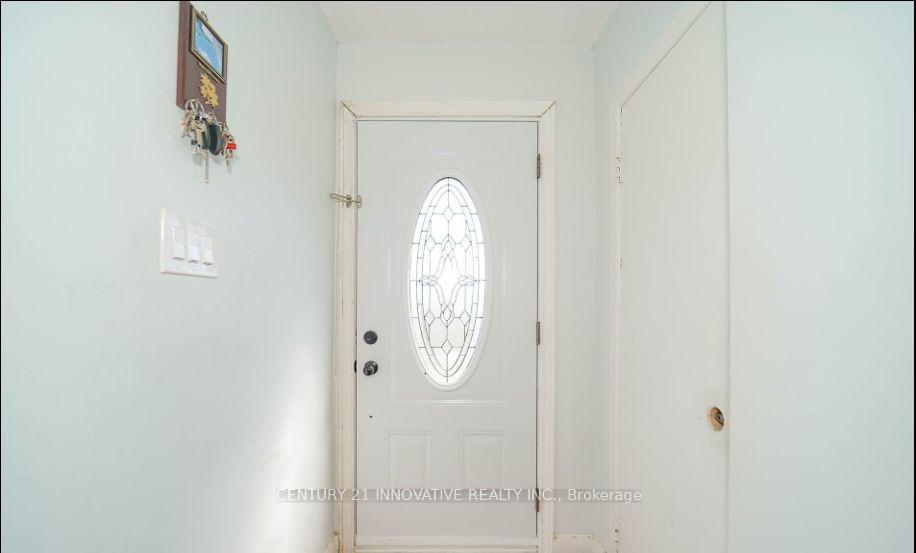
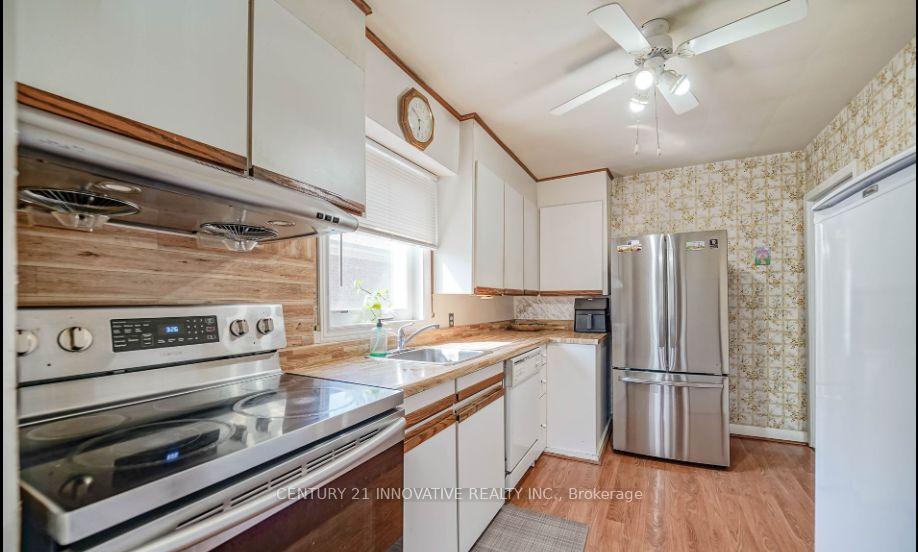
 See all 16 photos
Property history
- $949,000TerminatedList: 2025-01-08|End: 2025-01-24|16 daysE11914214
Facts and features
- BasementApartment
- Water, sewerMunicipal
- HeatingForced air
- CoolingCentral air
- Second kitchen
- Separate entrance
- Central air
The homeDetached, Bungalow-raised, Apartment, separate entrance
- Type: Detached
- Style: Bungalow-raised
- Basement: Apartment, separate entrance
InsideVinyl, Lower level, Rooms above ground 5
- Flooring: Vinyl
- Laundry: Lower level
- Rooms above ground: 5
- Rooms in the basement: 5
- Bedrooms: 3 + 4 in the basement
- Bathrooms: 4
- Kitchens: 2
Outside and lotBrick, Asphalt shingle, Concrete
- Exterior: Brick
- Roof: Asphalt shingle
- Foundation: Concrete
- Size: 39.99 × 125 ft
Parking3 Parking, Available
- Spaces: 3 Parking
- Driveway: Available
Heating, water and powerForced air, gas, Central air, Municipal water
- Heating: Forced air, gas
- Cooling: Central air
- Water: Municipal water
- Sewer: Municipal sewer
Costs and taxesTaxes $4,340 a year, HST included in the price, Hot water tank
- Taxes, 2024: $4,340 a year
- HST: HST included in the price
- Rental items: Hot water tank
Included in the sale2 fridges 2 stoves, dishwasher,washer dryer garden storage shed
- Included: 2 fridges 2 stoves, dishwasher,washer dryer garden storage shed
Listing detailsE11914214, Terminated, Jan 8, 2025
- MLS® number: E11914214
- Status: Terminated
- Listed on: Jan 8, 2025
- Days on market: 16
- Updated: Jan 24, 2025
- Possession: 2025-02-28 / February 28, 2025
- Occupied by: Owner+tenant
- Listing brokerage: CENTURY 21 INNOVATIVE REALTY INC.
About this home
50 Mackinac Crescent, Scarborough (Bendale), ON M1J 1P9
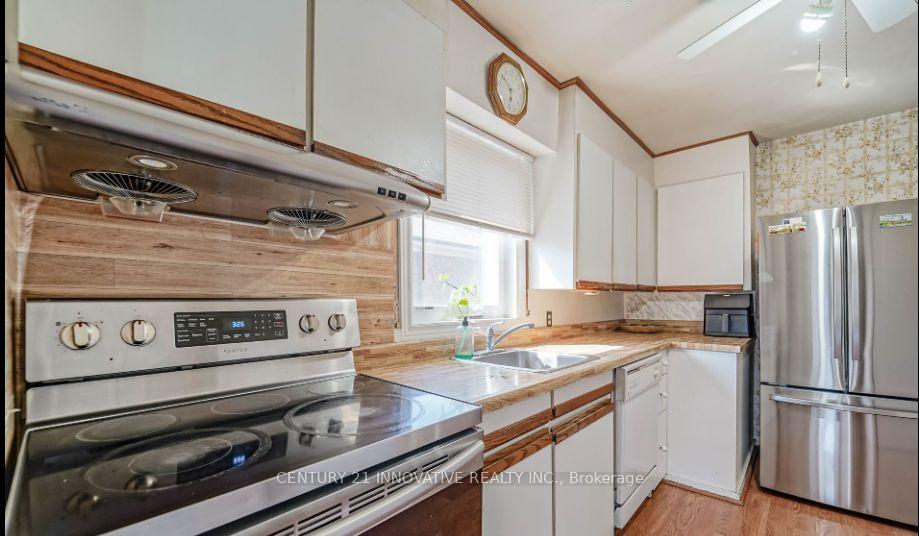
Welcome to this well-maintained bungalow offering versatility and convenience in the heart of Scarborough! Perfectly situated close to all amenities, this property is ideal for families and investors alike. Featuring 3 spacious bedrooms, 1.5 bathrooms, a bright and airy living space, and a functional kitchen designed for modern living. The open-concept layout allows natural light to flow through, creating a warm and welcoming atmosphere. A separate entrance leads to a fully finished basement, complete with 4 bedrooms, 2 bathrooms, and a second kitchen. Perfect as an in-law suite or income-generating rental unit. Just minutes from Scarborough Health Network (Scarborough General Hospital). Steps away from TTC transit, making commuting a breeze. Close to Scarborough Town Centre (STC) and Hwy 401 for ultimate convenience. Walking distance to schools, shopping, parks, and libraries, ensuring access to everything your family needs. Large backyard perfect for entertaining or gardening. Ample parking with a private driveway. Move-in ready or customize to make it your dream home! This gem wont last long in todays market! Book your showing today and seize this fantastic opportunity.
Ask about this home
A HOMEH agent will answer your questions about this home.
Around this home
Daily convenience, out of 100, from the distances below
Schools nearby
School rating, out of 10.
Helpful calculators
Your HOMEH agent

"I would see it this week."