

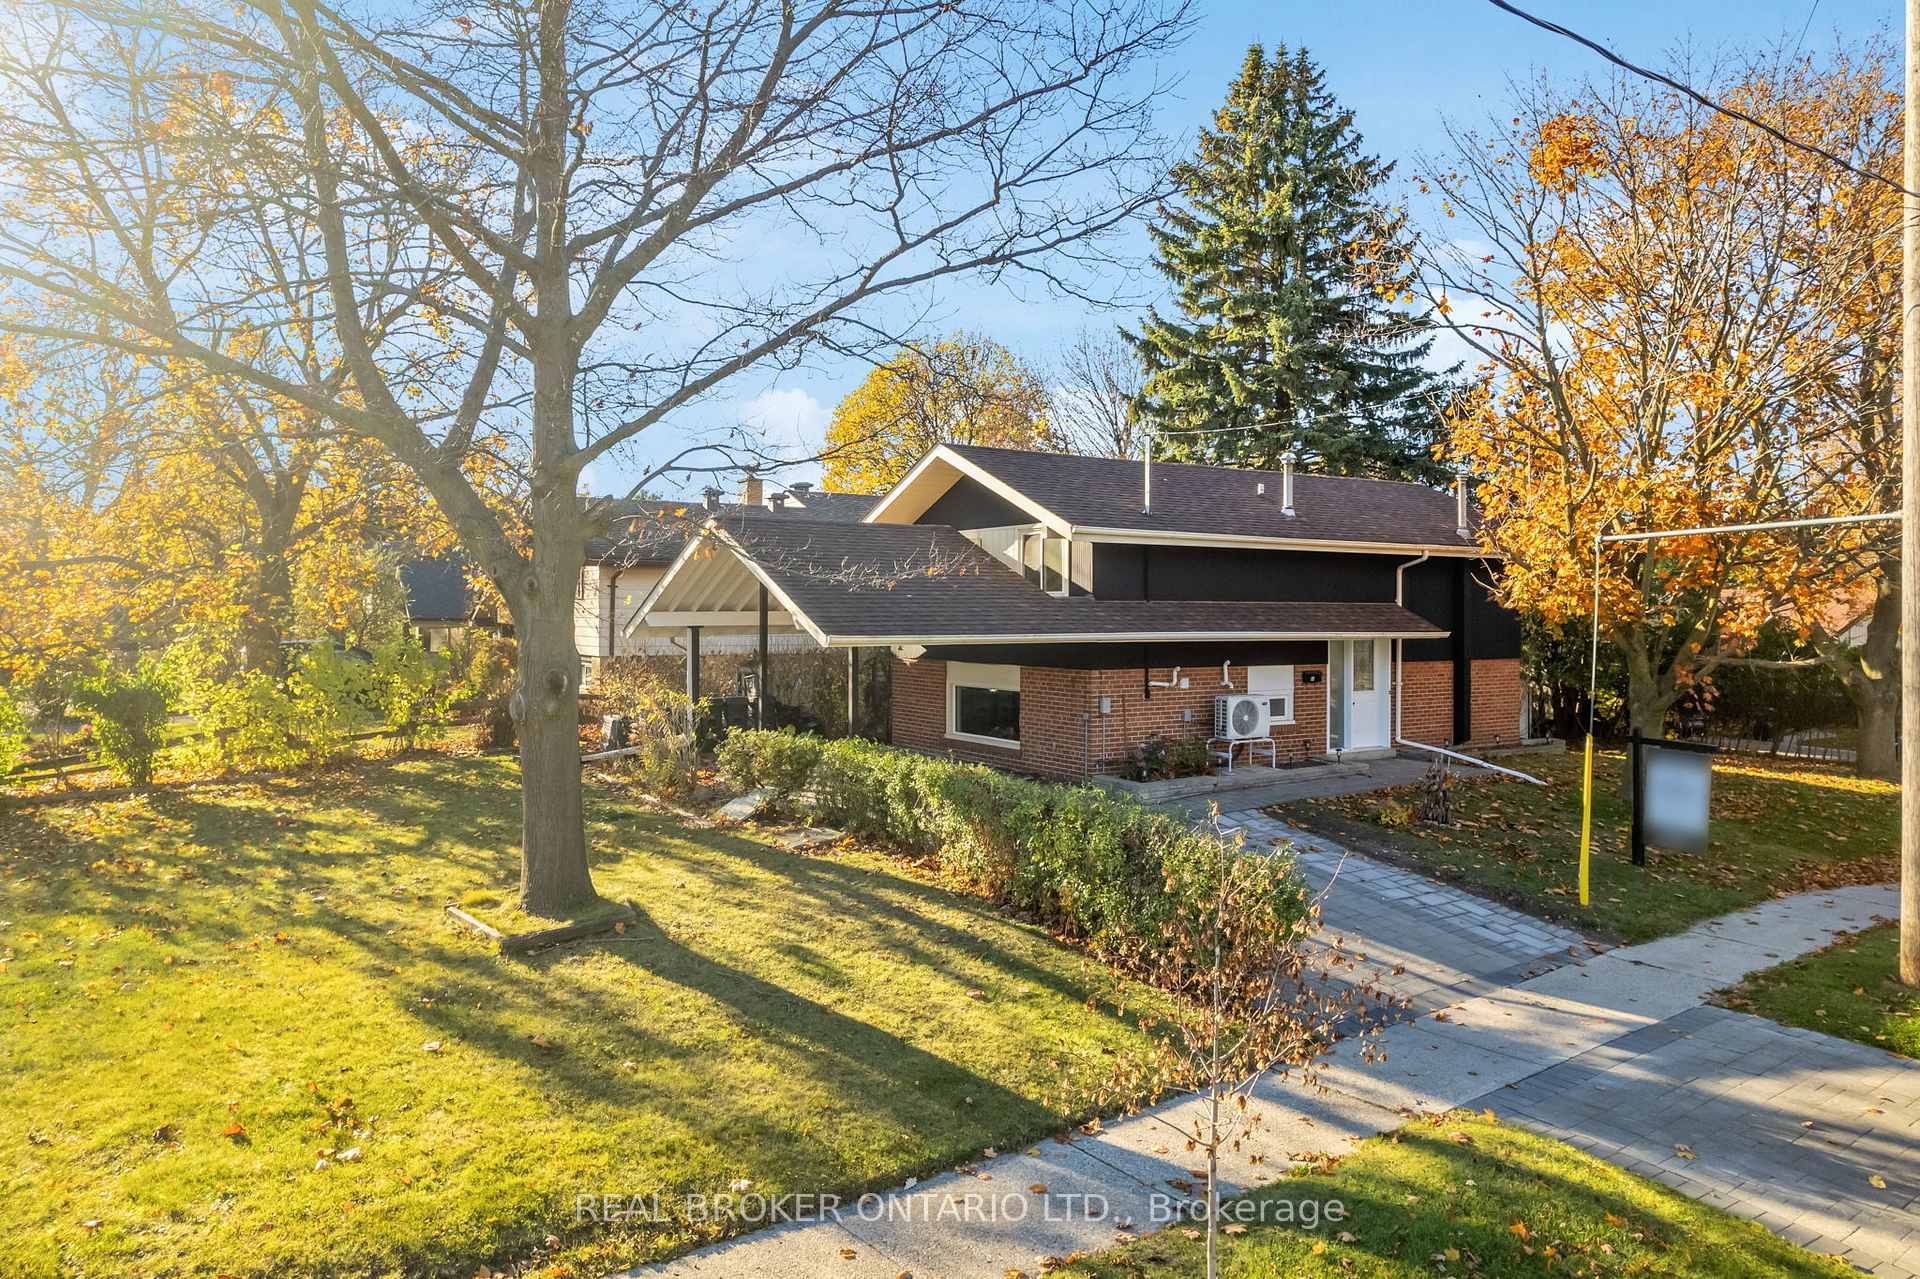
44 Ladysbridge Drive
44 Ladysbridge Drive
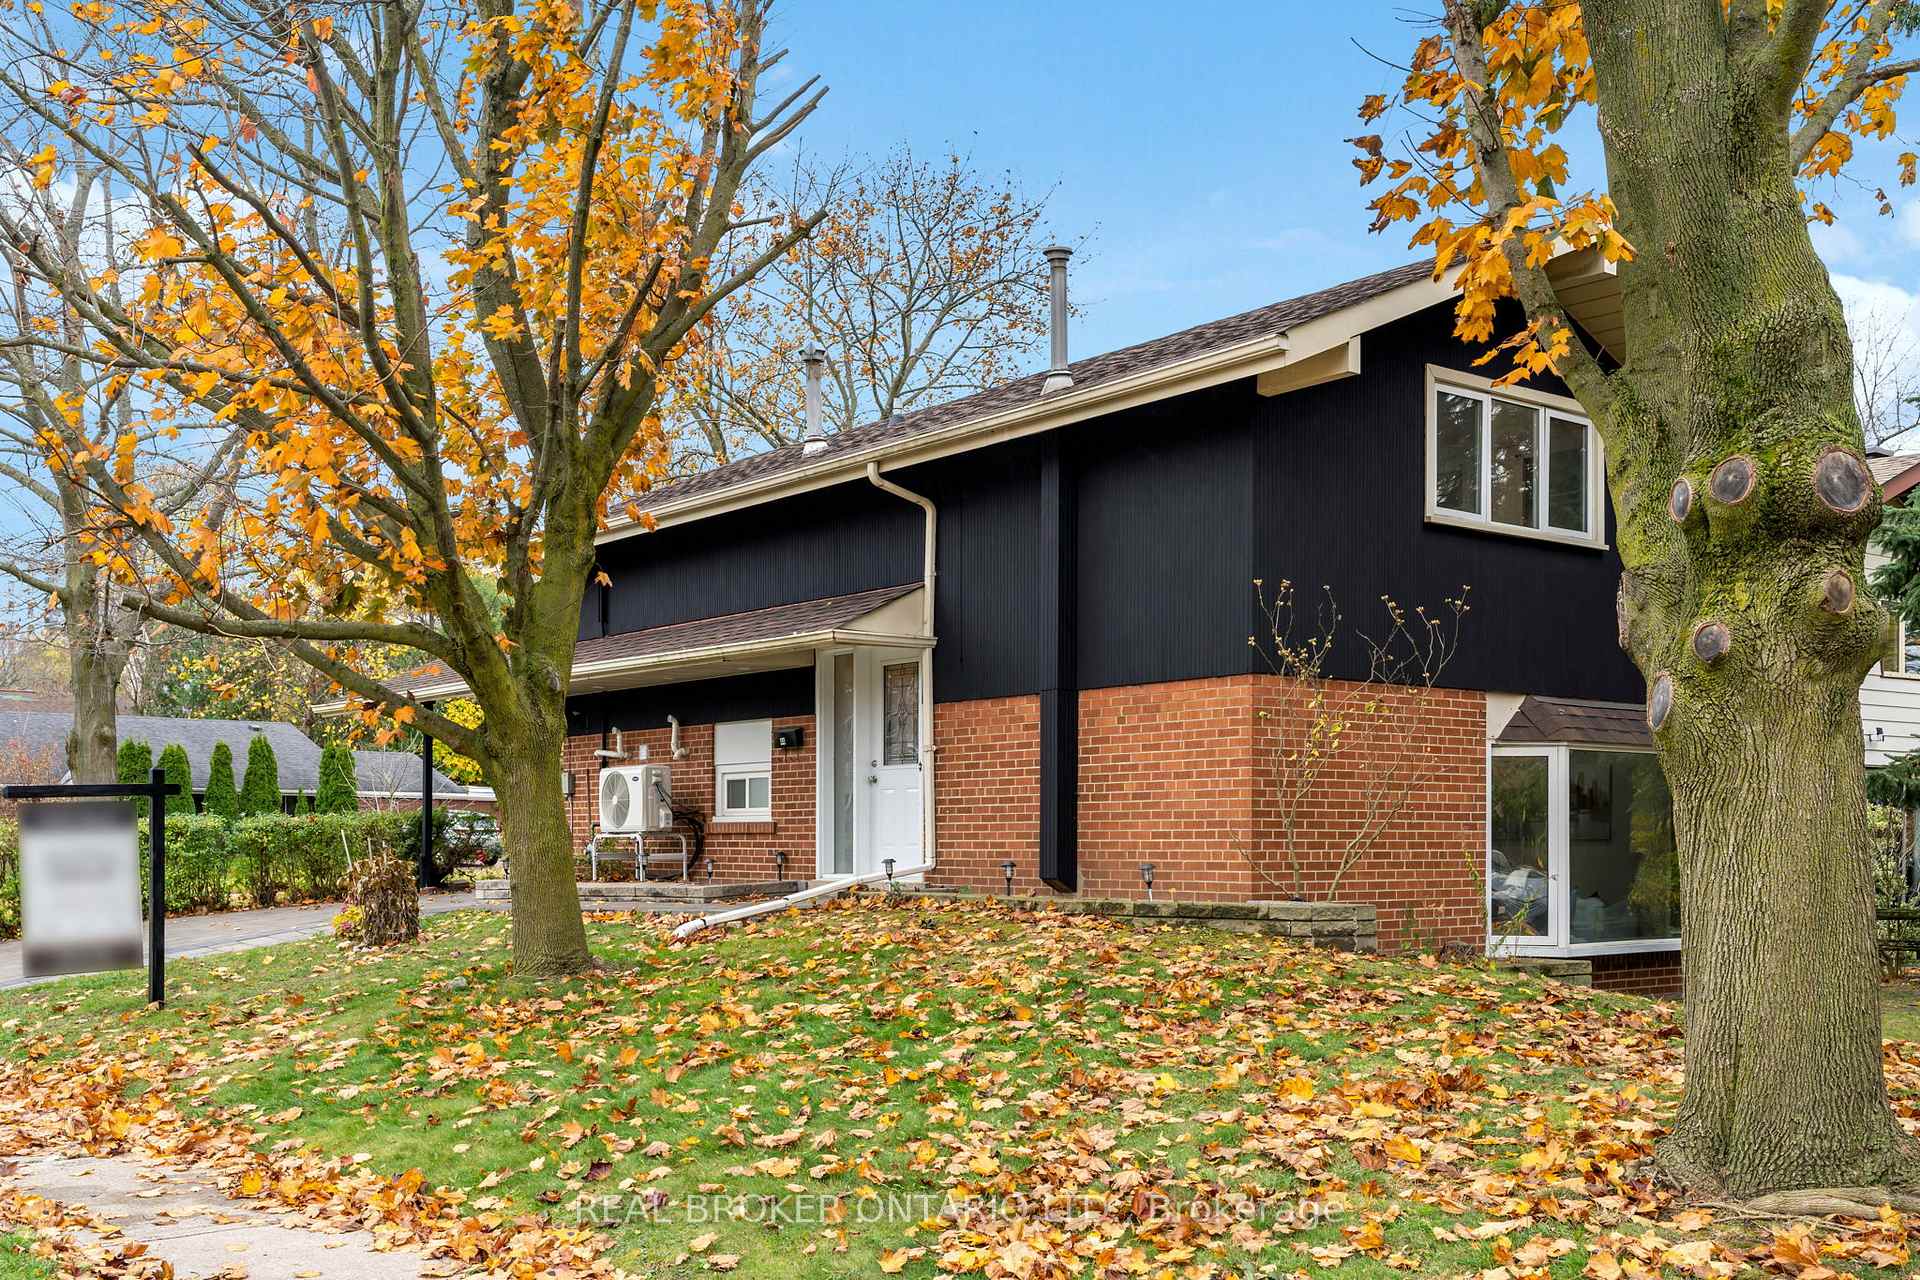 See all 38 photos
Property history
Facts and features
- BasementNone
- Age of home51–99 years
- Water, sewerMunicipal
- HeatingForced air
- Central air
The homeDetached, Bungalow-raised, Age 51–99 years
- Type: Detached
- Style: Bungalow-raised
- Age: 51–99 years
- Living space: 1,100–1,500 sq ft
- Basement: None
InsideMain level, Other, Rooms above ground 6
- Laundry: Main level
- Features: Other
- Rooms above ground: 6
- Bedrooms: 3
- Bathrooms: 2
- Kitchens: 1
Outside and lotBrick, Asphalt shingle, Slab
- Exterior: Brick
- Roof: Asphalt shingle
- Foundation: Slab
- Size: 50 × 113 ft
- Zoning: RD*101
Parking2 Garage, Carport, Private
- Spaces: 2 Garage
- Garage: Carport
- Driveway: Private
Heating, water and powerForced air, gas, Central air, Municipal water
- Heating: Forced air, gas
- Cooling: Central air
- Water: Municipal water
- Sewer: Municipal sewer
Costs and taxesTaxes $3,376 a year, HST included in the price, Hwt (tankless), ac & furnace
- Taxes, 2023: $3,376 a year
- HST: HST included in the price
- Rental items: Hwt (tankless), ac & furnace
Included in the saleFridge, stove, stacked washer/dryer, elfs, Tv and mount, staging furniture and decor
- Included: Fridge, stove, stacked washer/dryer, elfs
- Not included: Tv and mount, staging furniture and decor
NearbyHospital, park, place of worship, public transit, ravine, school
- Close to: Hospital, park, place of worship, public transit, ravine, school
Listing detailsE10442857, Sold, Nov 22, 2024
- MLS® number: E10442857
- Status: Sold
- Listed on: Nov 22, 2024
- Days on market: 47
- Updated: Jan 8, 2025
- Possession: Flexible 30-60
- Occupied by: Vacant
- Listing brokerage: REAL BROKER ONTARIO LTD.
About this home
44 Ladysbridge Drive, Scarborough (Morningside), ON M1G 3H7
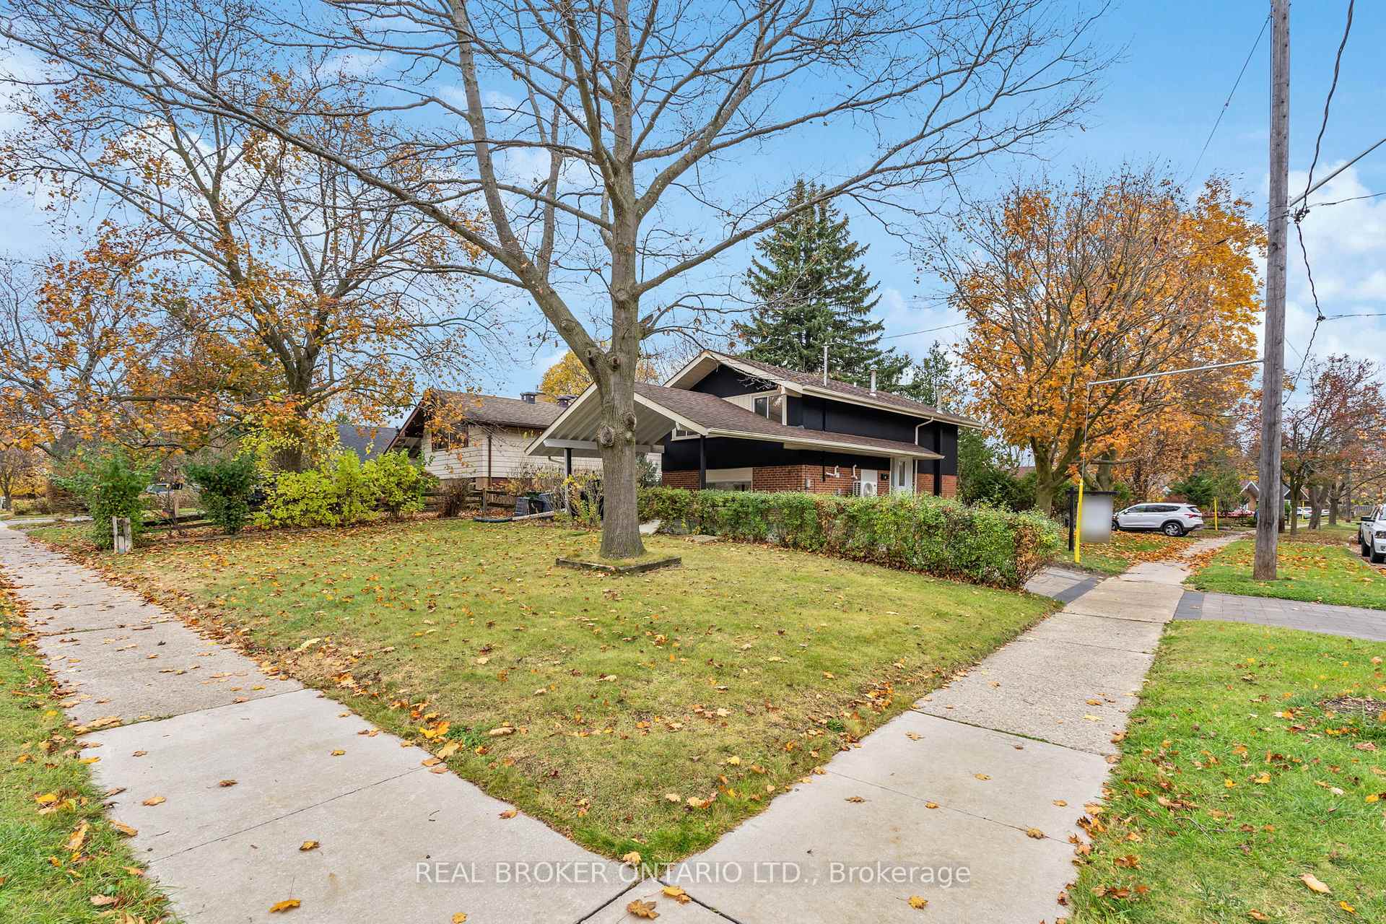
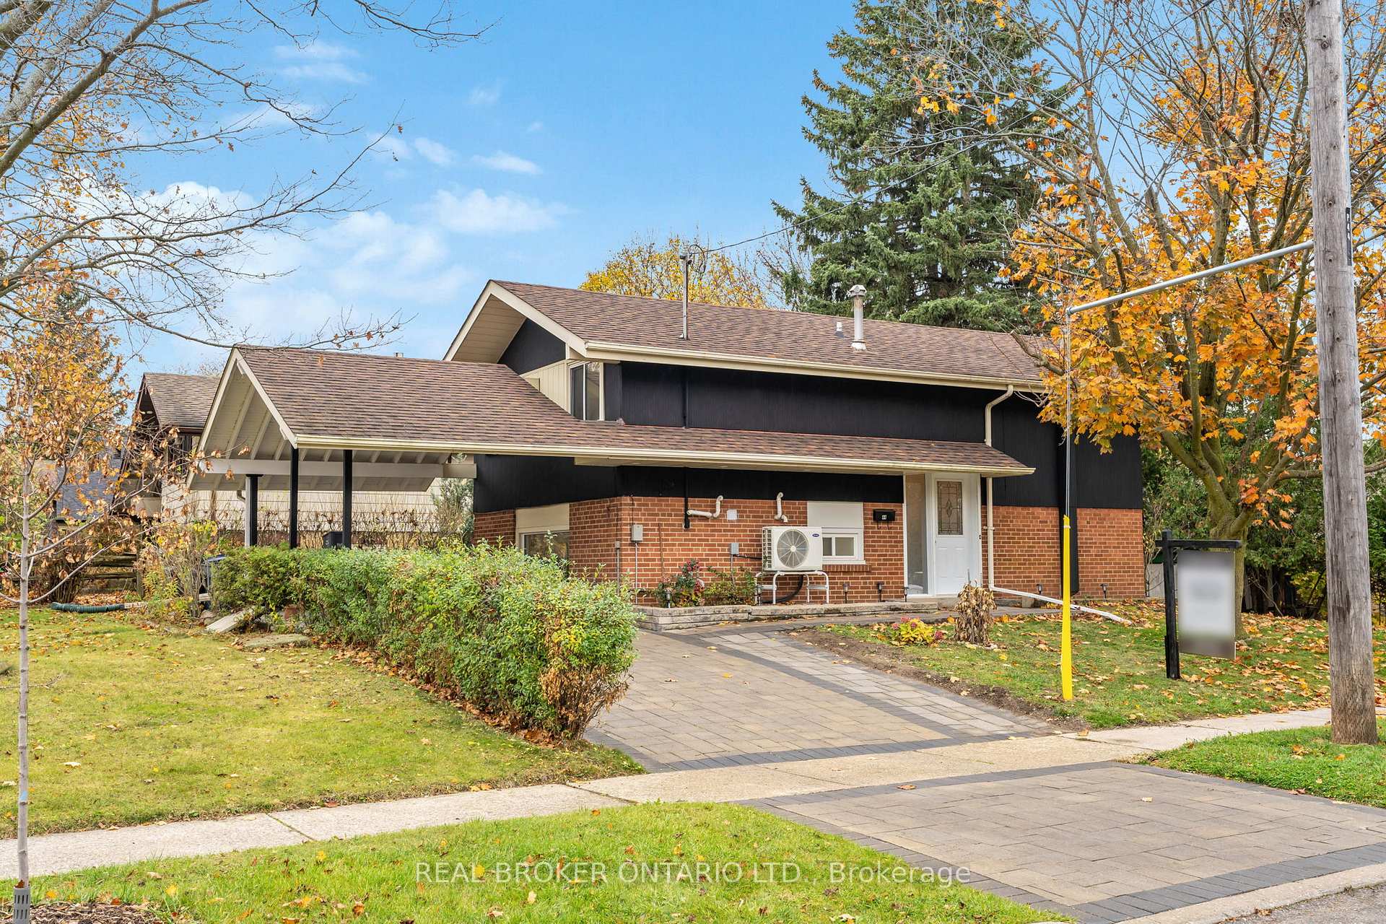
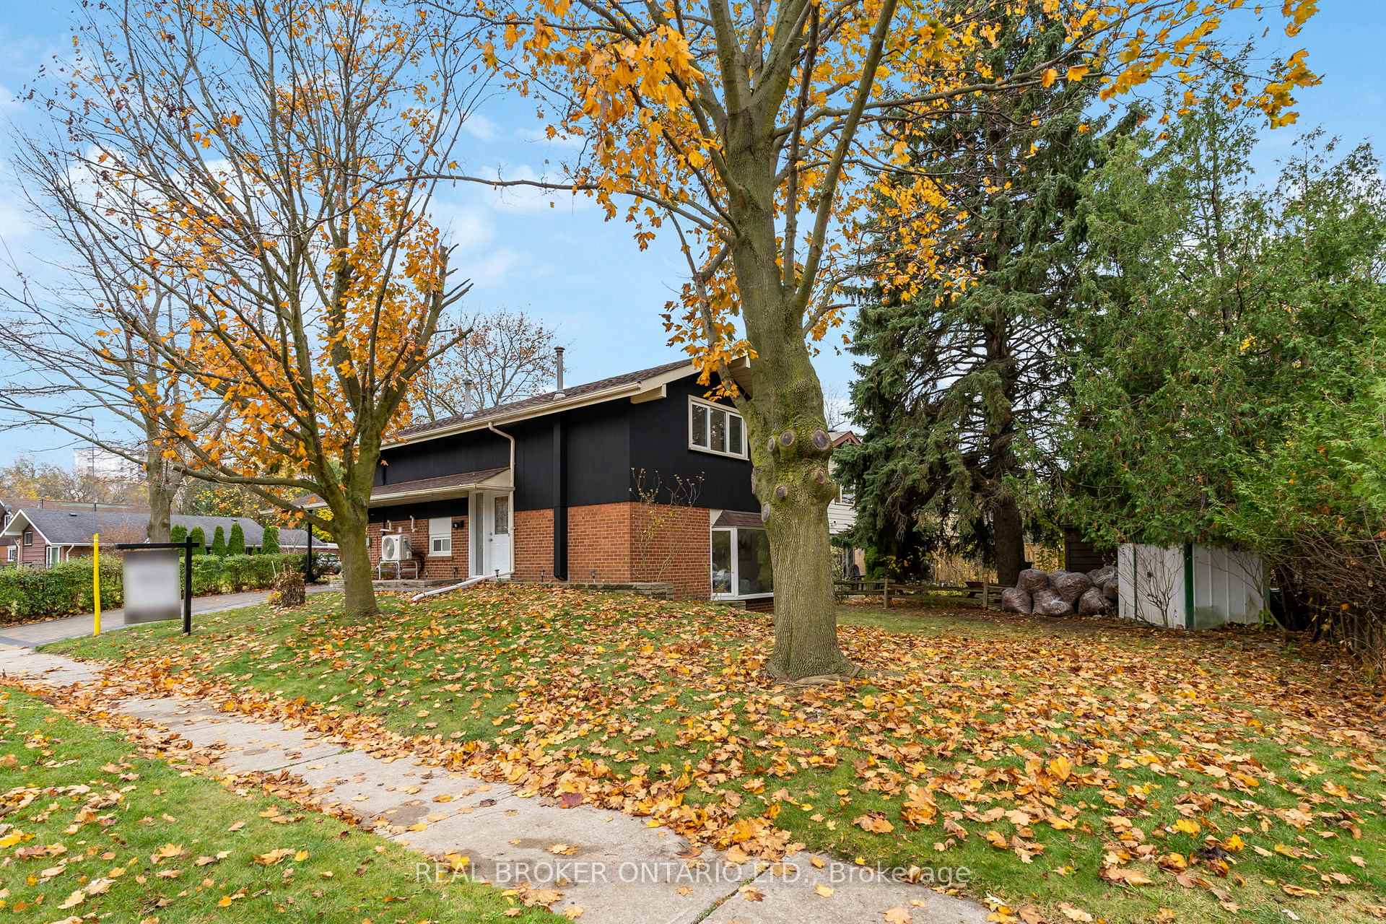
THE PERFECT HOME for Builders, Investors & First Time Buyers! Exceptional Opportunity In Toronto's Thriving And Well Established Woburn Community. All Brick & Stone Raised Bungalow on a massive 50 x113 Prime Corner Lot! Extensive whole home renos done in 2024. Sun drenched living and dining room with huge bay window! Massive kitchen with tons of windows and light, and walkout to the side patio, is a chef's dream. Brand new quartz counters and room for a huge centre island for food prep and casual dining. Convenient 2-pc powder room and laundry closet with stacked appliances complete this level. Upstairs you'll find 3 large, bright bedrooms, plenty of closet/storage space and a brand new 4-pc bathroom. The massive corner lot allow for endless possibilities for outdoor expansion and entertaining. Newly painted interior & exterior, new plumbing throughout, premium flooring, new interlock - the upgrades are endless! Steps to the ravine, trails, transit, Pan Am Centre, U of T/Centennial College and MORE!
Ask about this home
A HOMEH agent will answer your questions about this home.
Around this home
Daily convenience, out of 100, from the distances below
Schools nearby
School rating, out of 10.
Helpful calculators
Your HOMEH agent

"I would see it this week."