

Upper, 60 Edenmills Drive
Upper, 60 Edenmills Drive
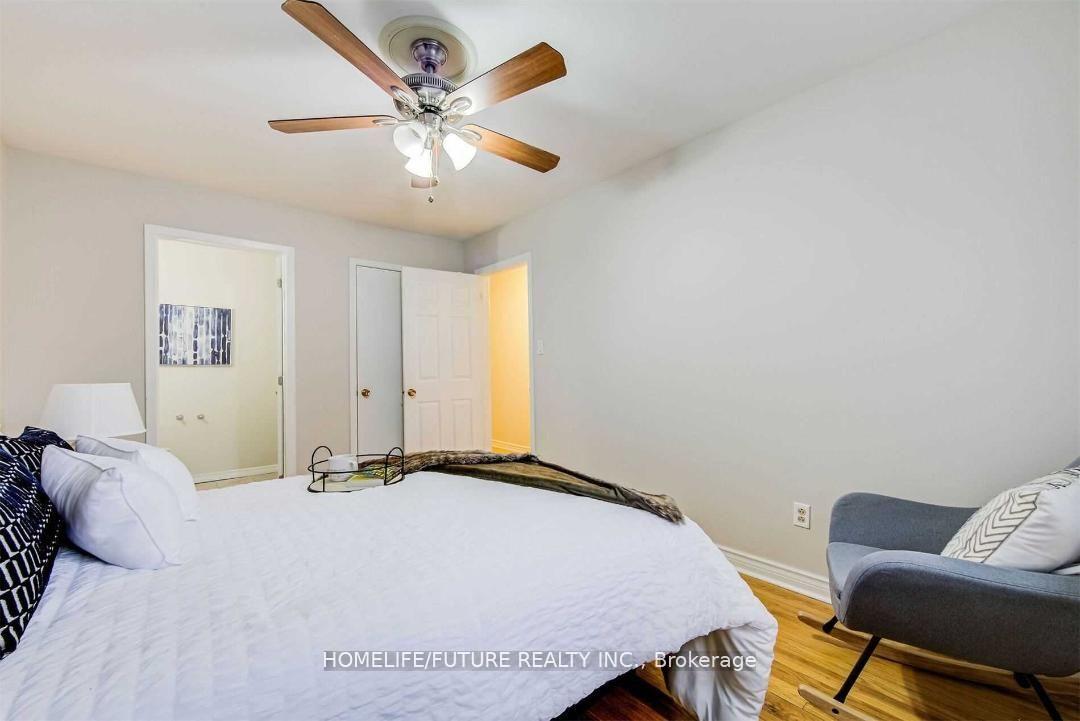 See all 31 photos
Property history
Facts and features
- BasementFinished
- Lot size45 × 124 ft
- Lease term12 months
- FurnishedUnfurnished
- Separate entrance
- Central air
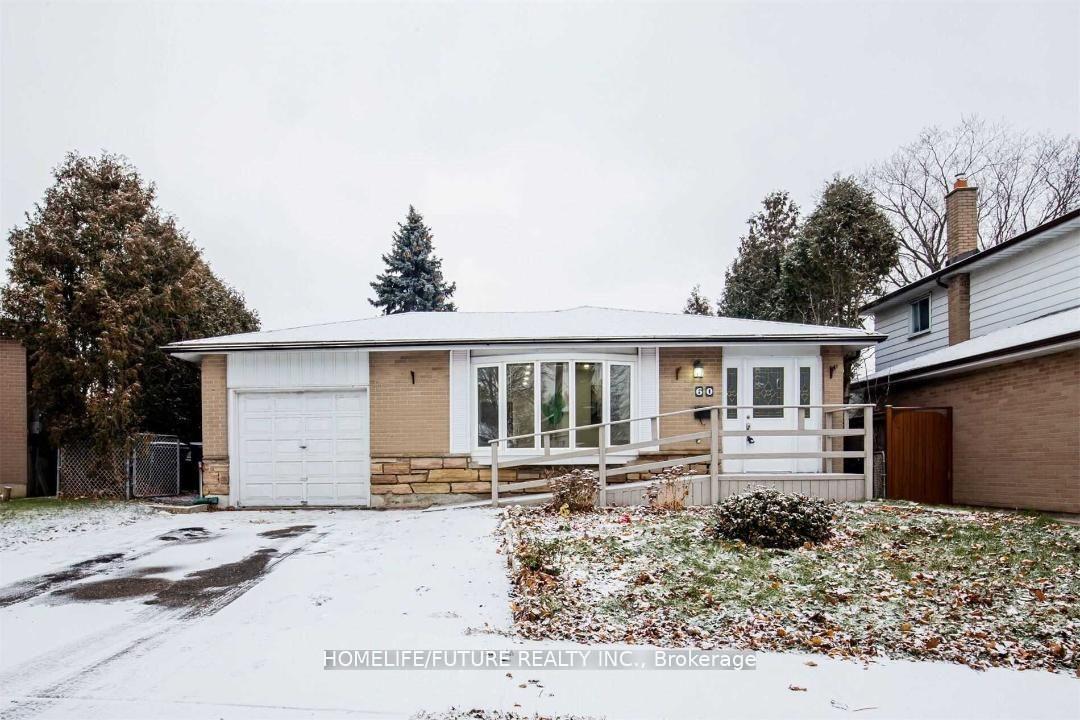
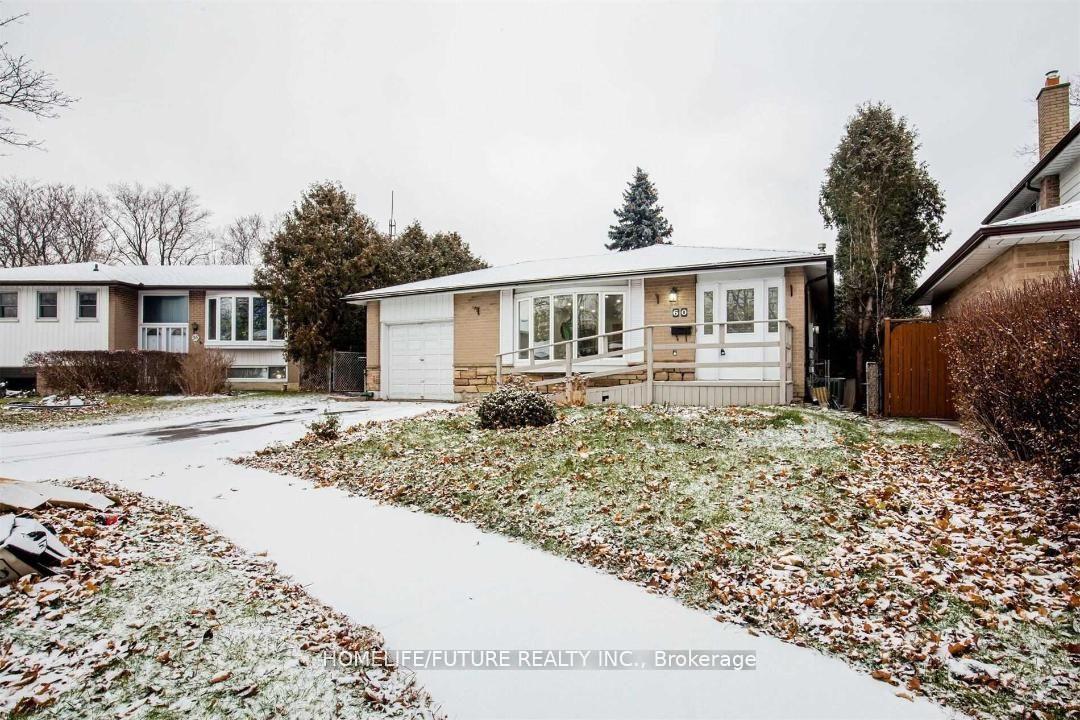
The homeDetached, Bungalow, 1,500–2,000 sq ft
- Type: Detached
- Style: Bungalow
- Living space: 1,500–2,000 sq ft
- Basement: Finished, separate entrance
- View: Clear
InsideCeramic, Ensuite, main level, Carpet free
- Flooring: Ceramic
- Laundry: Ensuite, main level
- Features: Carpet free
- Security: Carbon monoxide detectors, smoke detector
- Rooms above ground: 8
- Bedrooms: 4
- Bathrooms: 2
- Kitchens: 1
Outside and lotBrick, concrete, Asphalt shingle, Brick, concrete
- Exterior: Brick, concrete
- Roof: Asphalt shingle
- Foundation: Brick, concrete
- Features: Landscaped, lighting, porch
- Size: 45 × 124 ft
- Shape: Irregular
Parking1 Garage, Detached, Available
- Spaces: 1 Garage
- Garage: Detached
- Driveway: Available
Heating, water and powerForced air, gas, Central air, Municipal water
- Heating: Forced air, gas
- Cooling: Central air
- Water: Municipal water
- Sewer: Municipal sewer
- Natural gas: Available
- Hydro: Available
- Cable: Available
- Telephone: Available
Rent and termsRent $3,599 a month, Main, Unfurnished
- Rent: $3,599 a month
- Space for rent: Main
- Furnished: Unfurnished
- Lease: 12 months
- Paid: Monthly
- Rent includes: Common elements, parking
- Deposit: Required
- Credit check: Required
- Employment letter: Required
- Rental application: Required
- References: Required
IncludedS/s stove, fridge, dishwasher, washer & dryer
- Included: S/s stove, fridge, dishwasher, washer & dryer
NearbyFenced yard, hospital, park, public transit, rec./commun.centre, school
- Close to: Fenced yard, hospital, park, public transit, rec./commun.centre, school
Listing detailsE12016062, Rented, Mar 12, 2025
- MLS® number: E12016062
- Status: Rented
- Listed on: Mar 12, 2025
- Days on market: 23
- Updated: Apr 4, 2025
- Possession: 2025-03-12 / Immediate
- Occupied by: Vacant
- Listing brokerage: HOMELIFE/FUTURE REALTY INC.
About this home
Upper, 60 Edenmills Drive, Scarborough (Morningside), ON M1E 4L2
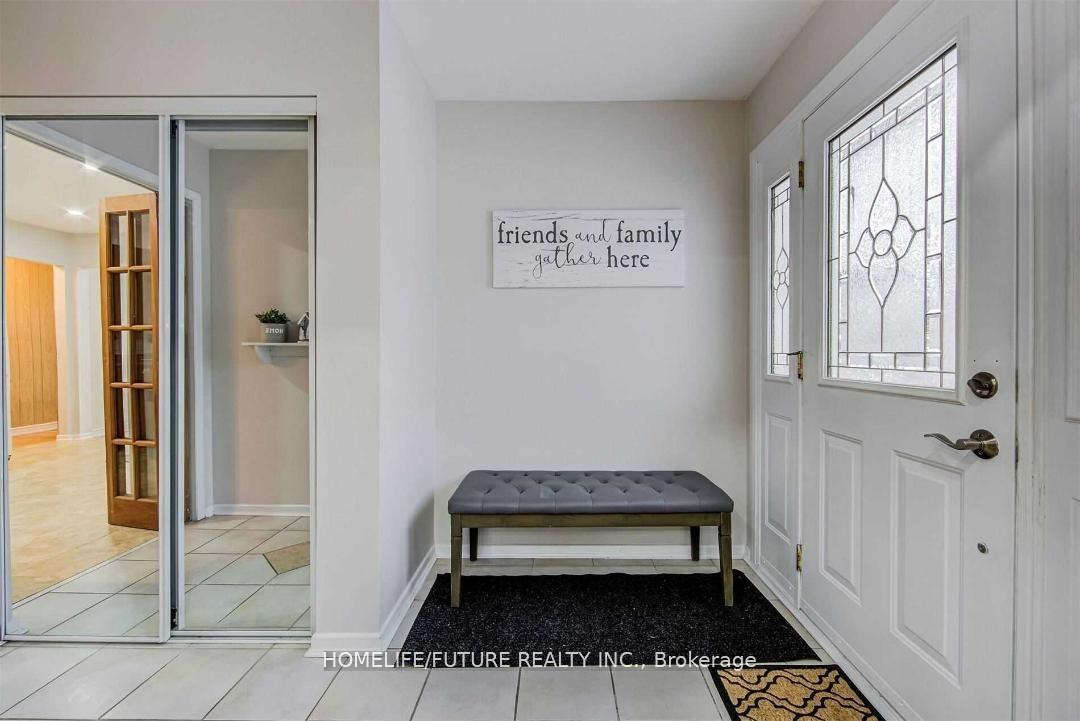
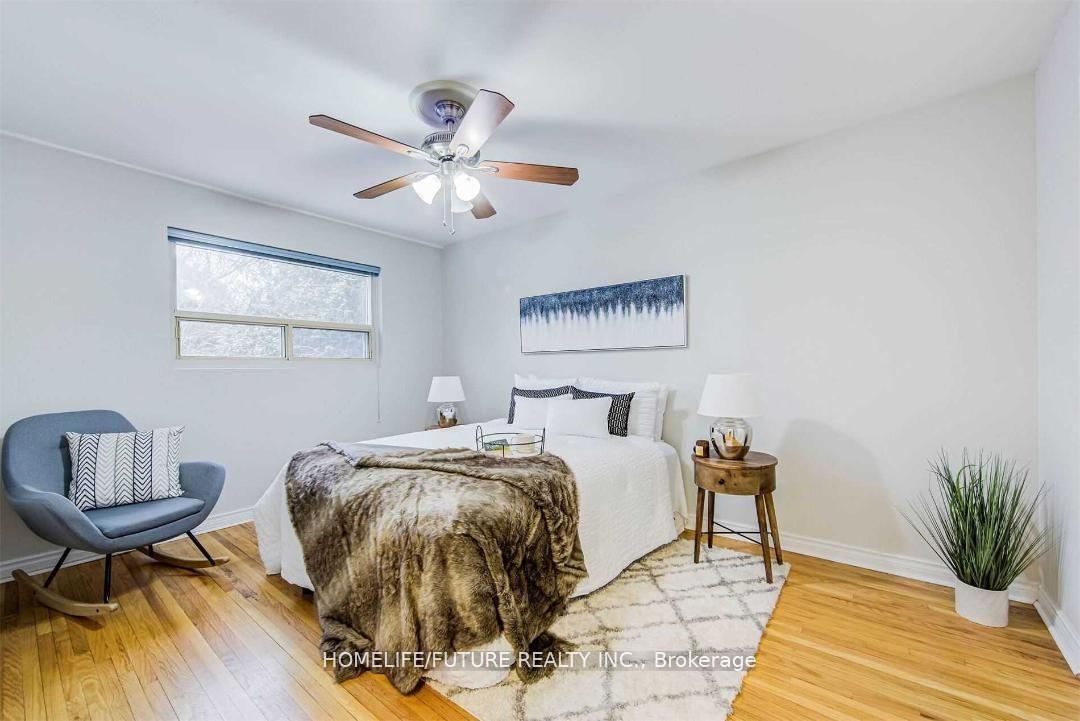
Must See TOP TO BOTTOM Fully Renovated House With Lots Of Upgrades. New Laminate Floor Throughout The House And Newly Painted House With Excellent Layout With Open Concept Living Room, 4 Bedrooms And 2 BRAND NEW Full Washrooms Very Bright Home With BRAND NEW Windows & Excellent Sunlight. BRAND NEW Modern Kitchen With Appliances And ALL OVER Spot Lights And Separate Entrance With The Separate Washer & Dryer With 3 Car Parking And Much More. 24 Hrs 3 Routes TTC Buses ( Neilson Rd/ Hwy 401/ Ellesmere Road ) Steps To Schools, Walk To U Of T Plazas, Hospital, Parks, Minutes To Hwy 401, Hwy 404 & Hwy 407. Just Minutes To Go Station, Minutes To ATC, Centennial College, Lambton College, Oxford College, Seneca College, Library, Schools, And Much More... Students Are Preferred.
Ask about this home
A HOMEH agent will answer your questions about this home.
Around this home
Daily convenience, out of 100, from the distances below
Schools nearby
School rating, out of 10.
Helpful calculators
Your HOMEH agent

"I would see it this week."