

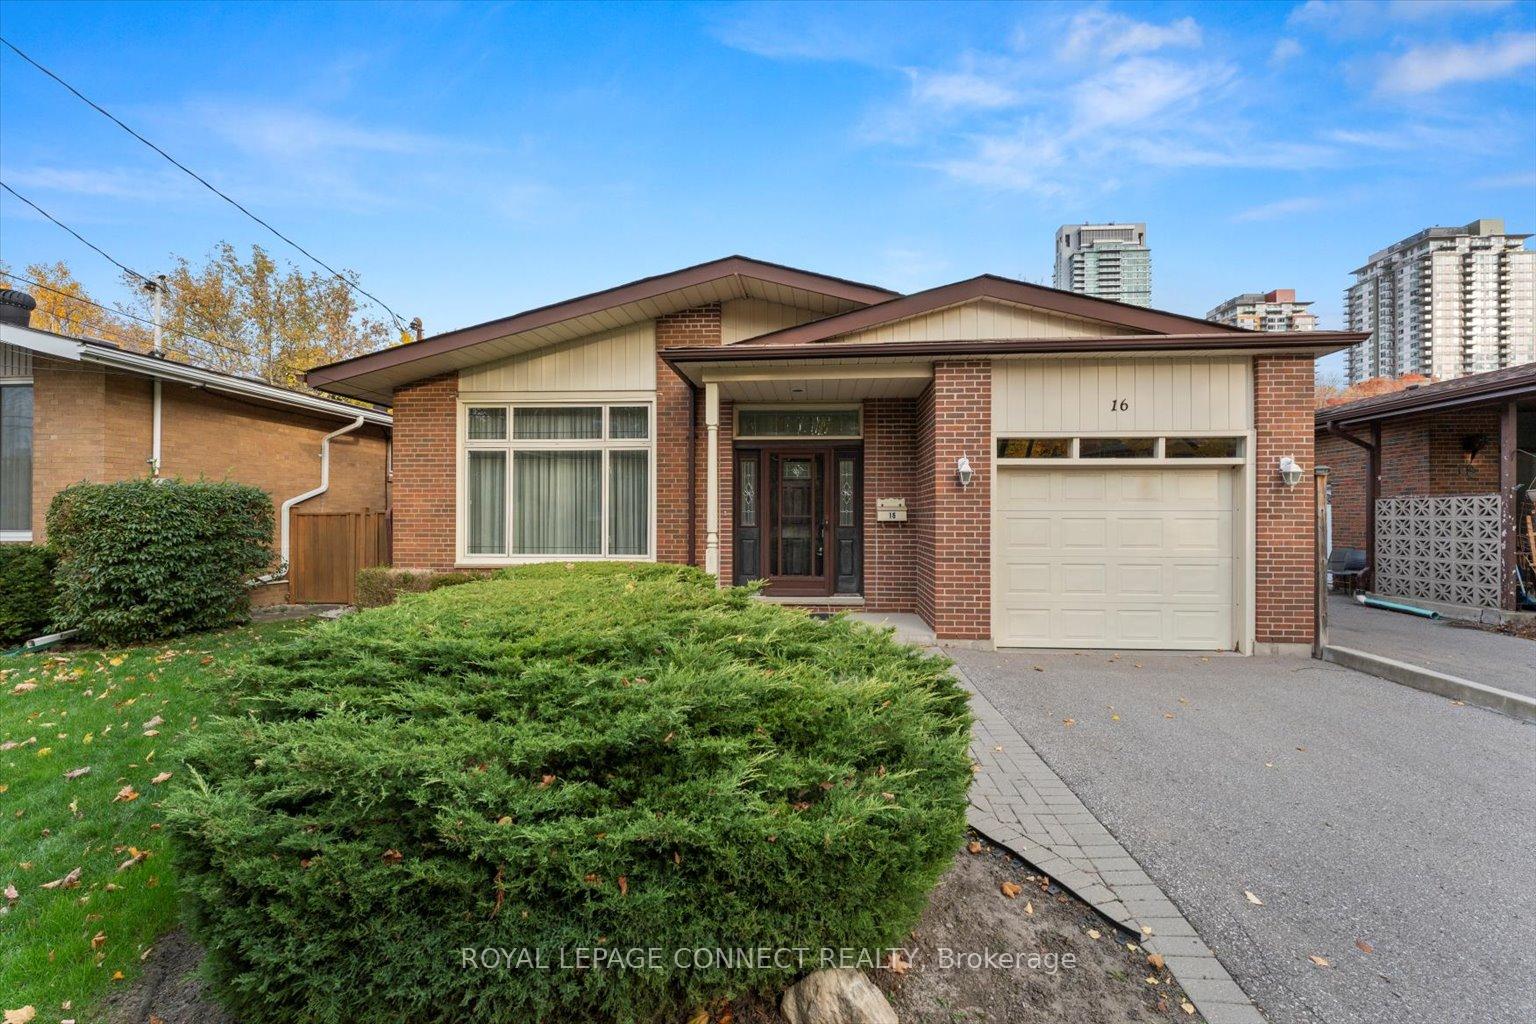
16 Aspendale Drive
16 Aspendale Drive
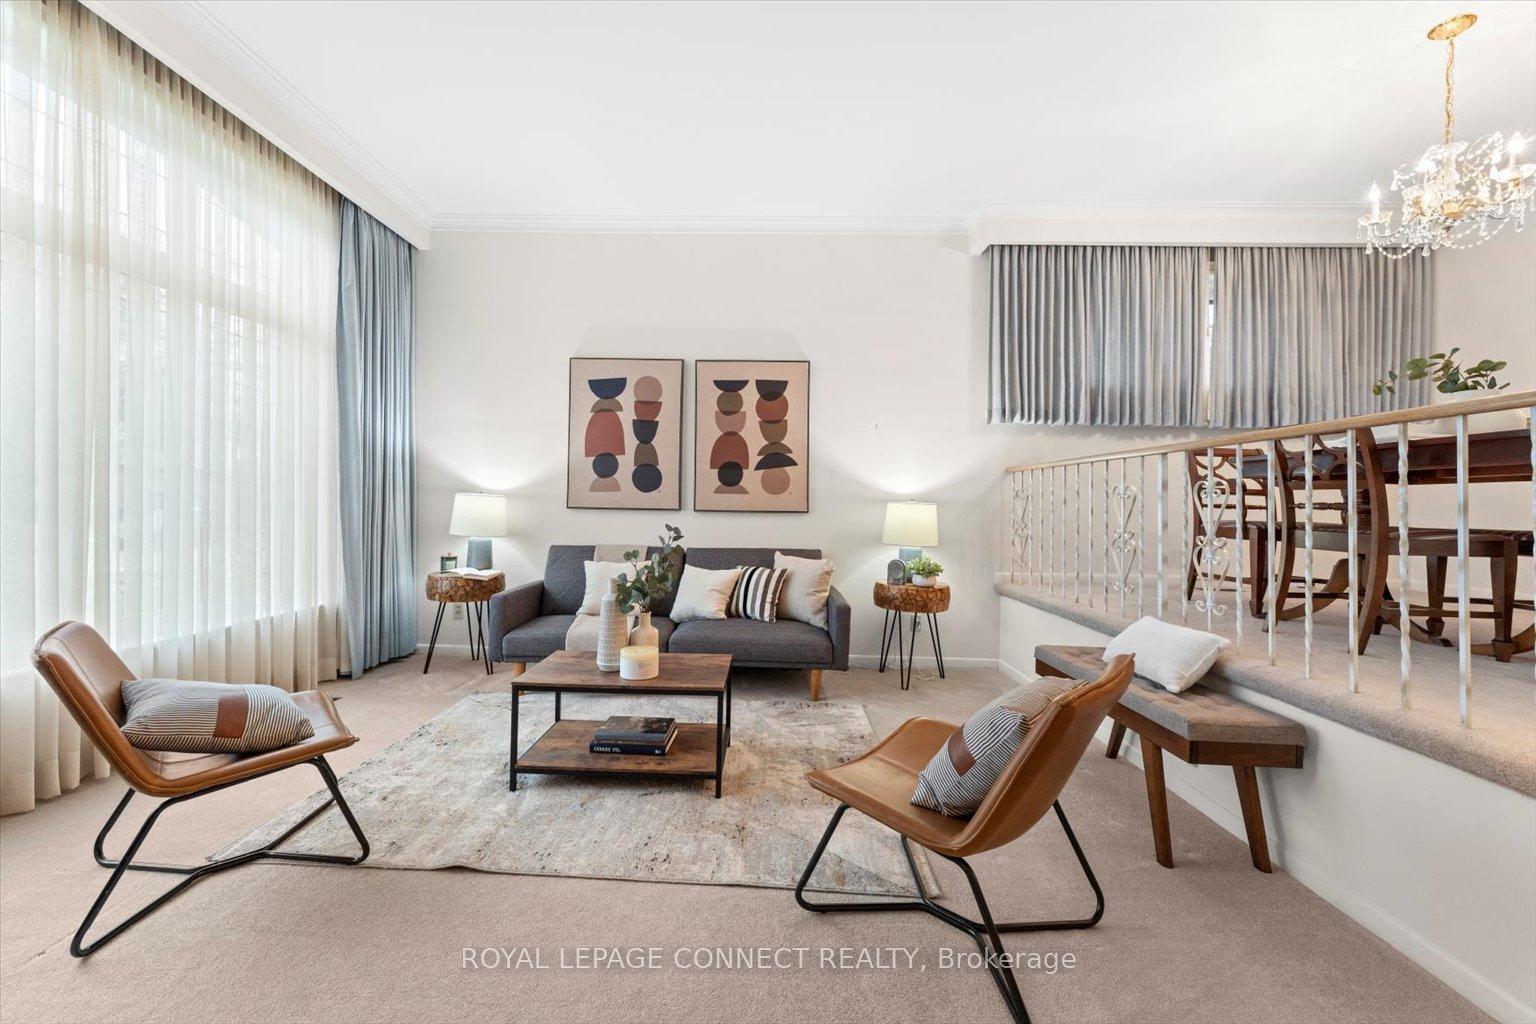 See all 39 photos
Property history
Facts and features
- BasementFinished
- Water, sewerMunicipal
- HeatingForced air
- CoolingCentral air
- Fireplace
- Central air
The homeDetached, Bungalow-raised, Finished
- Type: Detached
- Style: Bungalow-raised
- Basement: Finished
InsideFireplace Yes, Ceramic, Other
- Fireplace: Yes
- Flooring: Ceramic
- Features: Other
- Rooms above ground: 6
- Rooms in the basement: 2
- Bedrooms: 3
- Bathrooms: 2
- Kitchens: 1
Outside and lotBrick, Asphalt shingle, Block
- Exterior: Brick
- Roof: Asphalt shingle
- Foundation: Block
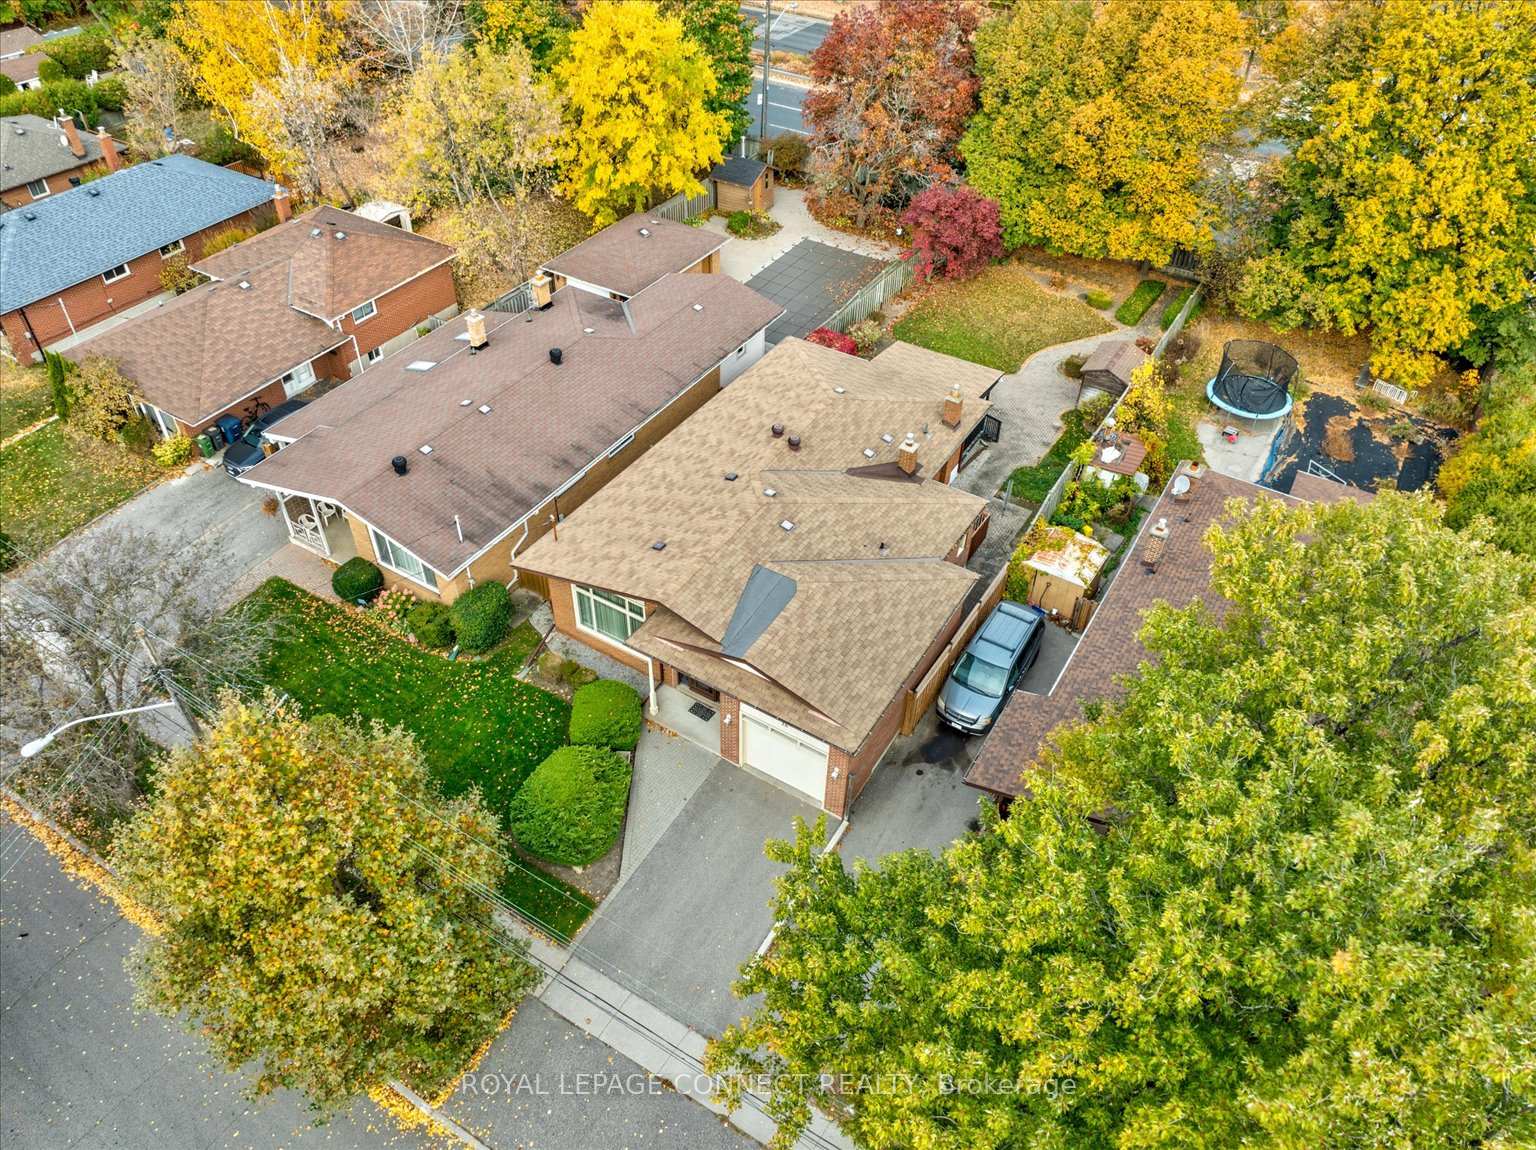
- Size: 43.05 × 150.23 ft
Parking1 Garage, Attached, Private
- Spaces: 1 Garage
- Garage: Attached
- Driveway: Private
Heating, water and powerForced air, gas, Central air, Municipal water
- Heating: Forced air, gas
- Cooling: Central air
- Water: Municipal water
- Sewer: Municipal sewer
Costs and taxesTaxes $4,227 a year, HST included in the price, Hot water tank - $25.50 + tax
- Taxes, 2024: $4,227 a year
- HST: HST included in the price
- Rental items: Hot water tank - $25.50 + tax
Included in the saleFridge, stove, dishwasher, exhaust fan, washer and dryer, all window coverings & electric light fixtures, garage door opener, 100 amp circuit breaker, h.e. carrier furnace & carrier air conditioner (approx. 2021), u/g sprinkler system.
- Included: Fridge, stove, dishwasher, exhaust fan, washer and dryer, all window coverings & electric light fixtures, garage door opener, 100 amp circuit breaker, h.e. carrier furnace & carrier air conditioner (approx. 2021), u/g sprinkler system.
NearbyHospital, library, park, public transit, rec./commun.centre, school
- Close to: Hospital, library, park, public transit, rec./commun.centre, school
Listing detailsE11888877, Sold, Dec 11, 2024
- MLS® number: E11888877
- Status: Sold
- Listed on: Dec 11, 2024
- Days on market: 9
- Updated: Dec 20, 2024
- Possession: 30 days / TBA
- Occupied by: Vacant
- Listing brokerage: ROYAL LEPAGE CONNECT REALTY
About this home
16 Aspendale Drive, Scarborough (Bendale), ON M1P 4J6
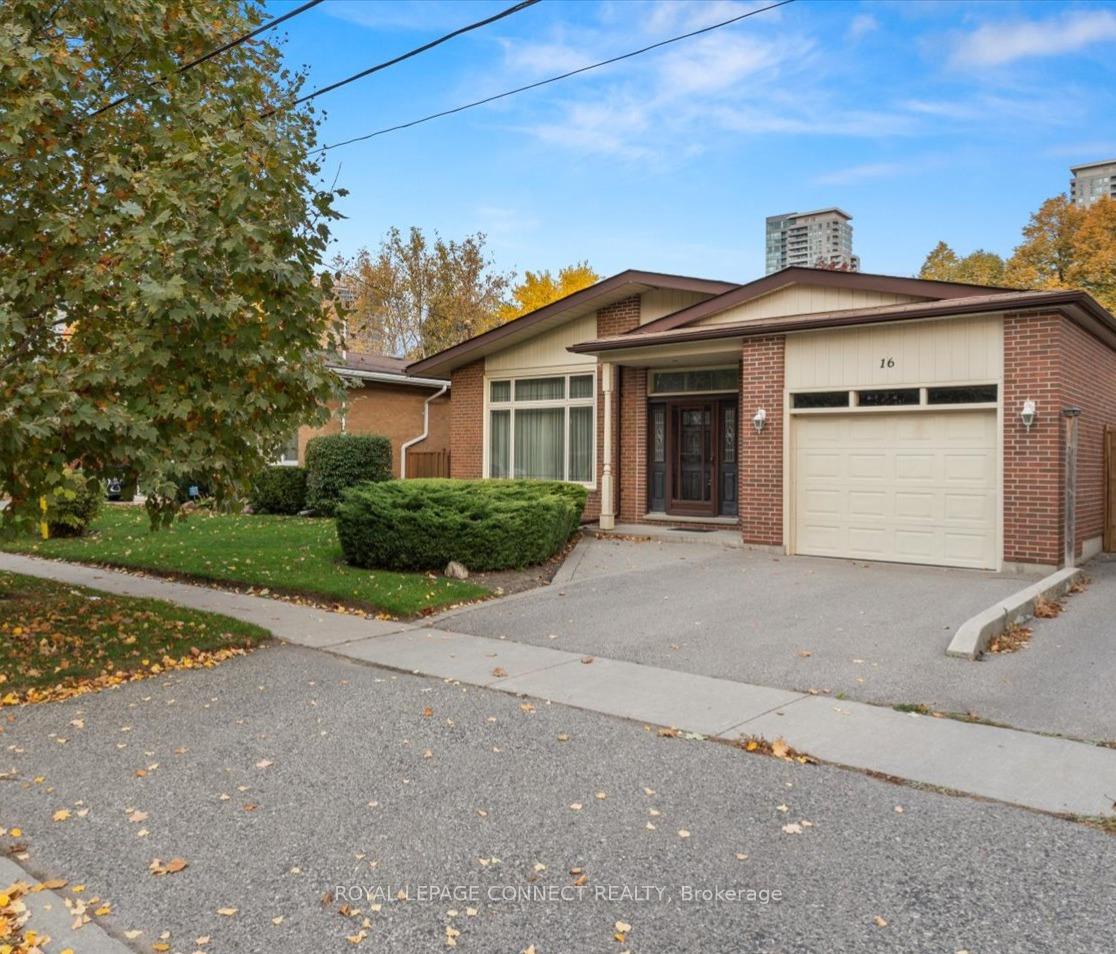
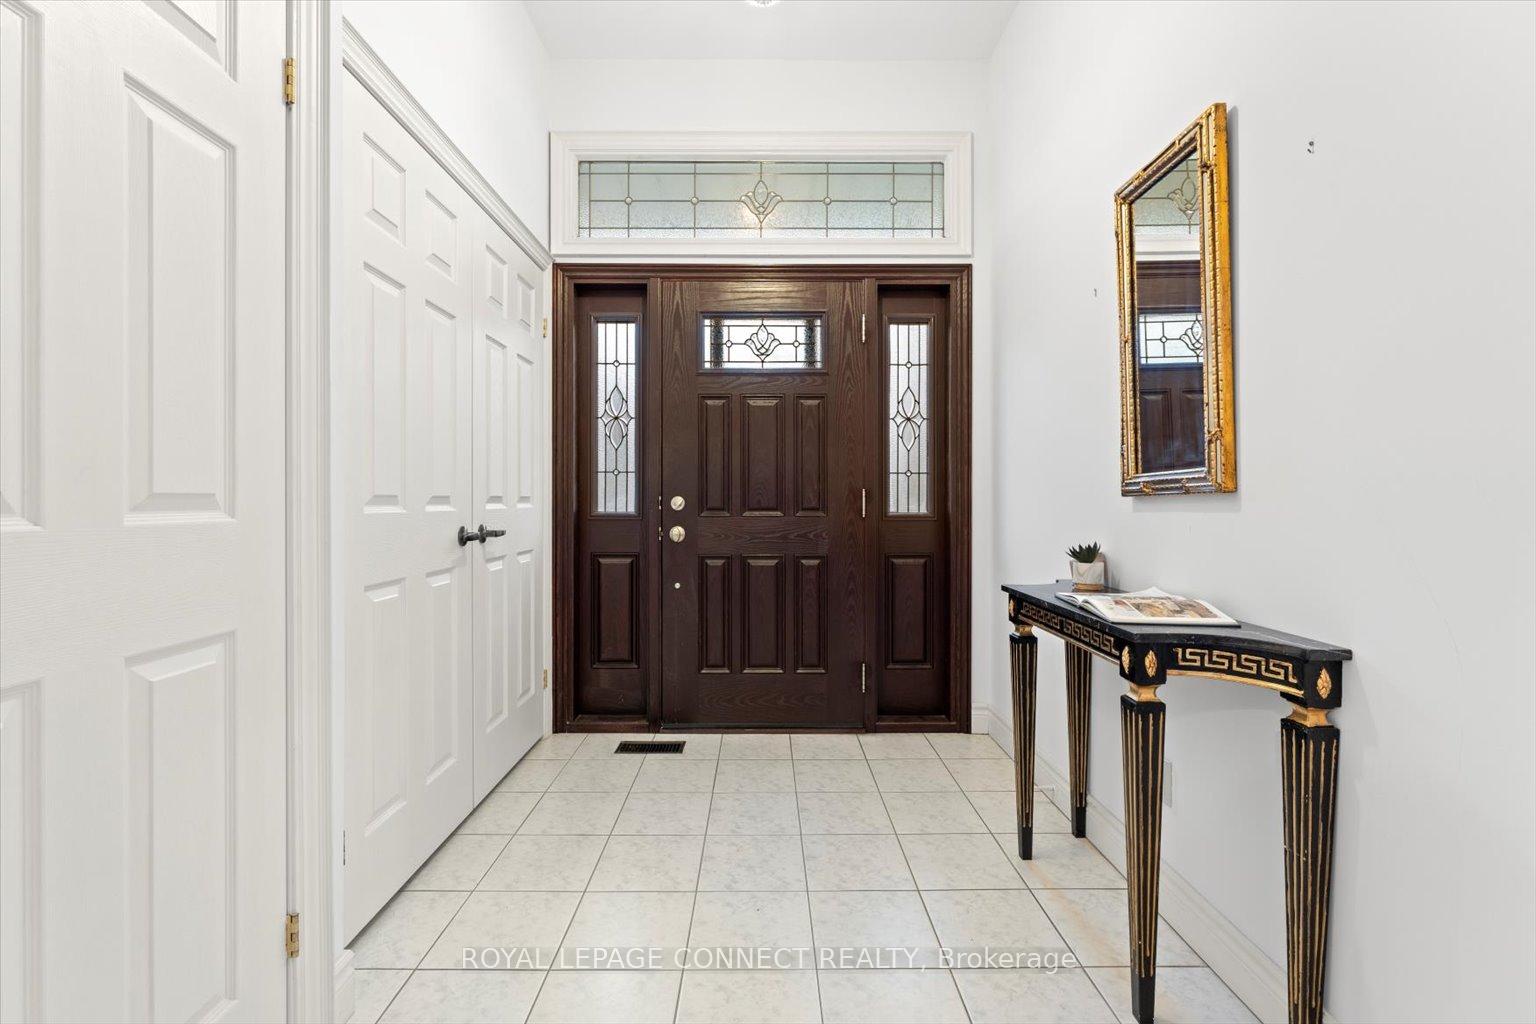
This is it! Lovely Sun-Filled And Spotless Home With Addition (Extended Kitchen, Large Foyer + Large Garage). Located In Desired Glen Andrew Comm. Steps To STC And Thompson Park. Premium 43 x 150 Lot, 1290 Sq. Ft (MPAC), Sunken Living Room & Front Foyer With High Ceilings And A 7' x 9' Front Window. Formal Dining Room Overlooks Living Room, Large Family Size Kitchen With Oak Cabinets & Walk-Out To Backyard, Main Floor Laundry, Hardwood Under Broadloom On Main Floor, 3 Good Size Bedrooms, Walkout To 15 x 10 Covered Deck From Bedroom. Separate Entry Through Garage To Basement, 1x4 PC & 1x3 PC Bathroom, Safe Step Walk-in Tub with Jets, Large L-Shaped Rec Room With Cozy Gas Fireplace, Loads Of Storage Space. Beautiful Landscaping + Sprinkler System. Your Search Ends Here. Welcome Home!
Ask about this home
A HOMEH agent will answer your questions about this home.
Around this home
Daily convenience, out of 100, from the distances below
Schools nearby
School rating, out of 10.
Helpful calculators
Your HOMEH agent

"I would see it this week."