

30 Stevenwood Road
30 Stevenwood Road
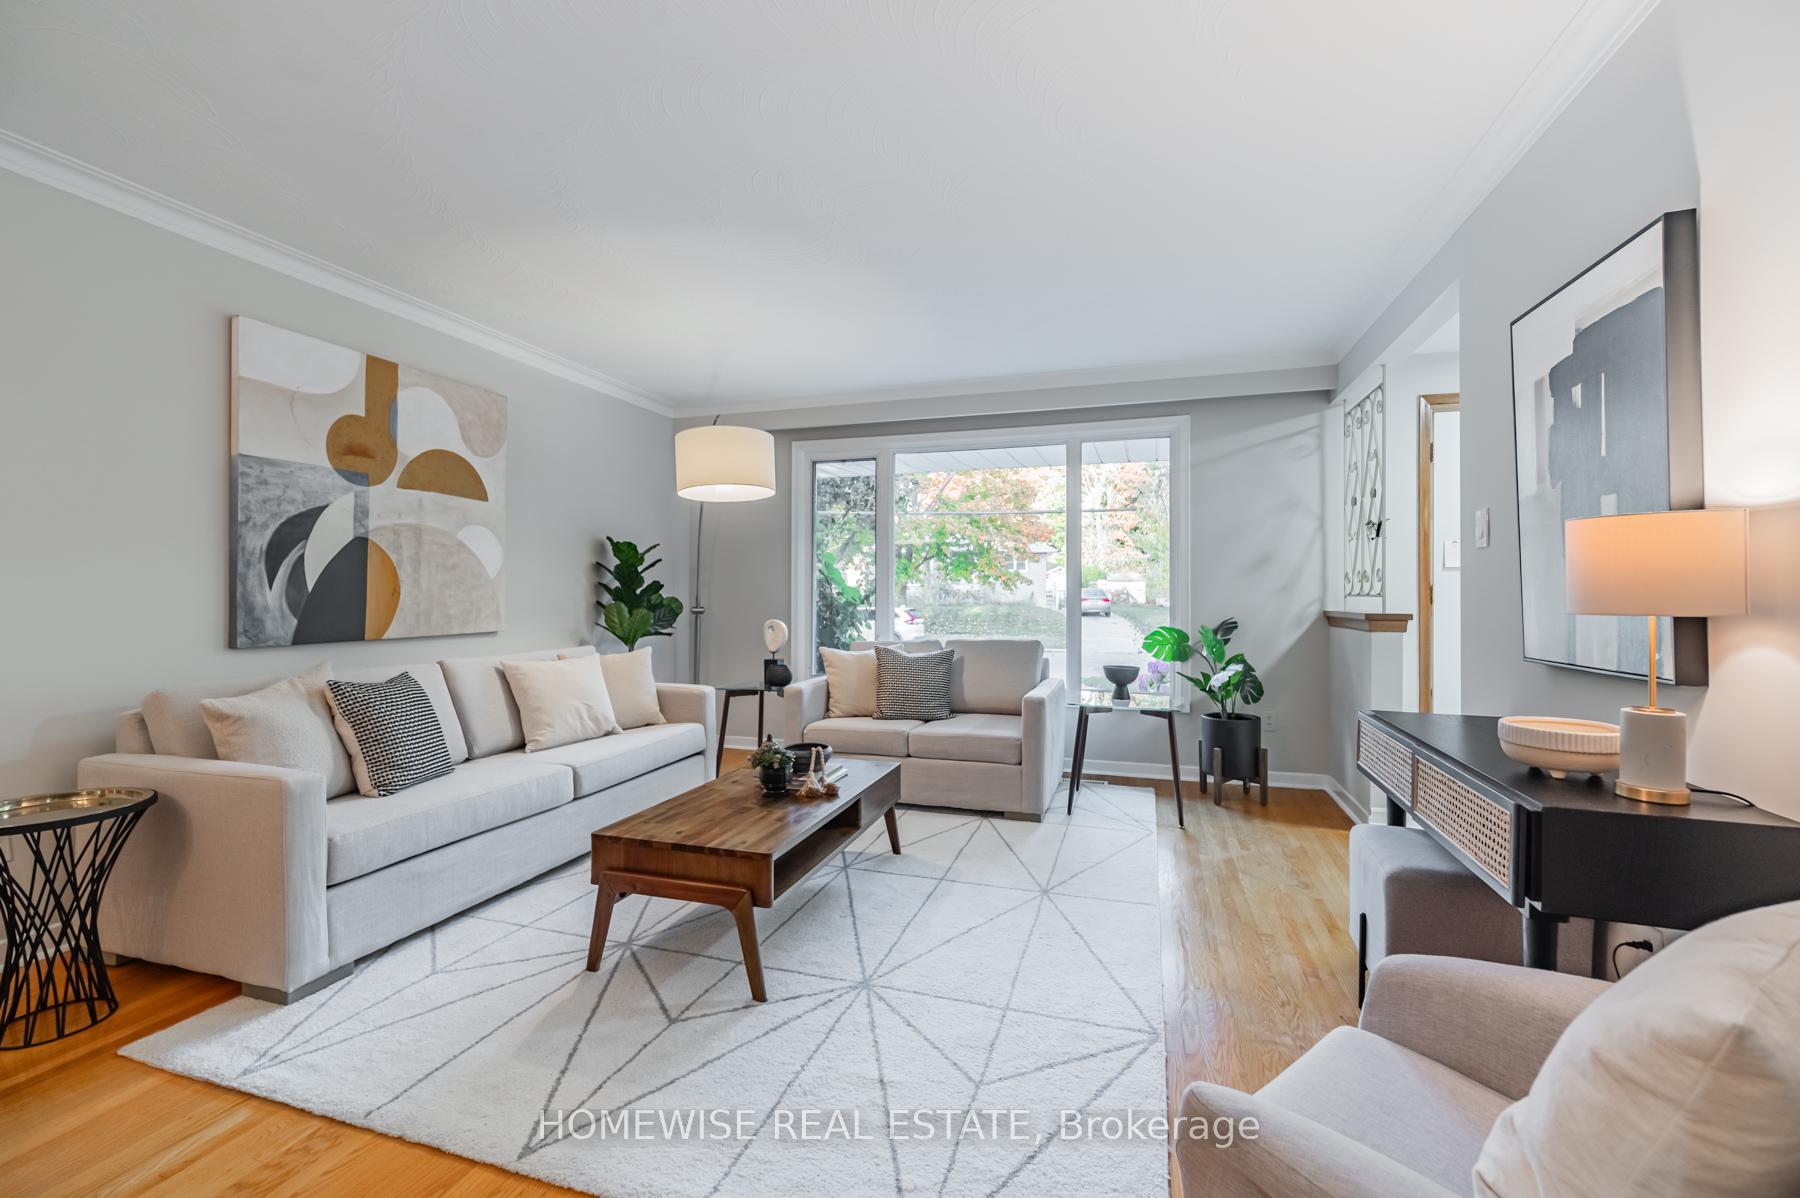 See all 29 photos
Property history
Facts and features
- BasementFinished
- Water, sewerMunicipal
- HeatingForced air
- CoolingOther
- Second kitchen
- Separate entrance
- Hardwood floors
- Fireplace
The homeDetached, Backsplit 4, Finished, separate entrance
- Type: Detached
- Style: Backsplit 4
- Basement: Finished, separate entrance
InsideFireplace Yes, Hardwood, Tile, Vinyl, Lower level
- Fireplace: Yes
- Flooring: Hardwood, Tile, Vinyl
- Laundry: Lower level
- Features: In-law capability
- Rooms above ground: 7
- Rooms in the basement: 1
- Bedrooms: 4
- Bathrooms: 3
- Kitchens: 2
Outside and lotBrick, Shingles, Concrete
- Exterior: Brick
- Roof: Shingles
- Foundation: Concrete
- Size: 45 × 130 ft
Parking1 Garage, Attached, Private
- Spaces: 1 Garage
- Garage: Attached
- Driveway: Private
Heating, water and powerForced air, gas, Other, Municipal water
- Heating: Forced air, gas
- Cooling: Other
- Water: Municipal water
- Sewer: Municipal sewer
Costs and taxesTaxes $3,627 a year, HST included in the price, Hwt
- Taxes, 2024: $3,627 a year
- HST: HST included in the price
- Rental items: Hwt
Included in the saleStove, dishwasher, 2x fridge, all elf's and window coverings currently on property
- Included: Stove, dishwasher, 2x fridge, all elf's and window coverings currently on property
Listing detailsE11901485, Sold, Dec 26, 2024
- MLS® number: E11901485
- Status: Sold
- Listed on: Dec 26, 2024
- Days on market: 4
- Updated: Dec 30, 2024
- Possession: Immediately
- Occupied by: Vacant
- Listing brokerage: HOMEWISE REAL ESTATE
About this home
30 Stevenwood Road, Scarborough (Woburn), ON M1G 1B7
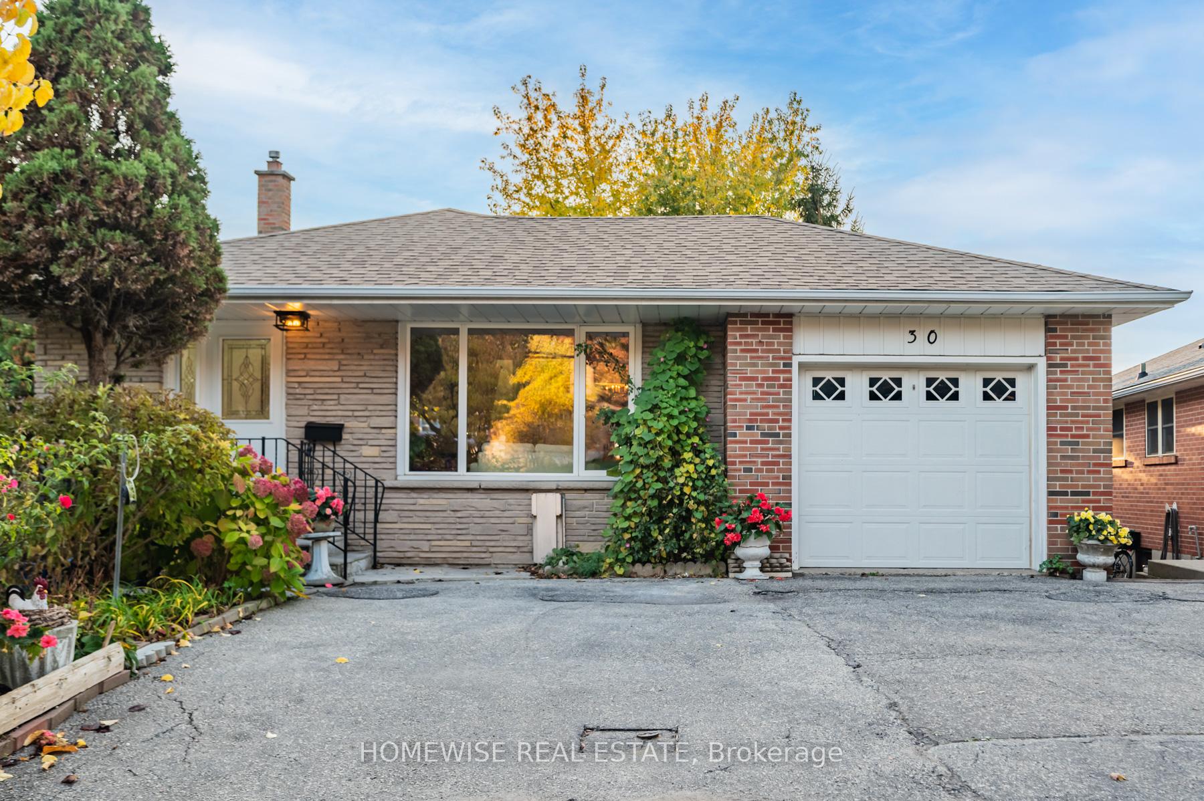
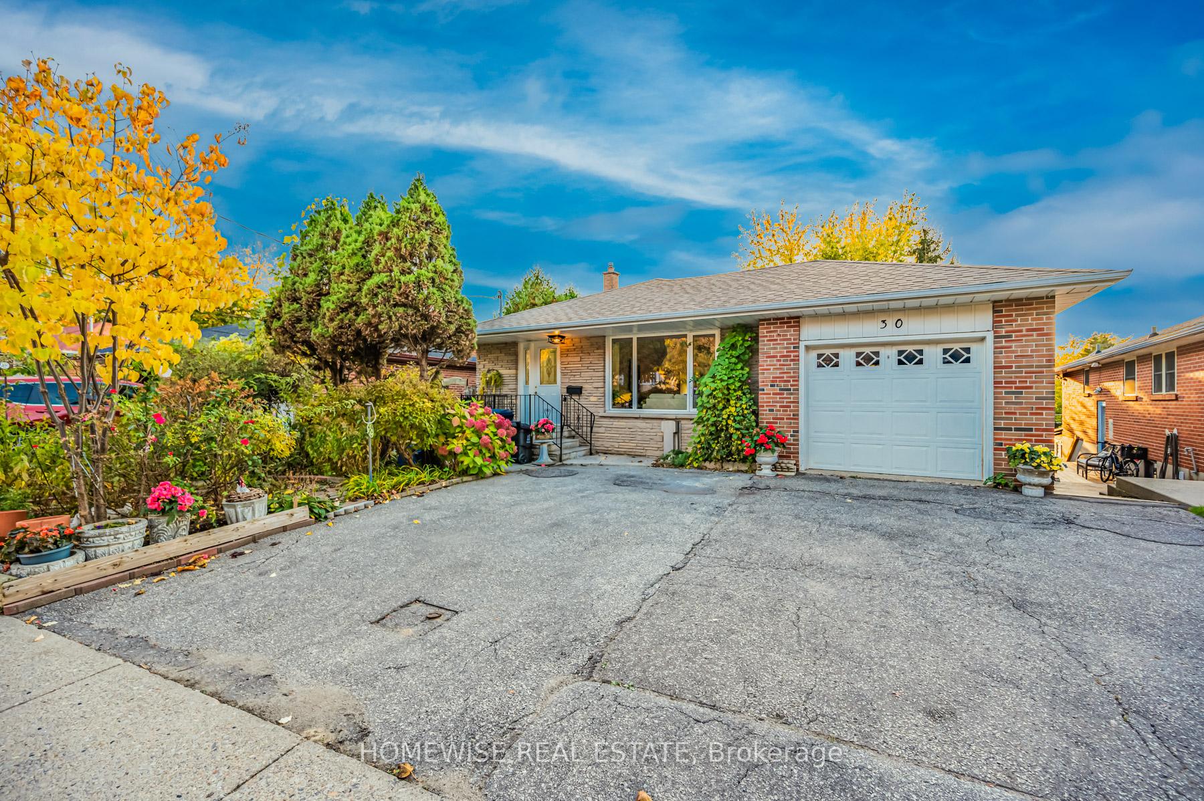
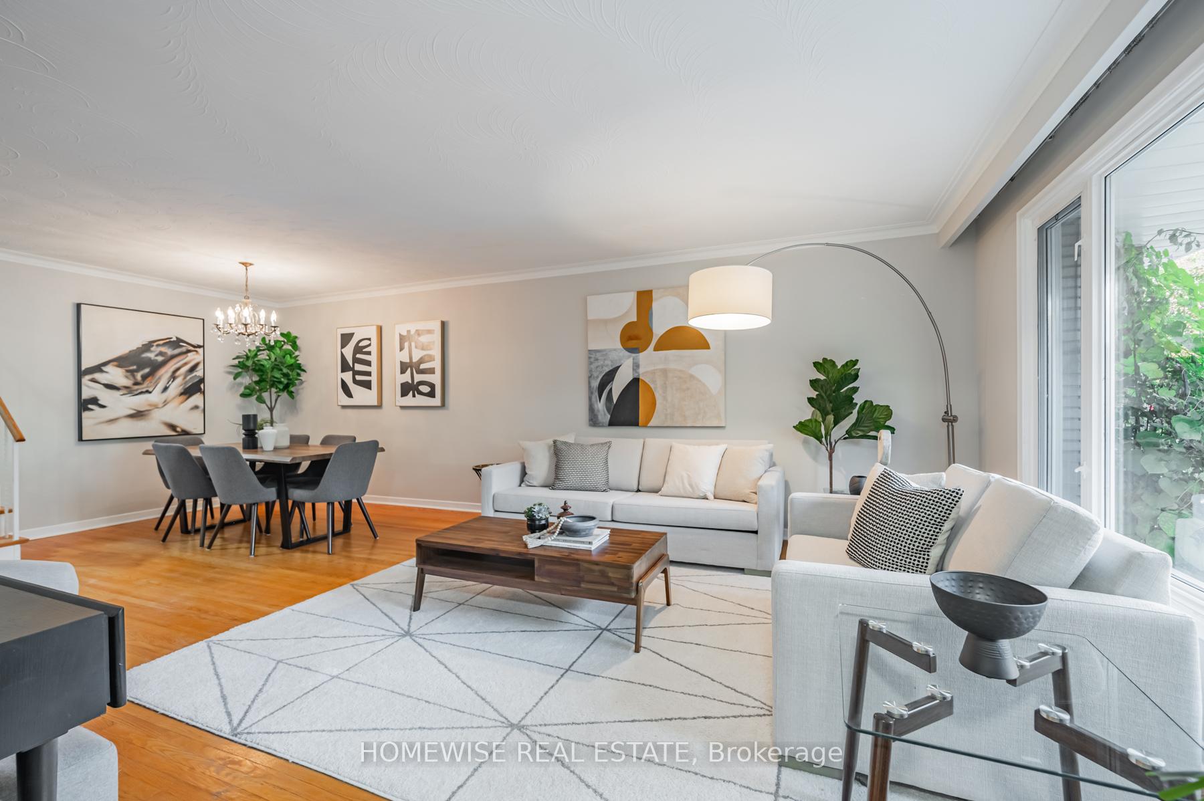
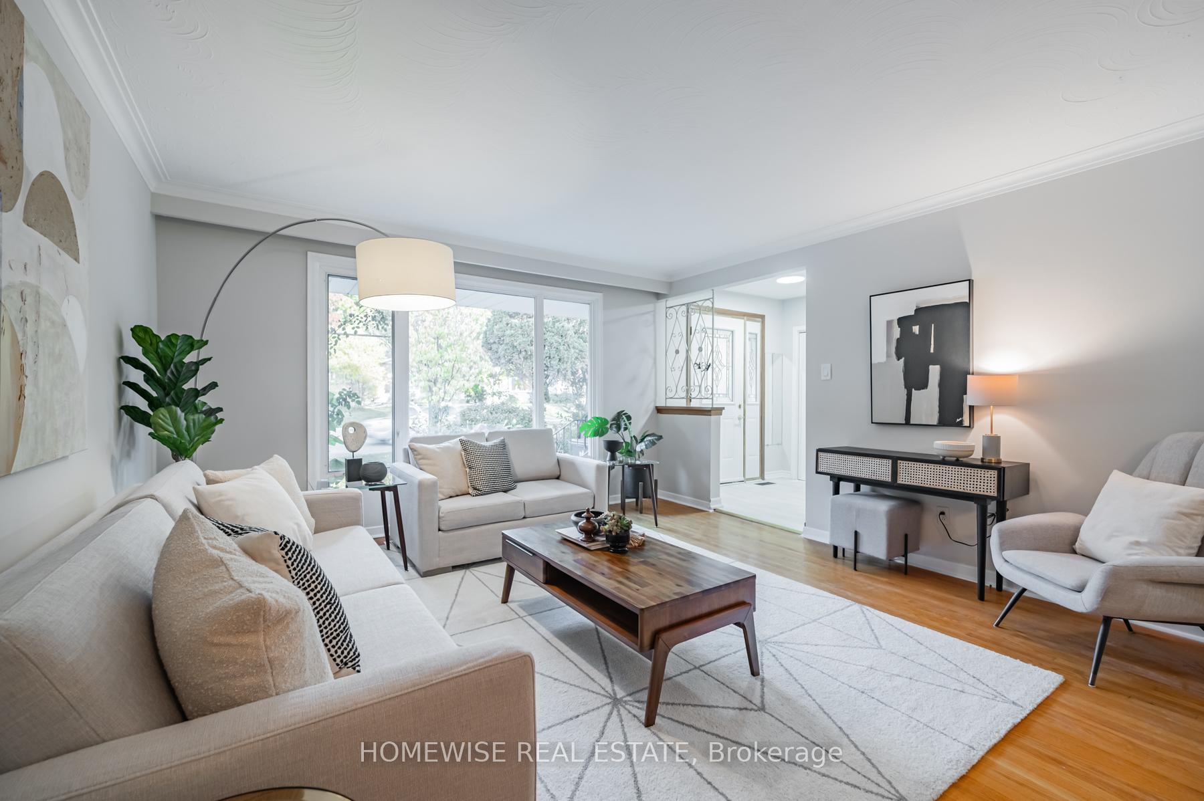
Stop Scrolling... You've found what you're looking for! Welcome to 30 Stevenwood Rd. This 4 Level Backsplit is move in ready, with the potential of being your future dream home. The garden alone will take your breath away! Step on to your brand new tile floors into your beautiful front hall and newly renovated kitchen. New Quartz counters, subway tile backsplash and room for a large kitchen and a great space for your kitchen table. Amazing open concept living/dining space with tons of natural light pouring in from the large front windows. The second level boasts two spacious bedrooms and a 4 pc bath. Explore two more levels of living space with two more bedrooms, a walkout to the pristine backyard and a basement that is an entertainers dream! Close To All Amenities - TTC, Centennial College, University of Toronto, walking distance to the finest Elementary and High Schools, public library, Cedarbrae Mall, walking distance to pharmacy and Doctor's office, Centennial Recreation Centre, Parks, Shopping Centre, Mins To Hwy 401, GO Station. Minutes to Scarborough Bluffs and the beautiful scenery and walking trails. Property is located on TRCA regulated land.
Ask about this home
A HOMEH agent will answer your questions about this home.
Around this home
Daily convenience, out of 100, from the distances below
Schools nearby
School rating, out of 10.
Helpful calculators
Your HOMEH agent

"I would see it this week."