

Upper, 25 Kencliff Crescent
Upper, 25 Kencliff Crescent
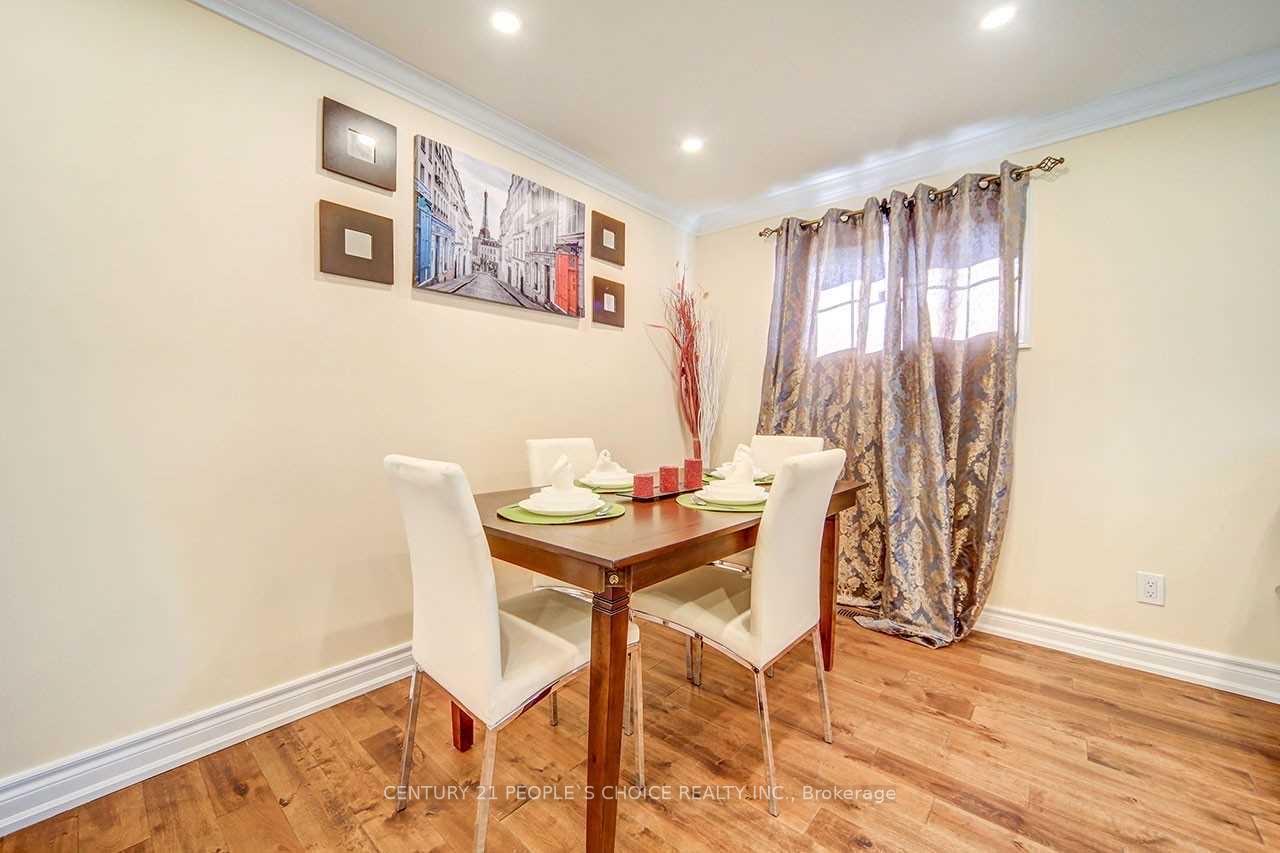 See all 12 photos
Property history
- $2,900TerminatedList: 2025-01-28|End: 2025-03-24|55 daysE11944551
Facts and features
- BasementNone
- Lease term12 months
- FurnishedUnfurnished
- Age of home51–99 years
- Hardwood floors
- Central air
The homeDetached, Bungalow, Age 51–99 years
- Type: Detached
- Style: Bungalow
- Age: 51–99 years
- Basement: None
InsideHardwood, Tile, In-suite laundry, main level, Carpet free, primary bedroom - main floor, water heater
- Flooring: Hardwood, Tile
- Laundry: In-suite laundry, main level
- Features: Carpet free, primary bedroom - main floor, water heater
- Rooms above ground: 6
- Bedrooms: 3
- Bathrooms: 2
- Kitchens: 1
Outside and lotBrick, Shingles, Unknown
- Exterior: Brick
- Roof: Shingles
- Foundation: Unknown
Parking1 Garage, Attached, Available
- Spaces: 1 Garage
- Garage: Attached
- Driveway: Available
Heating, water and powerForced air, gas, Central air, Municipal water
- Heating: Forced air, gas
- Cooling: Central air
- Water: Municipal water
- Sewer: Municipal sewer
Rent and termsRent $2,900 a month, Main, Unfurnished
- Rent: $2,900 a month
- Space for rent: Main
- Furnished: Unfurnished
- Lease: 12 months
- Paid: Monthly
- Rent includes: Parking
- Deposit: Required
- Credit check: Required
- Employment letter: Required
- Rental application: Required
- References: Required
IncludedStove, fridge, dishwasher, washer & dryer, all existing light fixtures, Basement not included
- Included: Stove, fridge, dishwasher, washer & dryer, all existing light fixtures
- Not included: Basement not included
Listing detailsE11944551, Terminated, Jan 28, 2025
- MLS® number: E11944551
- Status: Terminated
- Listed on: Jan 28, 2025
- Days on market: 55
- Updated: Mar 24, 2025
- Possession: 2025-03-01 / March 1, 2025
- Occupied by: Tenant
- Listing brokerage: CENTURY 21 PEOPLE`S CHOICE REALTY INC.
About this home
Upper, 25 Kencliff Crescent, Scarborough (Bendale), ON M1P 4E2
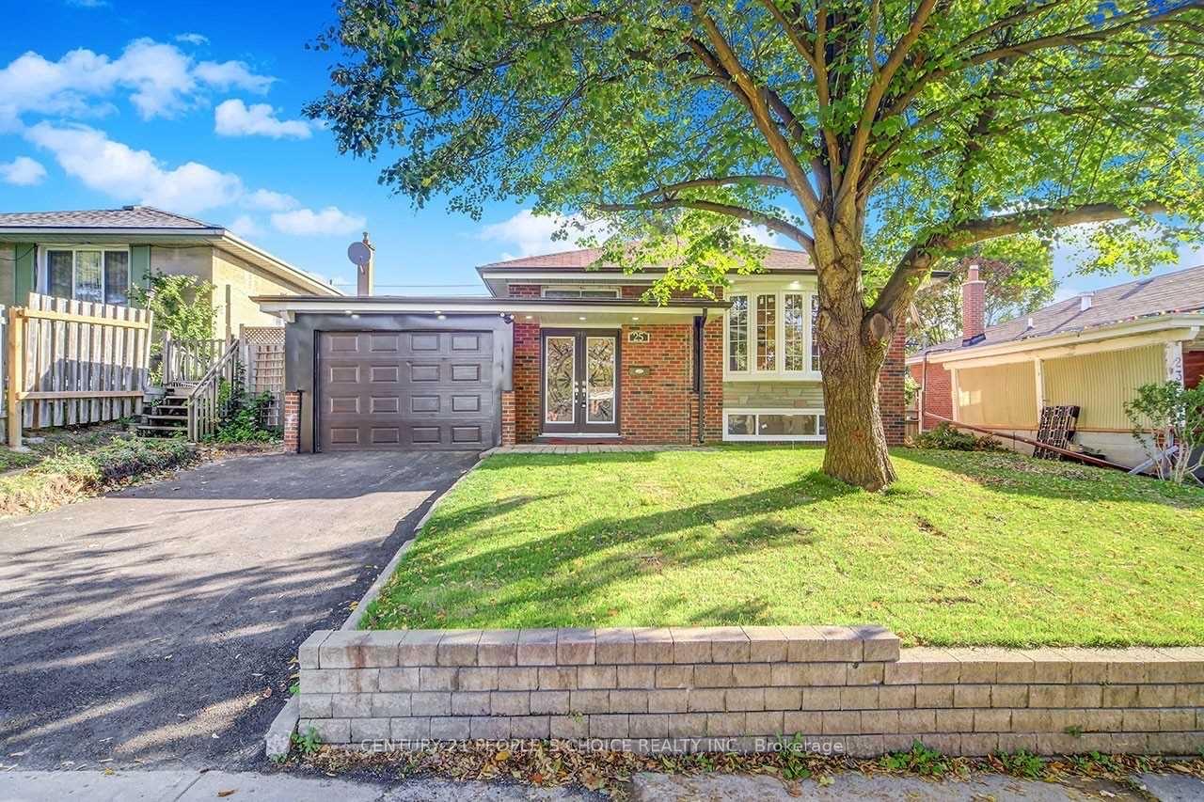
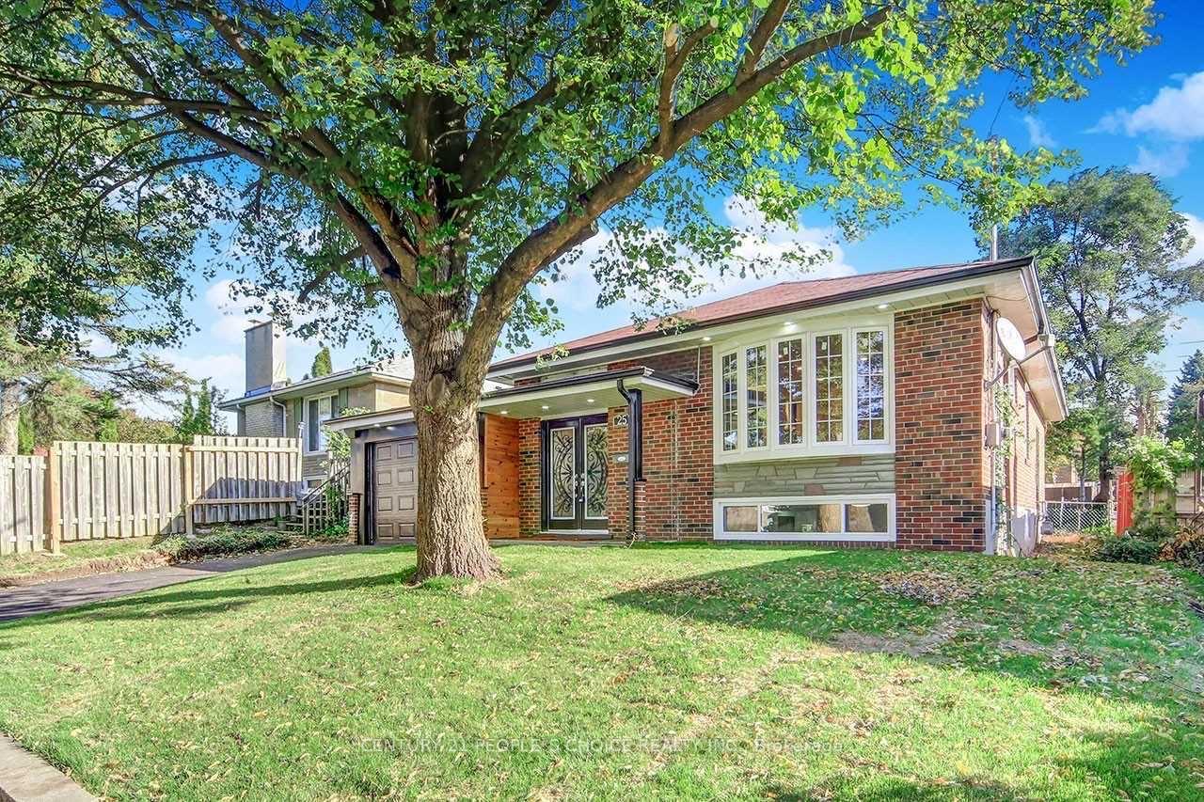
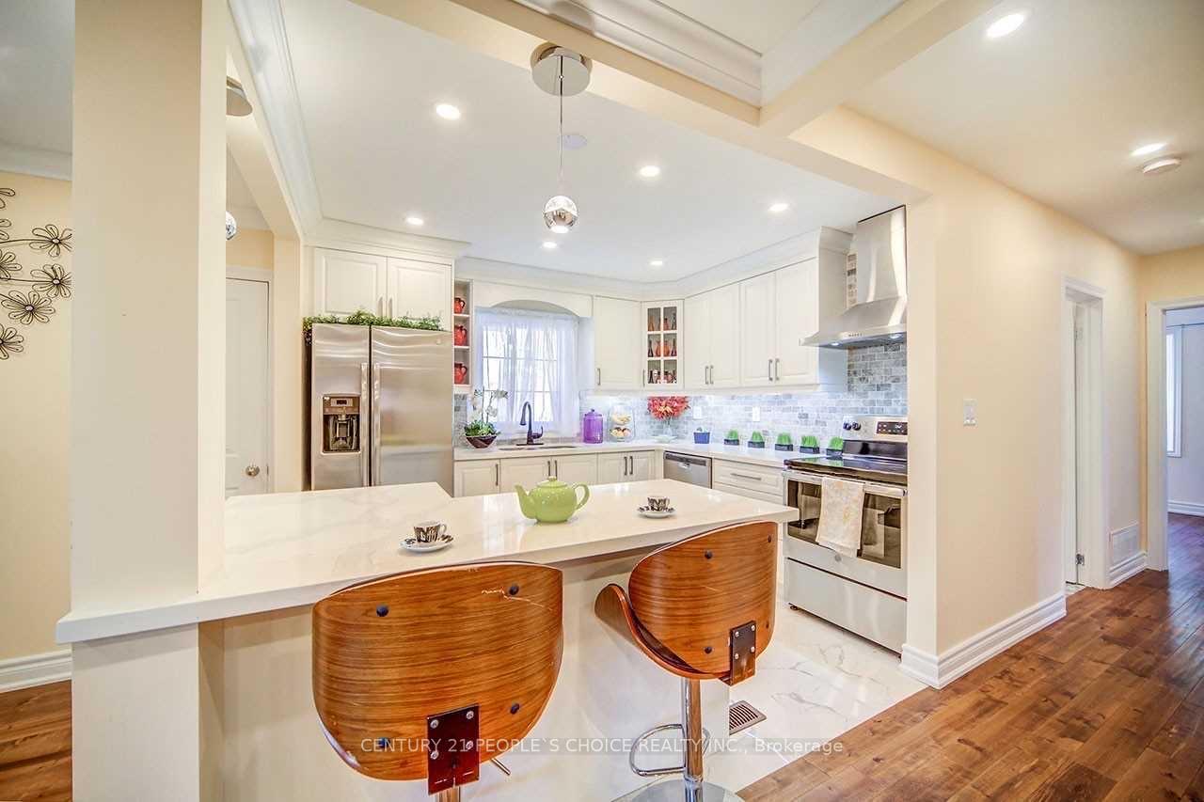
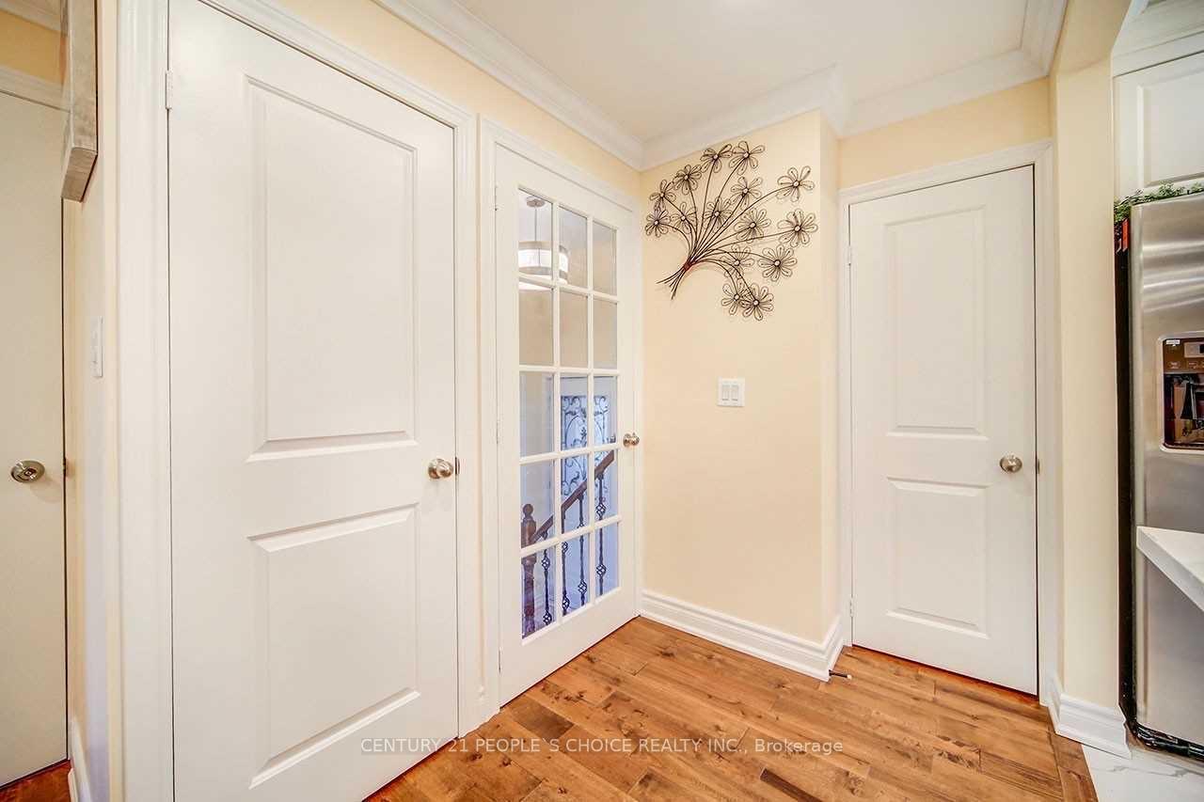
Location!! Location!! Location!! A Fantastic Opportunity to rent a Beautiful Home in Prime Bendale Community! This Stunning Home Feature 3 Bedrooms, 2 Washrooms. Canadian Oak Hardwood Floors Throughout Main Floor, Modern Open Concept Kitchen W/Quartz Countertops. Open Concept Living & Dining. Pot Lights Throughout. Freshly Painted Throughout Large Lot with Lovely oversize Deck for Your Entertainment. Separate Laundries for Each Floor. Be A Part of A Great Community And Live The location is highly accessible with Walking Distance To Catholic And Public Schools. Minutes To Scarborough Town Centre, Ttc, Go Platform Relocation to Stc, Future Subway Extension, Hospital, Shopping, All Amenities & 401. **EXTRAS** **Tenants To Pay 60% All Utilities (Hydro, Gas and Water). 1 covered Car Parking in Garage**
Ask about this home
A HOMEH agent will answer your questions about this home.
Around this home
Daily convenience, out of 100, from the distances below
Schools nearby
School rating, out of 10.
Helpful calculators
Your HOMEH agent

"I would see it this week."