

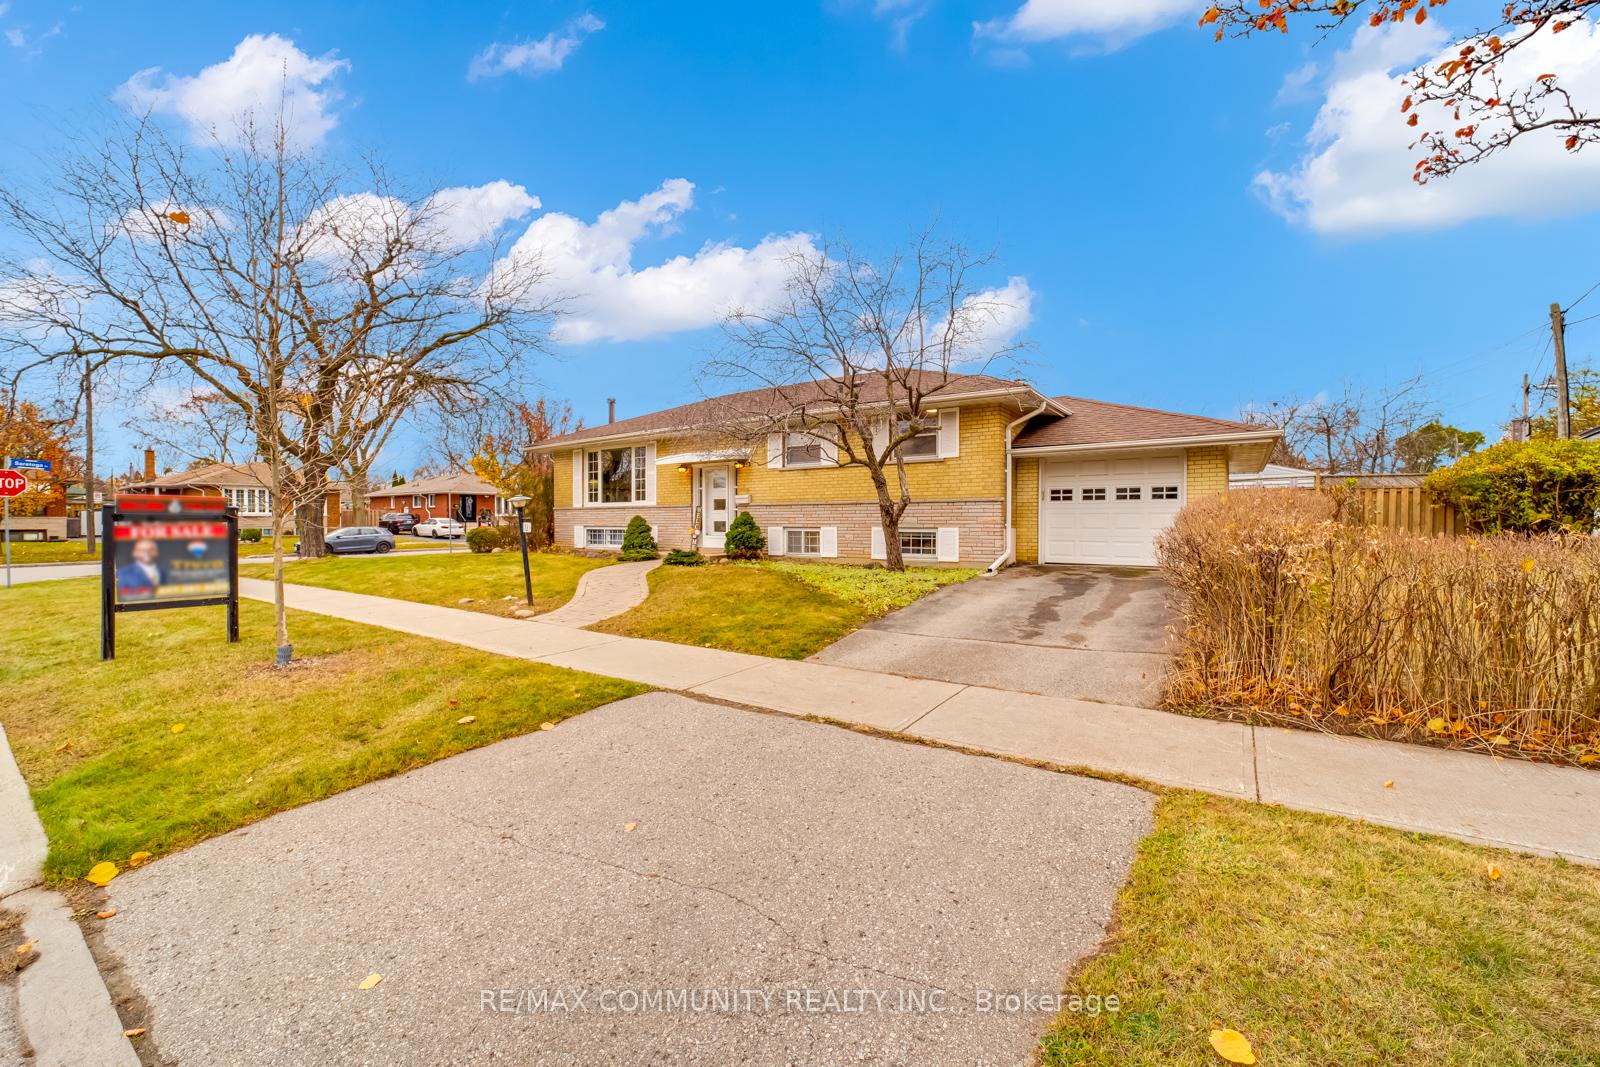
53 Aspendale Drive
53 Aspendale Drive
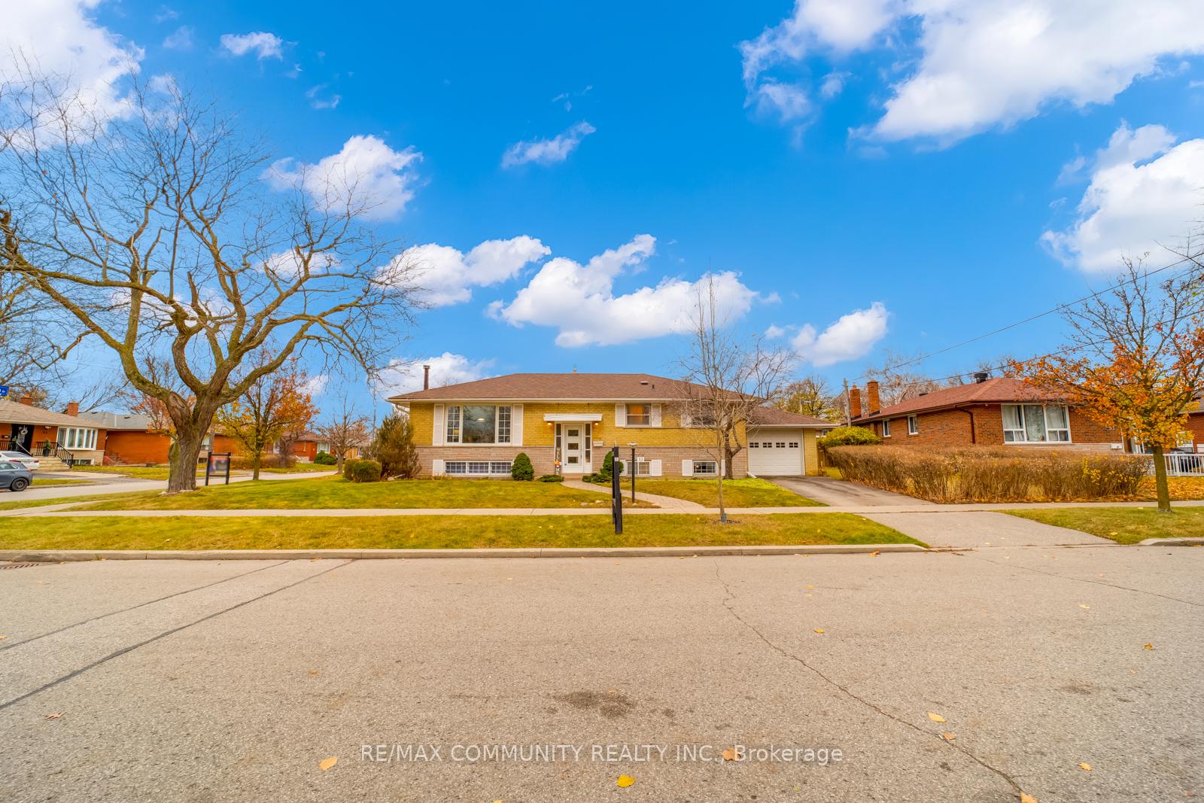
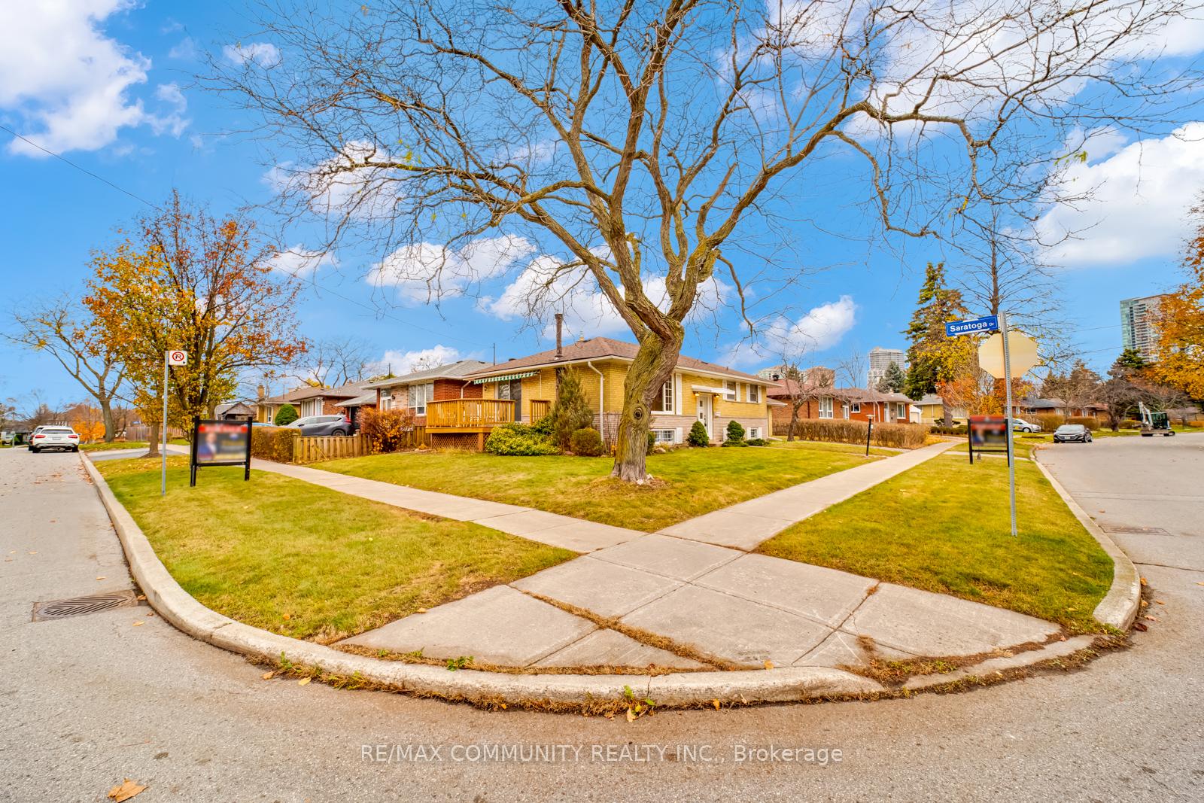
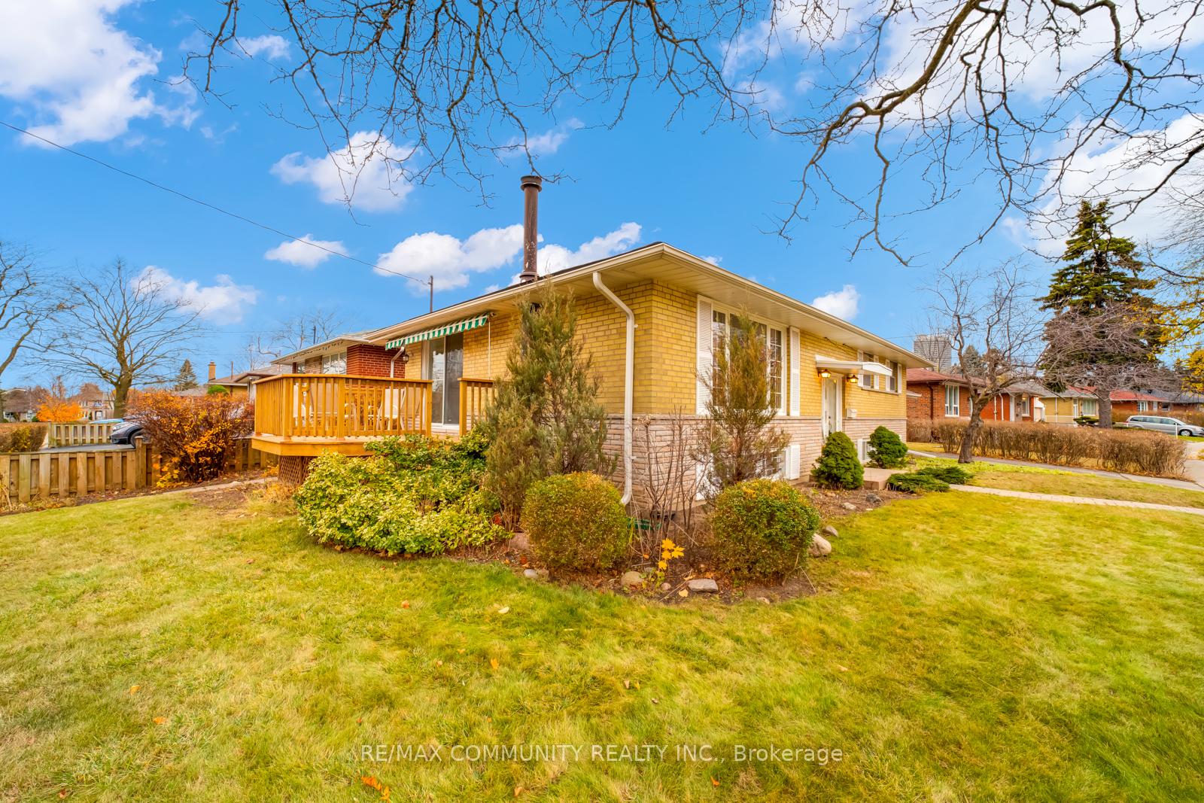
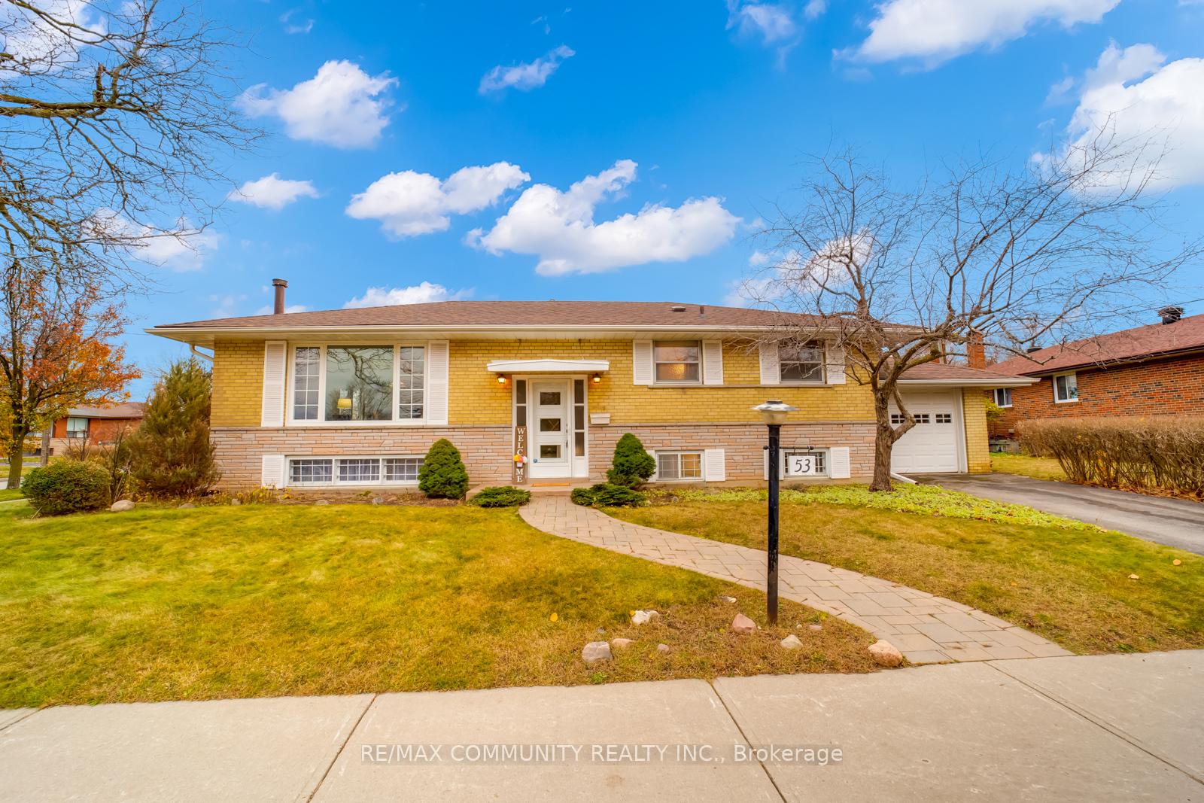 See all 40 photos
Property history
Facts and features
- BasementFinished
- Water, sewerMunicipal
- HeatingForced air
- CoolingCentral air
- Hardwood floors
- Fireplace
- Central air
The homeDetached, Bungalow, Finished
- Type: Detached
- Style: Bungalow
- Basement: Finished
InsideFireplace Yes, Broadloom, Vinyl, Hardwood, Concrete, Lower level
- Fireplace: Yes
- Flooring: Broadloom, Vinyl, Hardwood, Concrete
- Laundry: Lower level
- Features: In-law capability
- Rooms above ground: 6
- Rooms in the basement: 2
- Bedrooms: 3 + 1 in the basement
- Bathrooms: 2
- Kitchens: 1
Outside and lotBrick, Asphalt shingle, Concrete block
- Exterior: Brick
- Roof: Asphalt shingle
- Foundation: Concrete block
- Size: 51 × 98.08 ft
Parking1 Garage, Attached, Private
- Spaces: 1 Garage
- Garage: Attached
- Driveway: Private
Heating, water and powerForced air, gas, Central air, Municipal water
- Heating: Forced air, gas
- Cooling: Central air
- Water: Municipal water
- Sewer: Municipal sewer
- Natural gas: Available
- Hydro: Available
- Cable: Available
- Telephone: Available
Costs and taxesTaxes $4,091 a year, HST included in the price, Hwt
- Taxes, 2024: $4,091 a year
- HST: HST included in the price
- Rental items: Hwt
Included in the saleStove, refrigerator, dishwasher, microwave, washer & dryer, existing window covering and light fixtures, Staging items
- Included: Stove, refrigerator, dishwasher, microwave, washer & dryer, existing window covering and light fixtures
- Not included: Staging items
Listing detailsE11422728, Sold, Nov 28, 2024
- MLS® number: E11422728
- Status: Sold
- Listed on: Nov 28, 2024
- Days on market: 13
- Updated: Dec 11, 2024
- Possession: Flexible
- Occupied by: Vacant
- Listing brokerage: RE/MAX COMMUNITY REALTY INC.
About this home
53 Aspendale Drive, Scarborough (Bendale), ON M1P 4J7
First Time on the Market! Welcome to 53 Aspendale Dr, a charming family home in the desirable Bendale neighborhood. Situated on a premium corner lot, this property boasts a spacious, sunlit interior. The main floor features hardwood floors, cozy carpeting in the living, dining, and hallway areas, and a bright living/dining room combination. The large kitchen offers convenient access to the backyard, while a newly built deck off the dining room is perfect for entertaining. The home also includes three generously sized bedrooms, each with its own closet. A beautiful open staircase seamlessly connects the main level to the basement, creating a natural flow between spaces. The basement offers a large entertainment area with a fireplace, a bonus room, a 2-piece washroom, and a sizable workshop that can easily be converted into additional bedrooms. Enjoy a beautifully landscaped yard and a deck designed for relaxation and outdoor gatherings. Located just a short walk from Scarborough Town Centre, this home provides unparalleled convenience, with top-rated schools, TTC, the future GO platform at STC, a subway extension, a hospital, shopping, and easy access to Highway 401 all nearby. With ample living space and exceptional storage, this home is full of possibilities. Don't miss this Bendale beauty! **Check out our virtual tour!**
Ask about this home
A HOMEH agent will answer your questions about this home.
Around this home
Daily convenience, out of 100, from the distances below
Schools nearby
School rating, out of 10.
Helpful calculators
Your HOMEH agent

"I would see it this week."