

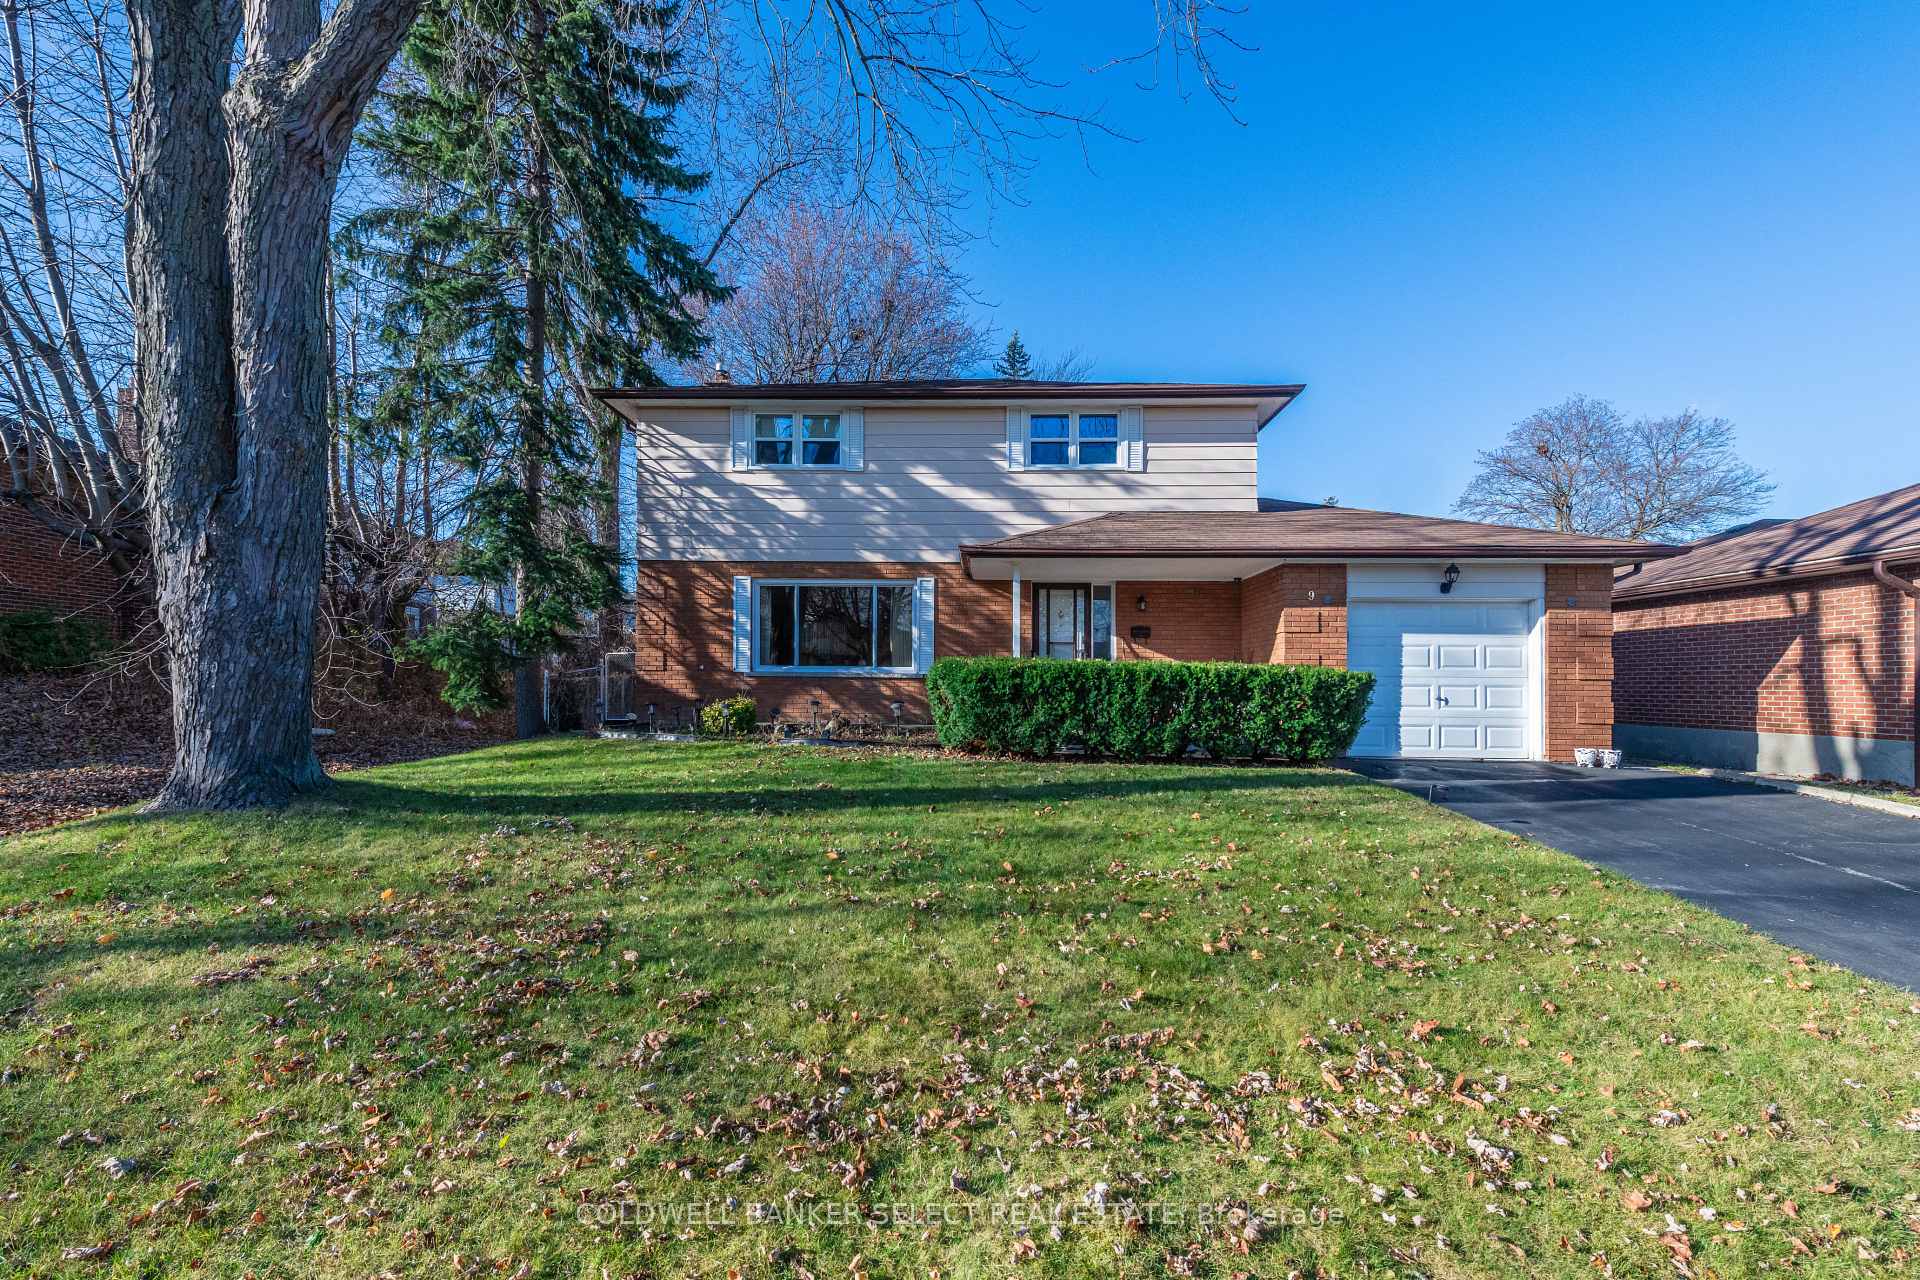
9 Misthollow Square
9 Misthollow Square
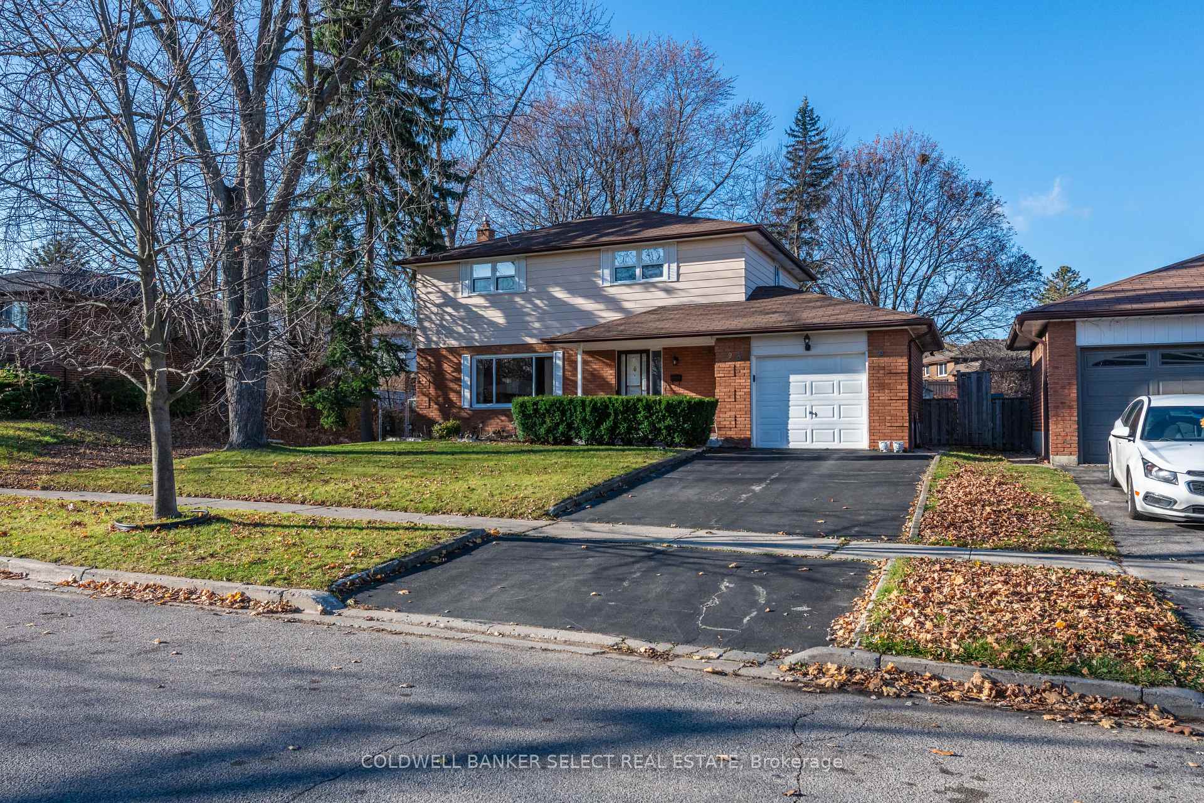
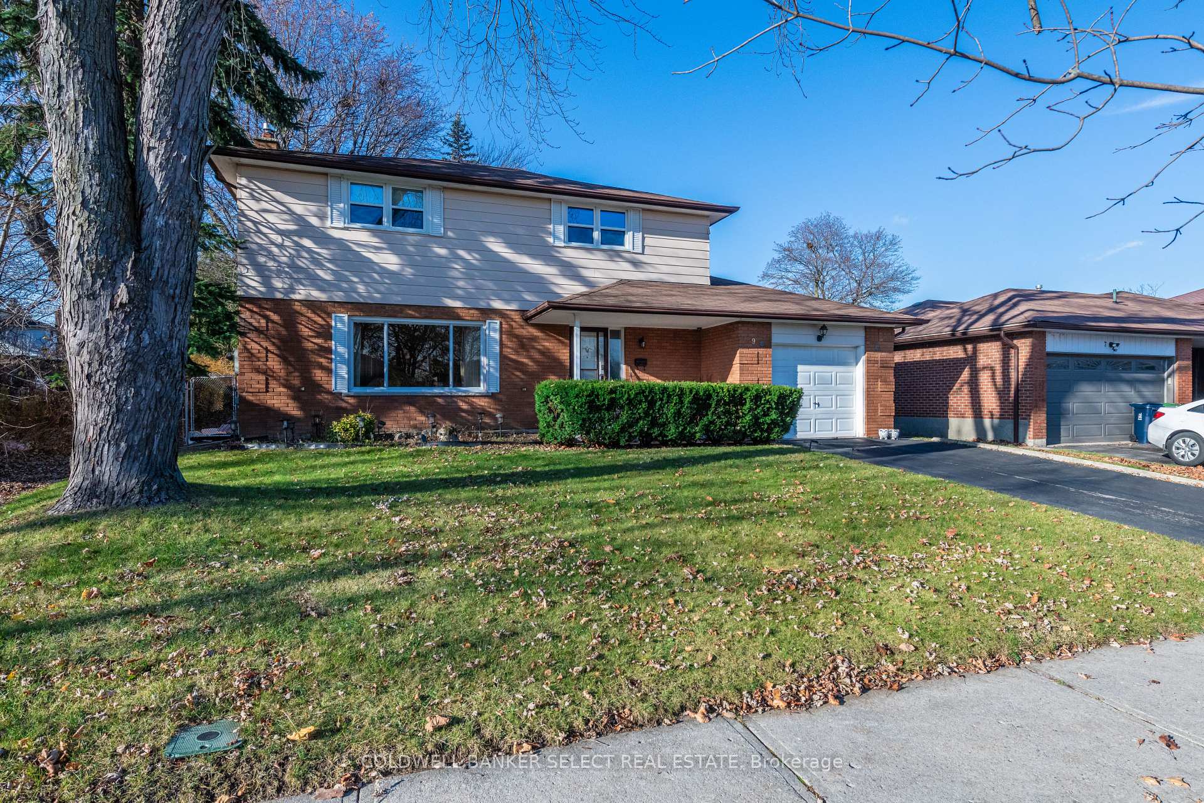
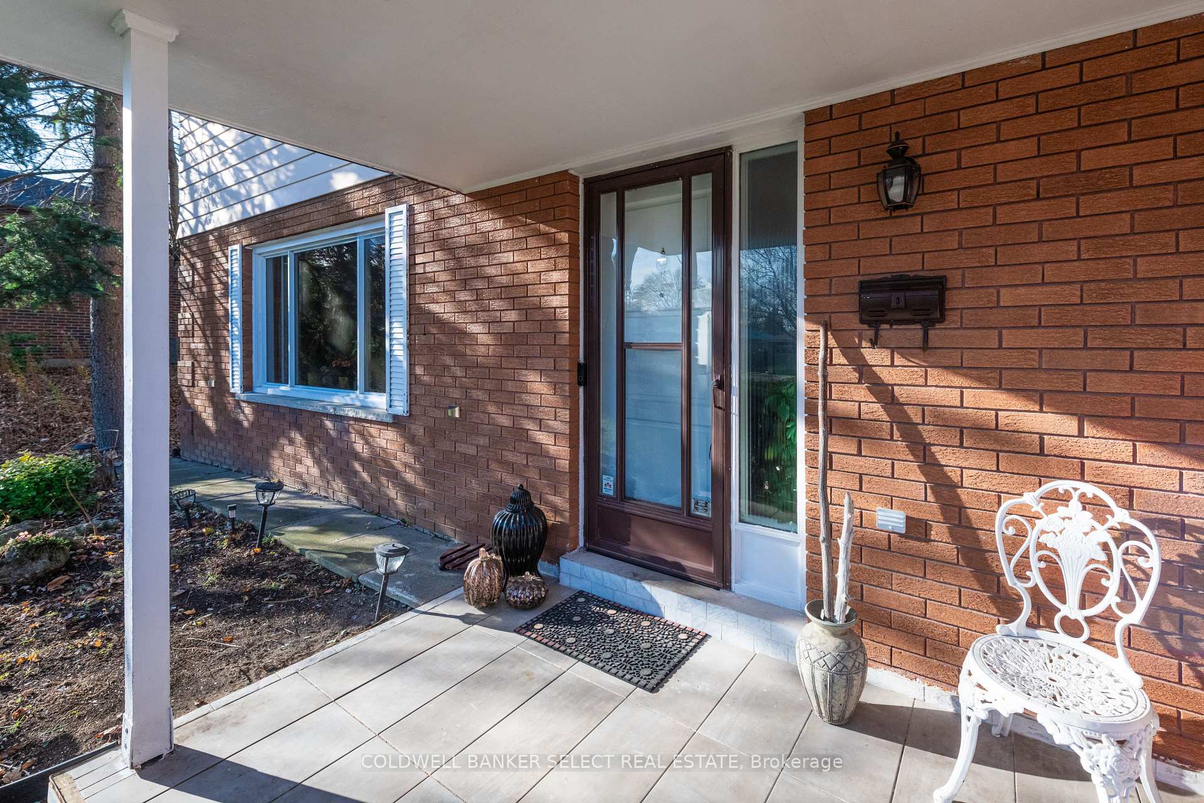
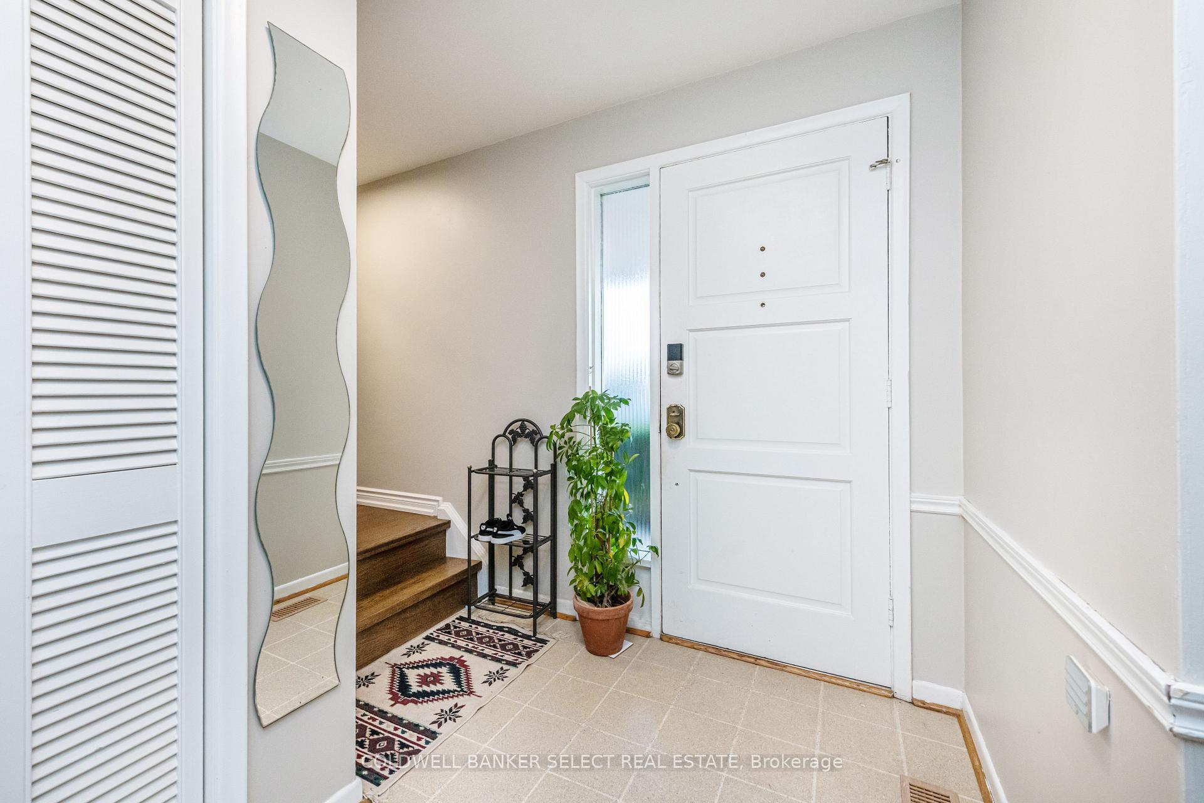 See all 35 photos
Property history
Facts and features
- BasementPart finished
- Water, sewerMunicipal
- HeatingForced air
- CoolingCentral air
- Hardwood floors
- Central air
The homeDetached, 2-storey, Full, partially finished
- Type: Detached
- Style: 2-storey
- Basement: Full, partially finished
InsideVinyl, Hardwood, Lower level, Rooms above ground 7
- Flooring: Vinyl, Hardwood
- Laundry: Lower level
- Rooms above ground: 7
- Rooms in the basement: 1
- Bedrooms: 4
- Bathrooms: 2
- Kitchens: 1
Outside and lotBrick, aluminum siding, Asphalt shingle, Block
- Exterior: Brick, aluminum siding
- Roof: Asphalt shingle
- Foundation: Block
- Other structures: Garden shed
- Size: 50.05 × 110.12 ft
Parking1 Garage, Attached, Private
- Spaces: 1 Garage
- Garage: Attached
- Driveway: Private
Heating, water and powerForced air, gas, Central air, Municipal water
- Heating: Forced air, gas
- Cooling: Central air
- Water: Municipal water
- Sewer: Municipal sewer
- Natural gas: Yes
- Hydro: Yes
- Cable: Available
- Telephone: Available
Costs and taxesTaxes $3,805 a year, Hot water tank
- Taxes, 2024: $3,805 a year
- Rental items: Hot water tank
Included in the saleIncl: ss fridge, black stove, ss dishwasher, ss hood fan, washer & dryer, all electrical fixtures, all window coverings, gas furnace, humidifier, central air conditioning, garage door opener & remote, garden shed
- Included: Incl: ss fridge, black stove, ss dishwasher, ss hood fan, washer & dryer, all electrical fixtures, all window coverings, gas furnace, humidifier, central air conditioning, garage door opener & remote, garden shed
NearbyPark, public transit, school, fenced yard
- Close to: Park, public transit, school, fenced yard
Listing detailsE11541998, Sold, Nov 29, 2024
- MLS® number: E11541998
- Status: Sold
- Listed on: Nov 29, 2024
- Days on market: 14
- Updated: Dec 13, 2024
- Possession: To Be Arranged
- Occupied by: Owner
- Listing brokerage: COLDWELL BANKER SELECT REAL ESTATE
About this home
9 Misthollow Square, Scarborough (Morningside), ON M1E 4P3
Prime Location for Easy Commute to all Major Highways just South of the 401, Go Station and TTC. Also Close to Centenary Hospital, University of Toronto, Place of Worship and Shopping. Tucked Away on a Quiet Mature Street in a Highly Sought after Family Friendly Neighborhood. This 2 Storey, 4-Bedroom Home Shows Well and Very Well Maintained. New Engineered Hardwood on the Upper Level & Click Vinyl in Good Sized Livingroom and Formal Diningroom for Entertaining Overlooking the Backyard. The Eat-In Kitchen Offers New Appliances and Plenty of Storage Space. Double Wide Driveway for Extra Parking and Oversized Single Garage. Large Fully Fenced Private Backyard with Mature Trees and Garden Shed. Excellent Value!!
Ask about this home
A HOMEH agent will answer your questions about this home.
Around this home
Daily convenience, out of 100, from the distances below
Schools nearby
School rating, out of 10.
Helpful calculators
Your HOMEH agent

"I would see it this week."