

6 Providence Street
6 Providence Street
 See all 50 photos
Property history
Facts and features
- BasementWalk-out
- Water, sewerMunicipal
- Lot shapePie
- HeatingForced air
- Hardwood floors
- Fireplace
- Central air
- Inground pool
The homeDetached, Bungalow, 1,100–1,500 sq ft
- Type: Detached
- Style: Bungalow
- Living space: 1,100–1,500 sq ft
- Basement: Finished with walk-out
InsideFireplace Yes, Tile, Hardwood, Lower level
- Fireplace: Yes
- Flooring: Tile, Hardwood
- Laundry: Lower level
- Rooms above ground: 6
- Rooms in the basement: 2
- Bedrooms: 3
- Bathrooms: 2
- Kitchens: 1
Outside and lotStone, wood, Asphalt shingle, Concrete block
- Exterior: Stone, wood
- Roof: Asphalt shingle
- Foundation: Concrete block
- Pool: Inground
- Size: 55.14 × 133.53 ft
- Shape: Pie
- Zoning: ***Subject to Bell Easement***
Parking1 Garage, Carport, Private double
- Spaces: 1 Garage
- Garage: Carport
- Driveway: Private double
Heating, water and powerForced air, gas, Central air, Municipal water
- Heating: Forced air, gas
- Cooling: Central air
- Water: Municipal water
- Sewer: Municipal sewer
Costs and taxesTaxes $4,638 a year, HST included in the price, Hwt - $31.17/month
- Taxes, 2025: $4,638 a year
- HST: HST included in the price
- Rental items: Hwt - $31.17/month
Included in the saleFridge, stove, dishwasher, washer & dryer. all elfs. furnace & ac. all pool related equipment. pool shed., All floating shelves & curtains. dining room light fixture. tv & bracket. stand up freezer.
- Included: Fridge, stove, dishwasher, washer & dryer. all elfs. furnace & ac. all pool related equipment. pool shed.
- Not included: All floating shelves & curtains. dining room light fixture. tv & bracket. stand up freezer.
NearbyPublic transit
- Close to: Public transit
Listing detailsE13160612, Sold, May 22, 2026
- MLS® number: E13160612
- Status: Sold
- Listed on: May 22, 2026
- Days on market: 36
- Updated: Jun 27, 2026
- Possession: Flexible
- Occupied by: Owner
- Listing brokerage: RE/MAX HALLMARK ESTATE GROUP REALTY LTD.
About this home
6 Providence Street, Scarborough (Eglinton East), ON M1J 2A5
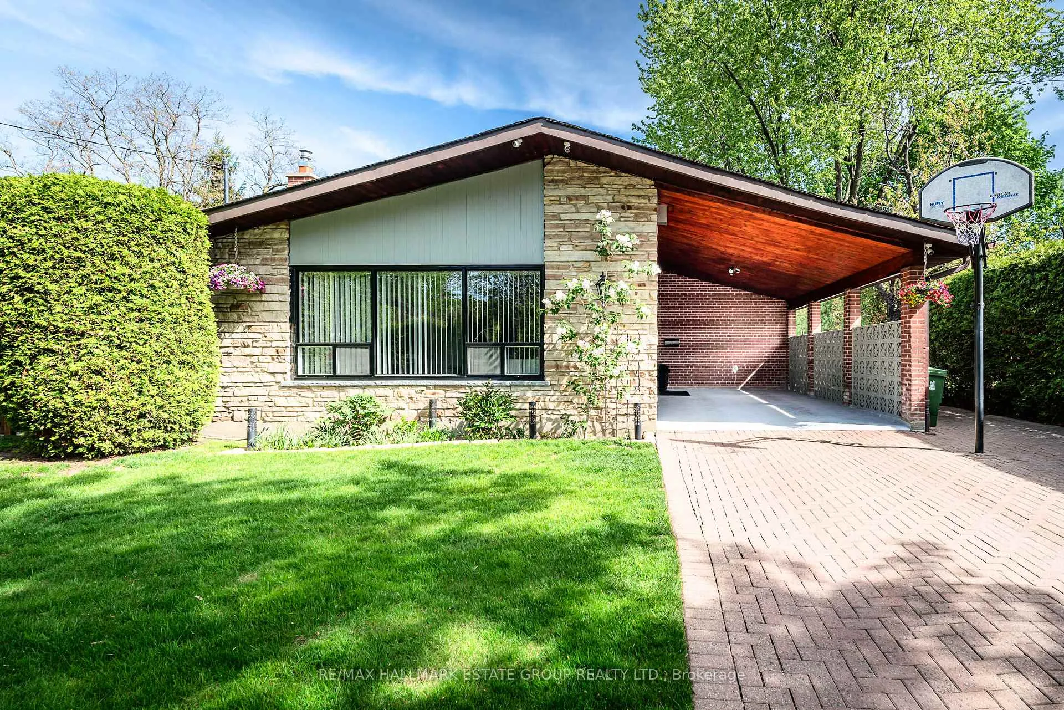
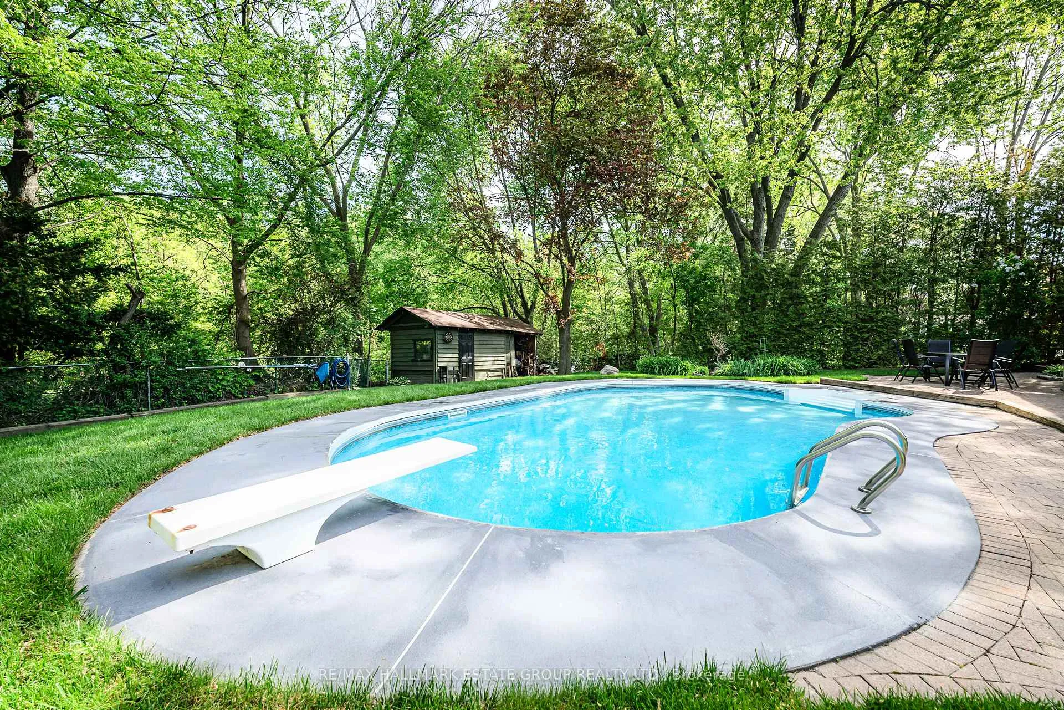
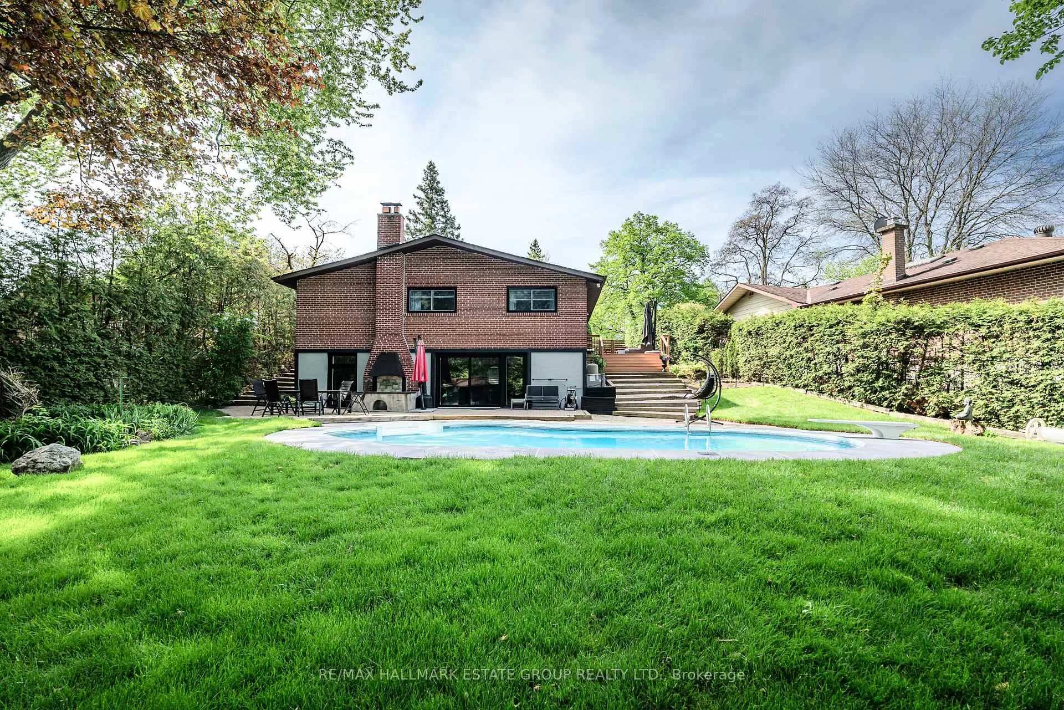
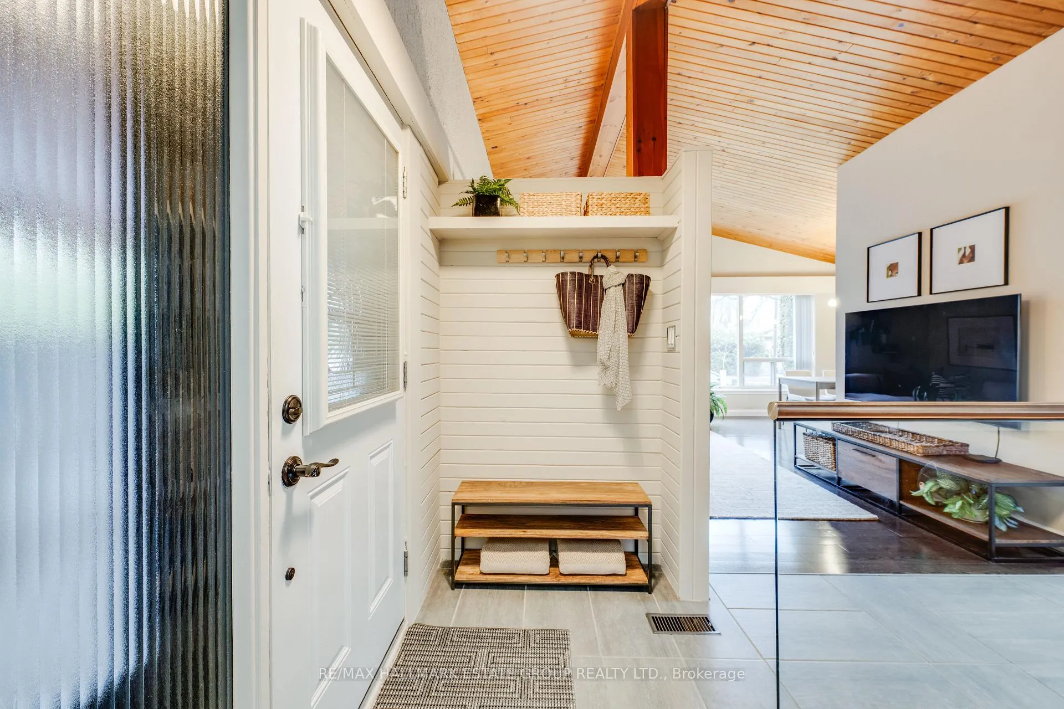
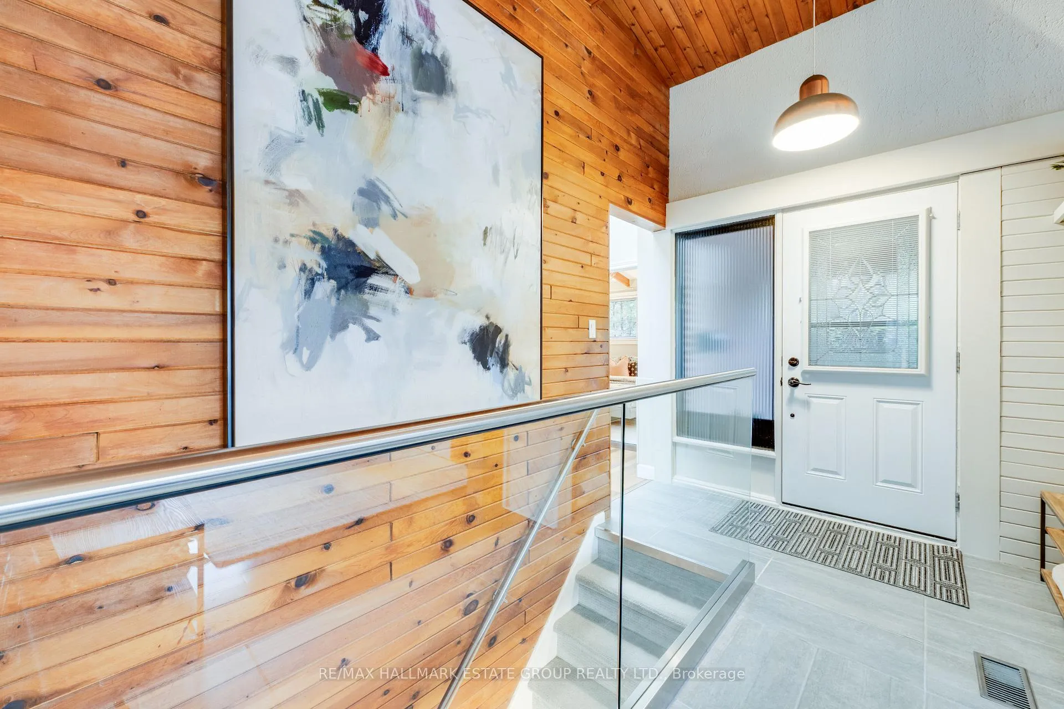
Nature Wrapped Mid Century Gem - Ever dreamed of living in your own private cottage style resort? This sensational mid century bungalow sits on an exquisite ravine pie shaped lot that widens to an impressive 90 feet, offering a rare blend of privacy, tranquility, and immersive natural surroundings. The backyard feels like a retreat, complete with a gorgeous inground pool, landscaped gardens, and multiple outdoor zones including a deck and patio-perfect for relaxing or entertaining. Inside, approximately 2,378 sq ft of finished living space showcases the home's authentic mid century character, highlighted by incredible vaulted ceilings in every room. The open concept living and dining area is spacious enough for a sectional worthy lounge zone and a big screen TV, creating a warm, inviting hub for everyday living. The spacious kitchen features an oversized Anderson sliding window/door that opens directly onto a fabulous private deck-ideal for morning coffee among the trees or easy outdoor dining. The king size primary bedroom offers wall to wall closets, complemented by two additional bedrooms with ample storage. The renovated main bath brings in natural light through glass block windows and features a stylish slatted ceiling. The sunny above grade lower level is a standout, with a sliding-door walk out that frames serene views of the ravine and pool. A massive recreation room with a bar area and with beautiful dual-sided wood-burning fireplace, seamlessly connecting both indoor and outdoor living spaces. There's also space for a home gym or potential extra bedroom, plus a full 4 piece bath with a soaker tub and plenty of storage. This is a rare opportunity to enjoy resort style living in a home surrounded by nature-yet close to everything. Walk to transit, parks at both ends of the street, and the future Ontario Line Subway. close to the Kennedy Go and the Eglinton Go & LRT and subway. Don't miss this super special property!
Ask about this home
A HOMEH agent will answer your questions about this home.
Around this home
Daily convenience, out of 100, from the distances below
Schools nearby
School rating, out of 10.
Helpful calculators
Your HOMEH agent

"I would see it this week."