

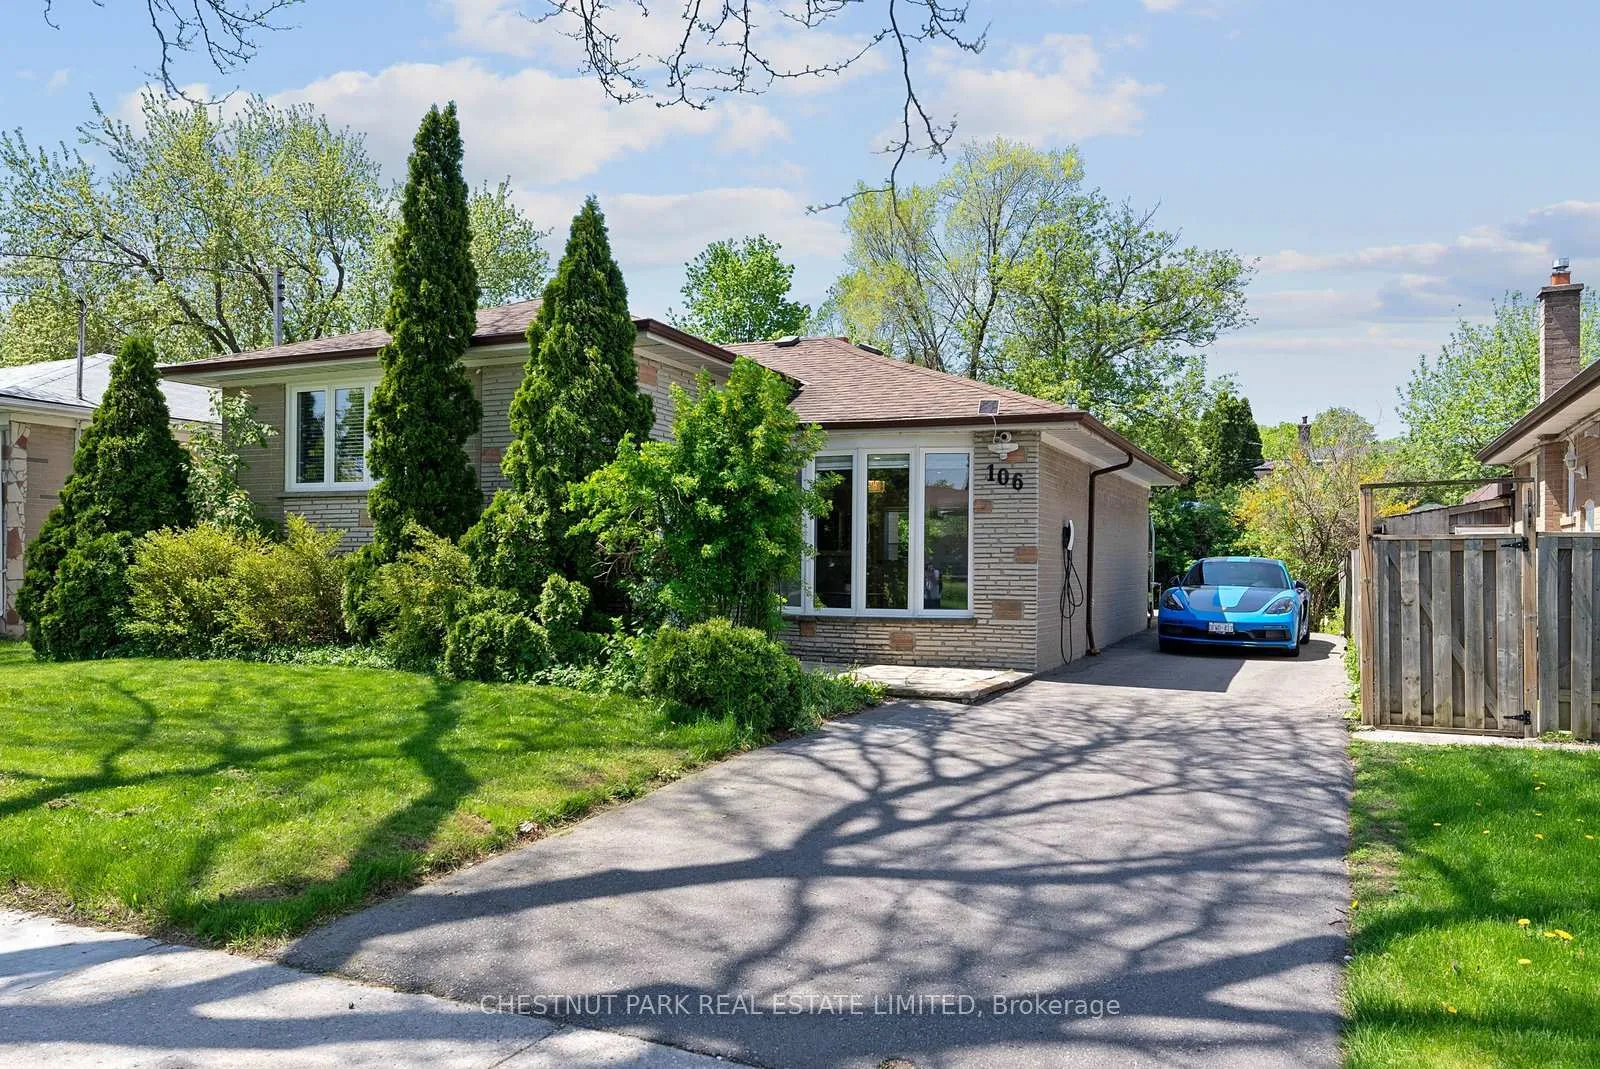
106 Fitzgibbon Avenue
106 Fitzgibbon Avenue
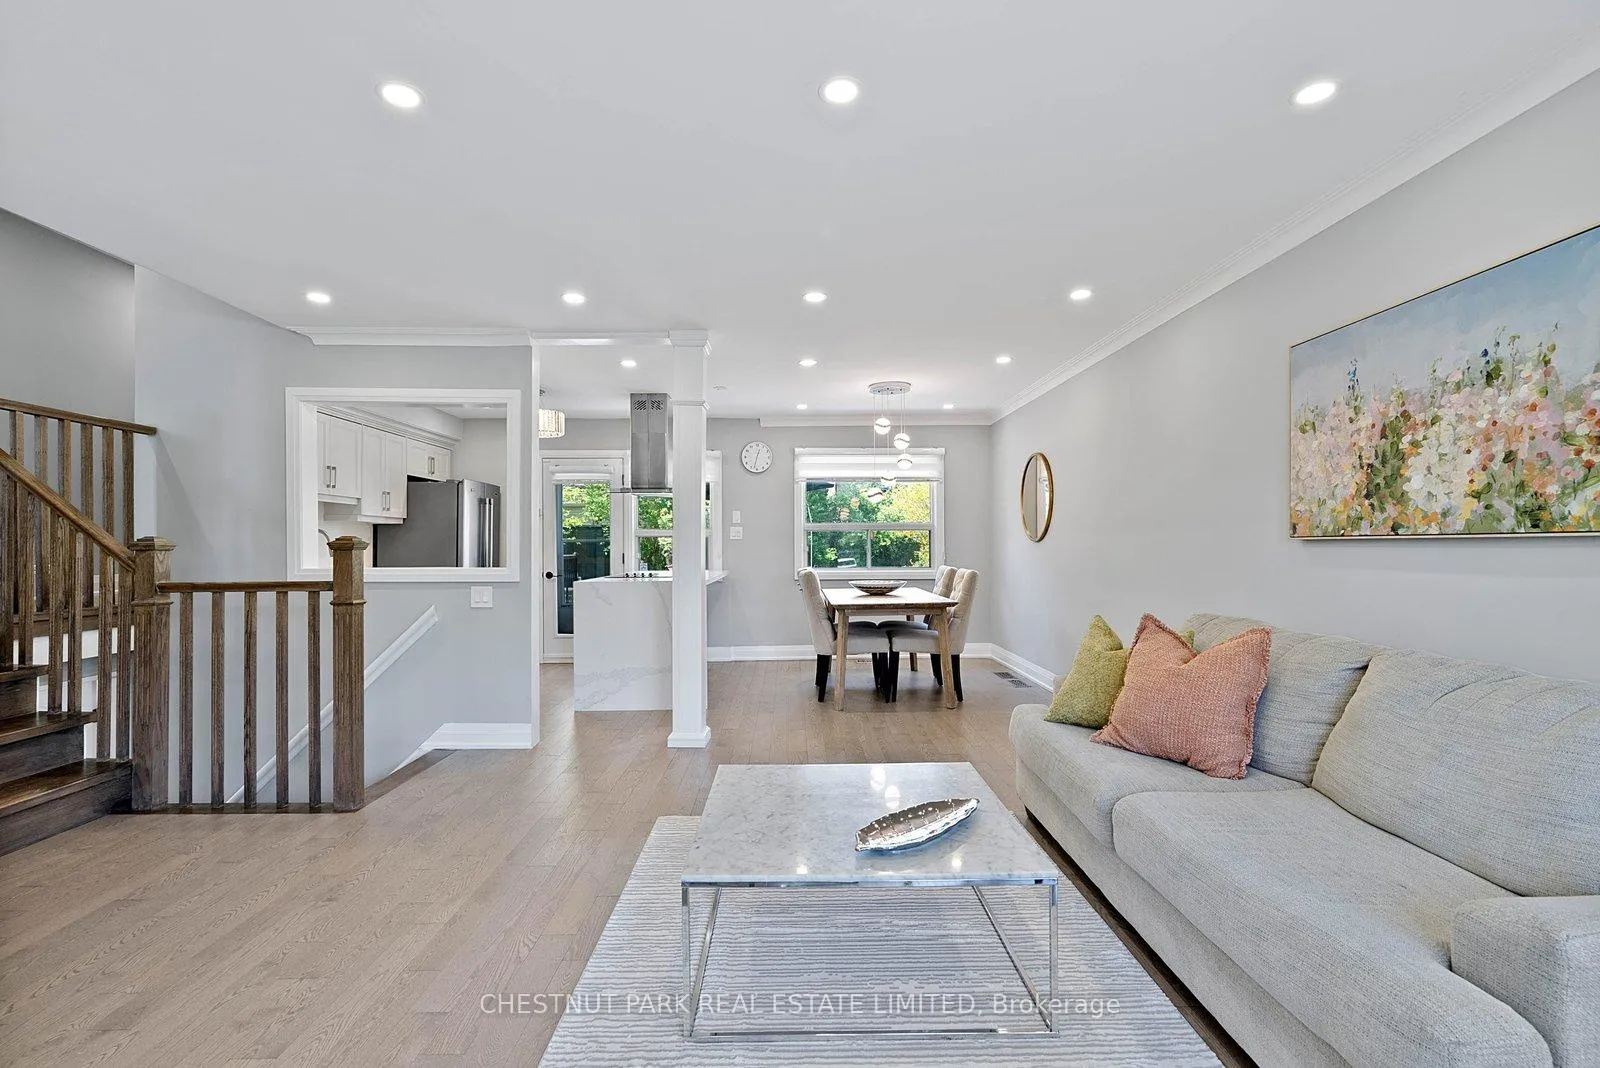 See all 48 photos
Property history
Facts and features
- BasementFinished
- Water, sewerMunicipal
- HeatingForced air
- CoolingCentral air
- Second kitchen
- Separate entrance
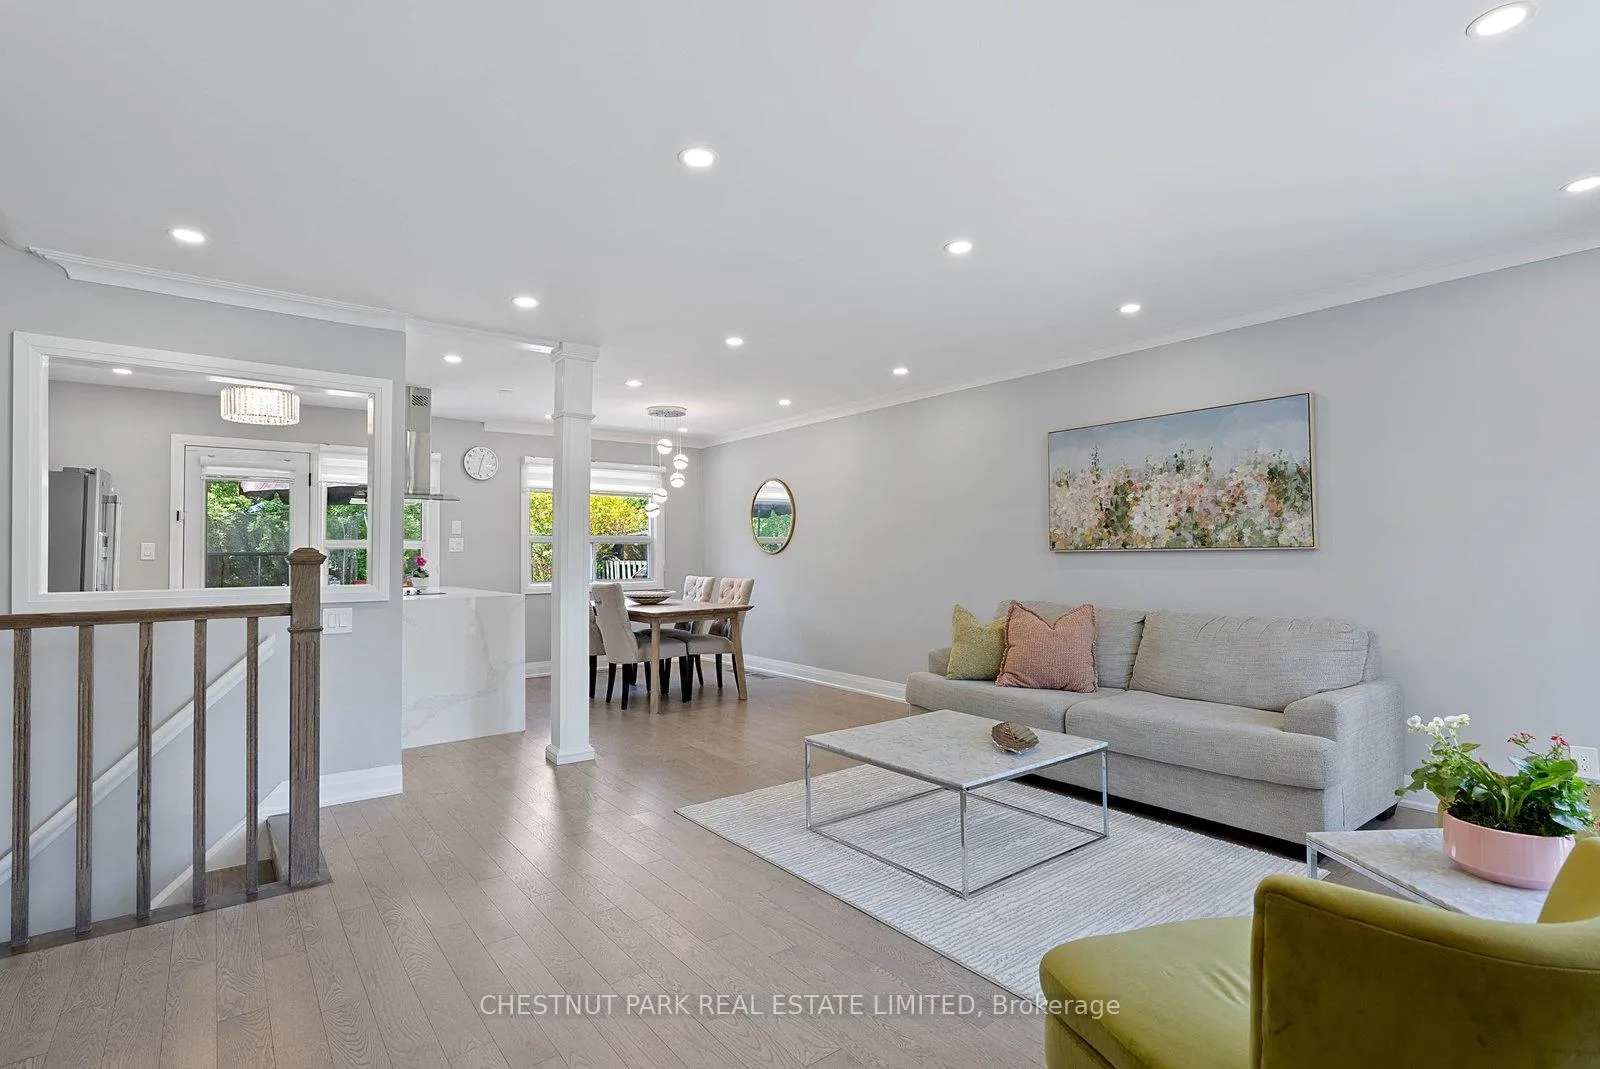
- Hardwood floors
- Central air
The homeDetached, Sidesplit 3, 700–1,100 sq ft
- Type: Detached
- Style: Sidesplit 3
- Living space: 700–1,100 sq ft
- Basement: Finished, separate entrance
InsideTile, Hardwood, Porcelain, Lower level, Carpet free, in-law capability
- Flooring: Tile, Hardwood, Porcelain
- Laundry: Lower level
- Features: Carpet free, in-law capability
- Rooms above ground: 6
- Rooms in the basement: 3
- Bedrooms: 3 + 1 in the basement
- Bathrooms: 2
- Kitchens: 2
Outside and lotBrick, stone, Asphalt shingle, Concrete block
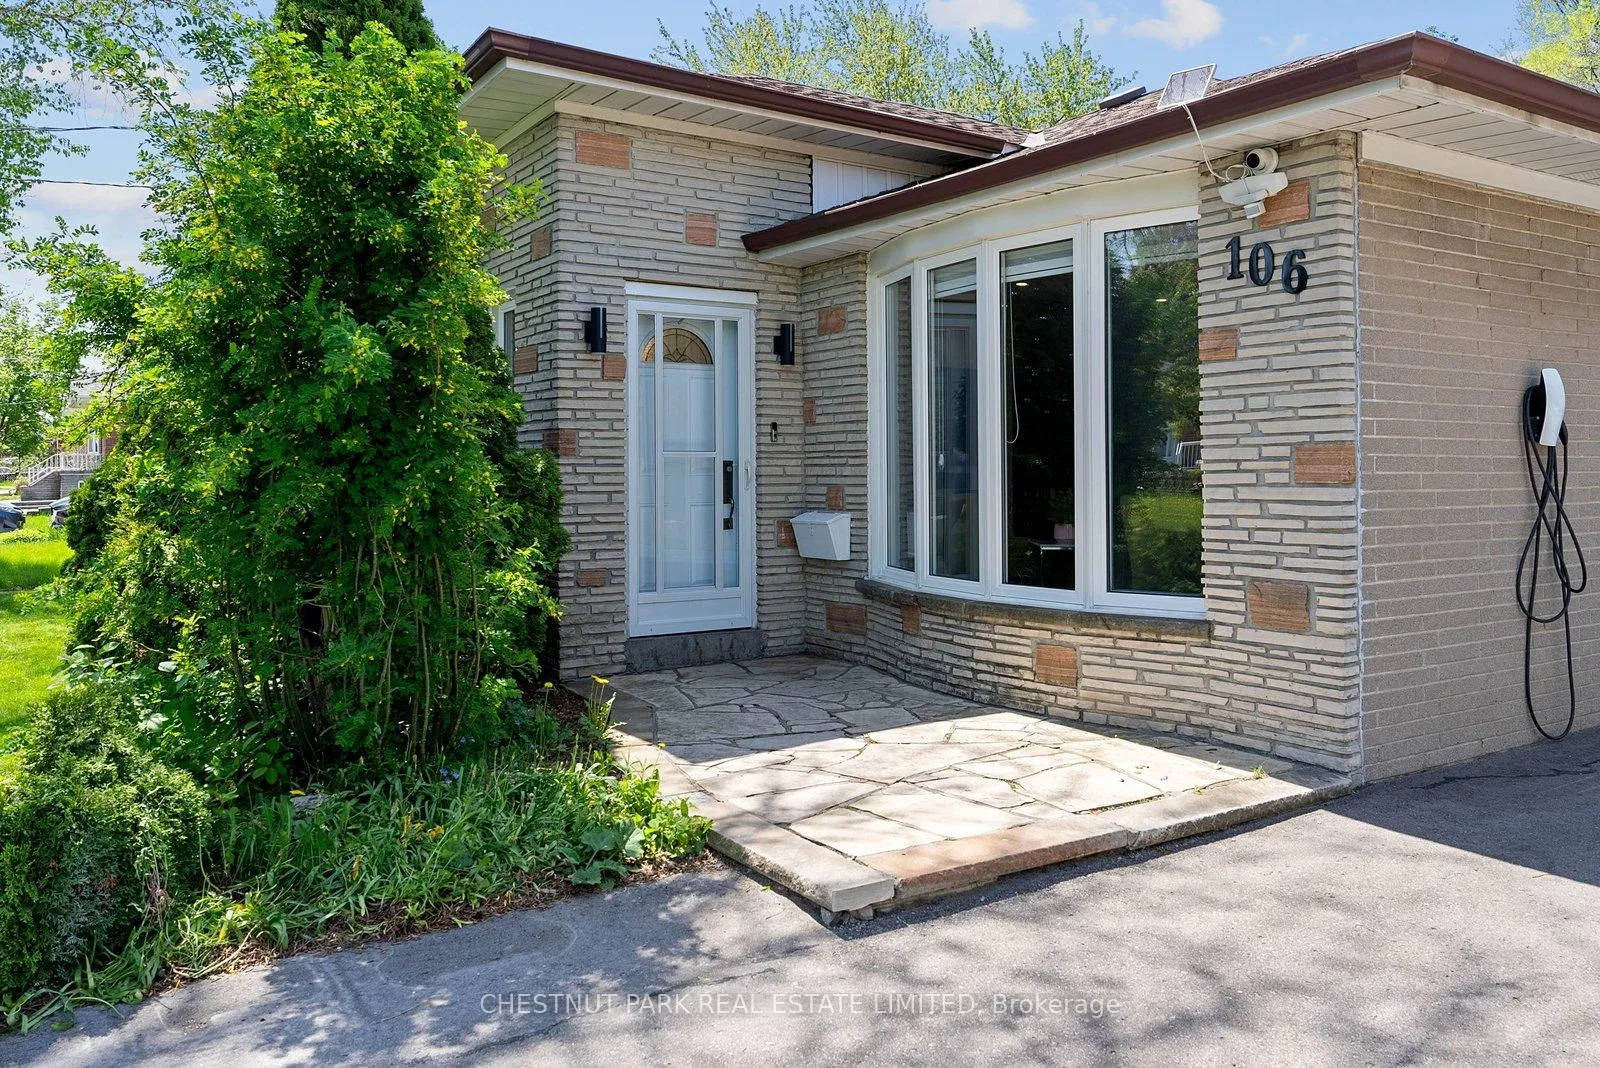
- Exterior: Brick, stone
- Roof: Asphalt shingle
- Foundation: Concrete block
- Other structures: Garden shed
- Size: 47.04 × 114.17 ft
Parking3 Parking, Private
- Spaces: 3 Parking
- Driveway: Private
Heating, water and powerForced air, gas, Central air, Municipal water
- Heating: Forced air, gas
- Cooling: Central air
- Water: Municipal water
- Sewer: Municipal sewer
Costs and taxesTaxes $3,977 a year, HST included in the price, Rental items None
- Taxes, 2026: $3,977 a year
- HST: HST included in the price
- Rental items: None
Included in the saleSee schedule c, See schedule c
- Included: See schedule c
- Not included: See schedule c
NearbyPark, place of worship, public transit, school, fenced yard
- Close to: Park, place of worship, public transit, school, fenced yard
Listing detailsE13148592, Sold, May 20, 2026
- MLS® number: E13148592
- Status: Sold
- Listed on: May 20, 2026
- Days on market: 14
- Updated: Jun 3, 2026
- Possession: Flexible
- Occupied by: Owner
- Listing brokerage: CHESTNUT PARK REAL ESTATE LIMITED
About this home
106 Fitzgibbon Avenue, Scarborough (Eglinton East), ON M1K 4A3
Beautifully renovated from top to bottom, this bright and modern home offers stylish open-concept living in a welcoming family-friendly neighbourhood. Filled with natural light, the spacious main floor features elegant hardwood floors, a beautiful bow window, and a functional layout perfect for both everyday living and entertaining. Step out to the newer composite deck - an ideal space for summer BBQs, relaxing evenings, and hosting family and friends.The updated kitchen brings a modern contemporary feel with its waterfall quartz island, built-in cooktop, floating range hood, seating for four, mostly brand-new appliances, and sleek finishes throughout. Updated bathrooms add a fresh, modern touch to the home, while the finished lower level offers great flexibility with potential for an in-law suite or additional living space. Added future potential with previously city-approved drawings for a main-level in-law addition featuring 1 bedroom, 1 bathroom, kitchen, and separate entrance (permit currently expired).Located in a quiet, established community close to TTC, Kennedy GO Station, and the Eglinton Crosstown LRT, this home is perfect for commuters and growing families alike. Enjoy easy access to parks, shopping, community centres, places of worship, and excellent schools including Lord Roberts Woods Public School, David and Mary Thomson Collegiate Institute, and designated French immersion catchment school ÉS Étienne-Brûlé.
Ask about this home
A HOMEH agent will answer your questions about this home.
Around this home
Daily convenience, out of 100, from the distances below
Schools nearby
School rating, out of 10.
Helpful calculators
Your HOMEH agent

"I would see it this week."