

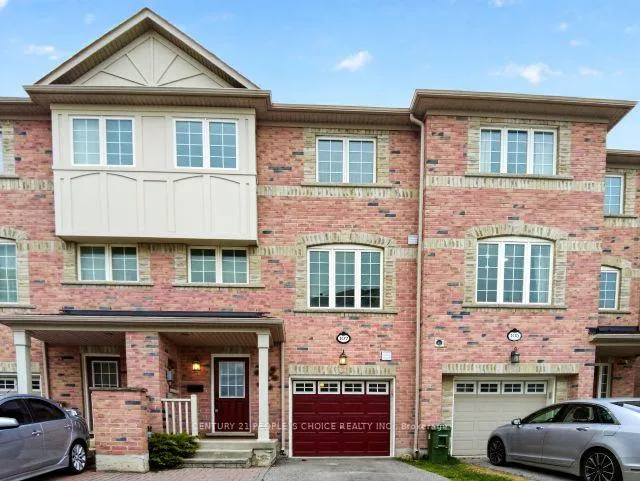
107 National Street
Freehold Townhouse Expired
1/34107 National Street
Freehold Townhouse Expired
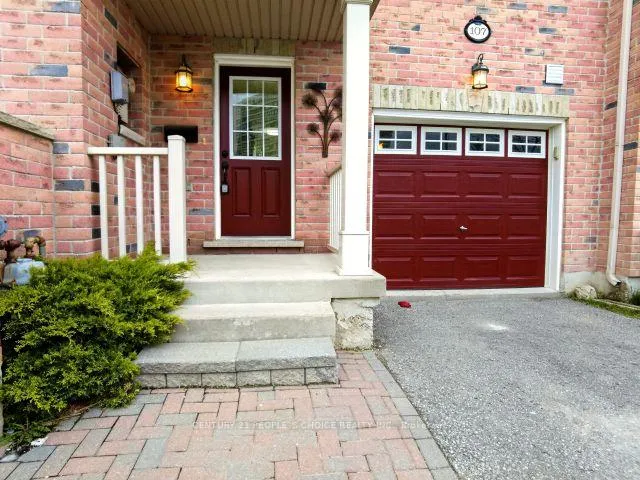
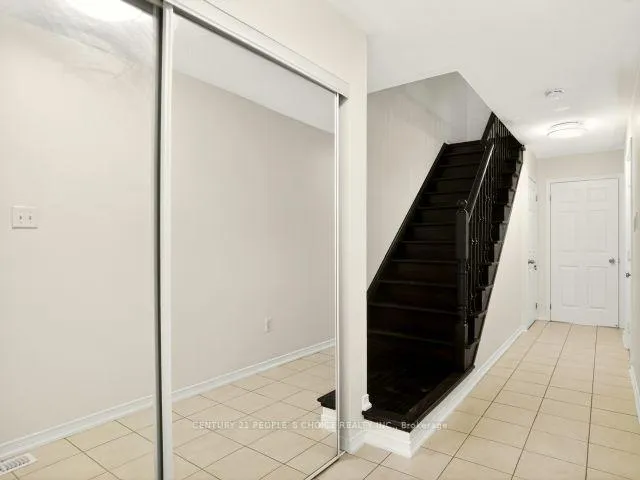
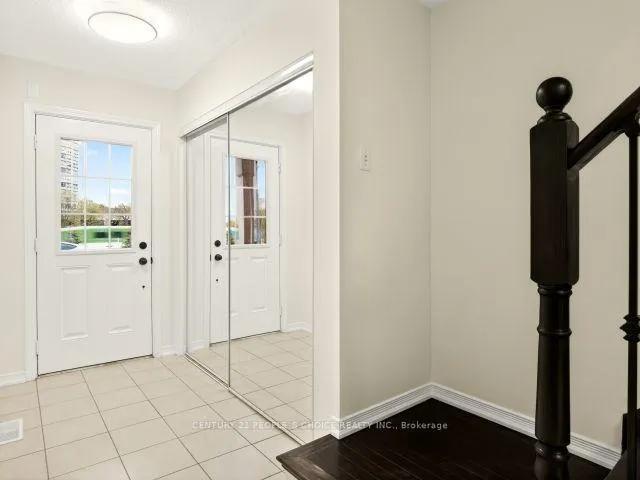
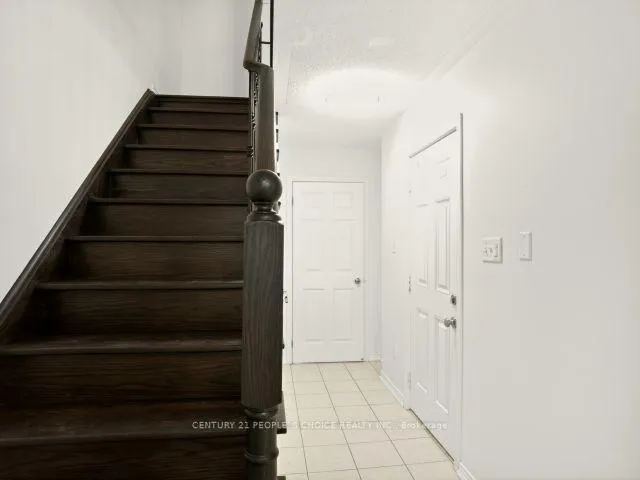 See all 34 photos
4+1 Bedrooms
5 Bathrooms
1 Garage
2K–2.5K sq.ft
19.69×104.99 ft
$4,555/yr
Property history
- $899,900ExpiredList: 2026-05-19|End: 2026-07-30|72 daysE13146670
Facts and features
- BasementApartment
- Age of home16–30 years
- Price per sq ft~$400
- Water, sewerMunicipal
What stands out
- 3 kitchens
- Central air
The homeFreehold Townhouse, 3-storey, Age 16–30 years
- Type: Freehold Townhouse
- Style: 3-storey
- Age: 16–30 years
- Living space: 2,000–2,500 sq ft
- Basement: Apartment
- View: City
InsideVinyl, Tile, Auto garage door remote, carpet free, in-law capability, in-law suite, Rooms above ground 11
- Flooring: Vinyl, Tile
- Features: Auto garage door remote, carpet free, in-law capability, in-law suite
- Rooms above ground: 11
- Rooms in the basement: 2
- Bedrooms: 4 + 1 in the basement
- Bathrooms: 5
- Kitchens: 3
- Family room: Yes
Outside and lotBrick, Asphalt shingle, Poured concrete
Outside
- Exterior: Brick
- Roof: Asphalt shingle
- Foundation: Poured concrete
- Size: 19.69 × 104.99 ft
Parking1 Garage, Attached, Private double
- Spaces: 1 Garage
- Garage: Attached
- Driveway: Private double
Heating, water and powerForced air, gas, Central air, Municipal water
- Heating: Forced air, gas
- Cooling: Central air
- Water: Municipal water
- Sewer: Municipal sewer
Costs and taxesTaxes $4,555 a year, HST included in the price
- Taxes, 2025: $4,555 a year
- HST: HST included in the price
Included in the saleAll appliances and elfs, Not included None
- Included: All appliances and elfs
- Not included: None
NearbyPark, public transit, school, clear view, fenced yard
- Close to: Park, public transit, school, clear view, fenced yard
Listing detailsE13146670, Expired, May 19, 2026
- MLS® number: E13146670
- Status: Expired
- Listed on: May 19, 2026
- Days on market: 72
- Updated: Jul 30, 2026
- Possession: 2026-06-30 / Immediate
- Occupied by: Vacant
- Listing brokerage: CENTURY 21 PEOPLE`S CHOICE REALTY INC.
About this home
107 National Street, Scarborough (Scarborough Village), ON M1M 0A3
Auto Garage Door RemoteCarpet FreeIn-Law CapabilityIn-Law SuiteCityPark
An amazing 3-unit property at a perfect location. Main unit at level 2 - 3, a 1-bedroom studio at the main level, finished by the builder, and a basement studio apartment. Large floating deck at the 2nd level and access to the backyard garden. Fully renovated, amazing property to invest in or live in.
Read more
Ask about this home
A HOMEH agent will answer your questions about this home.
Ask a question
Thinking of selling your home?See what your home is worth today.
Around this home
St.Clair Av. E And Midland Av.
Errands
Transit
Parks
Schools
Daily convenience, out of 100, from the distances below
ParkJeanette Park · 4 within 1 km4 min walk220 m
GroceryFu Yao Supermarket5 min walk327 m
SchoolNorman Cook Junior Public School11 min walk690 m
Train stationScarborough9 min walk551 m
PharmacyMidland/Eglinton Pharmacy23 min walk1.4 km
Cafés & foodMcDonald's · 4 within 1 km5 min walk324 m
Gym & rec centreOlympian School of Swimming (Midland Location)14 min walk861 m
WalkDriveStraight-line distance, open map data
Grocery0.3 km
Park0.2 km
Dining0.3 km
Gym0.9 km
Scarborough0.6 km
Schools nearby
School rating, out of 10.
Norman Cook Junior Public Schoolelementary · Public · 0.7 km
6.1/10Fair
Robert Service Senior Public Schoolelementary · Public · 0.7 km
—
South East Secondary Alternative Schoolsecondary · Public · 0.8 km
—
Contact agent
Helpful calculators
Mortgage
Affordability
Closing costs
Land transfer tax
Property tax
Down payment
CMHC insurance
Stress test
Cashback Rebate
Your HOMEH agent

KimHOMEH agent · Scarborough
"I would see it this week."
Ask Kim