

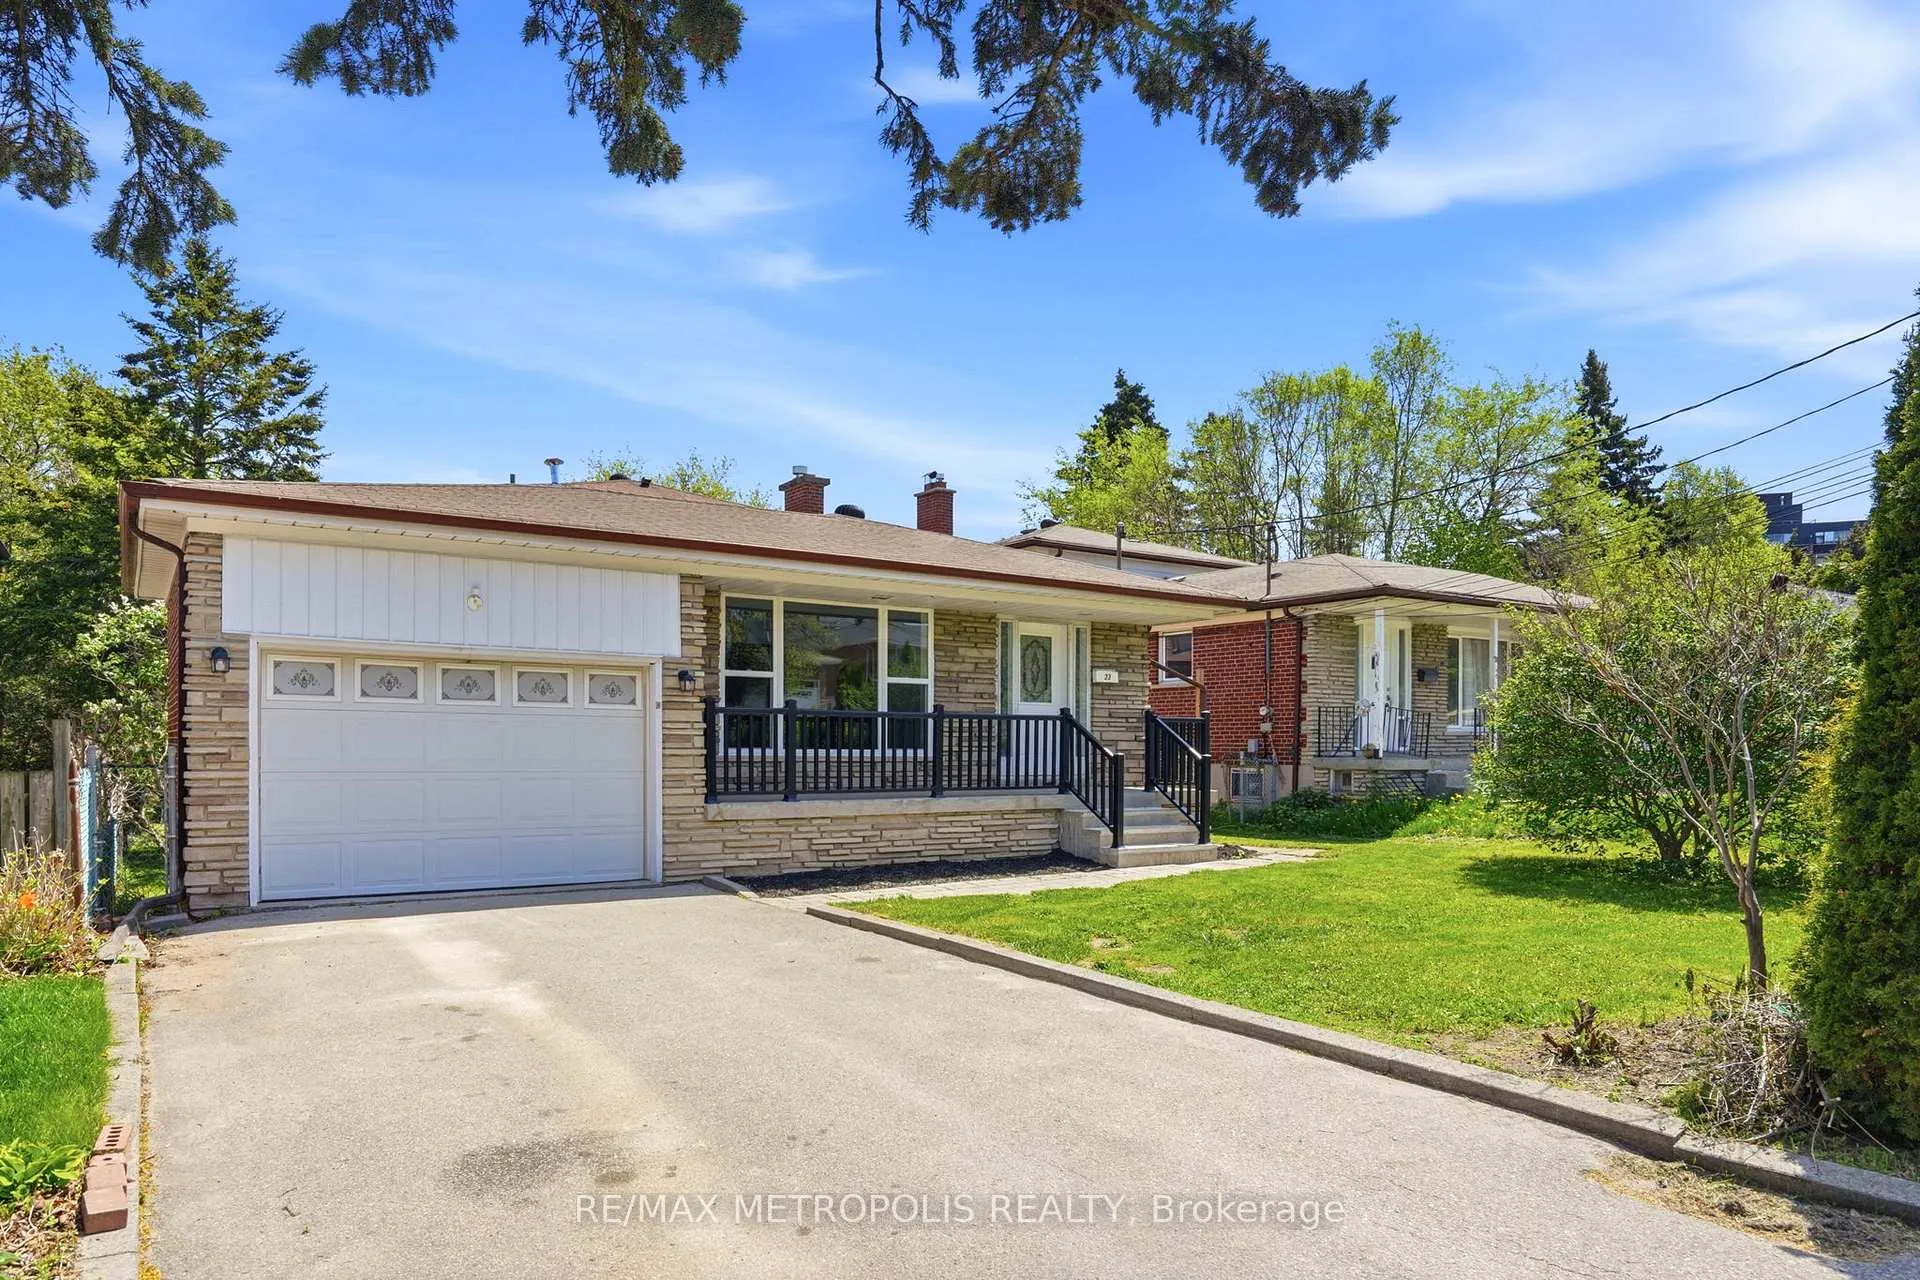
23 Lochleven Drive
23 Lochleven Drive
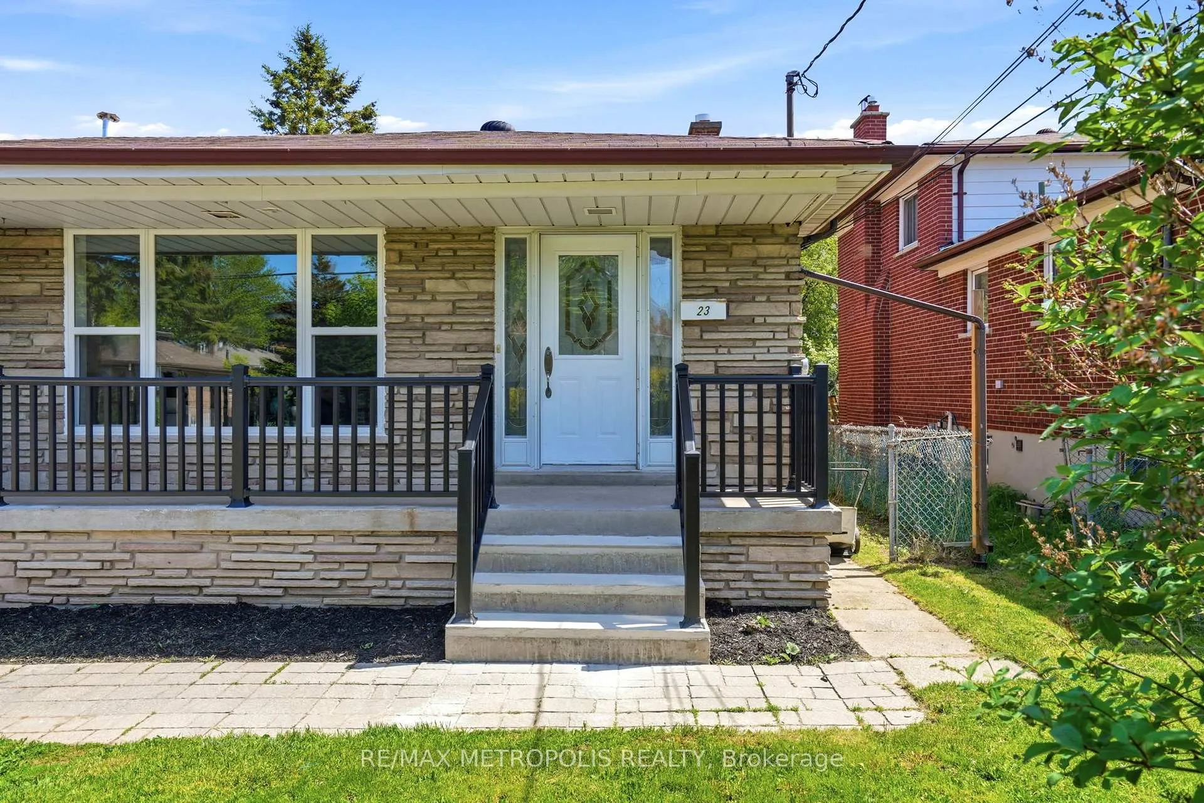
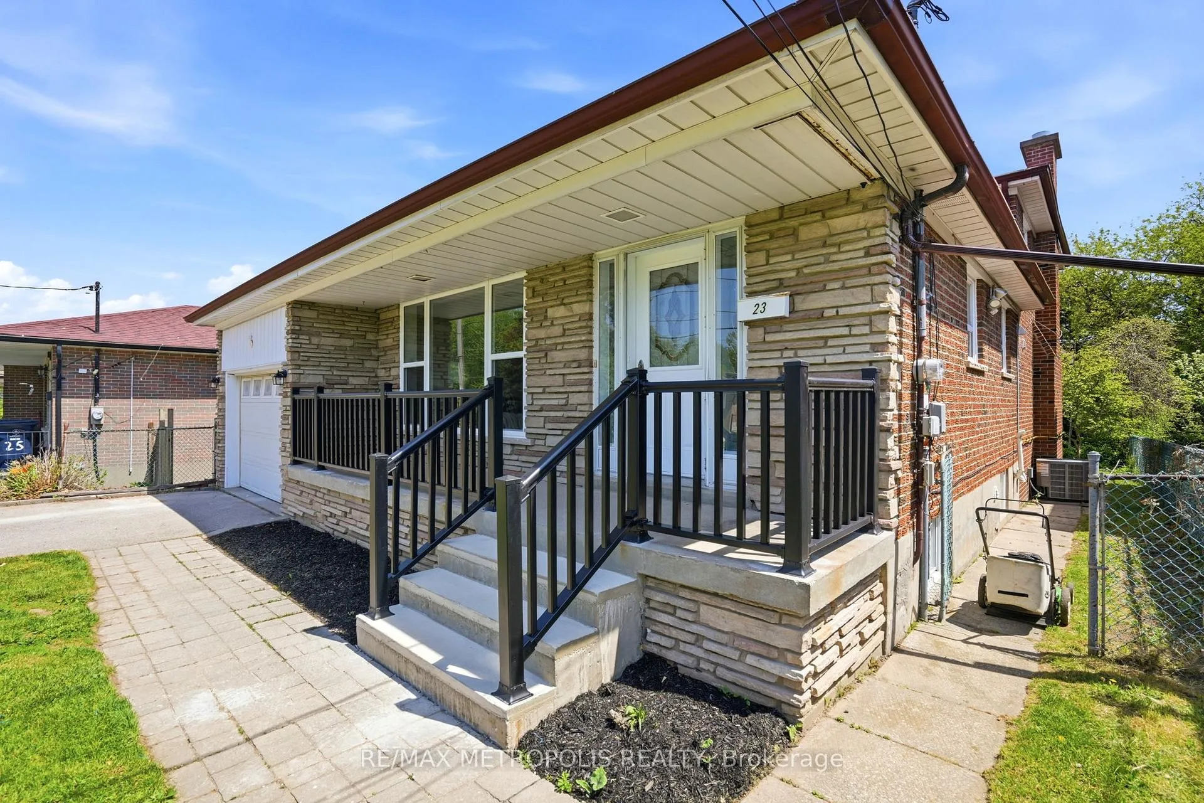
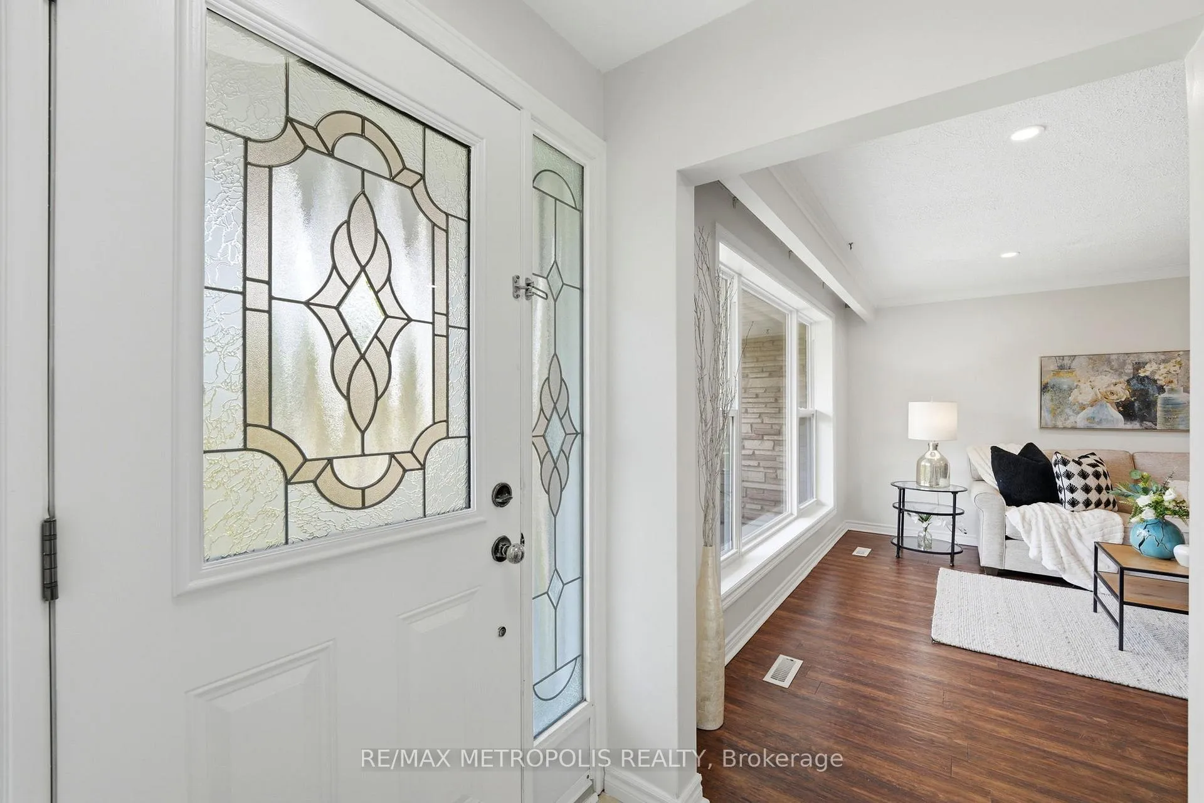
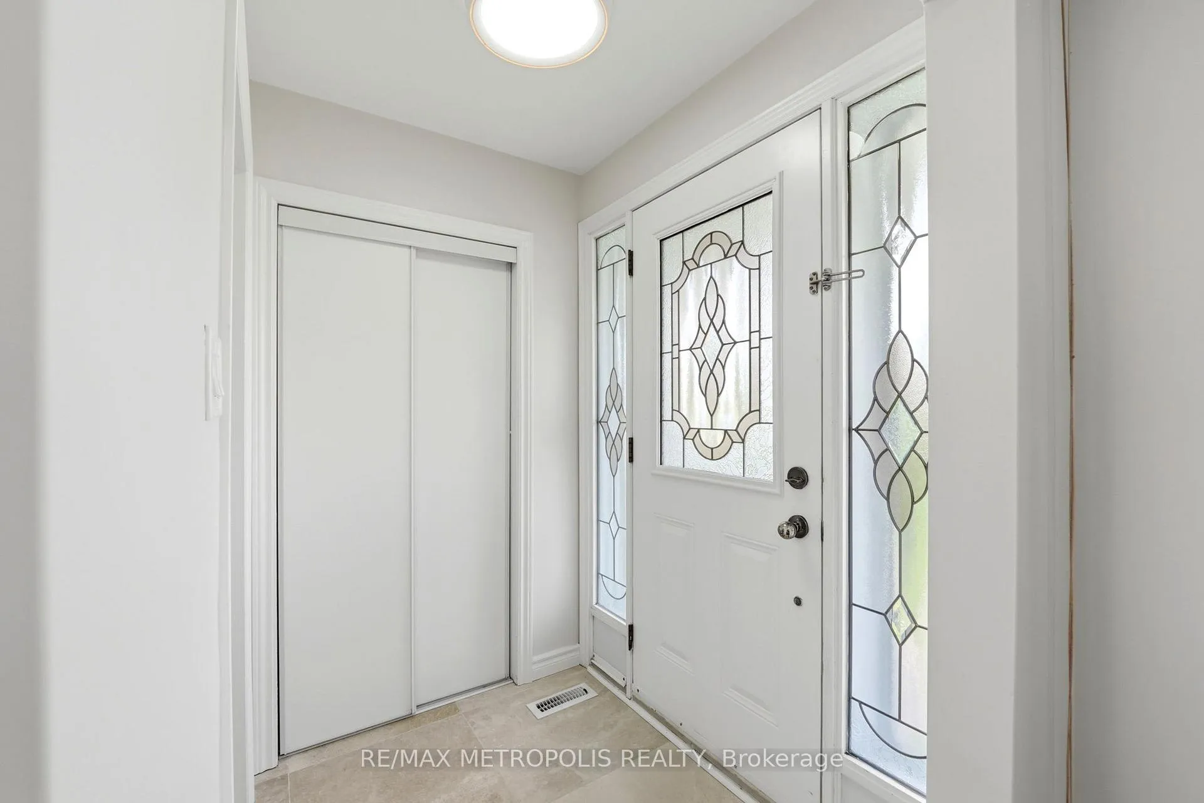 See all 43 photos
Property history
Facts and features
- BasementFinished
- Water, sewerMunicipal
- HeatingForced air
- CoolingCentral air
- Second kitchen
- Separate entrance
- Central air
The homeDetached, Backsplit 4, 1,500–2,000 sq ft
- TypeDetached
- StyleBacksplit 4
- Living space1,500–2,000 sq ft
- BasementFinished, separate entrance
InsideCarpet free, auto garage door remote, central vacuum, Rooms above ground 8, Rooms in the basement 2
- FeaturesCarpet free, auto garage door remote, central vacuum
- Rooms above ground8
- Rooms in the basement2
- Bedrooms3 + 2 in the basement
- Bathrooms4
- Kitchens2
- Family roomYes
Outside and lotBrick, Asphalt shingle, Concrete
- ExteriorBrick
- RoofAsphalt shingle
- FoundationConcrete
- Size45 × 163.17 ft
Parking2 Garage, Attached, Private double
- Spaces2 Garage
- GarageAttached
- DrivewayPrivate double
Heating, water and powerForced air, gas, Central air, Municipal water
- HeatingForced air, gas
- CoolingCentral air
- WaterMunicipal water
- SewerMunicipal sewer
Costs and taxesTaxes $4,442 a year, HST included in the price, Hot water
- Taxes, 2025$4,442 a year
- HSTHST included in the price
- Rental itemsHot water
Listing detailsE13151738, Sold, May 20, 2026
- MLS® numberE13151738
- StatusSold
- Listed onMay 20, 2026
- Days on market14
- UpdatedJun 3, 2026
- Possession2026-05-20 / 30-59 days
- Occupied byPartial
- Listing brokerageRE/MAX METROPOLIS REALTY
About this home
23 Lochleven Drive, Scarborough (Scarborough Village), ON M1M 3R9
Location! Location! Location! Welcome to this spacious Italian-style backsplit home situated on a premium 45 x 163.17 ft lot in a highly desirable neighborhood! Featuring a brand-new renovated open-concept kitchen with quartz countertops, quality cabinetry, brand-new appliances, stylish finishes, and a modern functional layout, this home is freshly painted throughout the main level and enhanced with pot lights, showcasing modern upgrades and spacious living areas. It offers 3 spacious bedrooms plus 2 additional bedrooms in the basement with a separate entrance, a lower-level family room with a cozy fireplace, and the convenience of a central vacuum system. The new picture-frame window brings in abundant natural light, while renovated bathrooms and modern finishes add to its appeal, making it ideal for growing or multi-generational families. Conveniently located just a short walk to Walmart, shopping, TTC, Lake Shore parks, schools, and everyday amenities, this home offers a perfect blend of location, space, and modern upgrades-don't miss this incredible opportunity.
Ask about this home
A HOMEH agent will answer your questions about this home.
Around this home
Daily convenience, out of 100, from the distances below
Schools nearby
School rating, out of 10.
Helpful calculators
Your HOMEH agent

"I would see it this week."