

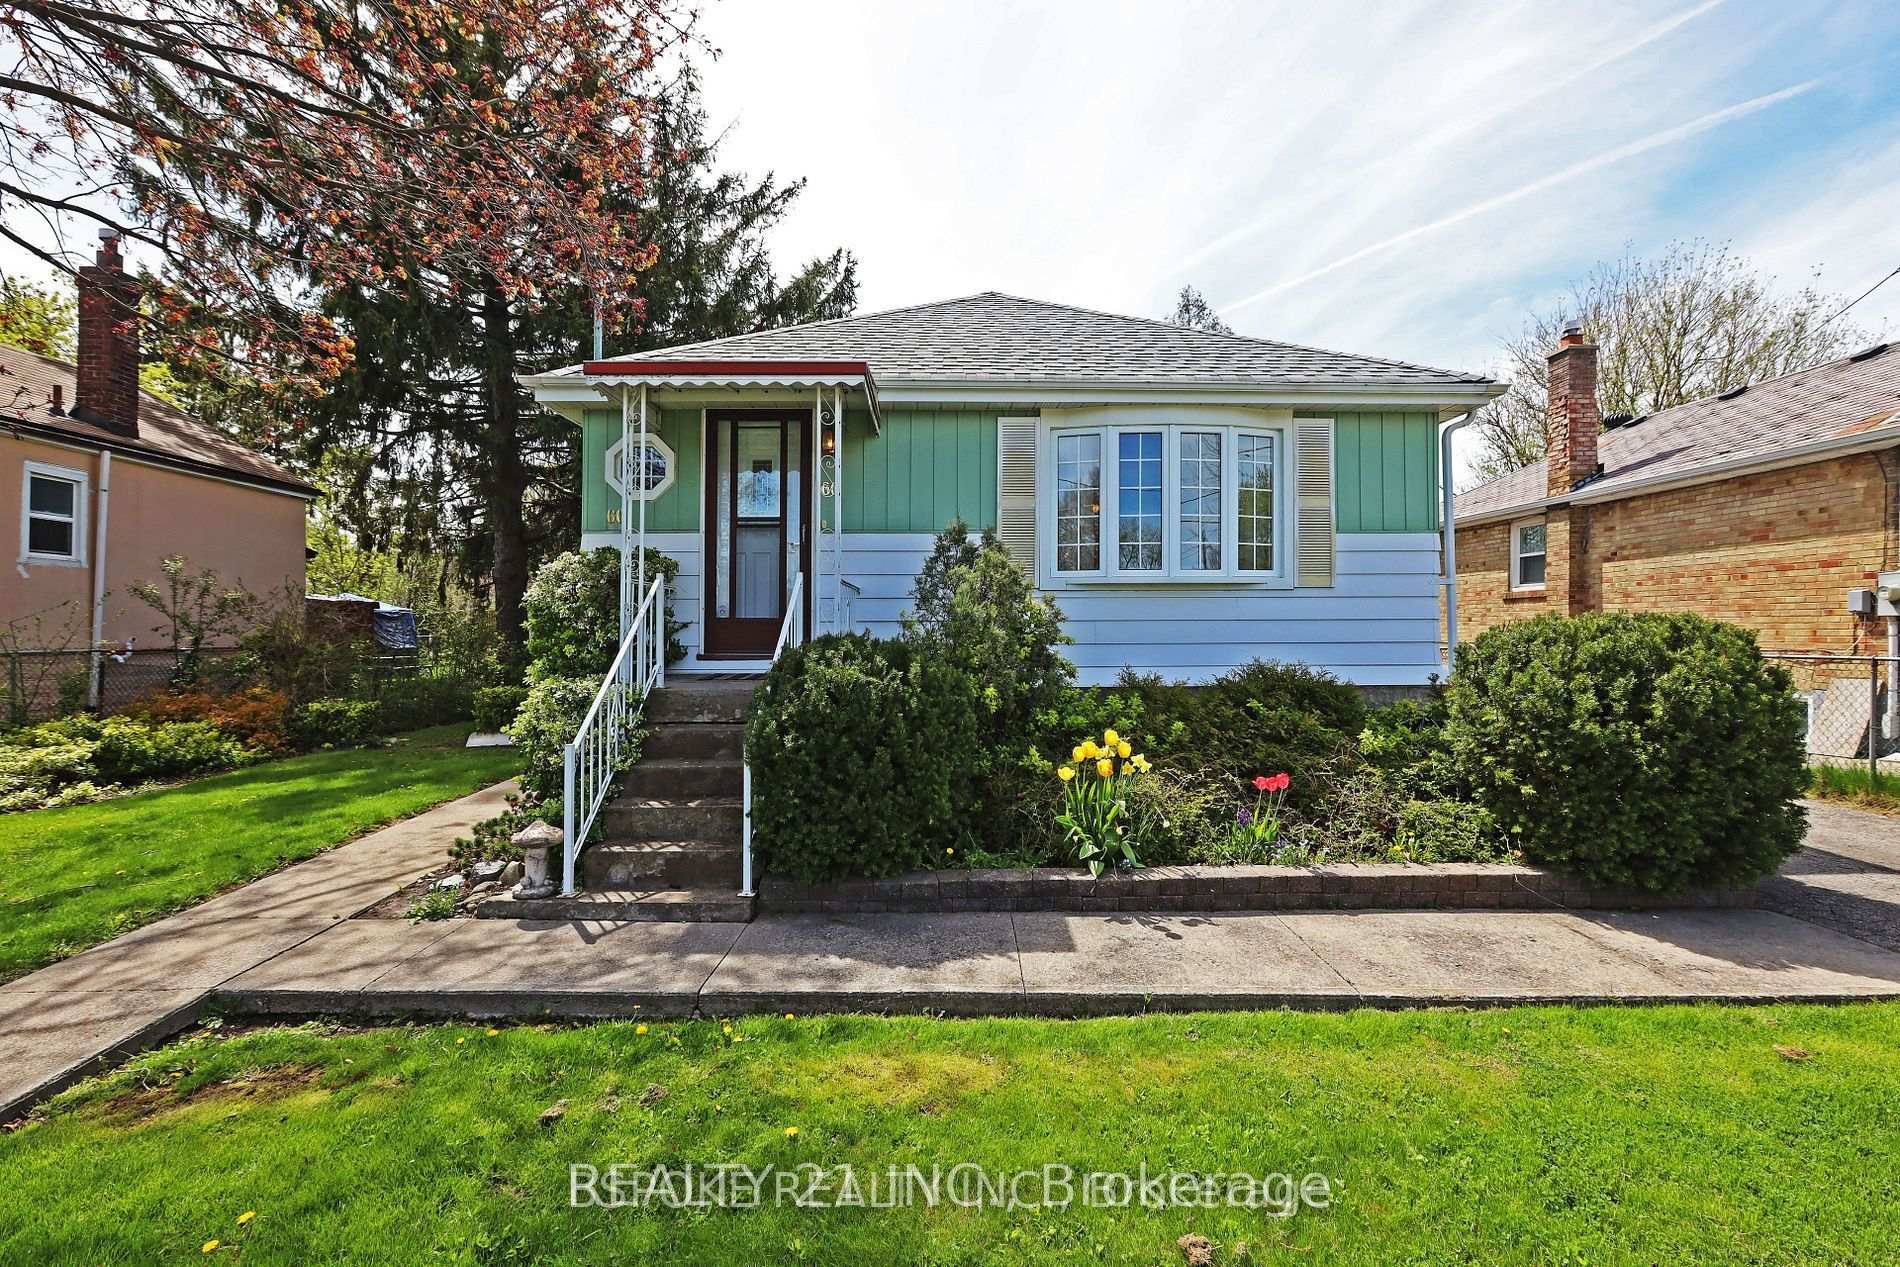
60 Huntington Avenue
BasementDetached For Rent
1/760 Huntington Avenue
BasementDetached For Rent
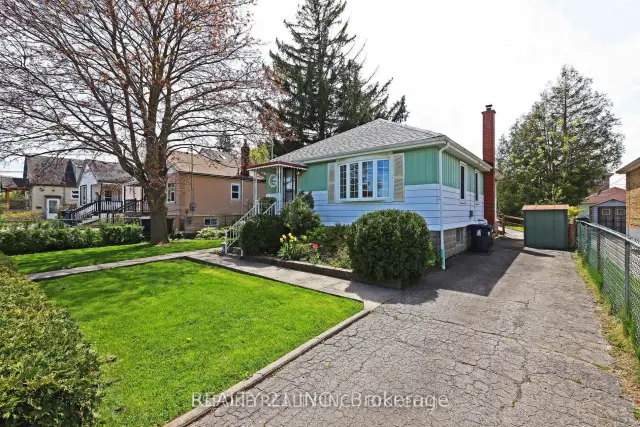
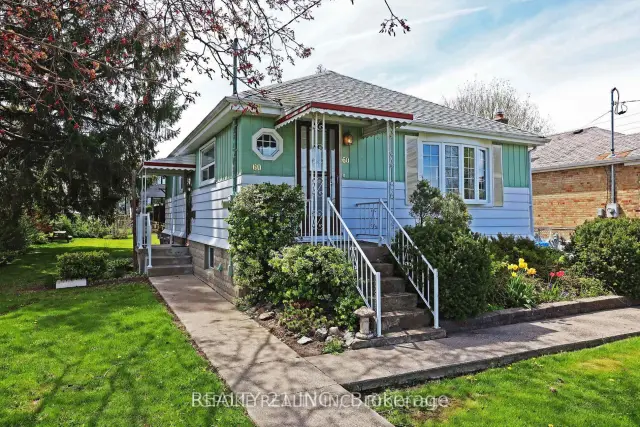
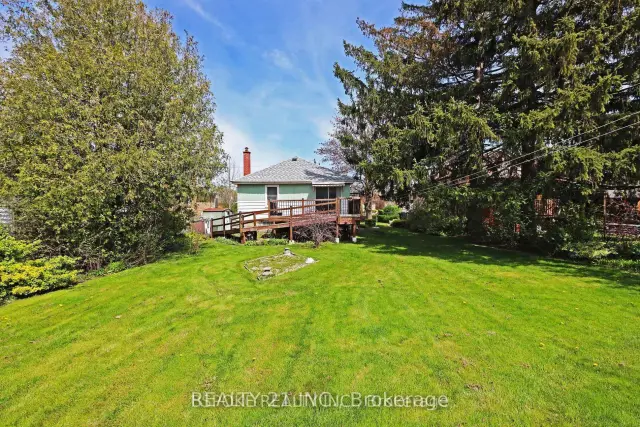
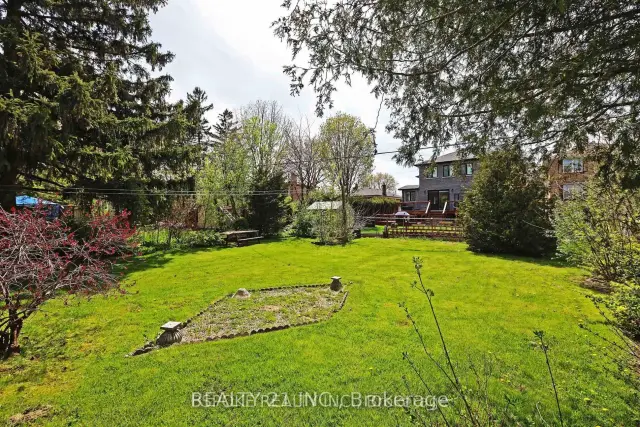 See all 7 photos
2 Bedrooms
2 Bathrooms
0 Garage
700–1.1K sq.ft
Basement
Available Now
Facts and features
- BasementFinished
- Lot size60 × 138 ft
- Lease term12 months
- FurnishedFurnished
What stands out
- Separate entrance
The homeDetached, Bungalow, 700–1,100 sq ft
- Type: Detached
- Style: Bungalow
- Living space: 700–1,100 sq ft
- Basement: Finished, separate entrance
InsideBroadloom, In basement, lower level, Workbench, wheelchair access
- Flooring: Broadloom
- Laundry: In basement, lower level
- Features: Workbench, wheelchair access
- Rooms above ground: 5
- Rooms in the basement: 2
- Bedrooms: 2
- Bathrooms: 2
- Kitchens: 1
Outside and lotAluminum siding, Shingles, Block
Outside
- Exterior: Aluminum siding
- Roof: Shingles
- Foundation: Block
- Other structures: Garden shed
- Size: 60 × 137.5 ft
Parking4 Parking, Private
- Spaces: 4 Parking
- Driveway: Private
Heating, water and powerRadiant, gas, Municipal water, Municipal sewer
- Heating: Radiant, gas
- Water: Municipal water
- Sewer: Municipal sewer
Rent and termsRent $1,600 a month, Basement, Furnished
- Rent: $1,600 a month
- Space for rent: Basement
- Furnished: Furnished
- Lease: 12 months
- Paid: Monthly
- Rent includes: Common elements
Included1 fridge, 1 stove, shared washer and dryer.
- Included: 1 fridge, 1 stove, shared washer and dryer.
NearbyPark, public transit, rec./commun.centre, school
- Close to: Park, public transit, rec./commun.centre, school
Listing detailsE14139546, For Rent, Oct 31, 2026
- MLS® number: E14139546
- Status: For Rent
- Listed on: Oct 31, 2026
- Days on market: 21
- Updated: Nov 2, 2026
- Possession: 2026-11-01 / Immediate
- Occupied by: Vacant
- Listing brokerage: REALTY 21 INC.
About this home
60 Huntington Avenue, Scarborough (Kennedy Park), ON M1K 4L1
WorkbenchWheelchair AccessParkPublic TransitRec./Commun.CentreSchool
2 Bedrooms and 2 washrooms basement apartment close to Kennedy Subway, School and TTC. Newer Kitchen and washroom and floor and painting done 2 years. Shared washer and dryer. Rent is including all utilities. Vacant unit available immediately. Rental application, equifax credit score over 700, job letter, 2 pay stubs.
Read more
Book a viewing
Sat21Nov
Sun22Nov
Mon23Nov
Tue24Nov
Wed25Nov
Thu26Nov
Fri27Nov
Pick A Time
Around this home
Eglinton / Midland
Errands
Parks
Schools
Daily convenience, out of 100, from the distances below
ParkKitchener Park · 7 within 1 km2 min walk115 m
GroceryEraa Supermarket8 min walk484 m
SchoolSouth East Secondary Alternative School5 min walk300 m
PharmacyMidland/Eglinton Pharmacy7 min walk454 m
Cafés & foodKFC · 15 within 1 km7 min walk418 m
Gym & rec centreOlympian School of Swimming (Midland Location)6 min walk383 m
LibraryToronto Public Library - Kennedy/Eglinton21 min walk1.3 km
WalkDriveStraight-line distance, open map data
Grocery0.5 km
Park0.1 km
Dining0.5 km
Gym0.4 km
Schools nearby
School rating, out of 10.
South East Secondary Alternative Schoolsecondary · Public · 0.3 km
—
Robert Service Senior Public Schoolelementary · Public · 0.3 km
—
Caring and Safe School 3secondary · Public · 0.3 km
—
Contact agent
Helpful calculators
Rent vs buy
Affordability
Mortgage
Down payment
Stress test
CMHC insurance

Your HOMEH agent
KimHOMEH agent · Scarborough
"I would see it this week."
Ask Kim