

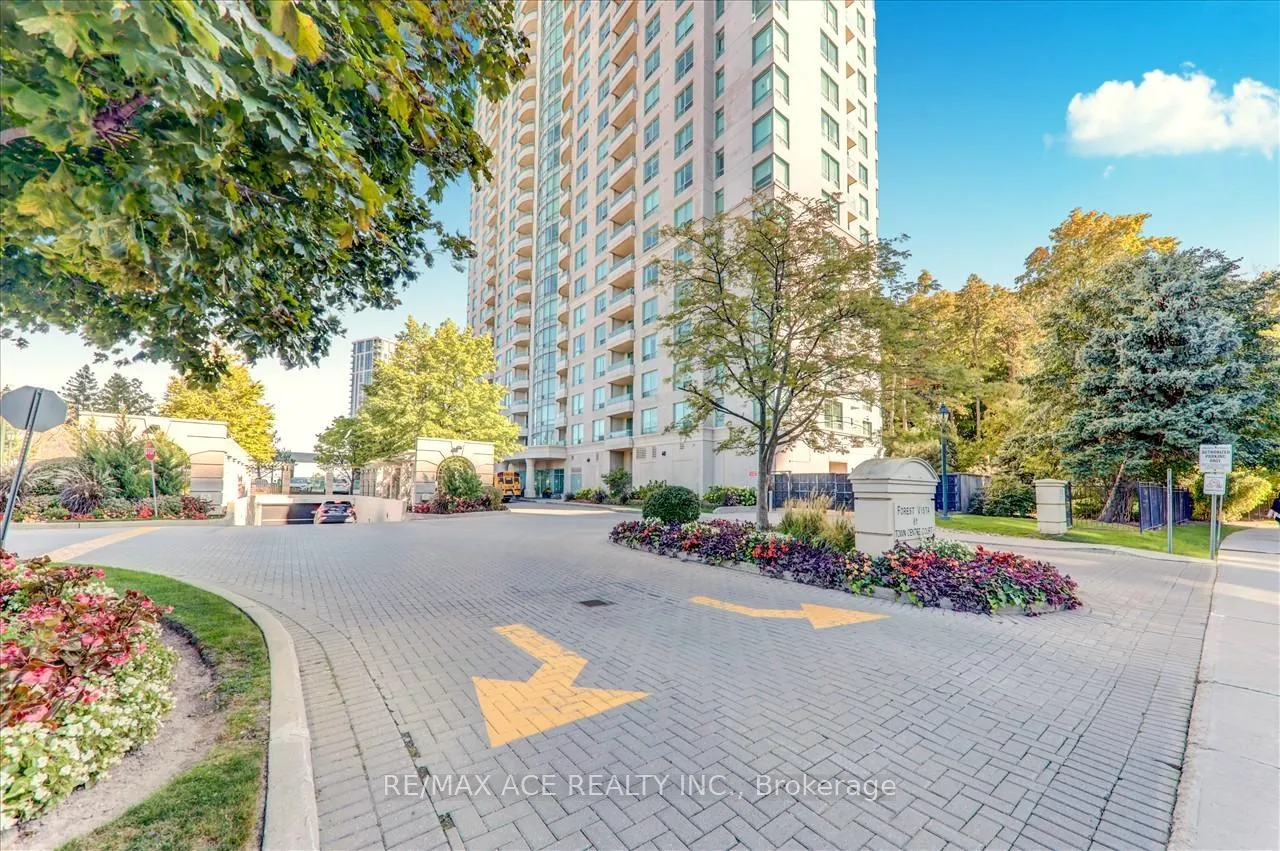
Unit 2009, 61 Town Centre Court
Unit 2009, 61 Town Centre Court
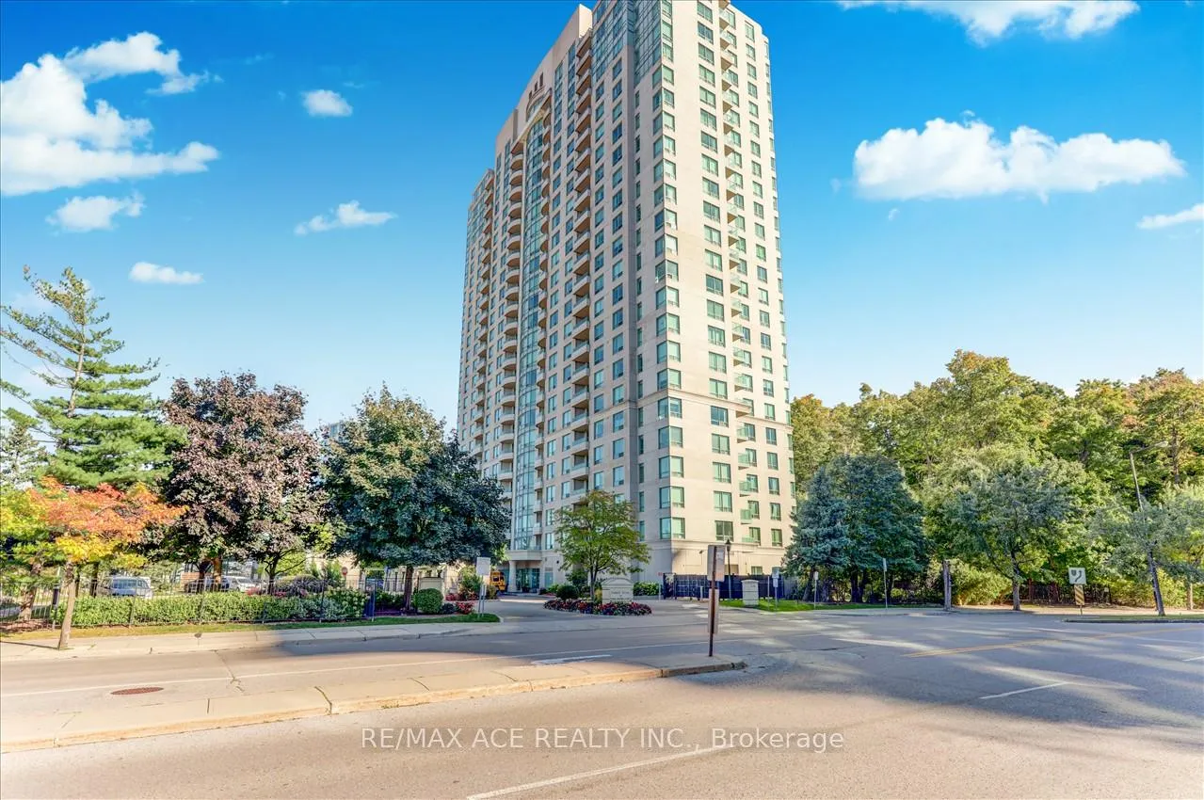
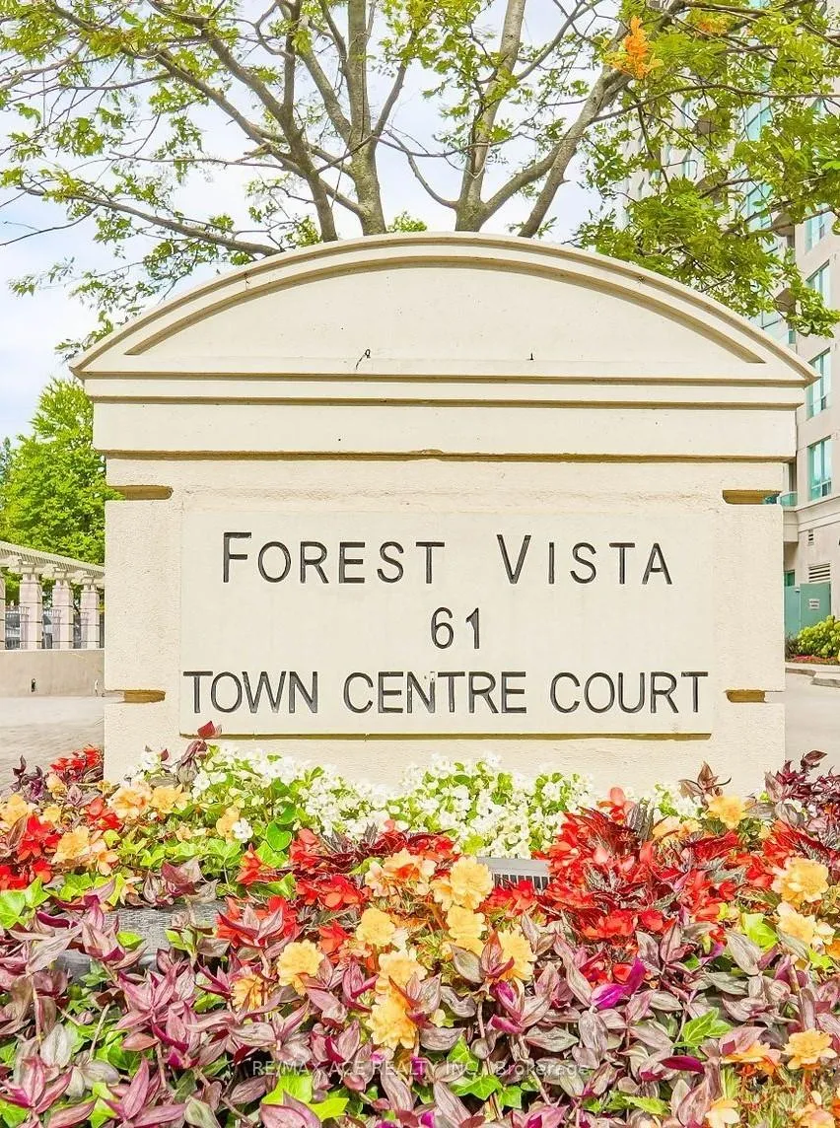
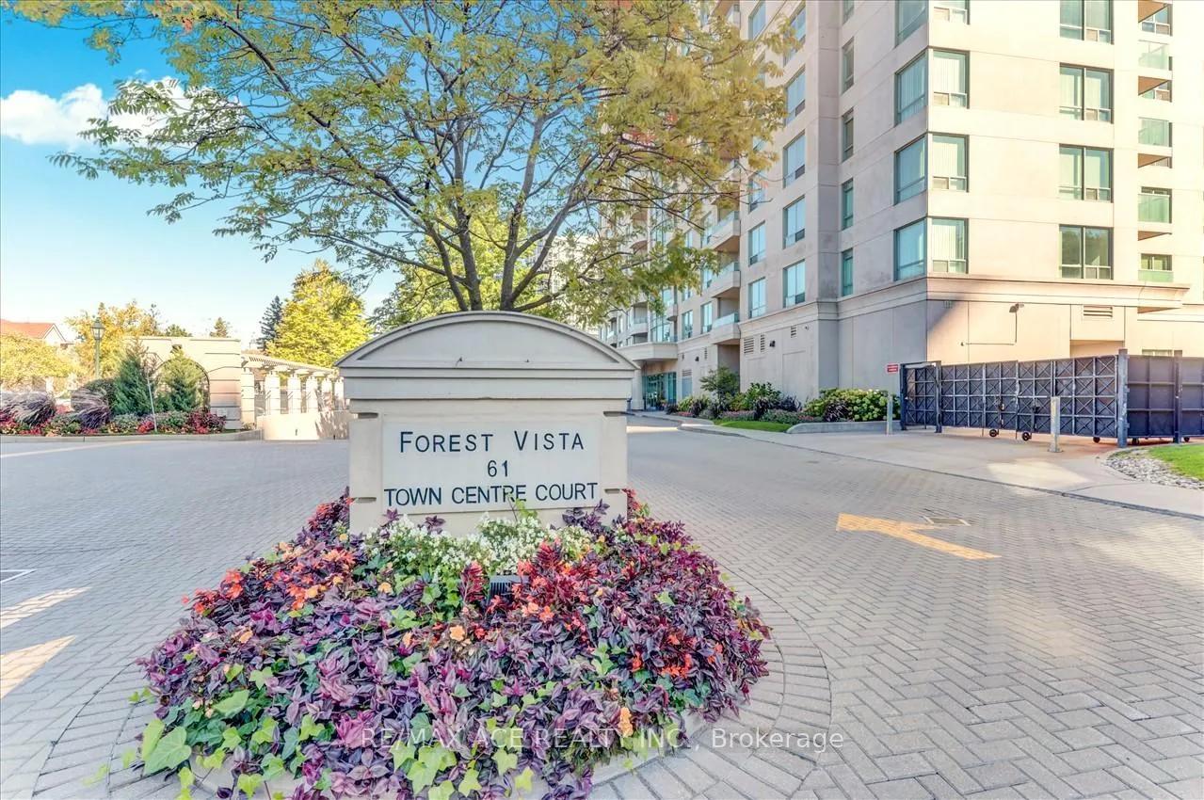
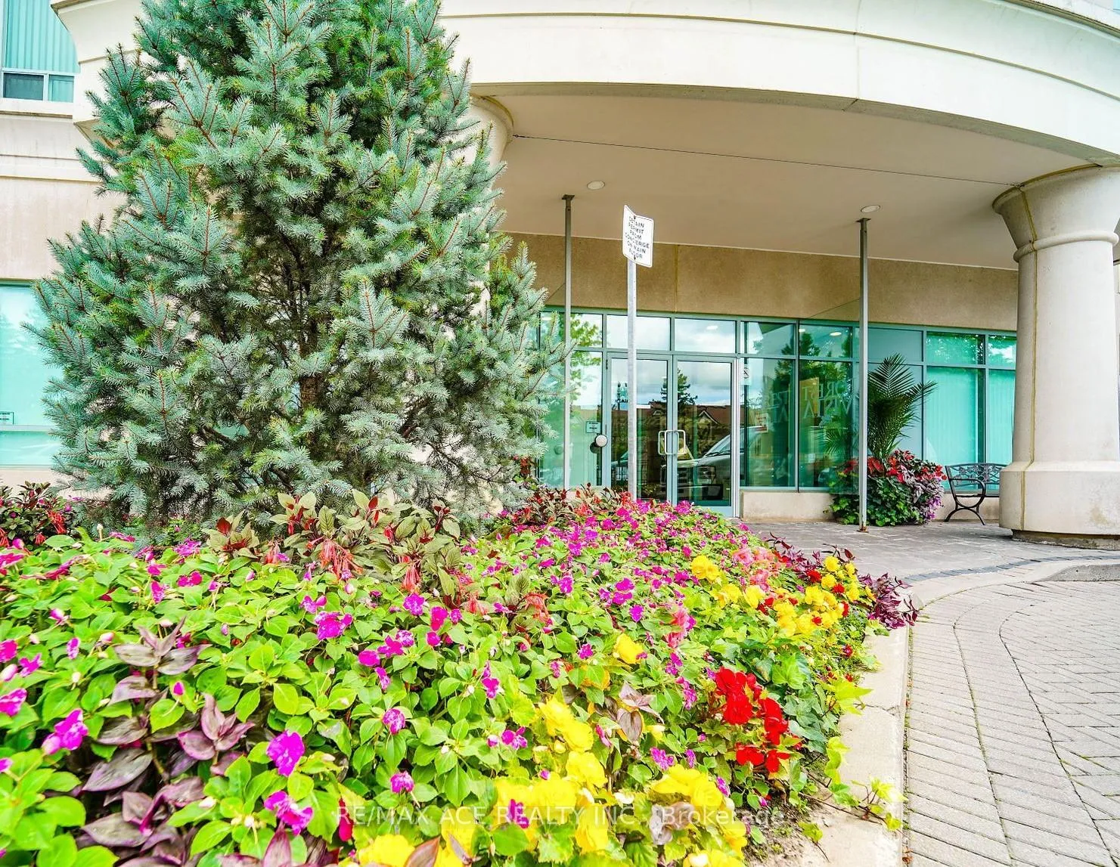 See all 35 photos
Property history
- $759,900ExpiredList: 2024-10-12|End: 2025-03-31|170 daysE9394260
Facts and features
- ExposureNorth east
- LaundryEnsuite
- LockerNone
- BalconyOpen
- Hardwood floors
- Central air
- Concierge
- Gym
The homeCondo Apartment, Multi-level, 1,000–1,199 sq ft
- Type: Condo Apartment
- Style: Multi-level
- Living space: 1,000–1,199 sq ft
- Basement: Other
- Exposure: North East
InsideHardwood, Ceramic, Ensuite, Rooms above ground 7
- Flooring: Hardwood, Ceramic
- Laundry: Ensuite
- Rooms above ground: 7
- Bedrooms: 2
- Bathrooms: 2
- Kitchens: 1
OutsideConcrete, Open
- Exterior: Concrete
- Balcony: Open
Parking and locker1 Parking, Underground, Exclusive
- Spaces: 1 Parking
- Garage: Underground
- Parking type: Exclusive
- Driveway: Underground
- Spot: 120
- Locker: None
BuildingForest vista, Storeys 25, Units 316
- Name: Forest vista
- Storeys: 25
- Units: 316
- Registered: 2002
- Condo corporation: 1479
- Amenities: Bbqs allowed, concierge, gym, guest suites, visitor parking, recreation room
- Pets: Allowed
Heating, water and powerForced air, gas, Central air
- Heating: Forced air, gas
- Cooling: Central air
Costs and taxesTaxes $2,165 a year, Condo fee $1,000 a month, Heat included, hydro included, water included, cac included, common elements included, building insurance included, parking included
- Taxes, 2023: $2,165 a year
- Condo fee: $1,000 a month
- Fee includes: Heat included, hydro included, water included, cac included, common elements included, building insurance included, parking included
- HST: HST included in the price
Included in the saleAppliances: fridge, stove, b/i dishwasher, washer & dryer, microwave, all existing window coverings & light fixtures, wood flooring and tiles throughout, indoor parking spot.
- Included: Appliances: fridge, stove, b/i dishwasher, washer & dryer, microwave, all existing window coverings & light fixtures, wood flooring and tiles throughout, indoor parking spot.
NearbyHospital, library, public transit, rec./commun.centre, school, school bus route
- Close to: Hospital, library, public transit, rec./commun.centre, school, school bus route
Listing detailsE9394260, Expired, Oct 12, 2024
- MLS® number: E9394260
- Status: Expired
- Listed on: Oct 12, 2024
- Days on market: 170
- Updated: Mar 31, 2025
- Possession: To Be Determined
- Occupied by: Owner
- Listing brokerage: RE/MAX ACE REALTY INC.
About this home
Unit 2009, 61 Town Centre Court, Scarborough (Bendale), ON M1P 5C5
A luxurious, newly renovated 2 Bedroom, 2 Bathroom condo, located in the heart of the city. Spent over 50K for a complete renovation!!! This is a corner end-unit with an amazing South, North and East panoramic view. A well maintained, Tridal built condo, backs on greenbelt, with many great amenities; 24hr concierge, private movie/screening theater, game of pool or ping pong, whirlpool and sauna, guest suites, party and meeting rooms, Gym, library, outdoor BBQ and Gazebo to hangout with friends. Enjoy the convenience and peace of mind of paying just one maintenance fee that covers a wide range of services and utilities. With this single fee, you can rest assured that common elements, heating, air conditioning, electricity (hydro), parking, and water are all included. Easy access to highway, Steps to Public Library, Public Transit(GO/TTC/Durham)from STC, YMCA, Scarborough Town Shopping Center across, Government Services.
Ask about this home
A HOMEH agent will answer your questions about this home.
Know more about Forest Vista Condos
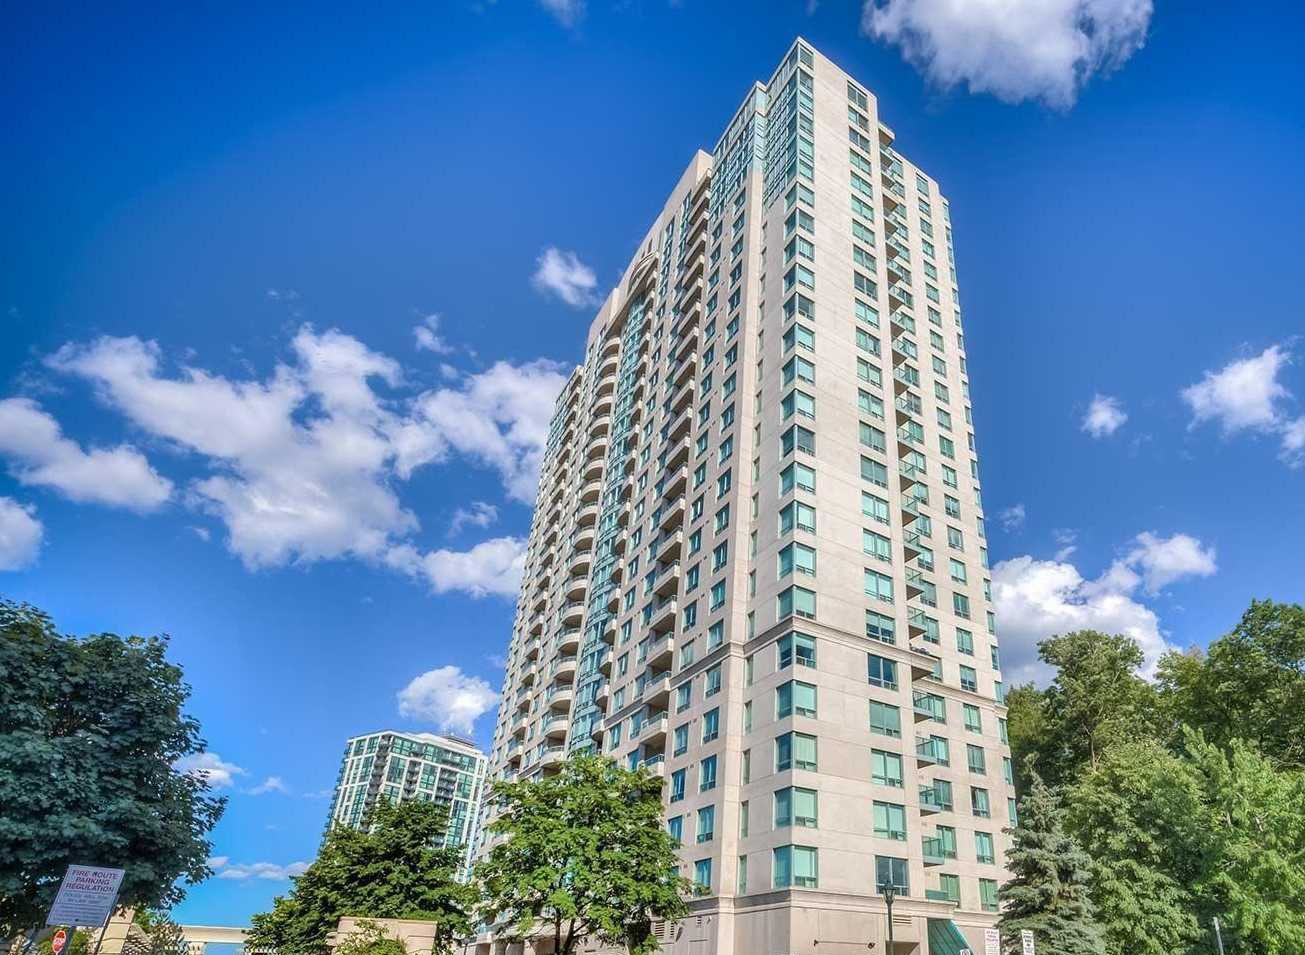
Condo building · 61 Town Centre Court
Forest Vista Condos is a 25-storey condo with 316 suites, built in 2002 by Tridel. Right now 3 for sale and 2 for rent are on the market here.
- 25storeys
- 316suites
- $516/sq ft
- 2002built
No similar units for sale in Forest Vista Condos right now.
Around this home
Daily convenience, out of 100, from the distances below
Schools nearby
School rating, out of 10.
Helpful calculators
Your HOMEH agent

"I would see it this week."