

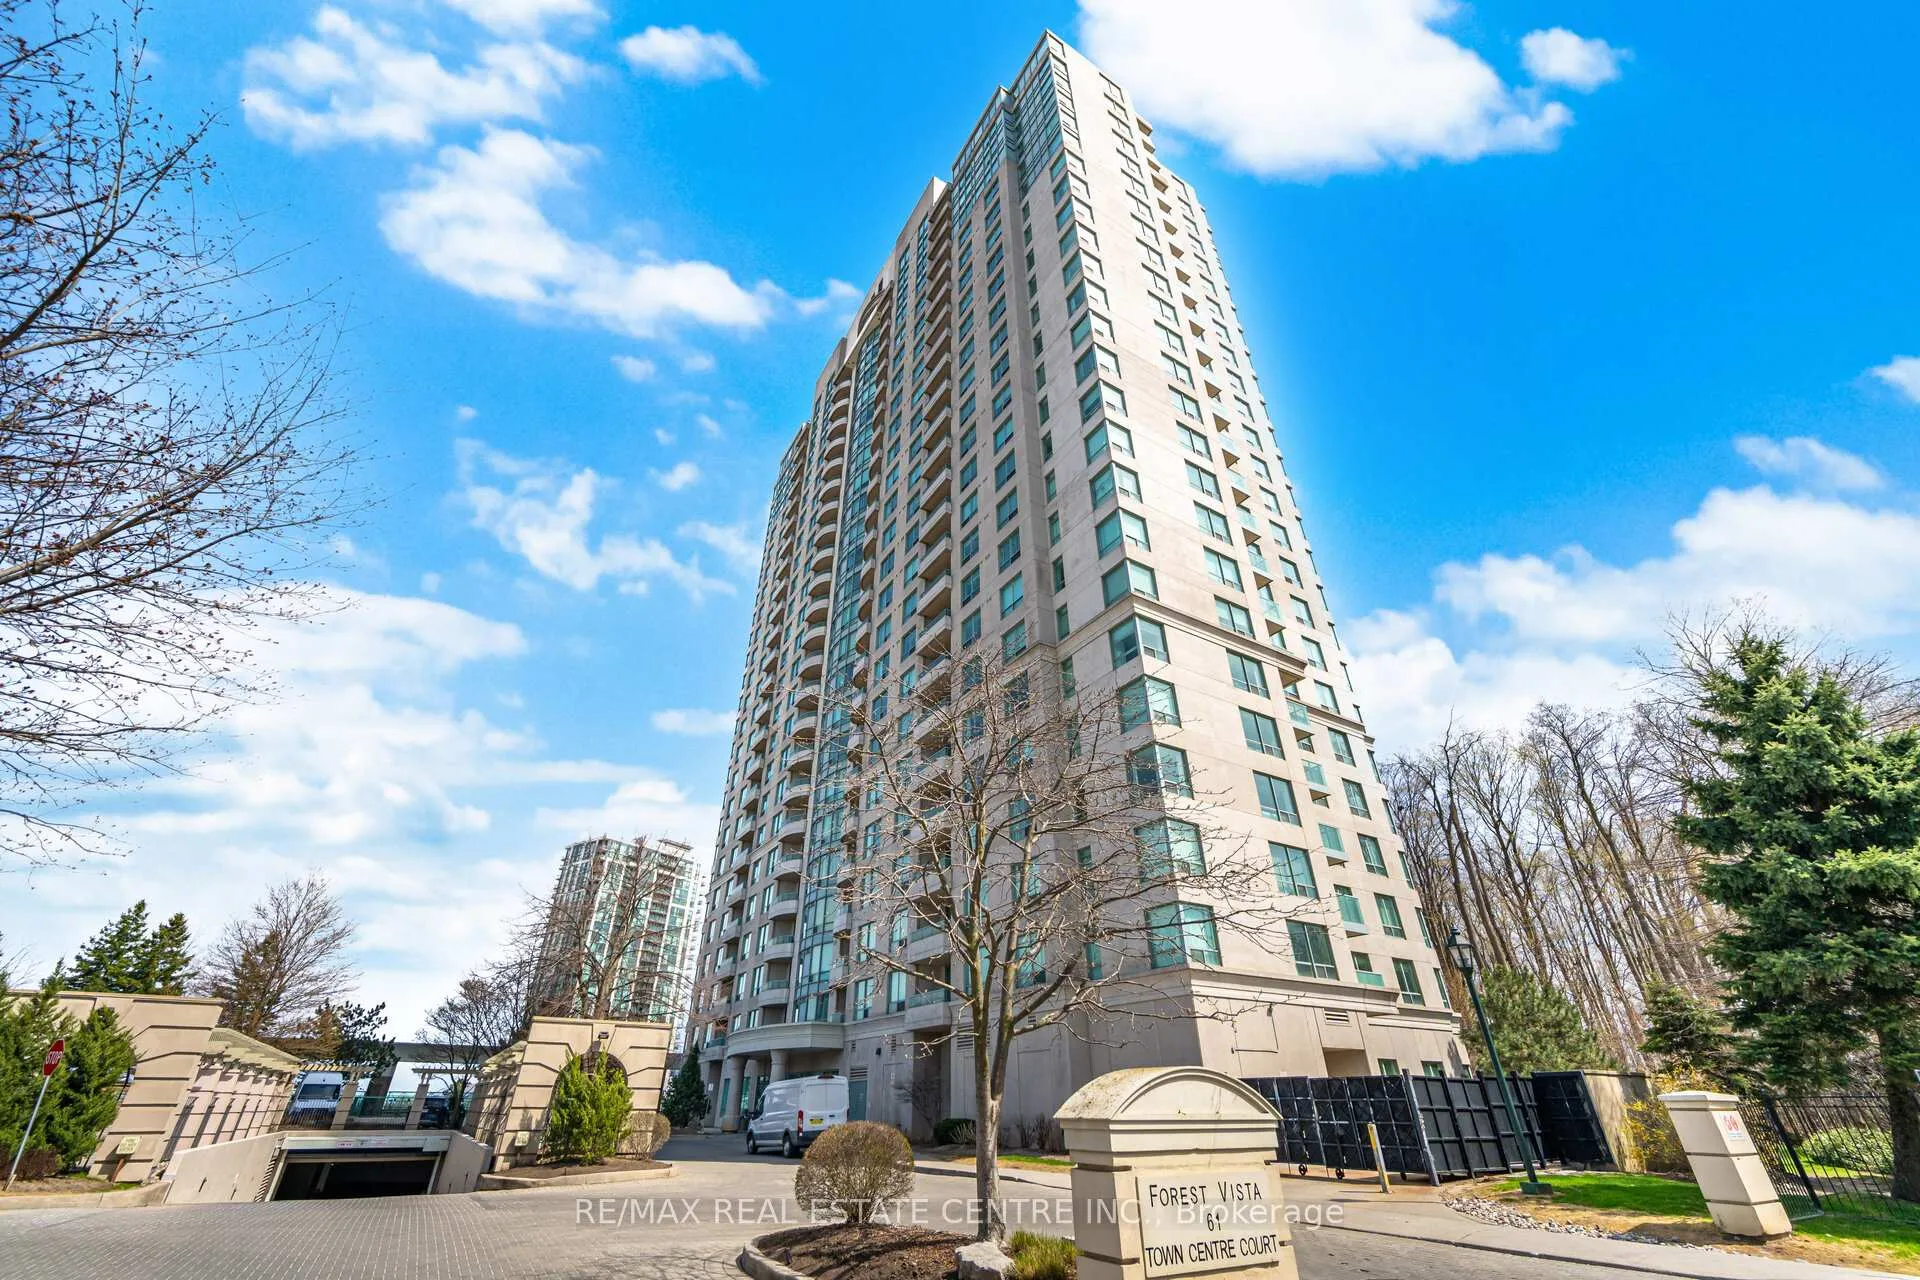
Unit 2104, 61 Town Centre Court
Unit 2104, 61 Town Centre Court
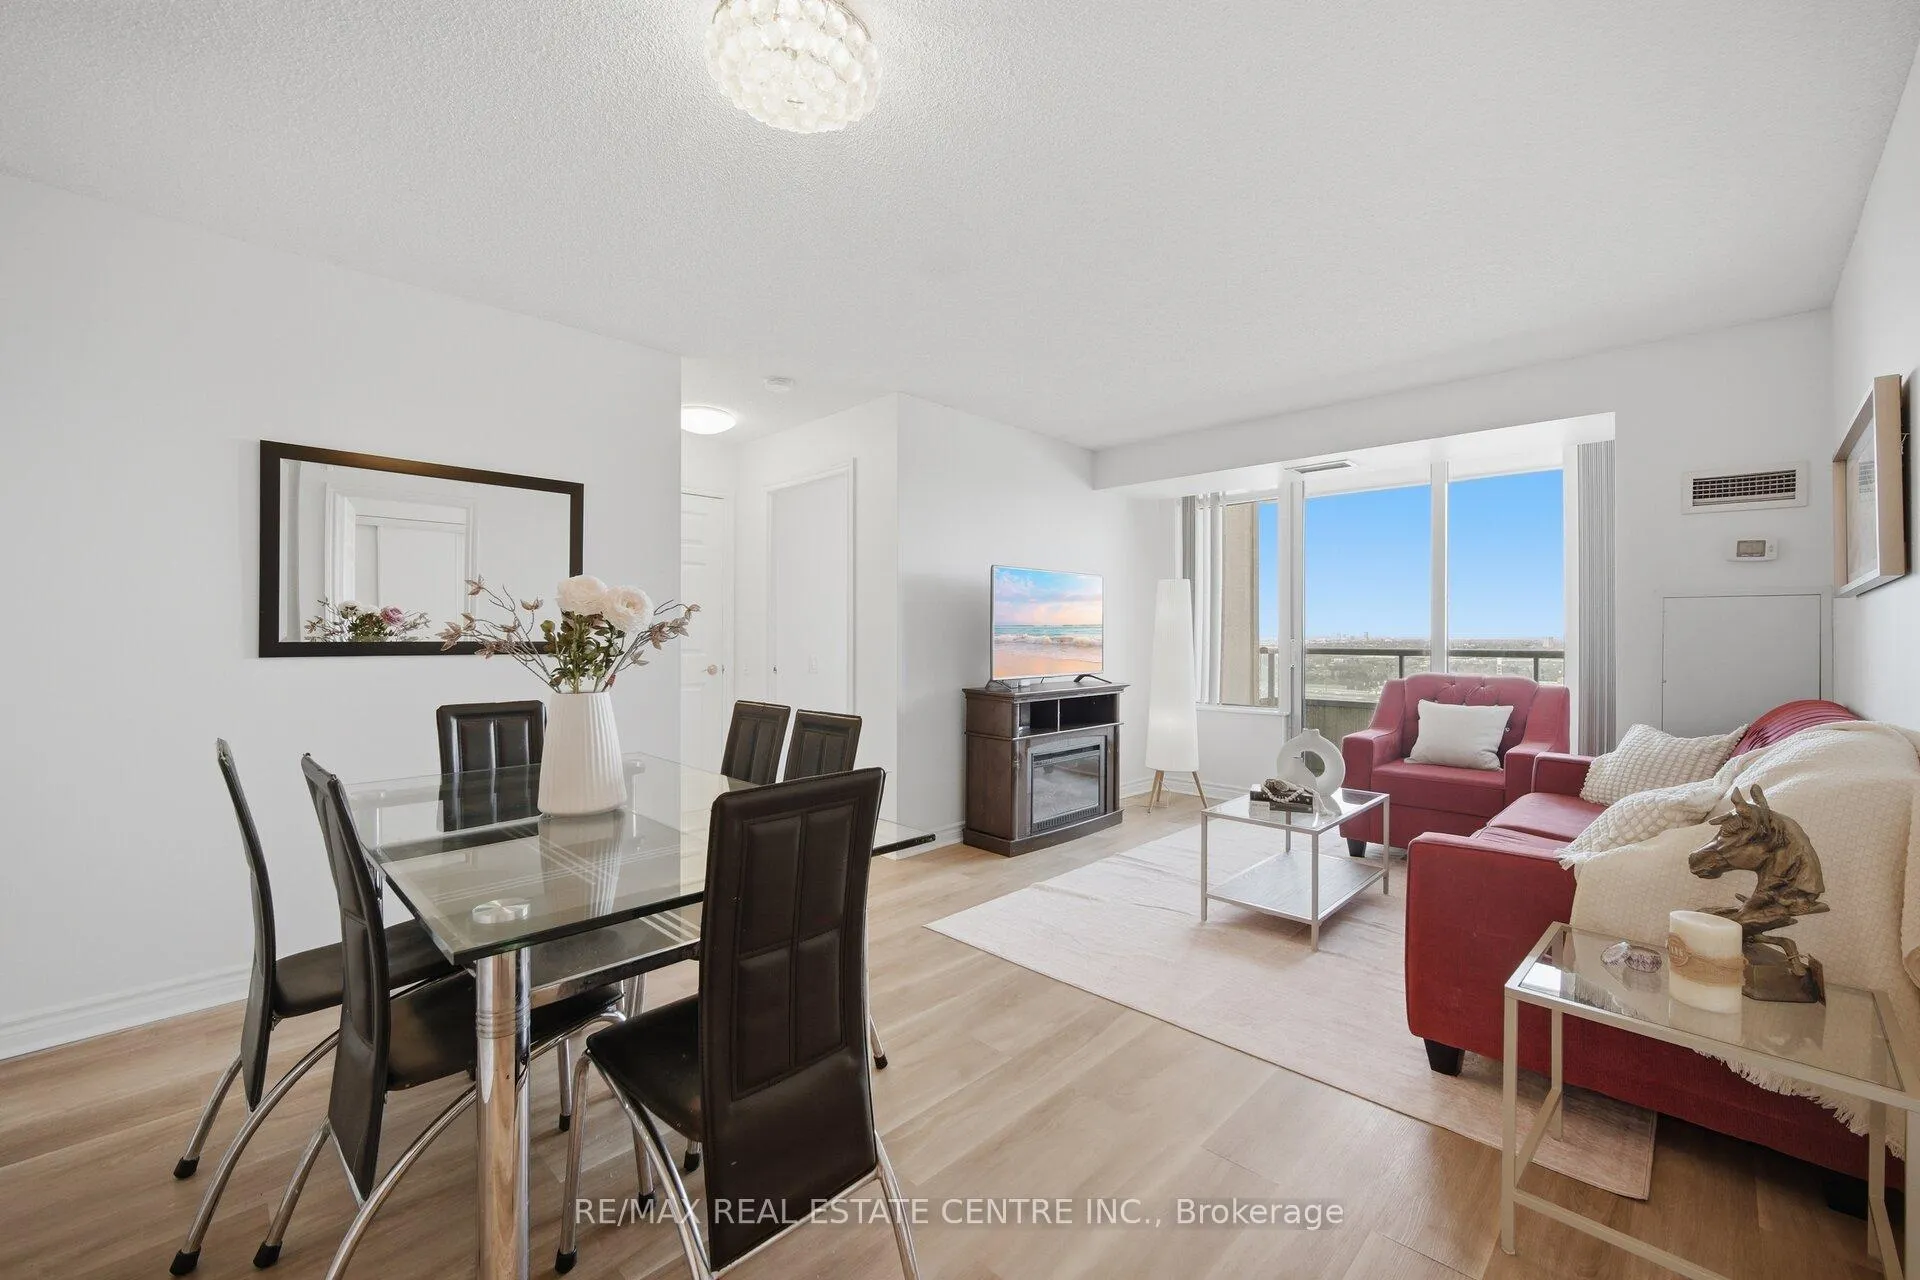 See all 39 photos
Property history
Facts and features
- ExposureNorth
- LaundryEnsuite
- LockerOwned
- BalconyOpen
- Central air
- Concierge
- Indoor pool
- Gym
The homeCondo Apartment, Apartment, Age 16–30 years
- Type: Condo Apartment
- Style: Apartment
- Age: 16–30 years
- Living space: 800–899 sq ft
- Basement: None
- Exposure: North
- View: City, skyline, clear
InsideVinyl, Ceramic, Ensuite, main level, Carpet free
- Flooring: Vinyl, Ceramic
- Laundry: Ensuite, main level
- Features: Carpet free
- Rooms above ground: 5
- Bedrooms: 2
- Bathrooms: 2
- Kitchens: 1
OutsideConcrete, Open, Patio
- Exterior: Concrete
- Balcony: Open
- Features: Patio
- Accessibility: Accessible public transit nearby, elevator, open floor plan, parking
Parking and locker1 Parking, Underground, Parking type Owned
- Spaces: 1 Parking
- Garage: Underground
- Parking type: Owned
- Spot: 3
- Locker: Owned
- Locker number: 63
- Locker level: B1 - level a
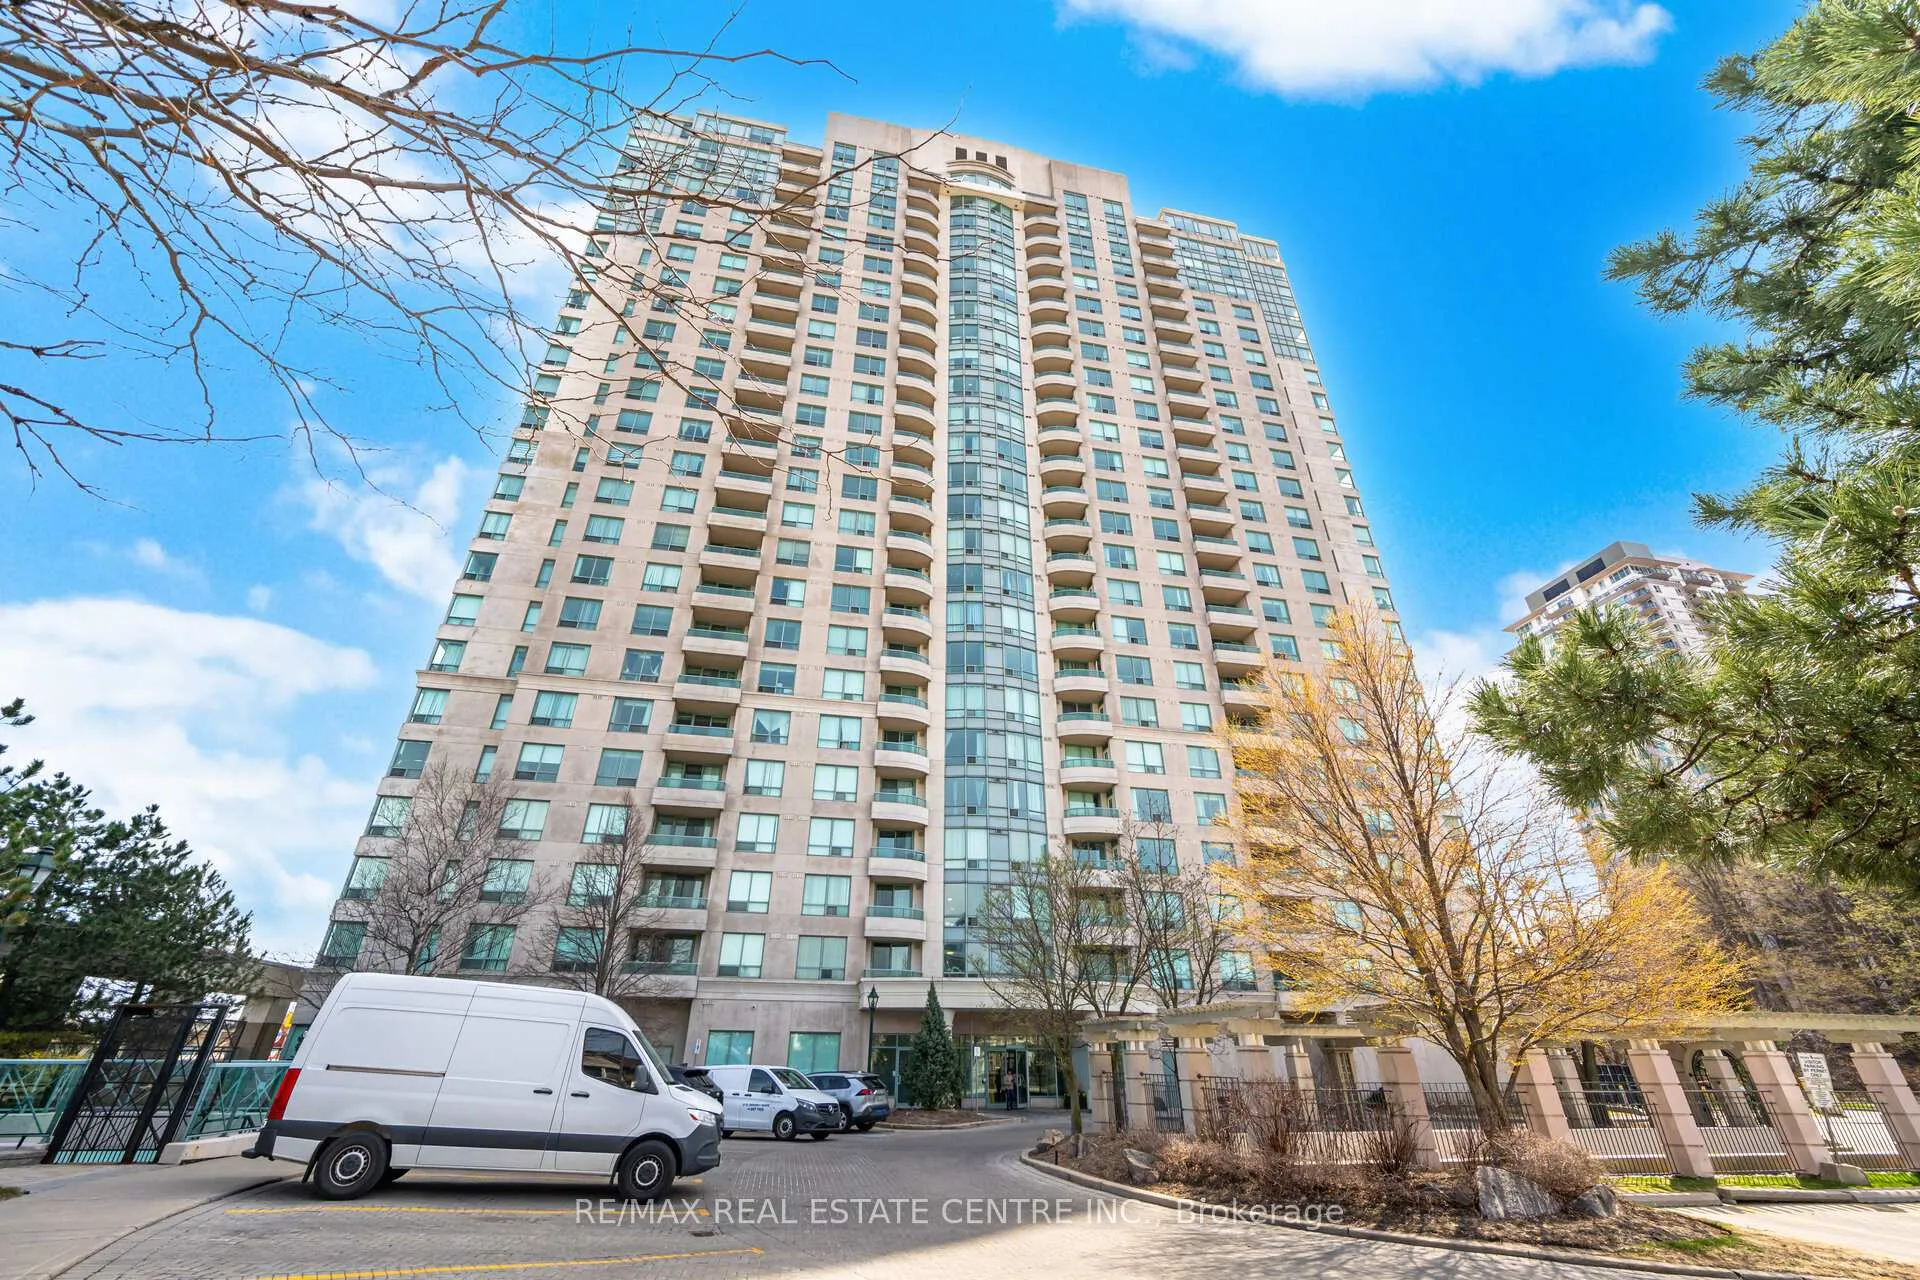
BuildingForest vista, Storeys 25, Units 316
- Name: Forest vista
- Storeys: 25
- Units: 316
- Registered: 2002
- Condo corporation: 1479
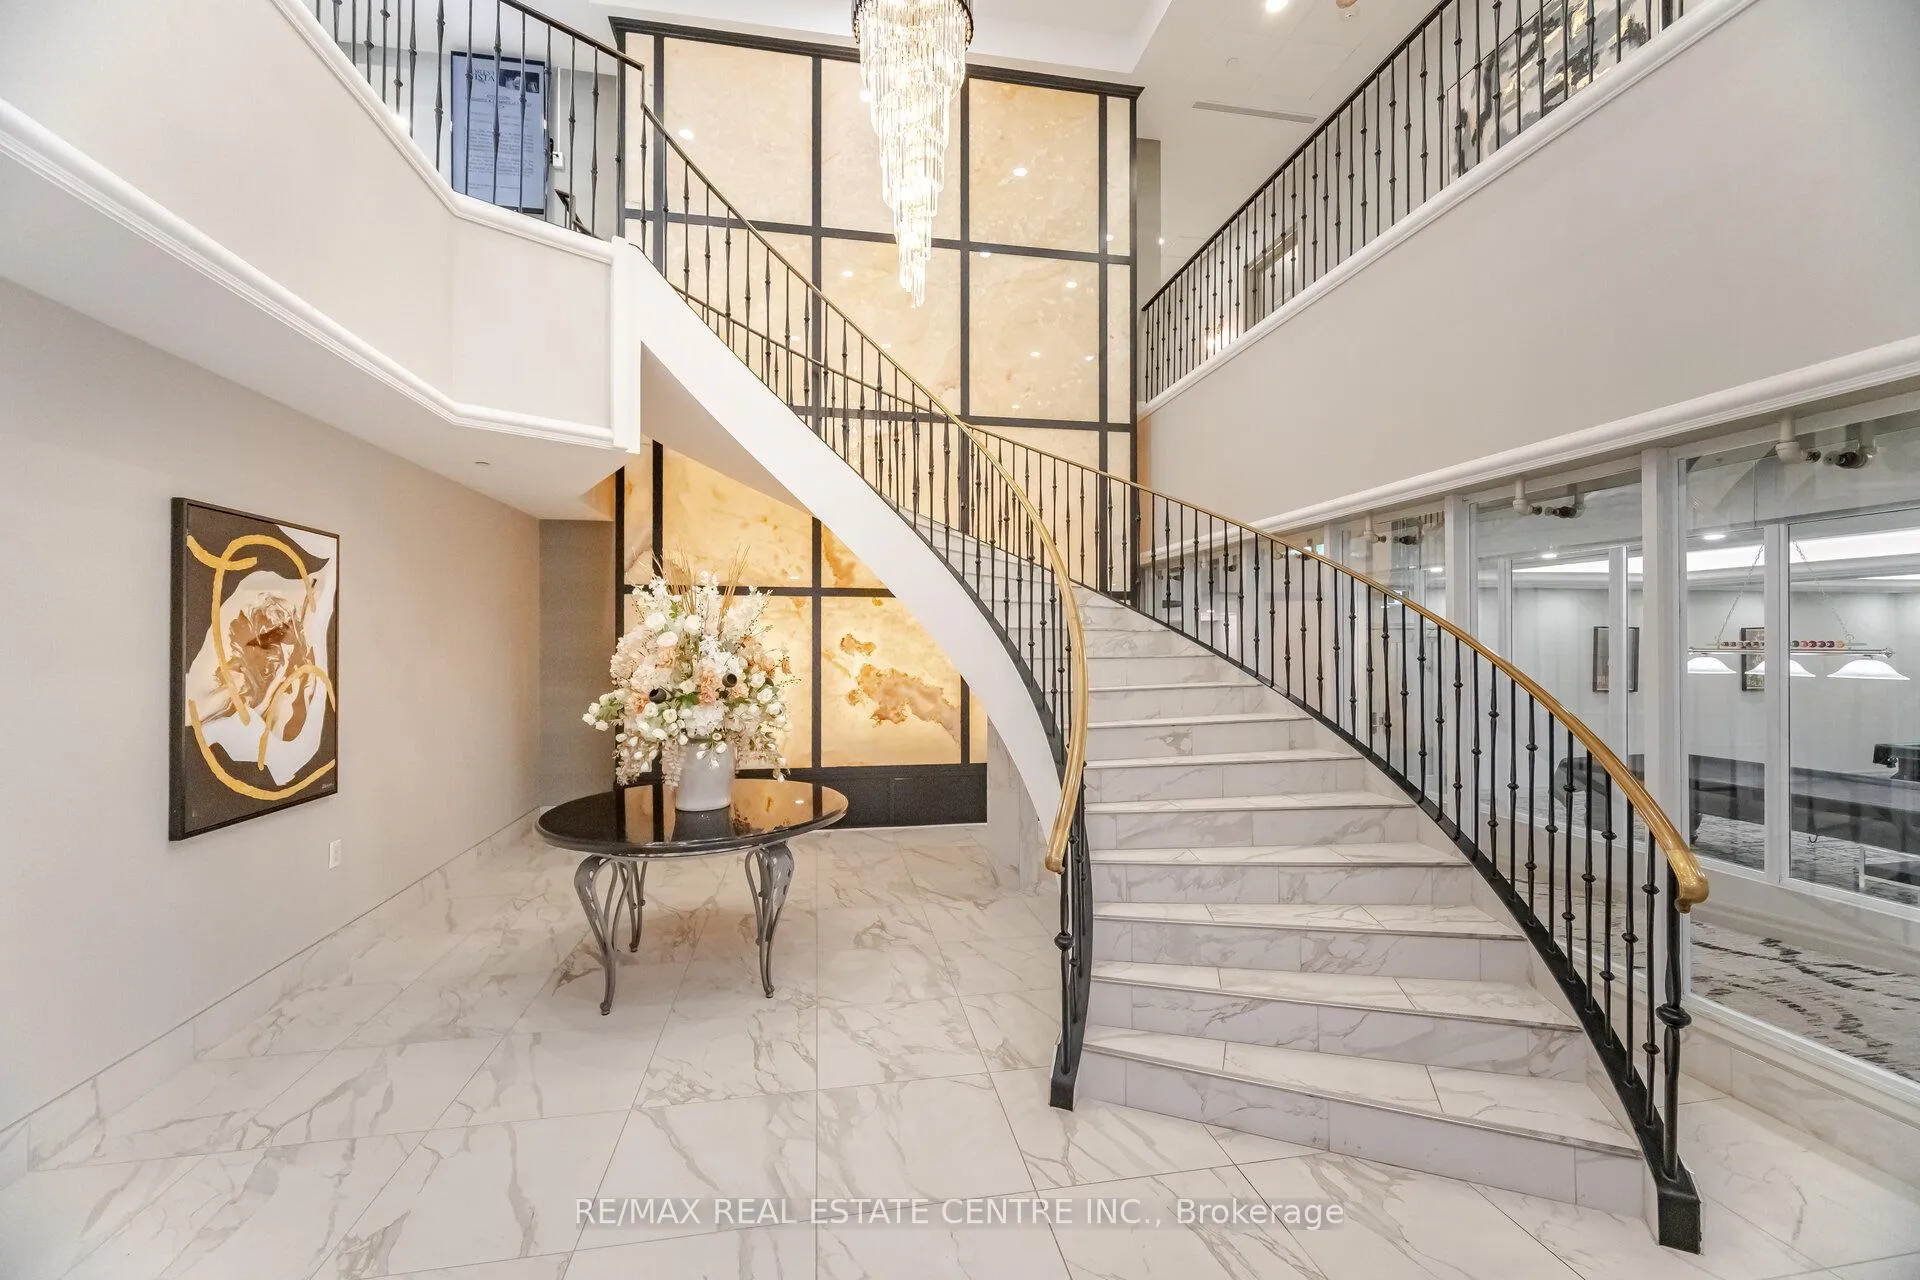
- Amenities: Concierge, elevator, game room, indoor pool, recreation room, gym
- Pets: Allowed
Heating, water and powerForced air, gas, Central air
- Heating: Forced air, gas
- Cooling: Central air
Costs and taxesTaxes $2,262 a year, Condo fee $1,071 a month, Heat included, common elements included, hydro included, parking included, cac included, water included, building insurance included
- Taxes, 2025: $2,262 a year
- Condo fee: $1,071 a month
- Fee includes: Heat included, common elements included, hydro included, parking included, cac included, water included, building insurance included
- HST: HST included in the price
Included in the saleStainless steel fridge, stove, hood. b/i dishwasher, stacked washer and dryer, electric light fixture, window coverings., N/a
- Included: Stainless steel fridge, stove, hood. b/i dishwasher, stacked washer and dryer, electric light fixture, window coverings.
- Not included: N/a
NearbyArts centre, clear view, library, other, park, school bus route
- Close to: Arts centre, clear view, library, other, park, school bus route
Listing detailsE13054080, Sold, Apr 28, 2026
- MLS® number: E13054080
- Status: Sold
- Listed on: Apr 28, 2026
- Days on market: 27
- Updated: May 25, 2026
- Possession: Flexible
- Occupied by: Owner
- Listing brokerage: RE/MAX REAL ESTATE CENTRE INC.
About this home
Unit 2104, 61 Town Centre Court, Scarborough (Bendale), ON M1P 5C5
Location is everything! Welcome to this bright & spacious 2BR, 2WR condo in the heart of Scarborough City Centre, offering exceptional convenience, unobstructed views, and a truly connected lifestyle. Enjoy a worry-free lifestyle with ALL utilities included-no extra monthly bill fluctuations and easy predictable budgeting.This well-maintained unit offers approximately 860 Sqft of carpet-free living space with water-resistant vinyl flooring (2023), fresh paint (2026), and new light fixtures (2026). The bright open-concept layout is filled with natural light and walks out to a private balcony with beautiful unobstructed views-perfect for morning coffee or relaxing at sunset.The modern kitchen features stainless steel appliances (2024), granite countertops, ample cabinetry, and overlooks the main living area. Both bedrooms are generously sized with large windows, including a primary bedroom with ensuite washroom. Includes ensuite laundry, 1 underground parking space, and 1 locker.Enjoy access to excellent building amenities including 24-hour concierge, indoor swimming pool, jacuzzi, sauna, gym, games & billiards rooms, theatre room, party room, multipurpose room, and visitor parking.Ideally located within walking distance to Scarborough Town Centre, TTC, Scarborough Centre Station, GO Transit, grocery stores, Toronto Public Library, YMCA, parks, clinics, pharmacies, banks, restaurants, and everyday essentials. Convenient direct transit access to UofT Scarborough campus, quick access to Hwy 401, and future Scarborough Subway Extension nearby.An excellent opportunity for end-users or investors seeking comfort, convenience, and strong long-term value in a prime location.
Ask about this home
A HOMEH agent will answer your questions about this home.
Know more about Forest Vista Condos
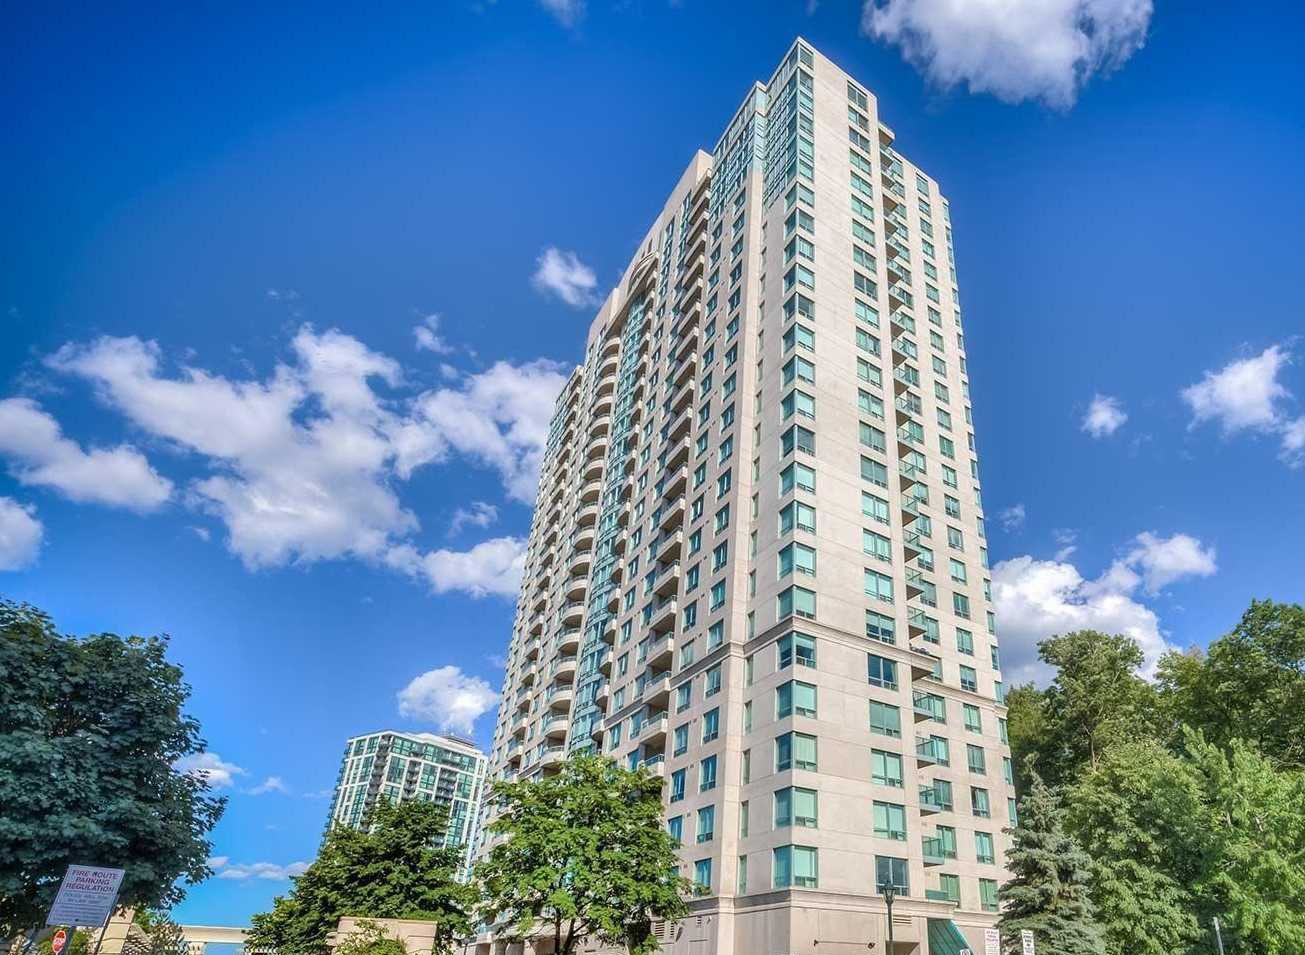
Condo building · 61 Town Centre Court
Forest Vista Condos is a 25-storey condo with 316 suites, built in 2002 by Tridel. Right now 3 for sale and 2 for rent are on the market here.
- 25storeys
- 316suites
- $516/sq ft
- 2002built
No similar units for sale in Forest Vista Condos right now.
Around this home
Daily convenience, out of 100, from the distances below
Schools nearby
School rating, out of 10.
Helpful calculators
Your HOMEH agent

"Priced 1% under the Hestimate. I would see it this week."