

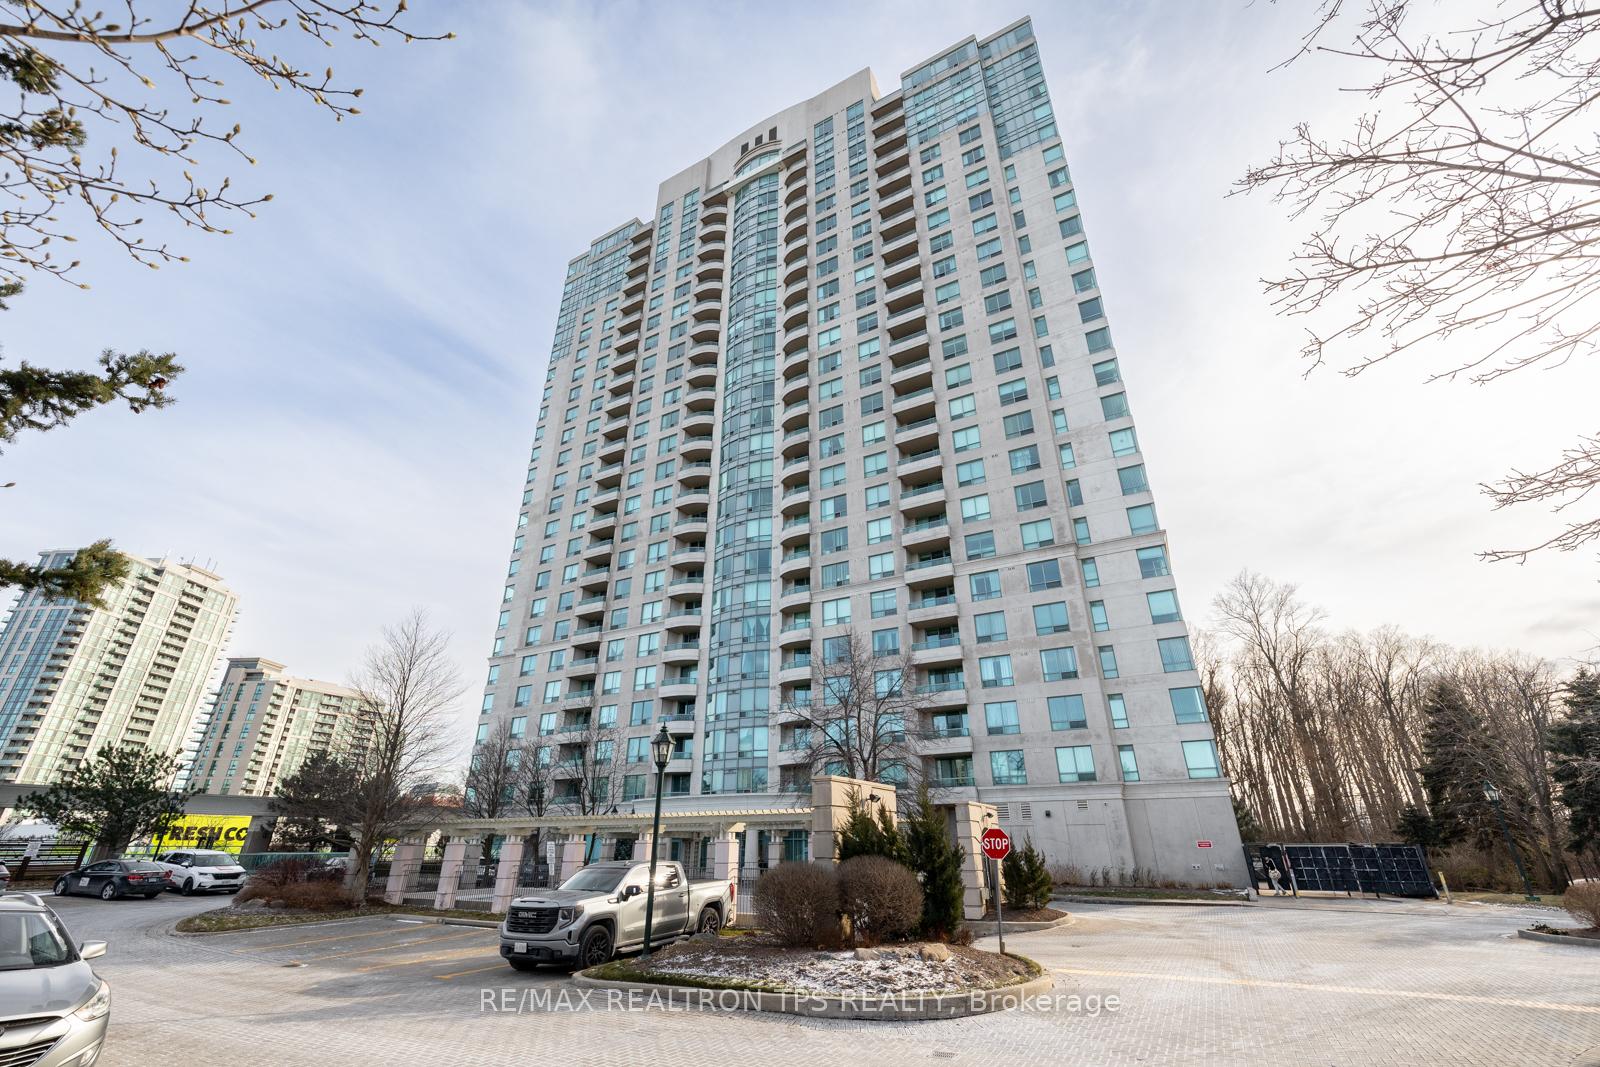
Unit 2402, 61 Town Centre Court
Unit 2402, 61 Town Centre Court
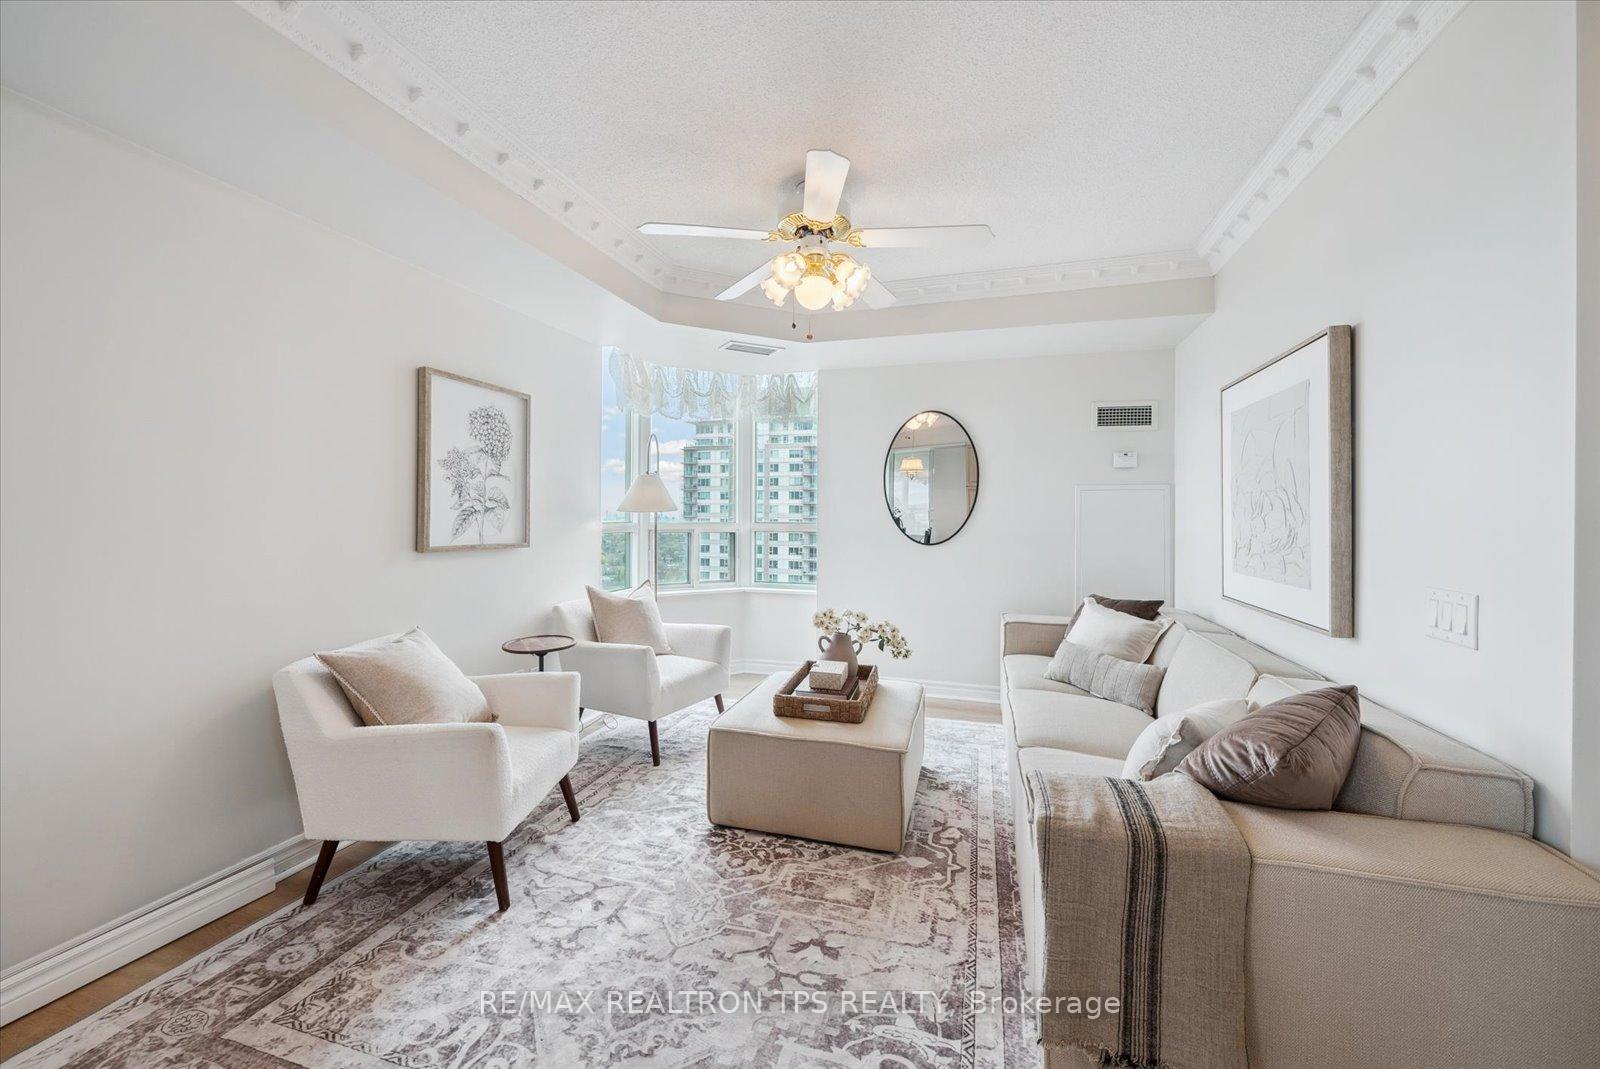 See all 35 photos
Property history
Facts and features
- ExposureSouth west
- LaundryEnsuite
- LockerOwned
- BalconyOpen
- Central air
- Concierge
- Exercise room
- Indoor pool
- Party room/meeting room
The homeCondo Apartment, Apartment, 1,200–1,399 sq ft
- Type: Condo Apartment
- Style: Apartment
- Living space: 1,200–1,399 sq ft
- Basement: Other
- Exposure: South West
- View: City, panoramic, skyline
InsideCeramic, Ensuite, main level, Other
- Flooring: Ceramic
- Laundry: Ensuite, main level
- Features: Other
- Security: Concierge/security, security guard
- Rooms above ground: 8
- Bedrooms: 3
- Bathrooms: 2
- Kitchens: 1
- Family room: Yes
OutsideConcrete, Open, Elevator, open floor plan
- Exterior: Concrete
- Balcony: Open
- Accessibility: Elevator, open floor plan
Parking and locker2 Parking, Underground, Parking type Owned
- Spaces: 2 Parking
- Garage: Underground
- Parking type: Owned
- Driveway: Underground
- Locker: Owned
- Locker unit: 191
- Locker level: C
BuildingForest Vista Condos, Storeys 25, Units 316
- Name: Forest Vista Condos
- Storeys: 25
- Units: 316
- Registered: 2002
- Condo corporation: 1479
- Amenities: Concierge, exercise room, indoor pool, party room/meeting room, visitor parking
- Pets: Allowed
Heating, water and powerForced air, gas, Central air
- Heating: Forced air, gas
- Cooling: Central air
Costs and taxesTaxes $3,416 a year, Condo fee $1,619 a month, Heat included, hydro included, cac included, common elements included, building insurance included, water included, parking included
- Taxes, 2025: $3,416 a year
- Condo fee: $1,619 a month
- Fee includes: Heat included, hydro included, cac included, common elements included, building insurance included, water included, parking included
- HST: HST included in the price
Included in the saleAll appliances and existing light fixtures, Stagers belongings including drapery
- Included: All appliances and existing light fixtures
- Not included: Stagers belongings including drapery
NearbyHospital, park, public transit, rec./commun.centre
- Close to: Hospital, park, public transit, rec./commun.centre
Listing detailsE12381747, Sold, Sep 4, 2025
- MLS® number: E12381747
- Status: Sold
- Listed on: Sep 4, 2025
- Days on market: 15
- Updated: Sep 19, 2025
- Possession: Flexible
- Occupied by: Vacant
- Listing brokerage: RE/MAX REALTRON TPS REALTY
About this home
Unit 2402, 61 Town Centre Court, Scarborough (Bendale), ON M1P 5C5
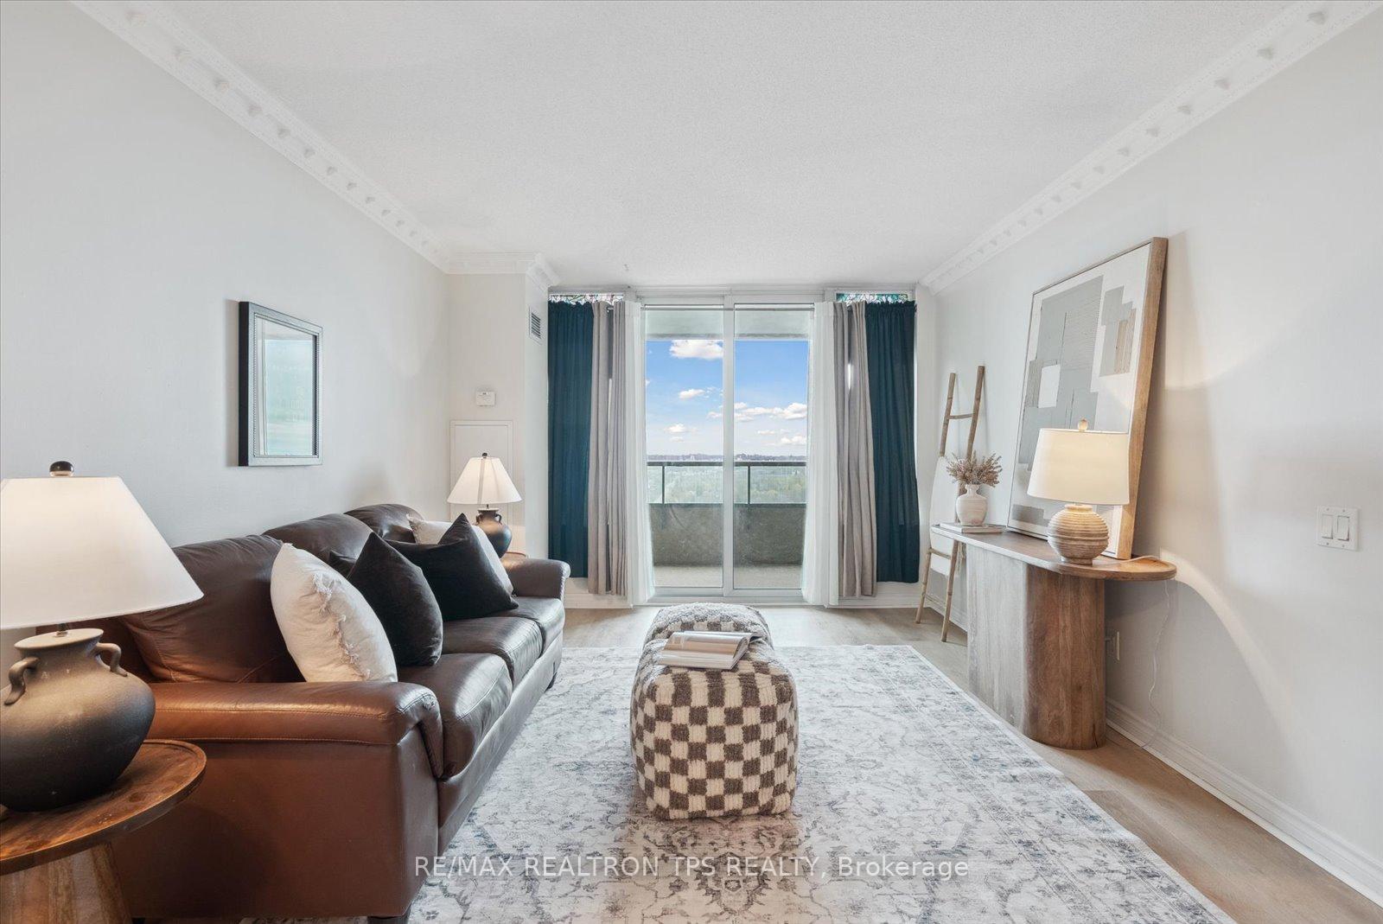
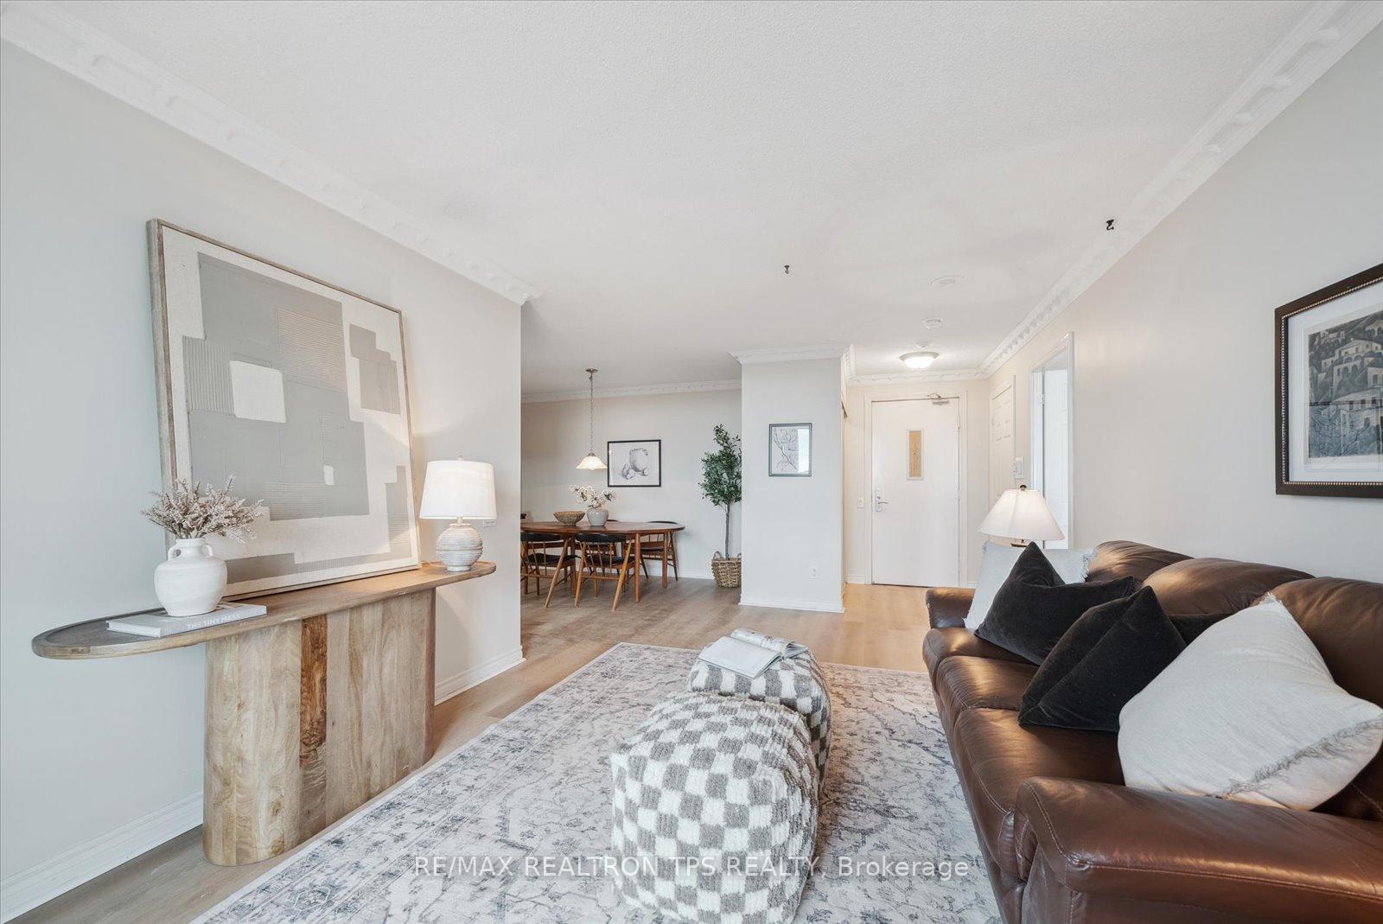
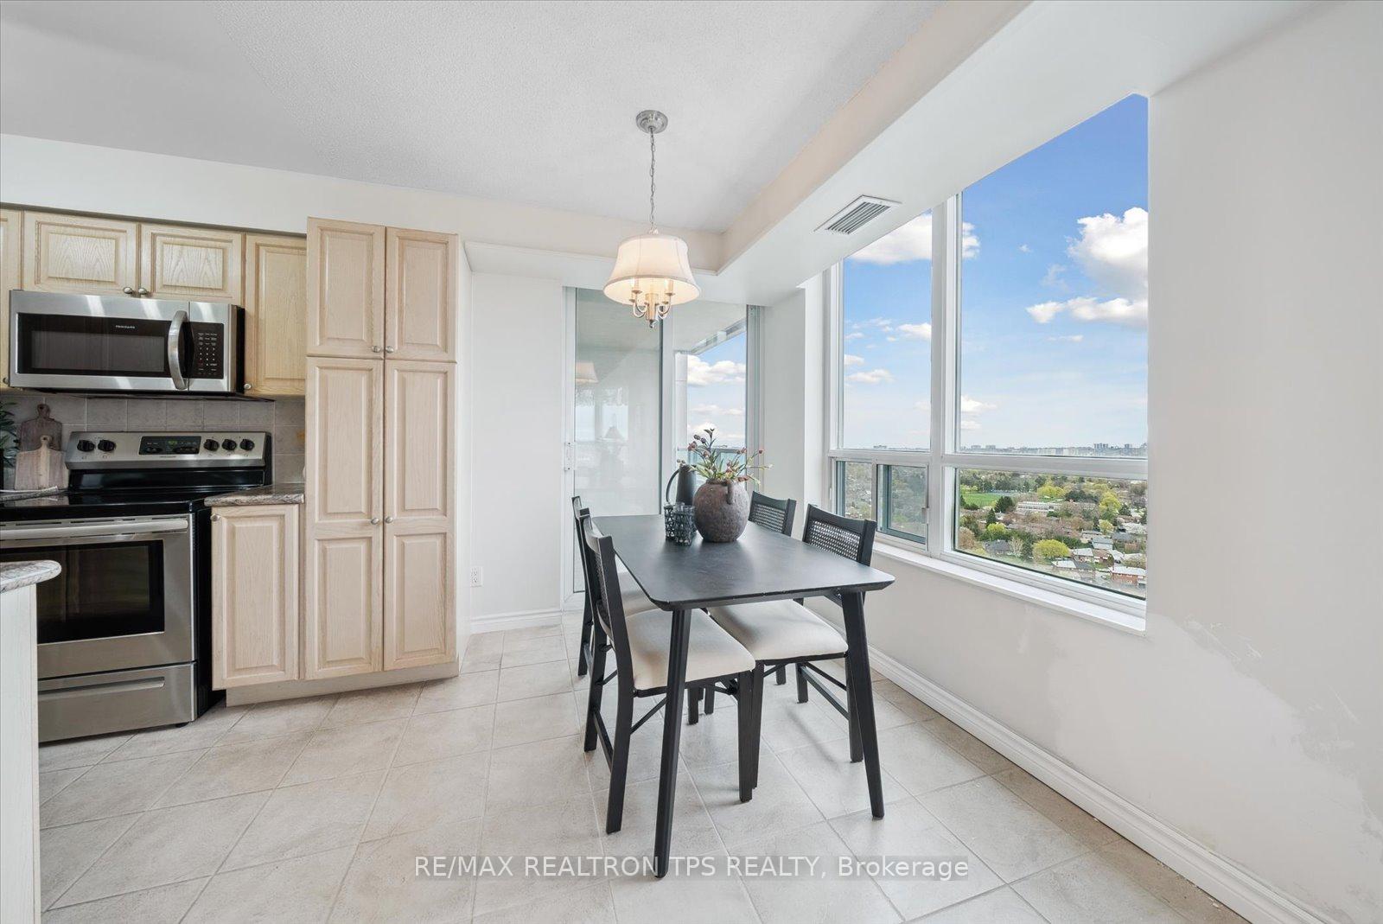
Finally, a 3-Bedroom Condo You Can Afford! Opportunities like this are rare. Discover unbeatable value with this spacious 3 bedroom, 2 bathroom corner suite at Forest Vista by Tridel. Offering 1,365 sq. ft. of bright and functional living space, this home provides the room and comfort of a house with all the convenience of condo living. The thoughtful floor plan includes a large primary retreat with a four-piece ensuite and generous closet space, two additional well-sized bedrooms, and a versatile family room that can be used as a home office, playroom, or reading nook. Separate living and dining areas are perfect for entertaining, while the sun-filled kitchen with breakfast nook is the ideal place to enjoy your morning coffee surrounded by natural light. Freshly painted and featuring upgraded laminate flooring throughout, this move-in ready home offers a fresh, modern feel. Adding even more value, the unit includes two rare underground parking spots and a storage locker, ensuring convenience and functionality for busy households. Forest Vista residents enjoy access to a full suite of resort-style amenities, including an indoor pool and jacuzzi, a fully equipped fitness centre, billiards and ping pong rooms, a theatre, games and party rooms, guest suites, and 24/7 concierge and security. Located in the heart of Scarborough, this condo places you just steps from Scarborough Town Centre with endless options for shopping, dining, and entertainment. Commuters will love the easy access to Highway 401, TTC, and GO Transit, while nearby parks, schools, and grocery stores make everyday living effortless.Whether you're a first-time buyer, a growing family, or an investor, this rare three-bedroom suite offers the perfect balance of space, comfort, and location all at an incredible price point. Don't miss your chance on an incredible opportunity.
Ask about this home
A HOMEH agent will answer your questions about this home.
Know more about Forest Vista Condos
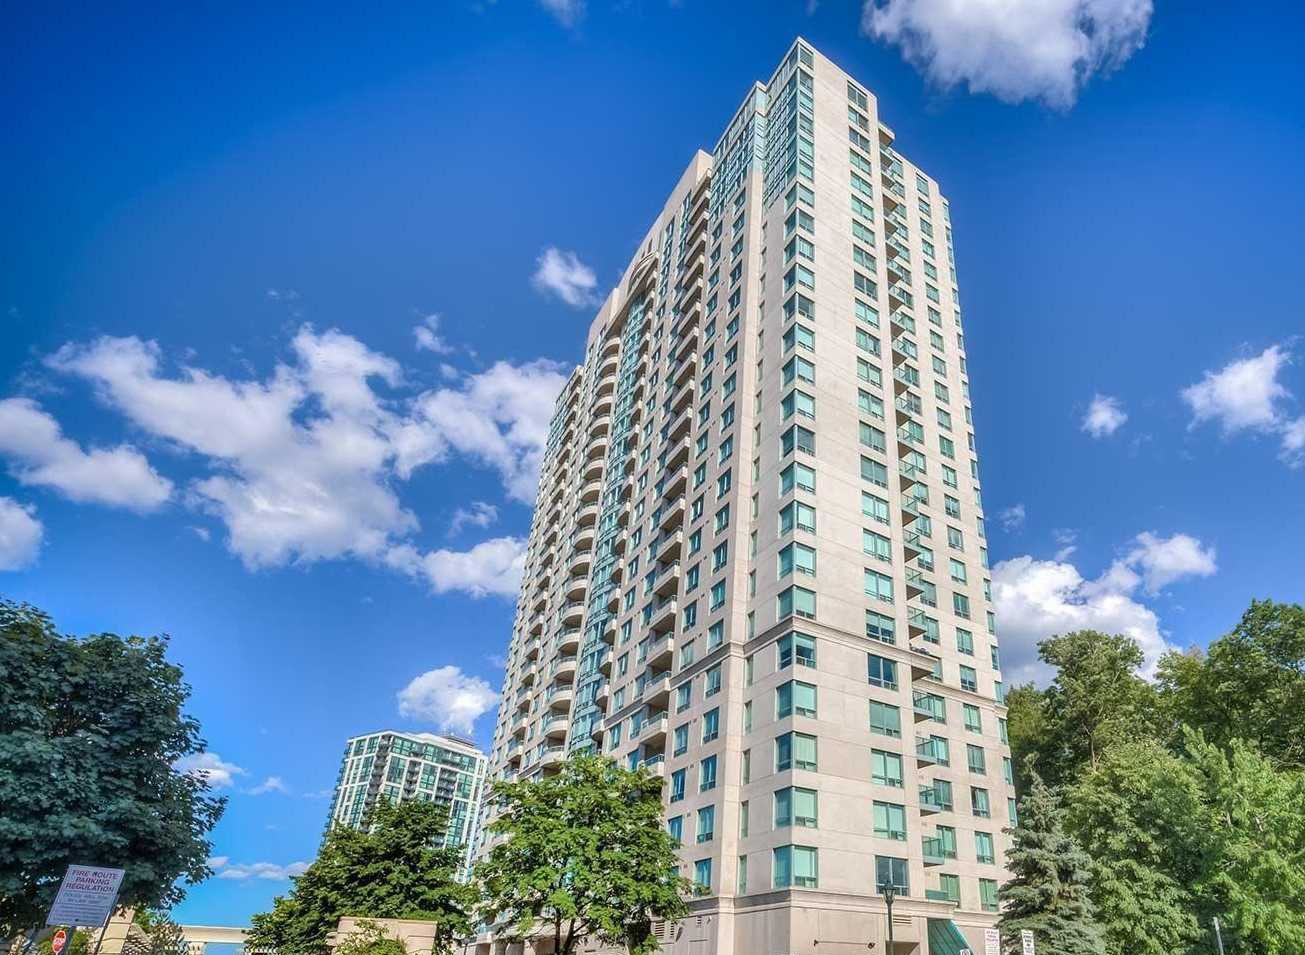
Condo building · 61 Town Centre Court
Forest Vista Condos is a 25-storey condo with 316 suites, built in 2002 by Tridel. Right now 3 for sale and 2 for rent are on the market here.
- 25storeys
- 316suites
- $516/sq ft
- 2002built
No similar units for sale in Forest Vista Condos right now.
Around this home
Daily convenience, out of 100, from the distances below
Schools nearby
School rating, out of 10.
Helpful calculators
Your HOMEH agent

"I would see it this week."