

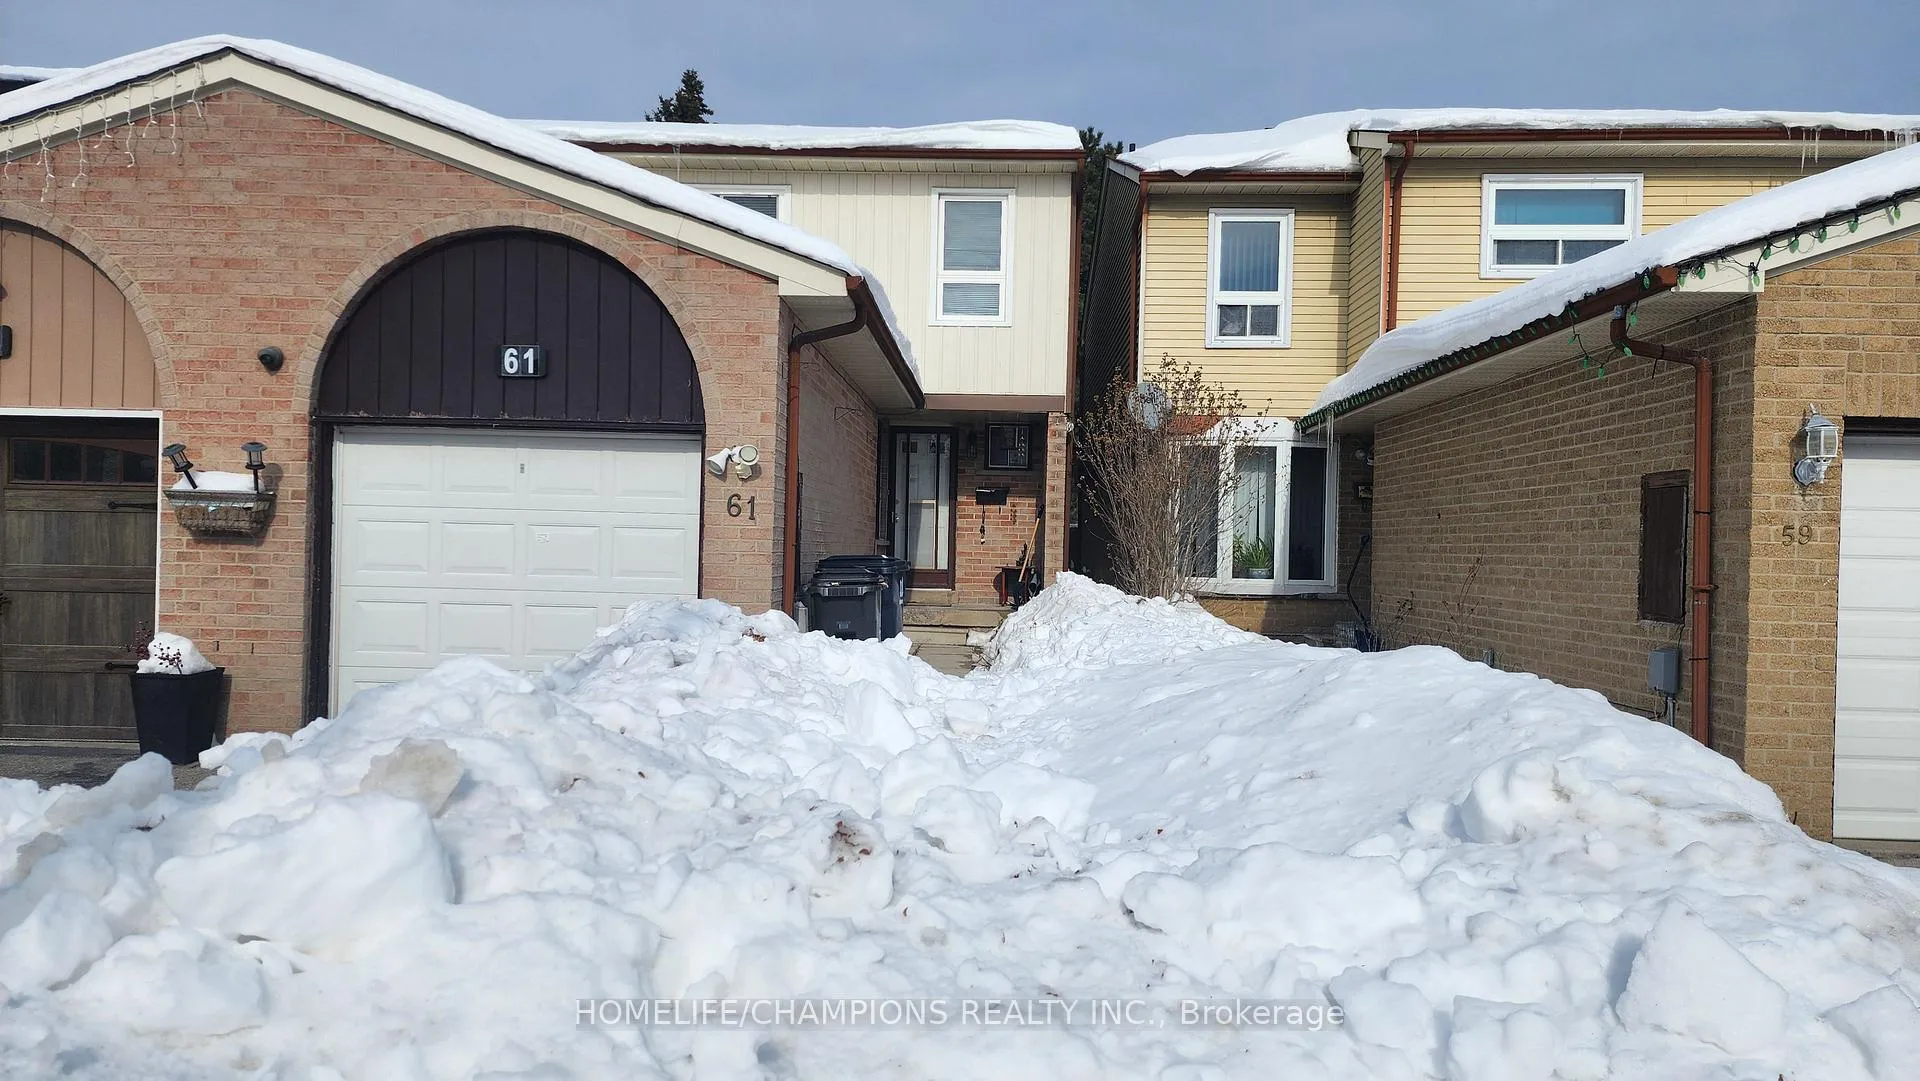
61 Warwick Castle Court
61 Warwick Castle Court
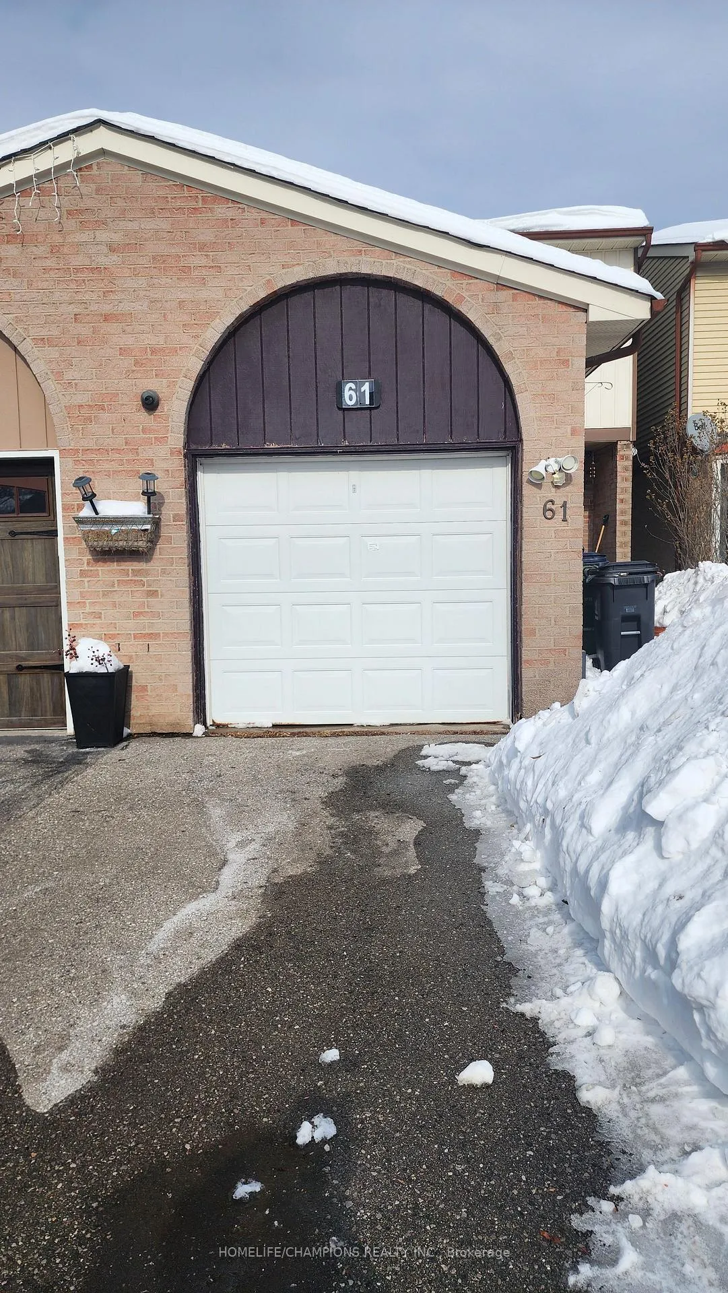
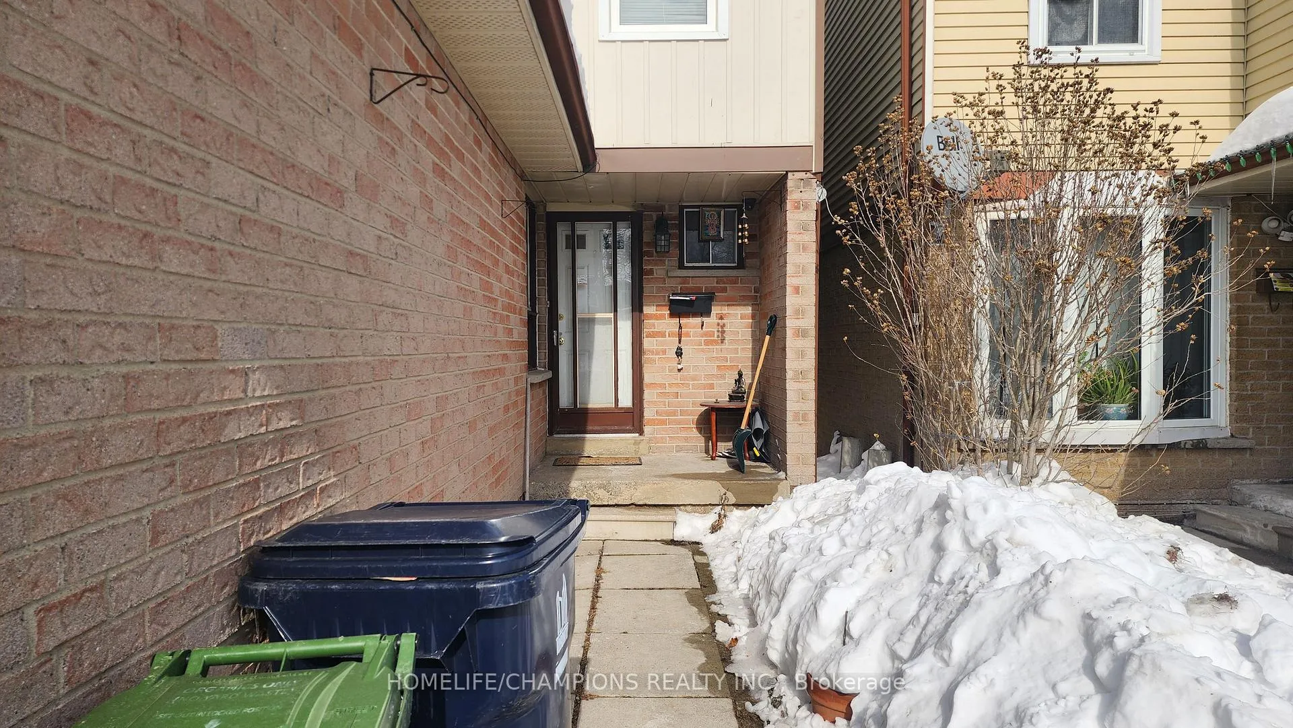
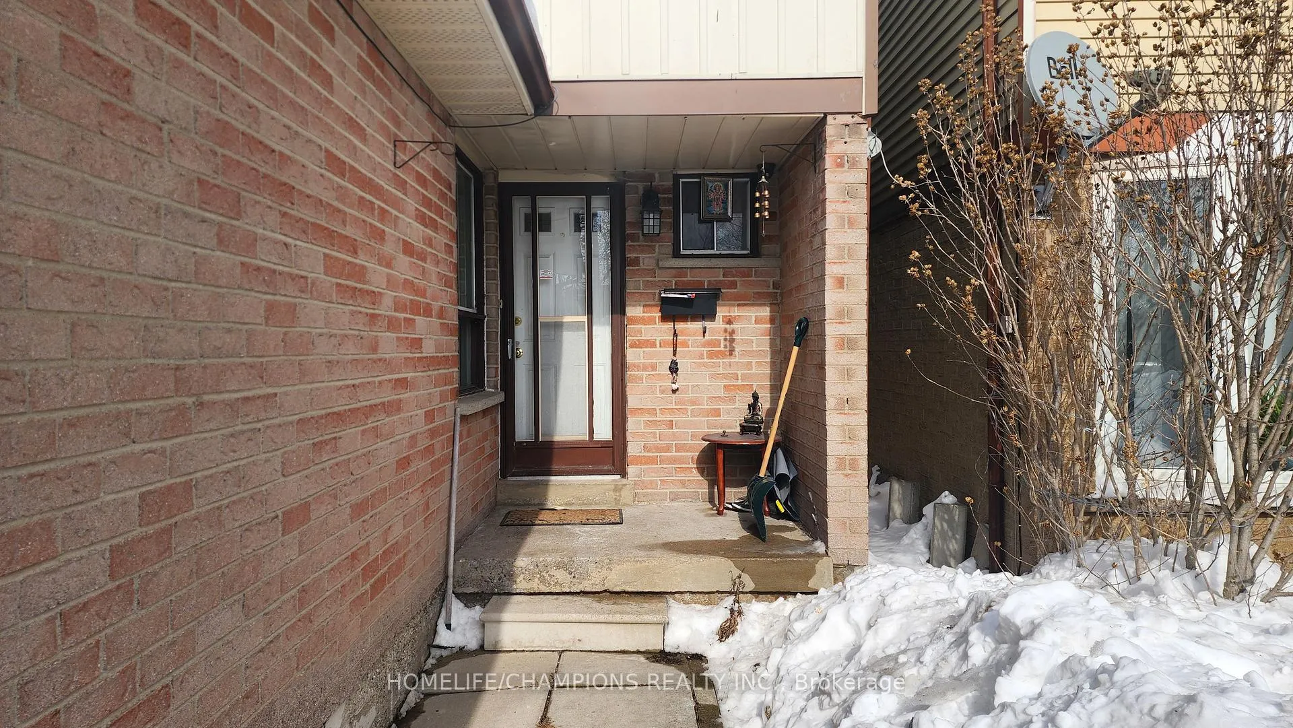
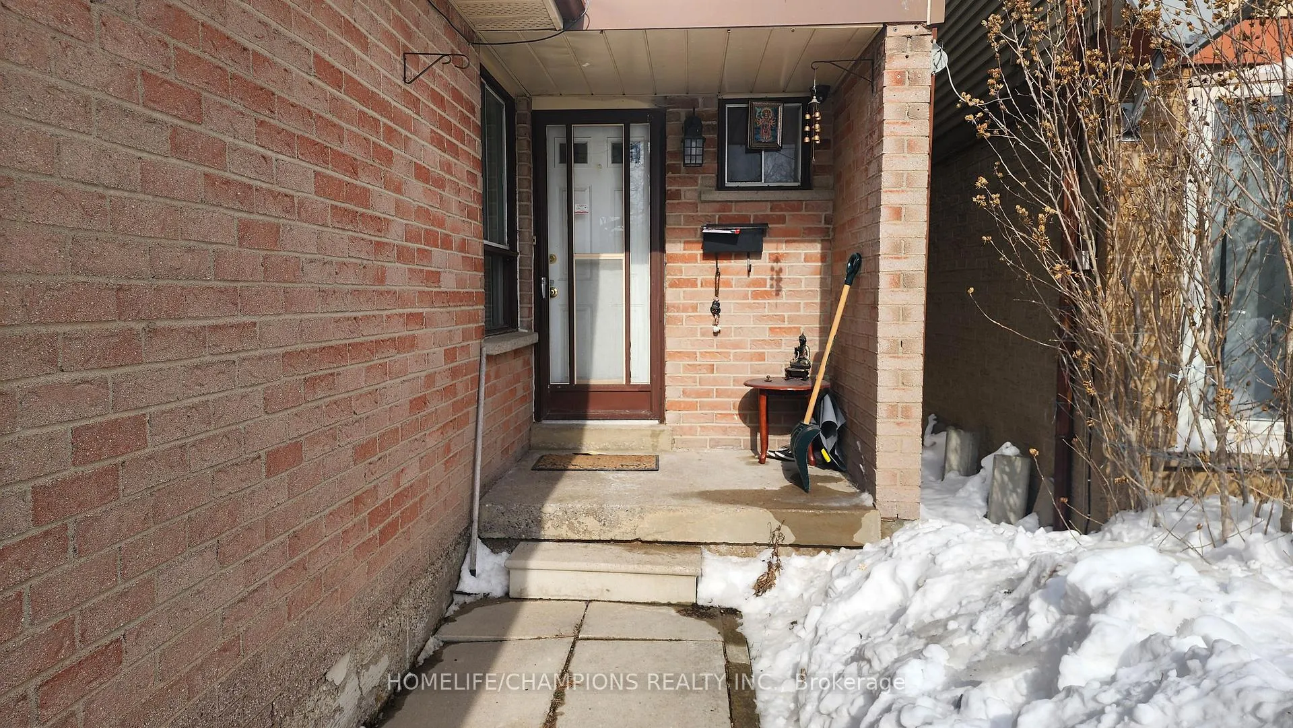 See all 23 photos
Property history
- $799,900ExpiredList: 2026-01-06|End: 2026-04-01|85 daysE12668864
- $849,900ExpiredList: 2025-02-02|End: 2025-07-14|162 daysE11951610
- $849,999TerminatedList: 2024-08-14|End: 2025-01-16|155 daysE9254645
Facts and features
- BasementFinished
- Age of home31–50 years
- Water, sewerMunicipal
- HeatingForced air
- Hardwood floors
- Fireplace
- Central air
The homeSemi-Detached, 2-storey, Age 31–50 years
- Type: Semi-Detached
- Style: 2-storey
- Age: 31–50 years
- Basement: Finished
InsideFireplace Yes, Hardwood, Auto garage door remote, water heater, water meter
- Fireplace: Yes
- Flooring: Hardwood
- Features: Auto garage door remote, water heater, water meter
- Rooms above ground: 6
- Rooms in the basement: 2
- Bedrooms: 3 + 1 in the basement
- Bathrooms: 3
- Kitchens: 1
Outside and lotAluminum siding, brick, Shingles, Brick
- Exterior: Aluminum siding, brick
- Roof: Shingles
- Foundation: Brick
- Size: 61 × 35 ft
- Zoning: Single Family Residential
Parking1 Garage, Attached, Private
- Spaces: 1 Garage
- Garage: Attached
- Driveway: Private
Heating, water and powerForced air, gas, Central air, Municipal water
- Heating: Forced air, gas
- Cooling: Central air
- Water: Municipal water
- Sewer: Municipal sewer
Costs and taxesTaxes $3,090 a year, HST included in the price
- Taxes, 2024: $3,090 a year
- HST: HST included in the price
Included in the saleFridge, stove & washer and dryer, all fixers.
- Included: Fridge, stove & washer and dryer, all fixers.
Listing detailsE11951610, Expired, Feb 2, 2025
- MLS® number: E11951610
- Status: Expired
- Listed on: Feb 2, 2025
- Days on market: 162
- Updated: Jul 14, 2025
- Possession: 2025-03-03 / March 3, 2025
- Occupied by: Owner
- Listing brokerage: HOMELIFE/CHAMPIONS REALTY INC.
About this home
61 Warwick Castle Court, Scarborough (Malvern), ON M1B 3E5
It is a very convenient location; Schools are within walking dis., Library, Dr. offices, Mall, Shopper Drugs, and nofrills are close by., Hospital & 401 are a few min. drive, No vehicles can speed up, as it's ending the CT. Safety zone for children. Basement with one BR, 3ps WR, Rec.RM w/fire Place. The dining RM overlooks the sunken living room, walks to the kitchen from the dining area, W/out to the yard from the living area, A suitable property for first-time buyers.
Ask about this home
A HOMEH agent will answer your questions about this home.
Around this home
Daily convenience, out of 100, from the distances below
Schools nearby
School rating, out of 10.
Helpful calculators
Your HOMEH agent

"Priced 12% over the Hestimate. I would see it this week."