

61 Warwick Castle Court
Semi-Detached Terminated
1/1761 Warwick Castle Court
Semi-Detached Terminated
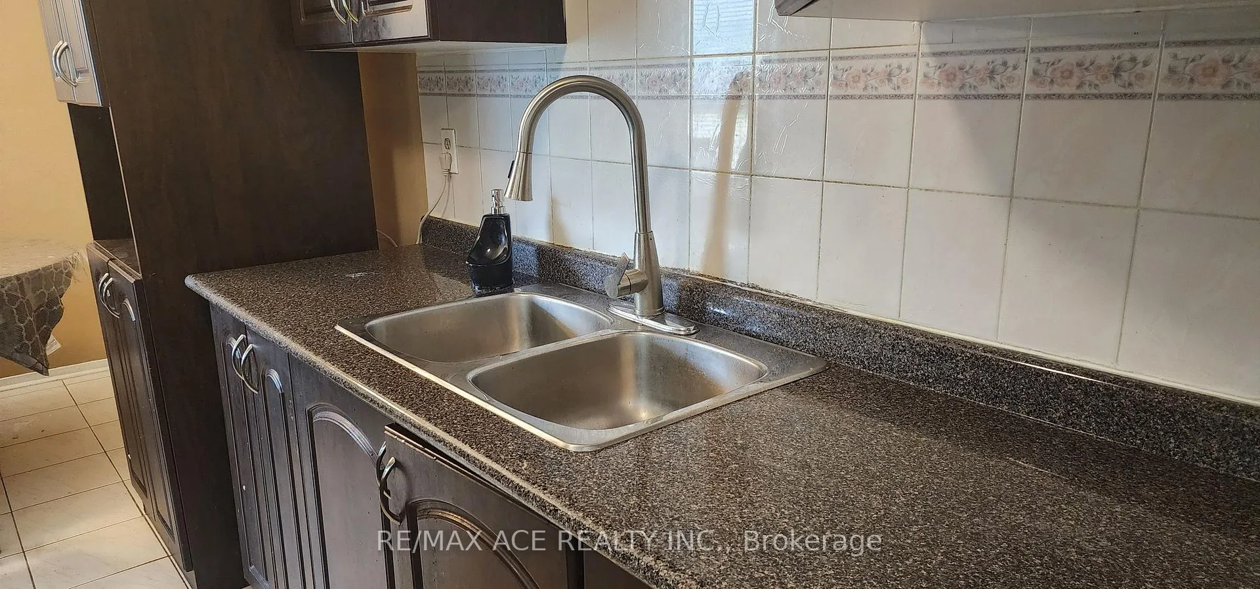
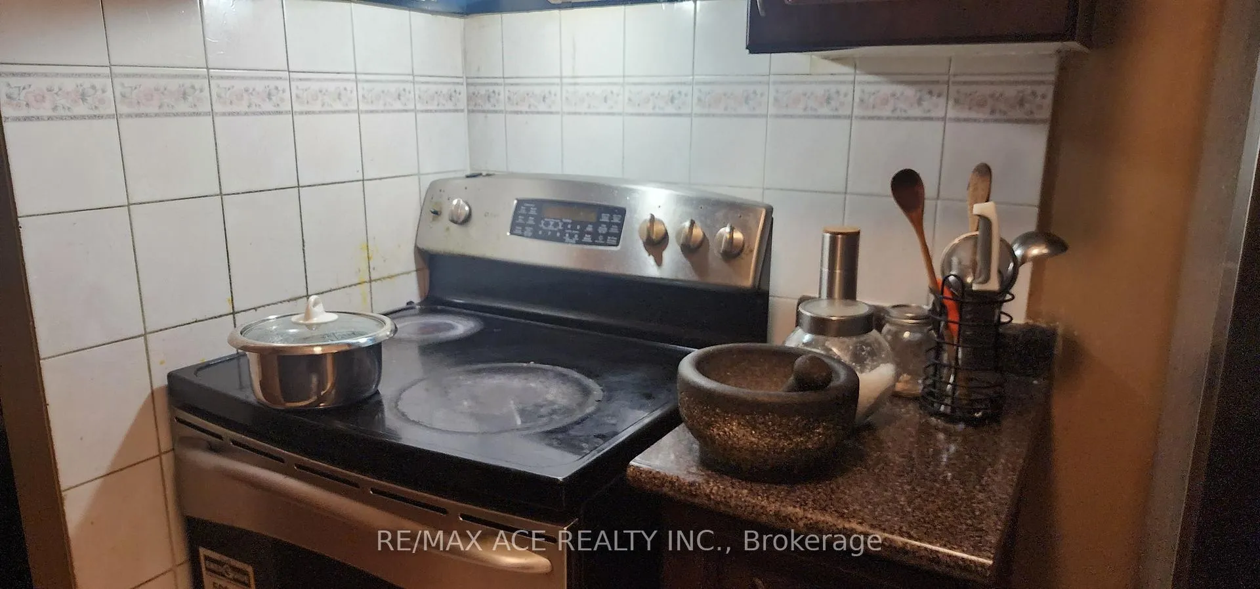
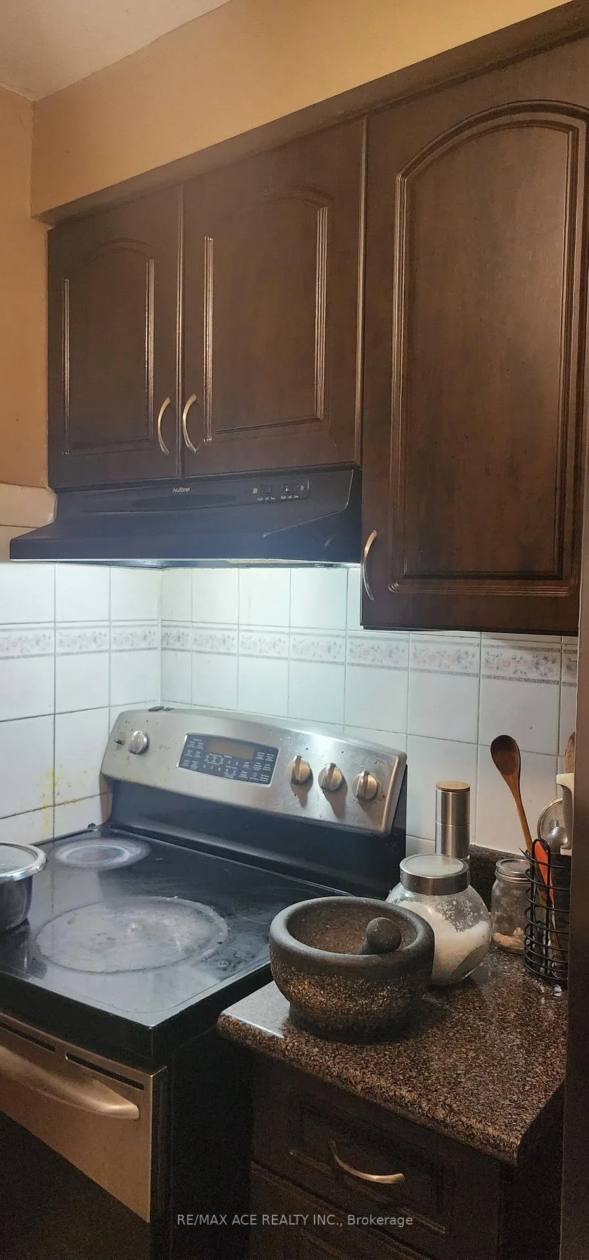
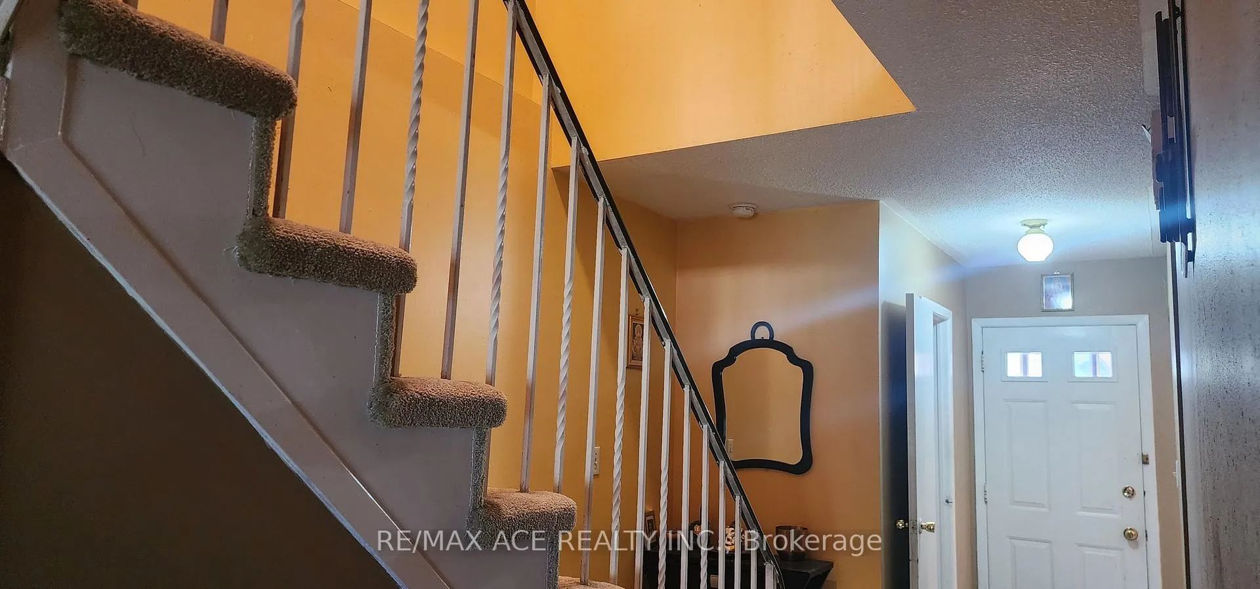
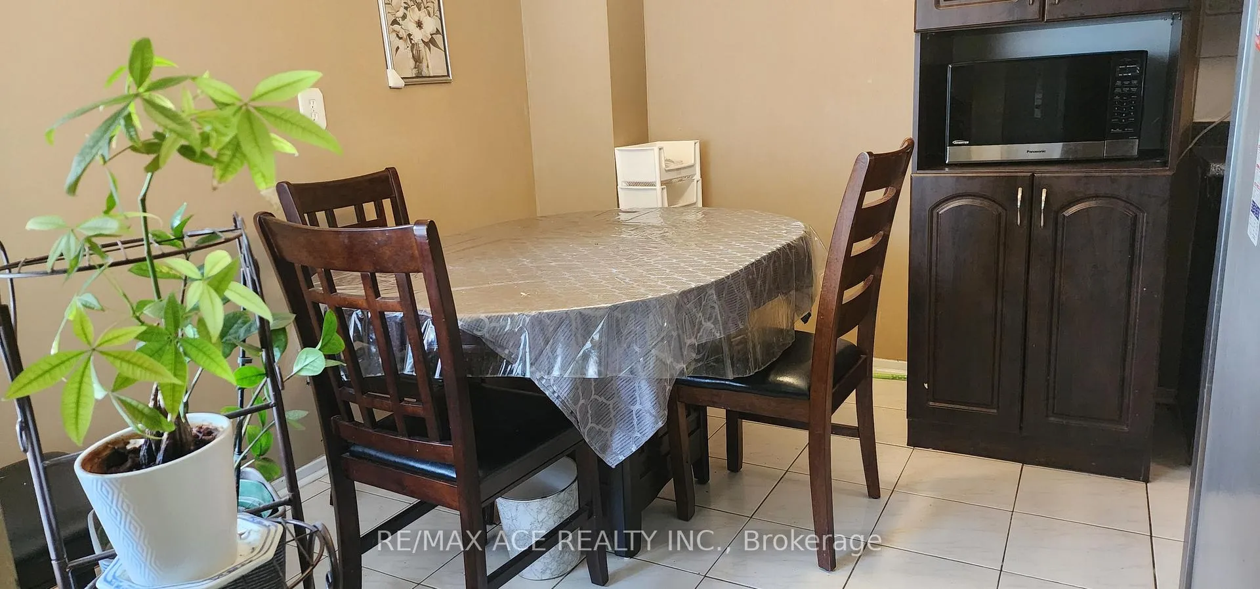 See all 17 photos
Last asked:Terminated Jan 16, 2025
$849,999
Hestimate*: $748,000▼ 12%3+1 Bedrooms
3 Bathrooms
1 Garage
— sq.ft
61×35 ft
$3,090/yr
Property history
- $799,900ExpiredList: 2026-01-06|End: 2026-04-01|85 daysE12668864
- $849,900ExpiredList: 2025-02-02|End: 2025-07-14|162 daysE11951610
- $849,999TerminatedList: 2024-08-14|End: 2025-01-16|155 daysE9254645
Facts and features
- BasementFinished
- Age of home31–50 years
- Water, sewerMunicipal
- HeatingForced air
What stands out
- Hardwood floors
- Fireplace
- Central air
The homeSemi-Detached, 2-storey, Age 31–50 years
- Type: Semi-Detached
- Style: 2-storey
- Age: 31–50 years
- Basement: Finished
InsideFireplace Yes, Hardwood, Other
- Fireplace: Yes
- Flooring: Hardwood
- Features: Other
- Rooms above ground: 6
- Rooms in the basement: 2
- Bedrooms: 3 + 1 in the basement
- Bathrooms: 3
- Kitchens: 1
Outside and lotAluminum siding, brick, Shingles, Brick
Outside
- Exterior: Aluminum siding, brick
- Roof: Shingles
- Foundation: Brick
- Size: 61 × 35 ft
- Zoning: Single Family Residential
Parking1 Garage, Attached, Private
- Spaces: 1 Garage
- Garage: Attached
- Driveway: Private
Heating, water and powerForced air, gas, Central air, Municipal water
- Heating: Forced air, gas
- Cooling: Central air
- Water: Municipal water
- Sewer: Municipal sewer
Costs and taxesTaxes $3,090 a year, HST included in the price
- Taxes, 2024: $3,090 a year
- HST: HST included in the price
Listing detailsE9254645, Terminated, Aug 14, 2024
- MLS® number: E9254645
- Status: Terminated
- Listed on: Aug 14, 2024
- Days on market: 155
- Updated: Jan 16, 2025
- Possession: 2024-11-11 / November 11, 2024
- Occupied by: Owner
- Listing brokerage: RE/MAX ACE REALTY INC.
About this home
61 Warwick Castle Court, Scarborough (Malvern), ON M1B 3E5
Other
Very convincing location, Schools are within Walking dis. with one bedroom and a 3pcs wash-room/rec rm w/ fireplace. The dining rm overlooks the sunken living rm, walk to the kitchen from the dining area, w/out to yard from the living. Family-oriented neighborhood., bus stop, parks, shops, and mall, easy access to 401. A good choice for first home buyers.
Read more
Ask about this home
A HOMEH agent will answer your questions about this home.
Ask a question
Thinking of selling your home?See what your home is worth today.
Around this home
Morningside/Sheppard
Errands
Parks
Schools
Daily convenience, out of 100, from the distances below
ParkJohn Tabor Park · 7 within 1 km6 min walk346 m
GroceryCircle K16 min walk979 m
SchoolSt Columba Catholic School6 min walk360 m
PharmacyThe Medicine Shoppe17 min walk1.0 km
Cafés & foodFuego's Halal Kitchen · 3 within 1 km14 min walk875 m
Gym & rec centreThe Spot at Malvern10 min walk619 m
LibraryToronto Public Library - Malvern10 min walk628 m
WalkDriveStraight-line distance, open map data
Grocery1.0 km
Park0.3 km
Coffee1.0 km
Dining0.9 km
Gym1.0 km
Schools nearby
School rating, out of 10.
St Columba Catholic Schoolelementary · Catholic · 0.4 km
4.5/10Low
Alexander Stirling Public Schoolelementary · Public · 0.4 km
3.1/10Low
Emily Carr Public Schoolelementary · Public · 0.4 km
6.8/10Good
Contact agent
Helpful calculators
Mortgage
Affordability
Closing costs
Land transfer tax
Property tax
Down payment
CMHC insurance
Stress test
Cashback Rebate
Your HOMEH agent

NimaHOMEH agent · Scarborough
"Priced 12% over the Hestimate. I would see it this week."
Ask Nima