

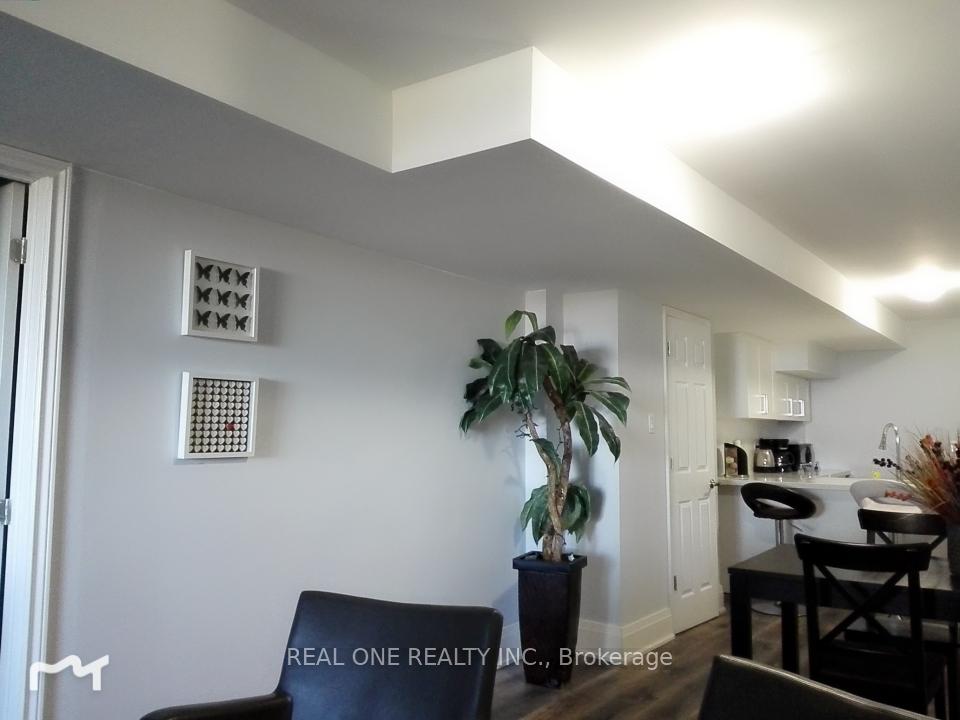
Lower A, 62 Sunnypoint Crescent
Detached Suspended
1/10Lower A, 62 Sunnypoint Crescent
Detached Suspended
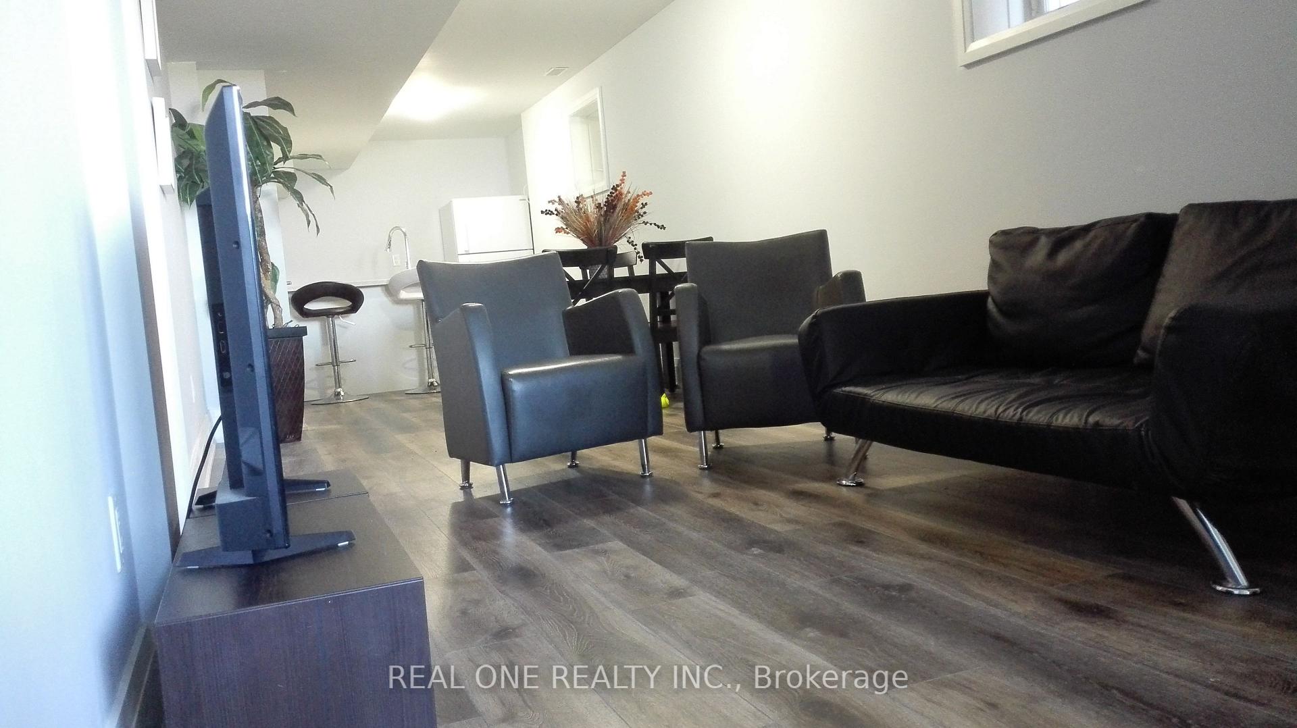
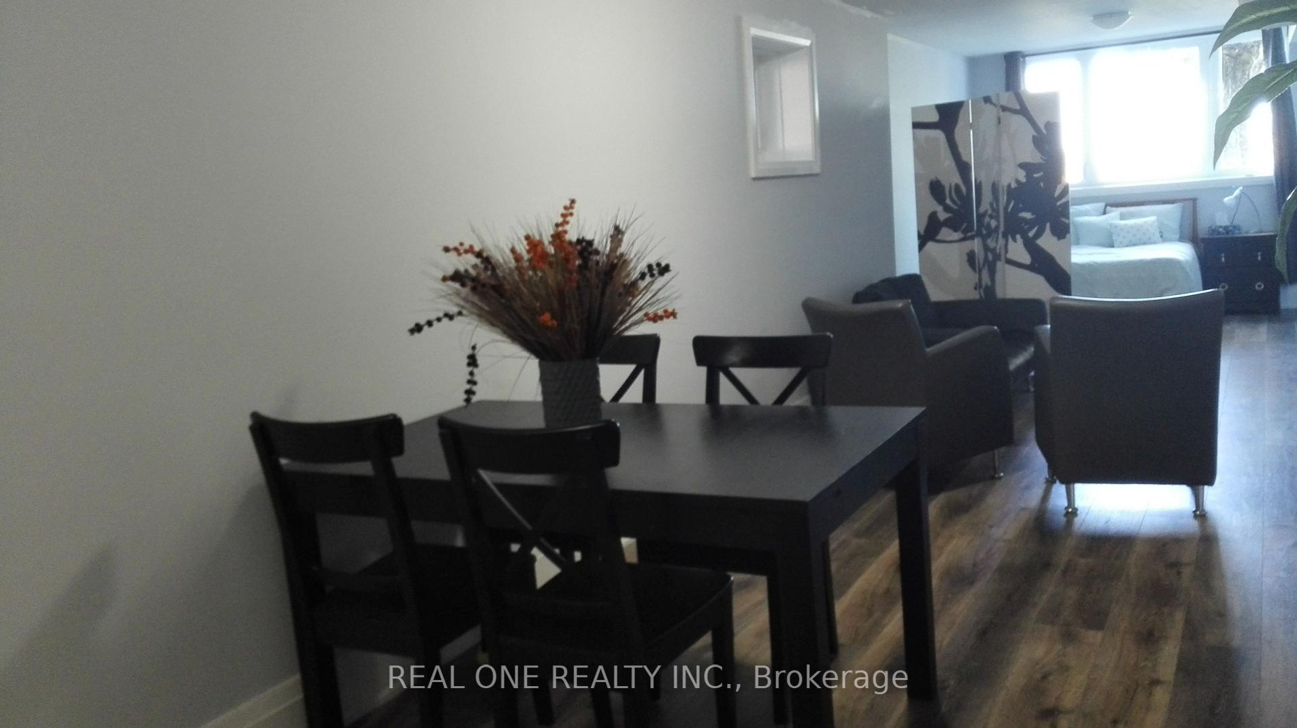
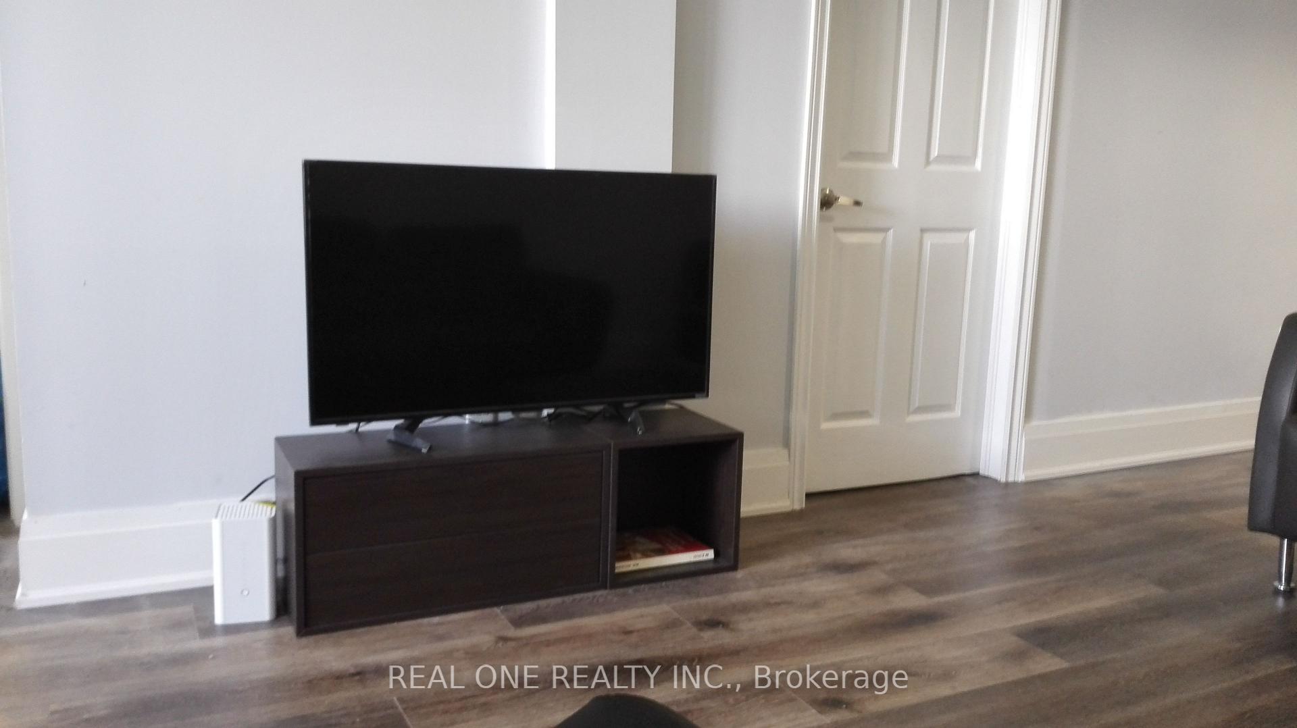
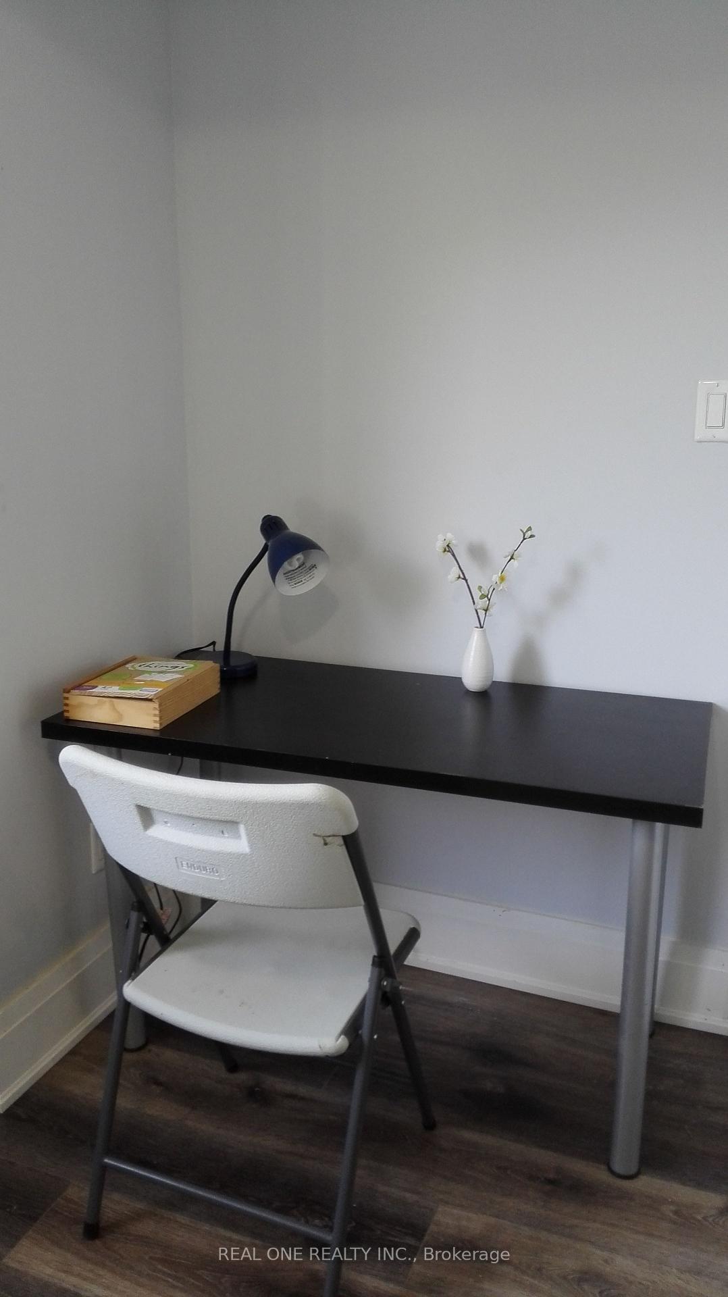 See all 10 photos
2 Bedrooms
1 Bathroom
0 Garage
700–1.1K sq.ft
Basement
— Unit
Property history
- $1,600ExpiredList: 2026-01-31|End: 2026-06-30|150 daysE12744668
- $2,000SuspendedList: 2025-08-02|End: 2025-09-17|46 daysE12321667
- $1,800SuspendedList: 2025-01-22|End: 2025-03-11|48 daysE11934945
Facts and features
- BasementApartment
- Lot size45 × 110 ft
- Lease term12 months
- FurnishedUnfurnished
What stands out
- Central air
The homeDetached, 2-storey, Age 0–5 years
- Type: Detached
- Style: 2-storey
- Age: 0–5 years
- Living space: 700–1,100 sq ft
- Basement: Apartment
- Special designation: Accessibility
InsideEnsuite, Storage, carpet free, erv/hrv, Rooms above ground 12
- Laundry: Ensuite
- Features: Storage, carpet free, erv/hrv
- Rooms above ground: 12
- Bedrooms: 2
- Bathrooms: 1
- Kitchens: 1
Outside and lotStone, stucco (plaster), Asphalt shingle, Concrete
Outside
- Exterior: Stone, stucco (plaster)
- Roof: Asphalt shingle
- Foundation: Concrete
- Size: 45 × 110 ft
ParkingAvailable
- Driveway: Available
Heating, water and powerForced air, gas, Central air, Municipal water
- Heating: Forced air, gas
- Cooling: Central air
- Water: Municipal water
- Sewer: Municipal sewer
Rent and termsRent $1,800 a month, Basement, Unfurnished
- Rent: $1,800 a month
- Space for rent: Basement
- Furnished: Unfurnished
- Lease: 12 months
- Paid: Monthly
- Deposit: Required
- Credit check: Required
- Employment letter: Required
- Rental application: Required
- References: Required
NearbyBeach, lake/pond, park, public transit, school, waterfront
- Close to: Beach, lake/pond, park, public transit, school, waterfront
Listing detailsE11934945, Suspended, Jan 22, 2025
- MLS® number: E11934945
- Status: Suspended
- Listed on: Jan 22, 2025
- Days on market: 48
- Updated: Mar 11, 2025
- Possession: 2025-02-01 / February 1, 2025
- Occupied by: Tenant
- Listing brokerage: REAL ONE REALTY INC.
About this home
Lower A, 62 Sunnypoint Crescent, Scarborough (Cliffcrest), ON M1M 1B9
StorageCarpet FreeERV/HRVBeachLake/PondPark
Lake View At Bluffs/Cliffcrest Neighborhood. Great Schools R.H King, Walk To Ttc, Go, Parks, Natural Trails, Lake, Etc. Picture Windows Overlook The Lake, Open Concept Livingroom And Kitchen. Quartz Counter Top.
Read more
Ask about this home
A HOMEH agent will answer your questions about this home.
Ask a question
Around this home
Kingston/Lakeshore
Errands
Transit
Parks
Schools
Daily convenience, out of 100, from the distances below
ParkBarkdene Park · 2 within 1 km4 min walk230 m
GroceryConvenience12 min walk730 m
SchoolFairmount Public School8 min walk510 m
Bus stop201 Bluffers Park bus stop · 1 stops within 1 km7 min walk402 m
PharmacyShoppers Drug Mart18 min walk1.1 km
Cafés & foodWild Wing · 10 within 1 km12 min walk727 m
Gym & rec centreYWCA Toronto Employment Centre (Kingston Rd)20 min walk1.2 km
LibraryToronto Public Library - Cliffcrest19 min walk1.2 km
WalkDriveStraight-line distance, open map data
Grocery0.7 km
Park0.2 km
Coffee1.3 km
Dining0.7 km
Gym1.3 km
Bus stop0.4 km
Schools nearby
School rating, out of 10.
Fairmount Public Schoolelementary · Public · 0.5 km
7.6/10Good
St John Henry Newman Catholic High Schoolsecondary · Catholic · 0.6 km
6.2/10Fair
St Theresa Shrine Catholic Schoolelementary · Catholic · 0.8 km
6.3/10Fair
Contact agent
Helpful calculators
Rent vs buy
Affordability
Mortgage
Down payment
Stress test
CMHC insurance
Your HOMEH agent

NimaHOMEH agent · Scarborough
"I would see it this week."
Ask Nima